
Design/Build ADU Contractor.
Serving the greater Sacramento area.

Standard Design Features
We believe in building things the right way, the first time. We include some standard design details which other builders don't - these details don't break the bank, and provide a great value and utility. They help our buildings stand the test of time, and come from the experience of wishing we had included these items on previous projects.

Washer/Dryer Boxes
We include an inset washer hookup box with water supply and drain. Also, we include an inset dryer exhaust cavity so the dryer hose fits neatly in the wall and the dryer can slide all the way back to the wall.

Superior Window Flashing
In order to ensure a durable, leak free window installation for years to come, we use a couple specialty products. First, we use a high-quality oil-based sealant between window flange and wall. Next, we use an upgraded Butyl flashing tape to flash the exterior of the window to the wall.

Silicone in Tile Inside Corners
Inside corners are the first places grout will crack as the building experiences slight movement over time. For this reason, before installing grout, we use silicone at all critical joints, and any joints prone to cracking. This insures a waterproof seal for the life of the install.

Roll-on Moisture Barrier under Tile
Whenever we install tile, we use a liquid applied waterproofing membrane under the tile. This ensure no future leaks.

Sanded Plywood on Eave Overhangs
We use A grade sanded plywood for the roof sheathing that will be visible and painted. This means no knots on the surface, leaving a cleaner finish and long lasting paint job with no sap bleed-through.

Slab/Subfloor Grinding for Extra Flat Floor
Prior to installing flooring, we grind the entire subfloor flat. This ensures a completely flat floor, but more importantly greatly improves the life of flooring, reducing pressure on joints.

Low Profile Ceiling Mount Mini Splits
We include ceiling mounted slim-cassette style mini splits standard. These units are completely recessed inside the ceiling, and more attractive than the standard wall-mounted mini splits. Also, they don't get in the way of furniture or pictures.

High-quality Cabinets
Custom designed cabinets to fit the exact space. Custom finishes free of charge. Solid hardwood faces and doors - 1/2" plywood boxes. No MDF or OSB.

Sealant on all Concrete
We spray a "Cure and Seal" product on all our concrete work to #1 ensure the moisture gets better trapped in the concrete to promote complete curing and strength, and #2 to help repel stain and reduce porosity of finished concrete.

Exterior Wall Inset on Slab
We set our exterior walls into the building by 1/2" so that the plywood is flush with our foundation. This provides better protection to the plywood, and allows siding to run continuously down to the foundation with no gaps.

5/8" Thickness Roof Sheathing w/ Clips
5/8" thick plywood is stiffer than standard 1/2" plywood, and preferred when spanning 24" rafters/trusses. Promotes durability when walking on the roof and a flatter more attractive roof in the long run.

Plywood Wall/Roof Sheathing (not OSB)
We only use Plywood sheathing on walls and roof. Plywood is know for being more resistant to water than OSB, leading to a more durable structure.

Window Protection
We completely mask off windows prior to drywall to prevent any drywall dust or paint from getting into your brand new windows.

Glued Mitre Joints on Trimwork
Adding glue to mitre joints keeps these high visibility trim details looking great for the lifetime of the home.

Low Voltage Conduit
We always install an underground conduit from the main service drop to the other dwelling onsite, in order to avoid two cable lines in the air. Additionally, we provide a path from the exterior of the ADU directly to a jack inside the house where a modem can conveniently be located.

Solid-Core MDF Doors
Solid core doors have a substantial feeling. They transmit much less sound than a hollow core, and improve the sense of luxury.

Dryer Vent Box w/ Lint Screen
This box contains a removable and cleanable lint screen that traps lint before it makes its way through venting where it can lead to a clogged vent.

200A Dedicated ADU Electric Meter
200A Panel provides plenty of power for increased power consumption in the future. Second meter allow ADU occupant to pay their bill separately from main account.

Gutters + Stainless Gutter Guards
Reinforced stainless steel gutter guards make yearly gutter cleaning a thing of the past.

Window Apron Trim Detail
Wood window aprons at bottom of windows to improve durability, and add shelf space for plants, decorations, etc.
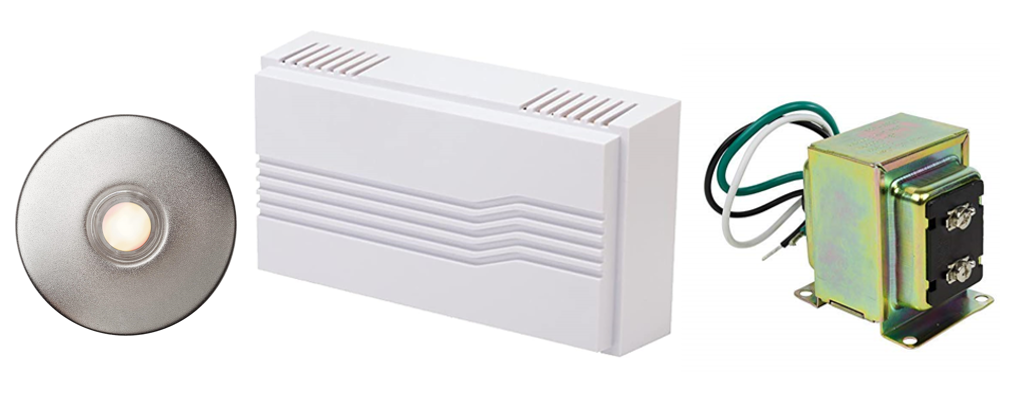
Doorbell and Chime
Doorbell and chime wired to a transformer. Also compatible with "Ring" style cameras.

Decora Style Outlets and Switches
Decora style devices have a more uniform look and provide more options for outlets and switches.

End-of Line Sewer Clean-out
While not required, end-of-line clean outs provide an easy way to clear and sewer clogs that may occur.
Copper Plumbing Stub-outs
Copper stub-outs provide a rigid and durable plumbing connection that will hold up over time.
Solar Attic Fan
We include a solar-powered attic vent which help remove hot air from the attic, greatly reducing temperature inside the house and AC usage.
State Law Keynotes
Below are the key ADU state laws passed within the last few years, that have deregulated ADUs, and allowed their development to thrive.
Reduced Impact Fees
No "Impact Fees" on ADUs less than 750sqft. Reduced "Impact Fees" on all ADUs.
Parking Requirements
Additional parking shall not be required in the following circumstances: ADU within 1/2 mile of transit - ADU in historical/architectural district - On-street parking permits required but not offered to ADU occupant - ADU within one block of car-share vehicle.
Height Limits
An ADU is allowed to be a minimum of 16ft tall. 18ft tall if within 1/2 mile of transit. An additional 2ft may be granted to match roof pitch of existing home.
No Lot Coverage Limits
Any ADU 800sqft and under does not need to meet lot coverage requirements.
Guaranteed ADU Size
Local agencies must allow an ADU to built if it meets the following criteria: 800sqft size, 1000sqft size if 2 bed or more.
Plan-Check Time Limits
Building departments must respond to an ADU application with approval, denial, or corrections within 60 days, or else the permit is deemed approved.
Ministerial Approval
ADU permits must be approved ministerially - no special review process beyond standard permit review is allowed.
Short-Term Rental
Local agencies may specify that ADUs be rented for a period of no less than 30 days at a time.
Skeptical? Read the ADU State Law word-for-word direct from the source!
Here's our data from previous ADU inquiries:


