
ADU · Sacramento
2nd Ave ADU
In ProgressUnder construction now. Photos are added as the build moves along.
Permit issued Jul 2026
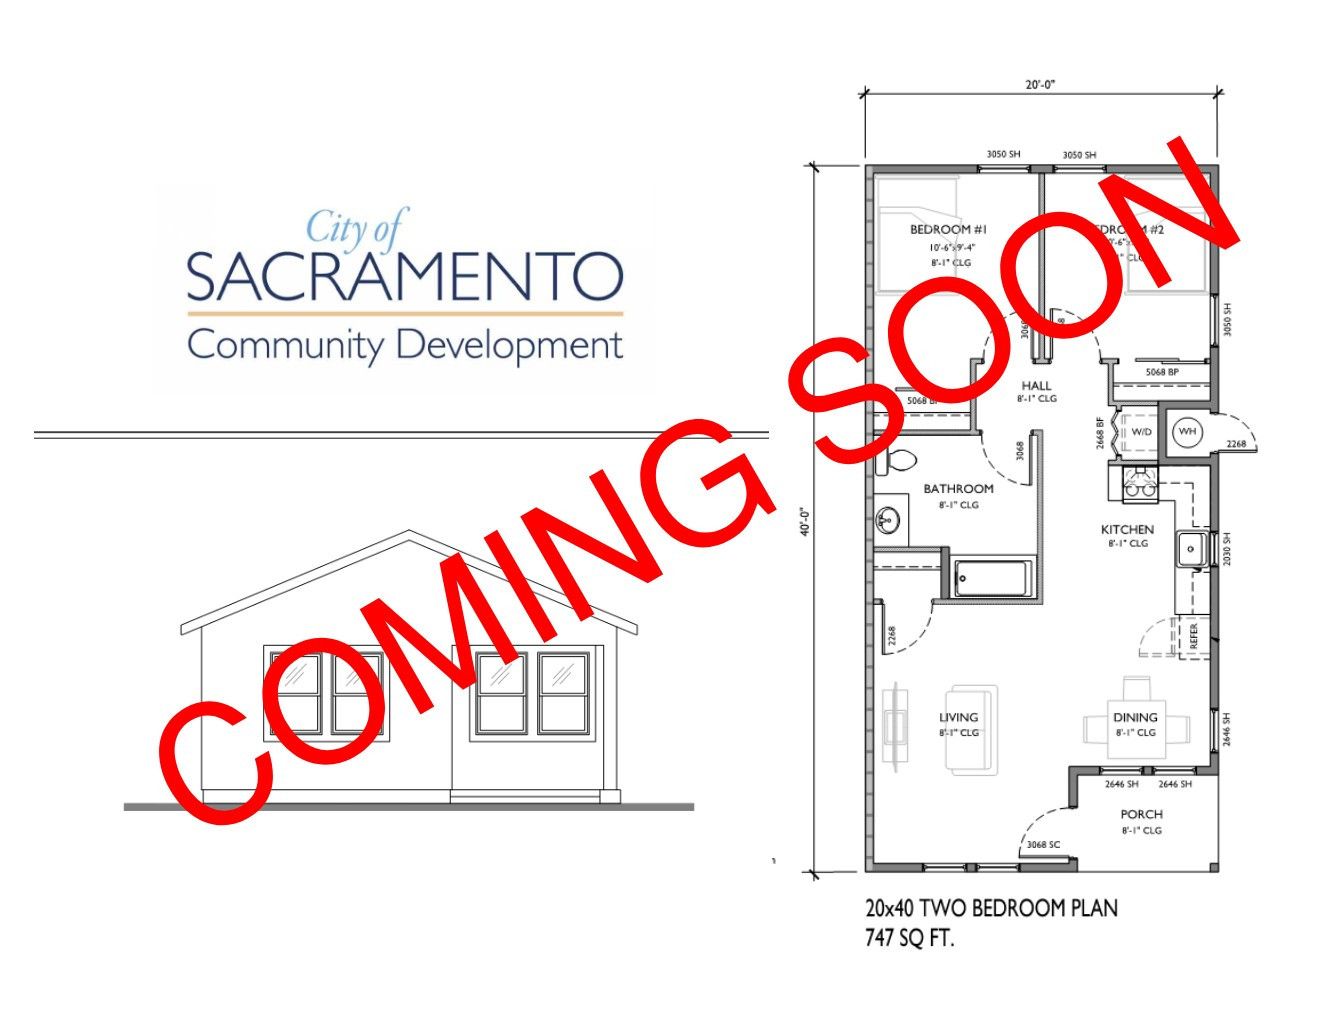
An affordable second rental unit in the backyard of an existing rental, built on one of the City of Sacramento's free-to-use pre-approved plans with a large accessible bathroom.
- City / AHJSacramento / City of Sacramento
- Size747 sf
- Beds / baths2 / 1
- Ballpark costAbout $215k
- PermitRES-2612878
The challenge
The owners wanted an affordable second rental unit in the backyard of their existing rental property.
Our solution
We're building it on the City of Sacramento's free-to-use pre-approved 20×40 two-bedroom plan, which skips custom design and allows a large accessible bathroom.
Along the way
Built by our own crew
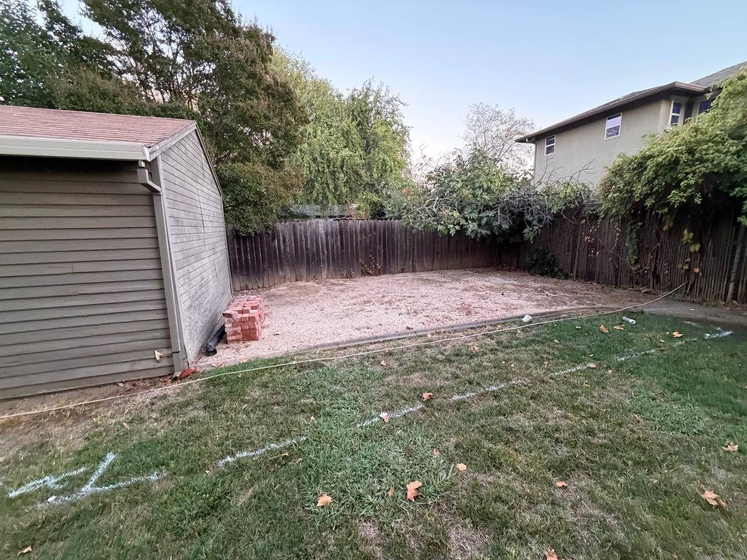
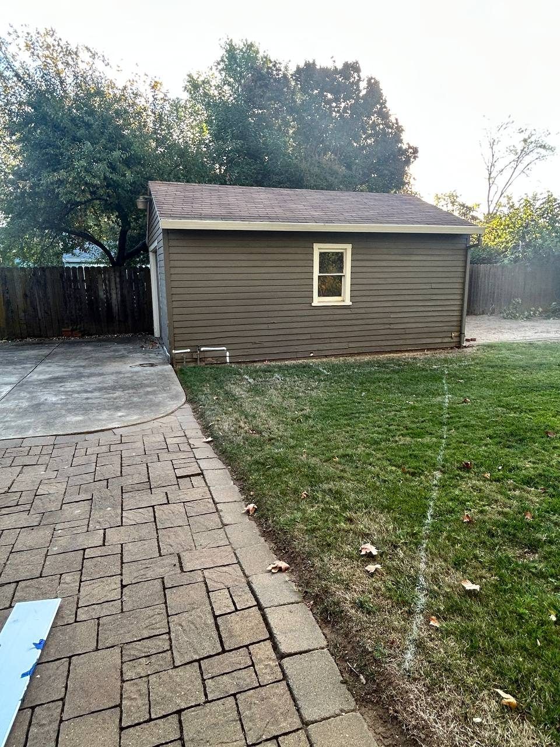
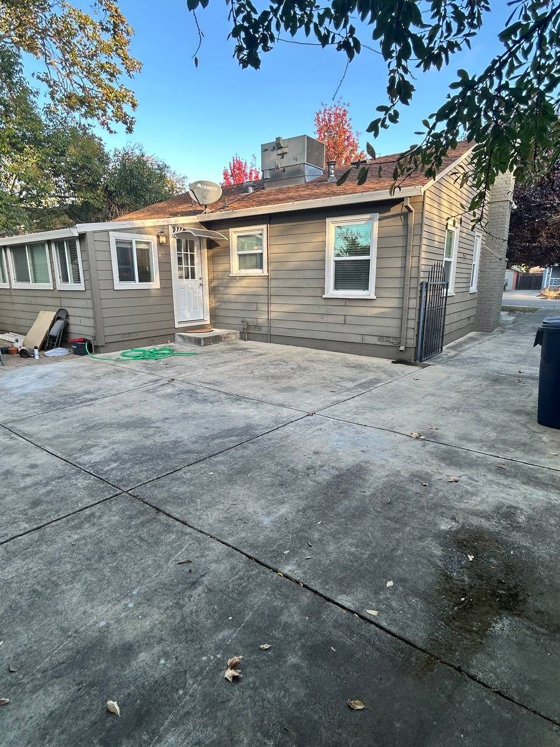
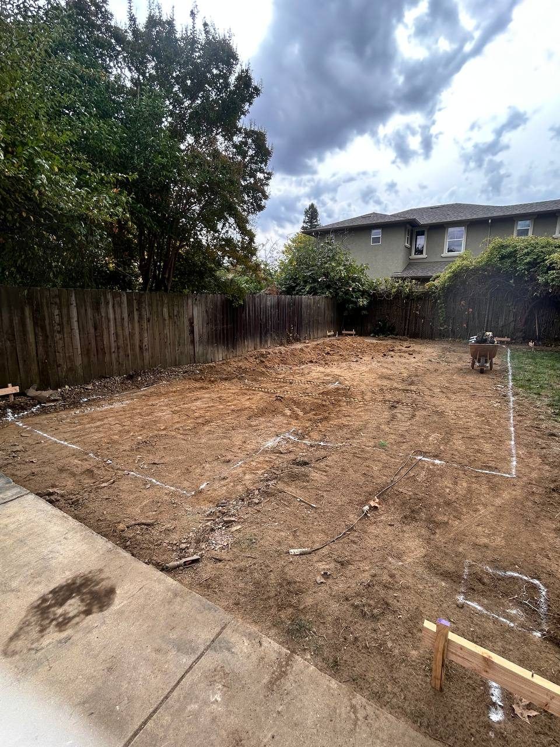
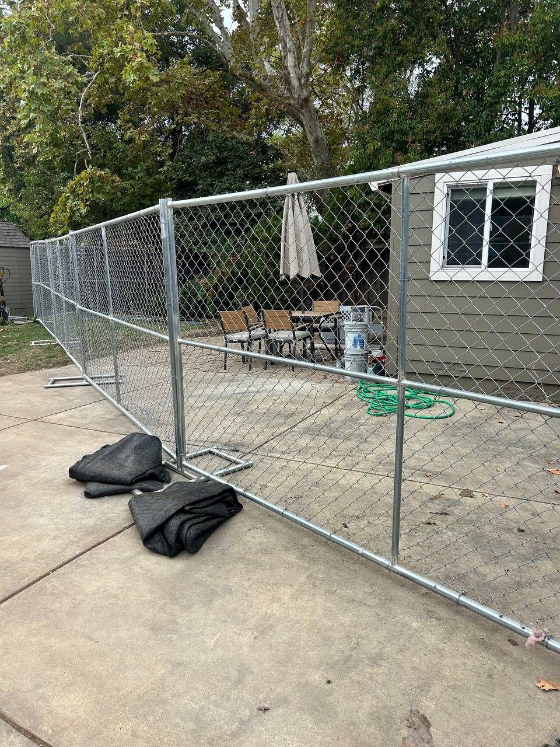
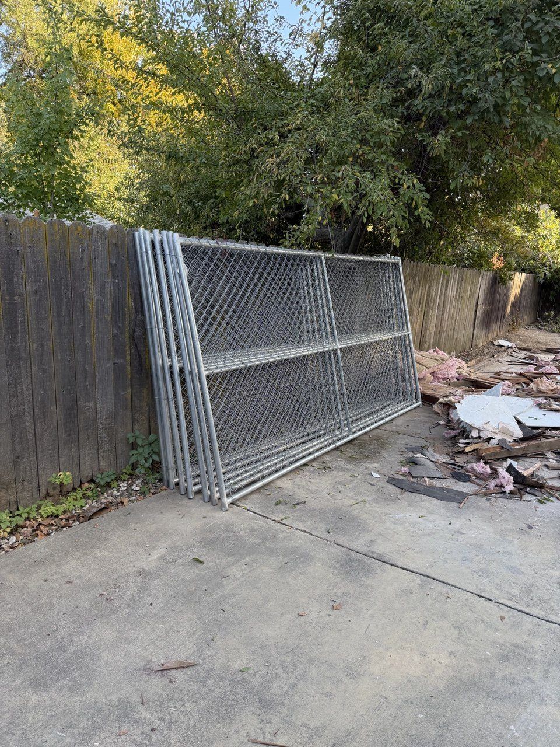
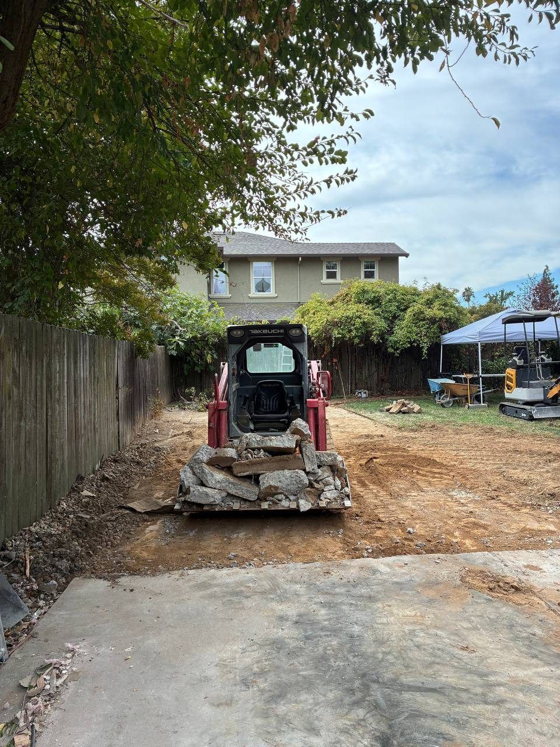
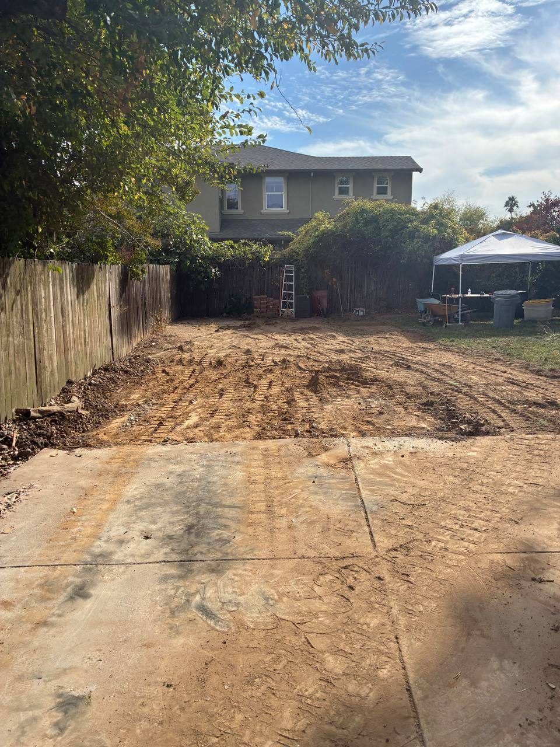
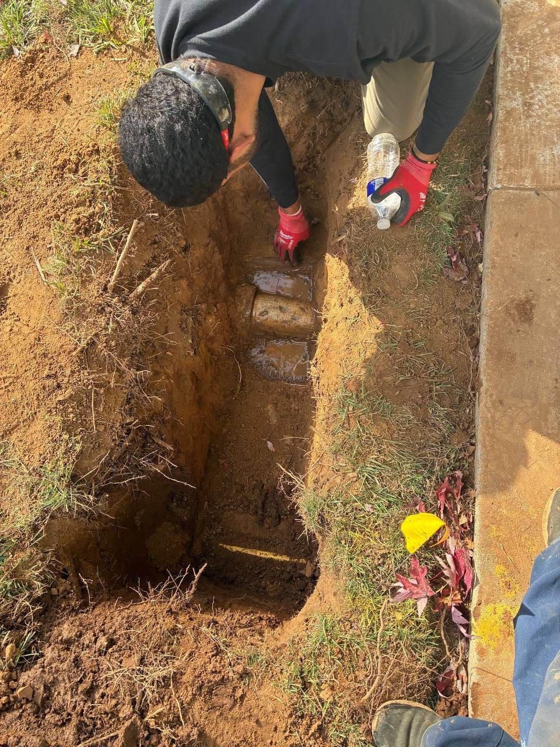
Progress so far, photographed by our crew on site.
Site prep & demo
Foundation
Plans
Drawings from this project's plan set. Click any drawing to open the full gallery.
Like this layout? Many of our plans can be reused, which saves on drafting and engineering. See Our Plans.