
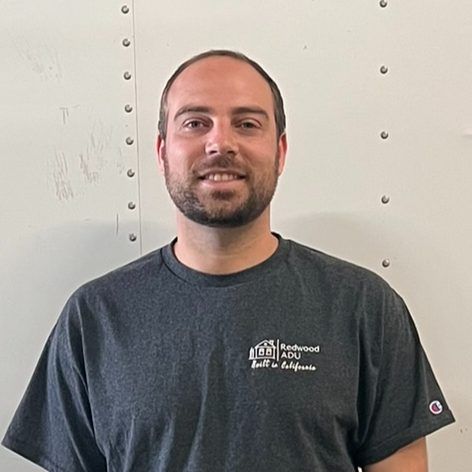
Max Kellogg
Owner
Max is the main point of contact for all customers - from initial site visit and sketch to on-site logistics and final job walkthrough. Max specializes in concrete, electrical, plumbing, framing, and windows.
About
Redwood ADU is built around one idea: the person who writes your contract is the person who builds it.
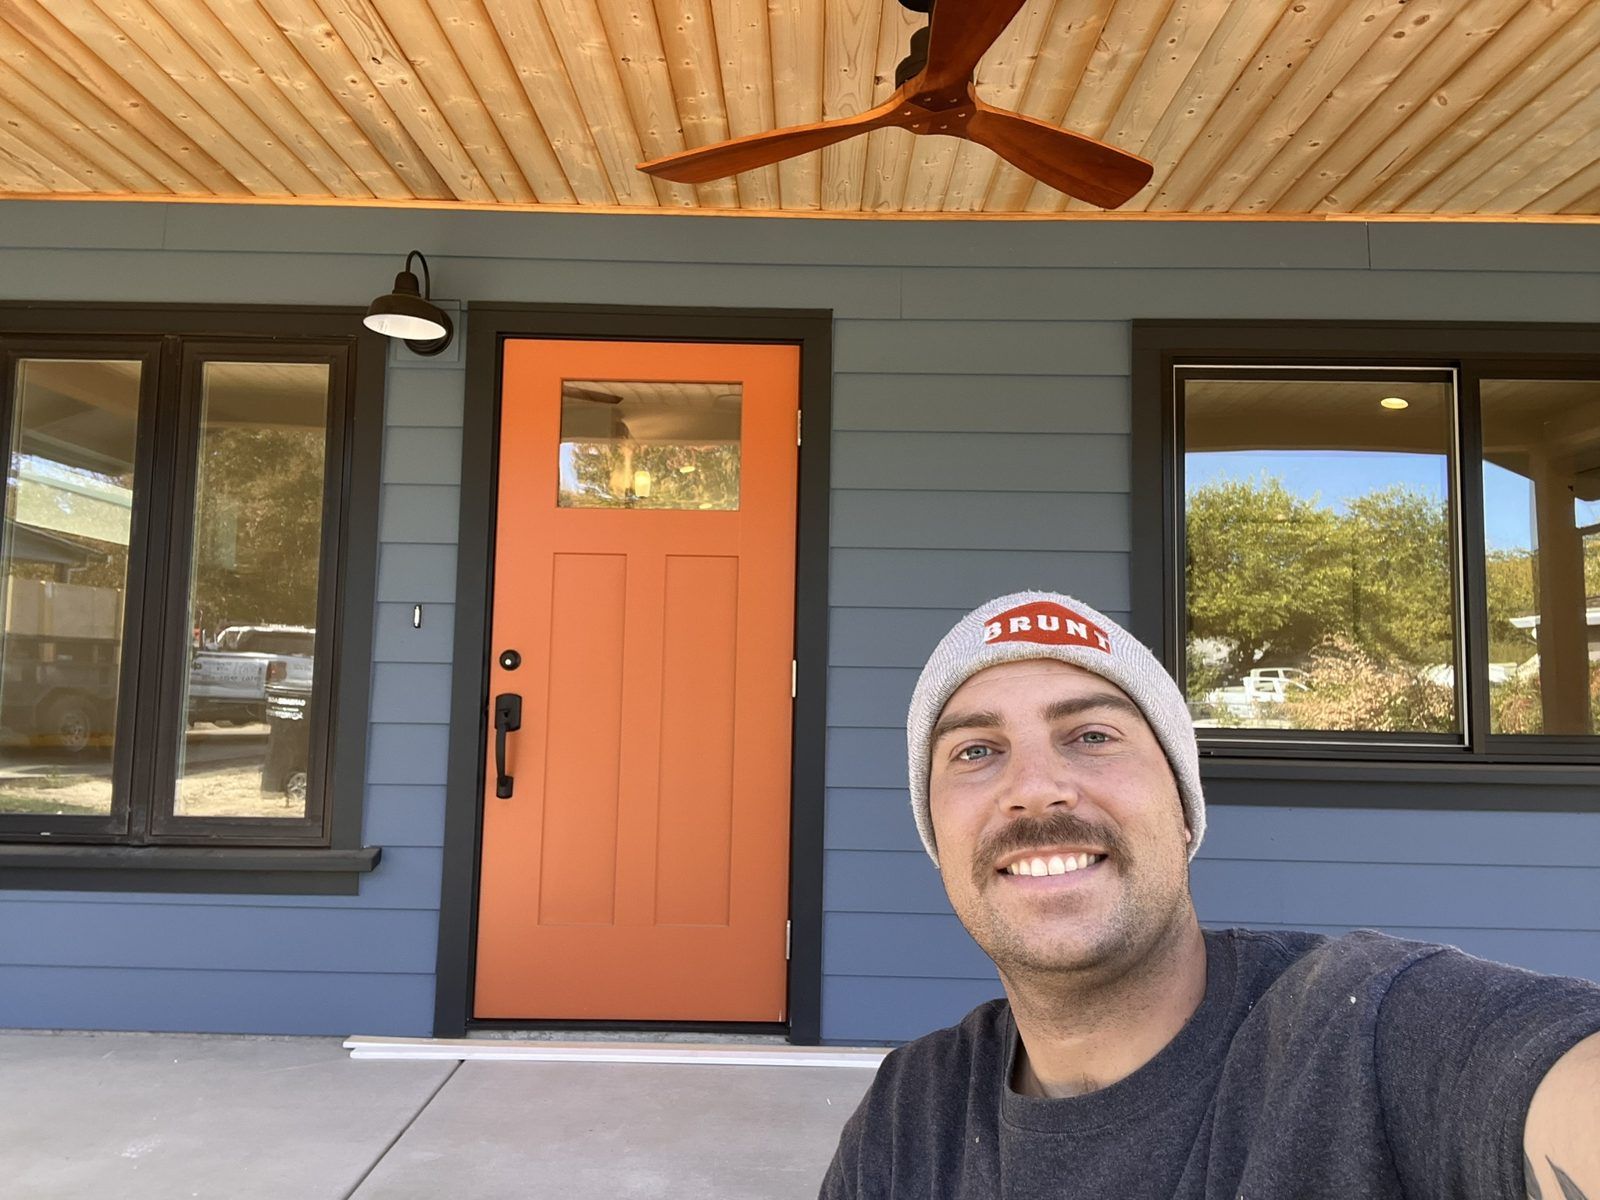
Max handles the sale, designs most of our plans, helps with permits and runs the build in the field. There is no hand-off from a salesperson to a project manager you have never met.
We focus on building the jobs we already have well, not on chasing the next sale. We take on only what our crew can give full attention to, and over 80% of the work is done in-house, including foundation and plumbing.
Design
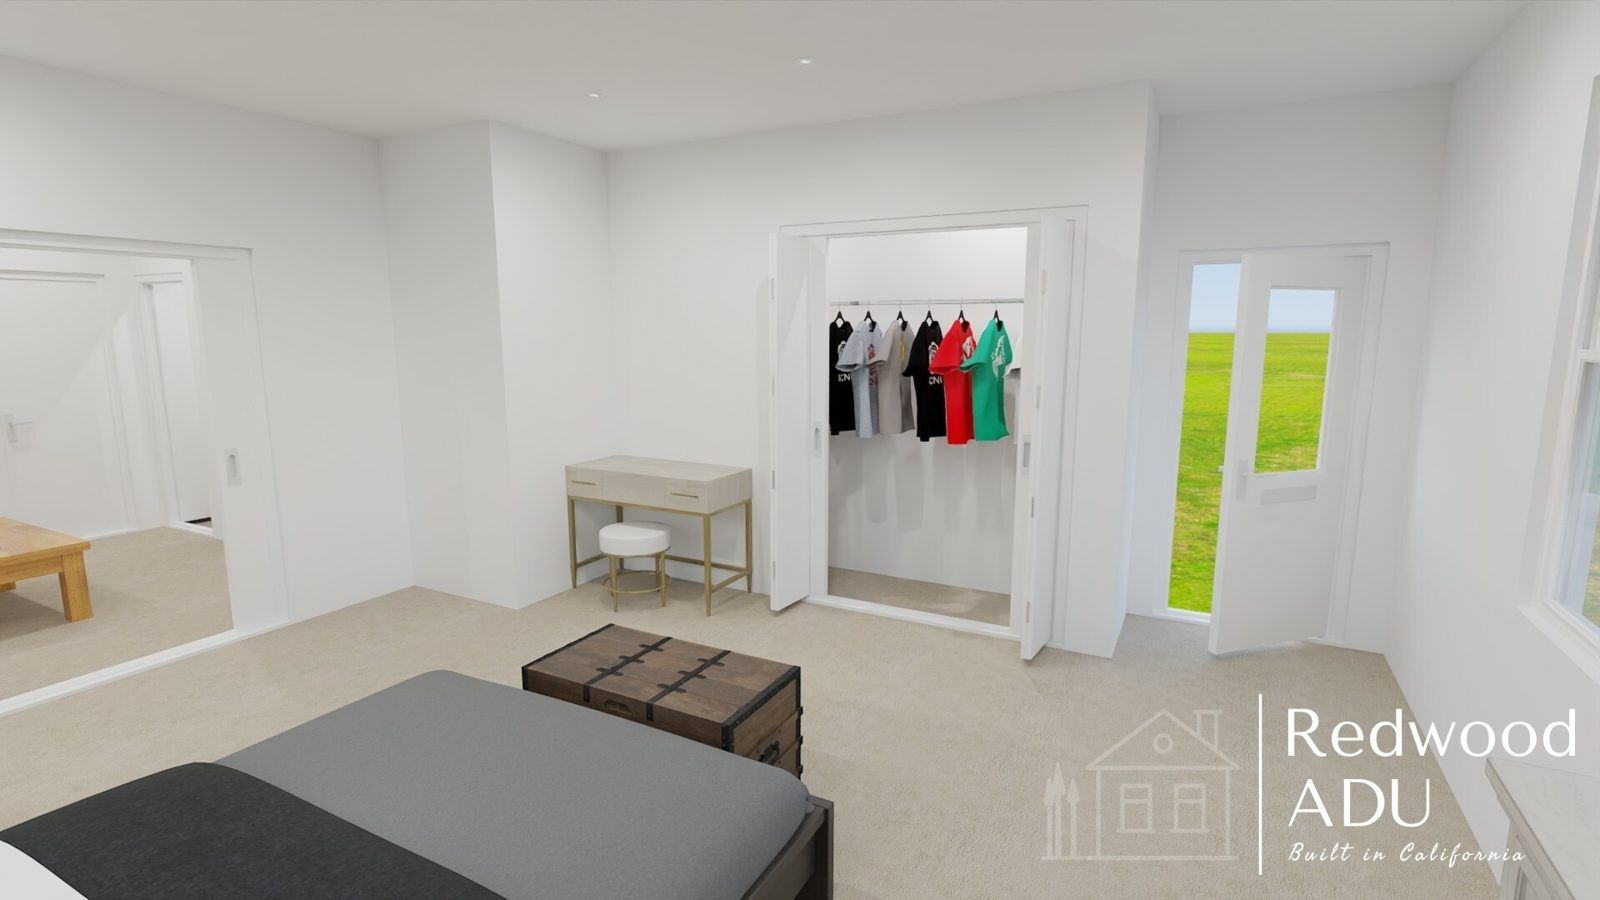
Most Redwood ADUs start as a floor plan Max designs himself, built around your lot, your budget and how you’ll live in the space. Then the same person who drew it builds it, so what’s on paper is what our crew can actually build well.
Plans Max designed and we built:
Max leads a small in-house crew that self-performs over 80% of every build, including foundation and plumbing.
Owner
Max is the main point of contact for all customers - from initial site visit and sketch to on-site logistics and final job walkthrough. Max specializes in concrete, electrical, plumbing, framing, and windows.
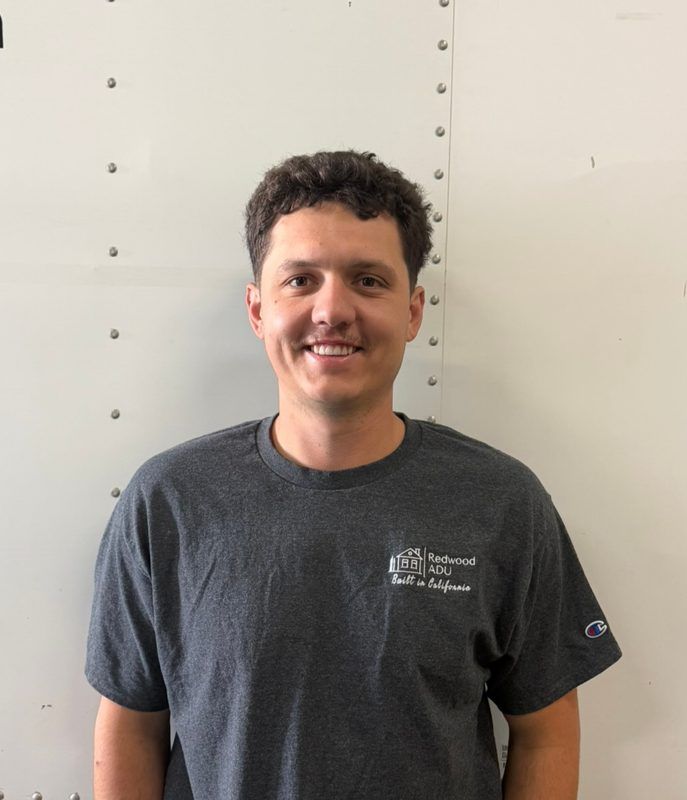
Apprentice Installer
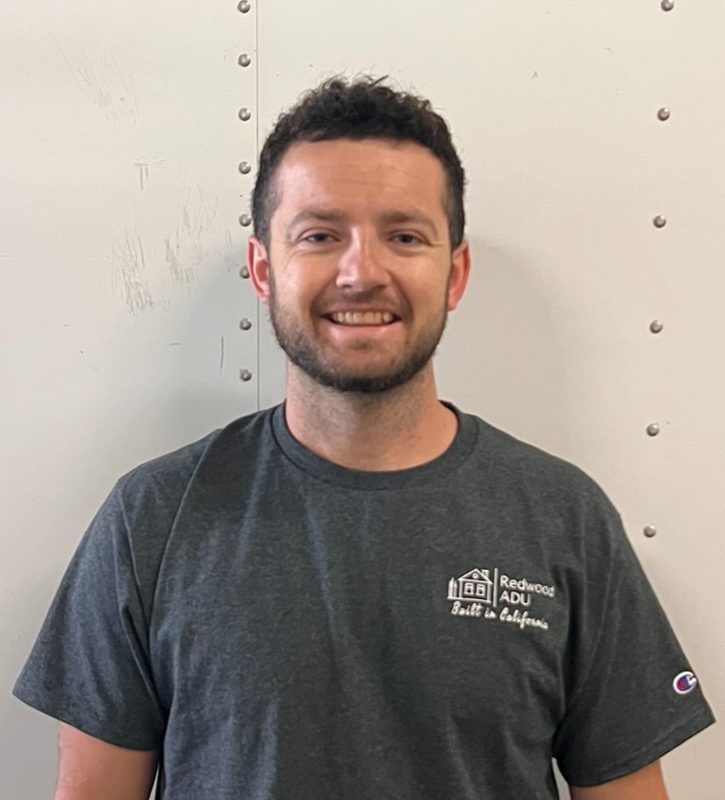
Jeff is creative and thoughtful, always bringing new solutions to the table. He contributes to the team with skills in concrete, excavation, welding, and much more!
Journeyman Installer
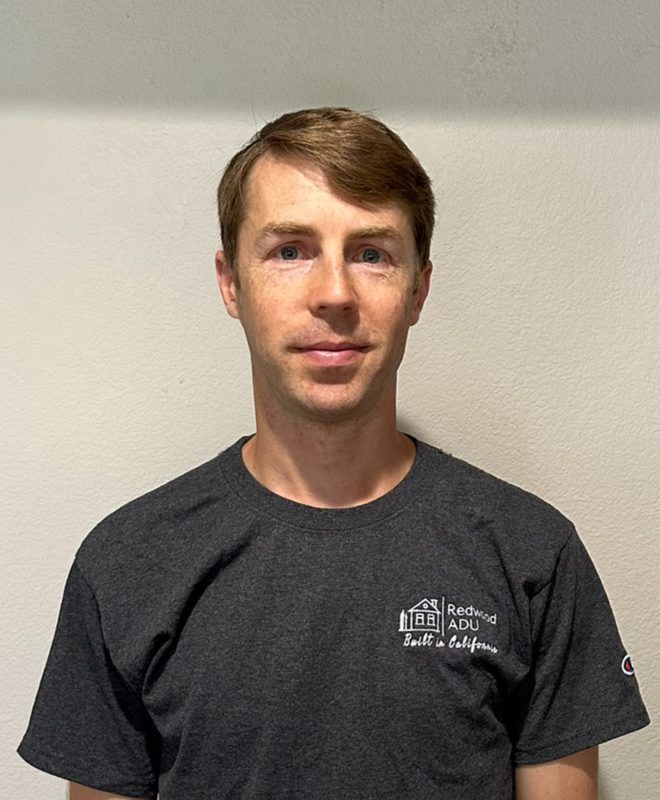
Paul is thorough and thinks one step ahead, solving problems before they come up. Paul specializes in framing, siding, and electrical.
Apprentice Installer
Ivan is extremely hard working, and always smiling. Ivan specializes in flooring, tile, roofing, and excavation.
We’re hiring careful people. See careers.
We do most of the work ourselves. For the rest, we use the same trusted local trades on every job.
Custom cabinetry
Typical time for an ADU from first call to keys: 10–15 months. Construction itself runs about 4–6 months. Pre-approved plans skip most of design and engineering. These timelines apply to ADUs, not to remodels or additions, which vary with scope.
We review your lot from satellite view, do a rough feasibility check and give a ballpark quote. Then a site visit with measurements.
A full 3D model of your ADU with revisions until it’s right, then an initial detailed quote. Design contract signed.
Architectural plan set, engineering analysis and stamp, Title 24 energy analysis, solar design, and plan revisions. Ends with final construction plans and a contract with final pricing.
Redwood ADU applies for the permit and handles corrections. Once it’s ready to issue, fees are paid, the permit is issued, and we schedule the build.
Our own crew builds it, start to finish: site prep, foundation, framing and roof, rough-ins, insulation, drywall, siding and finishes, with city inspections at each step. Ends with a final inspection and a walkthrough with Max.
On YouTube
Foundation pours, plumbing walkthroughs and finished-home tours, filmed on our own jobs. Visit the Redwood ADU YouTube channel.

Myrtle Ave ADU tour, West Sacramento

In-slab ADU plumbing, part 2
25 Thoughtful ADU Project Upgrades

Top 5 Unexpected ADU Costs
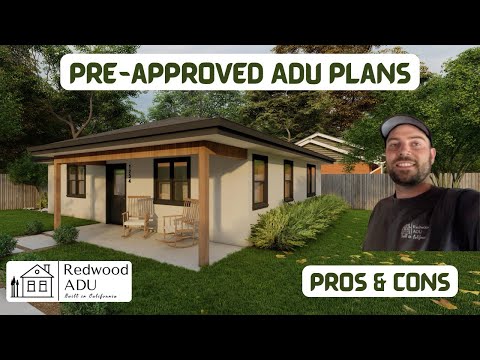
What are Pre-Approved ADU plans?

In-slab ADU plumbing, part 1
A free 10–15 minute call with Max. Honest feasibility, no sales pitch.