Redwood ADU, Built in Sacramento Request a Consult

Plans we designed

Our Plans

ADU plans Max designed and our crew built. Reusing one saves drafting and engineering, and you can see the finished home before you commit.

Built and finished

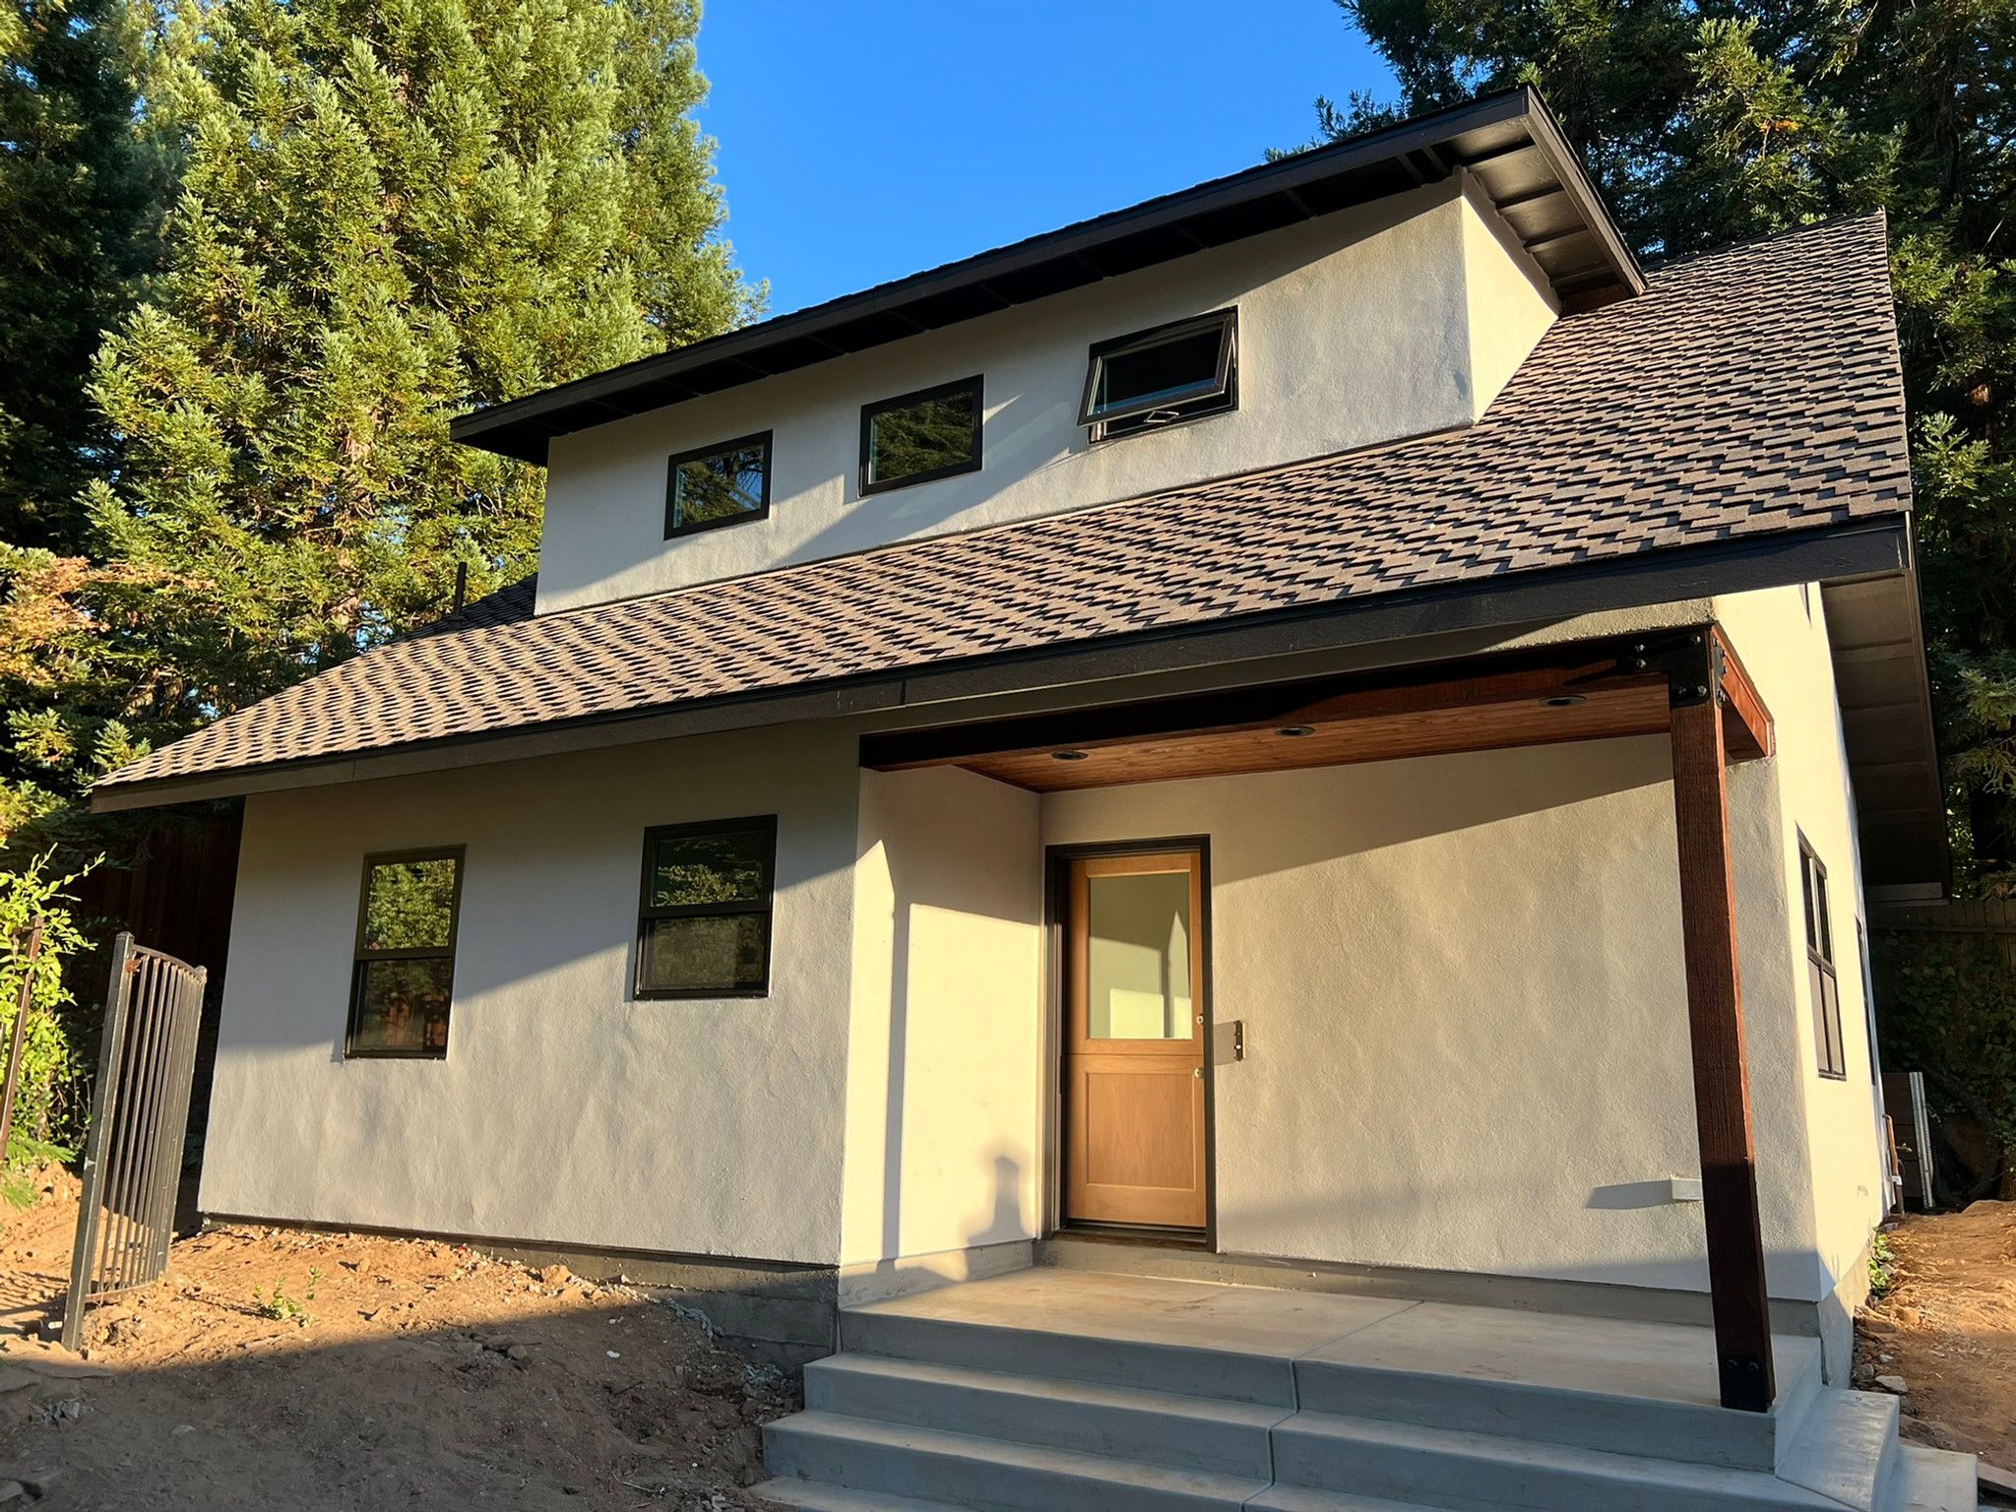
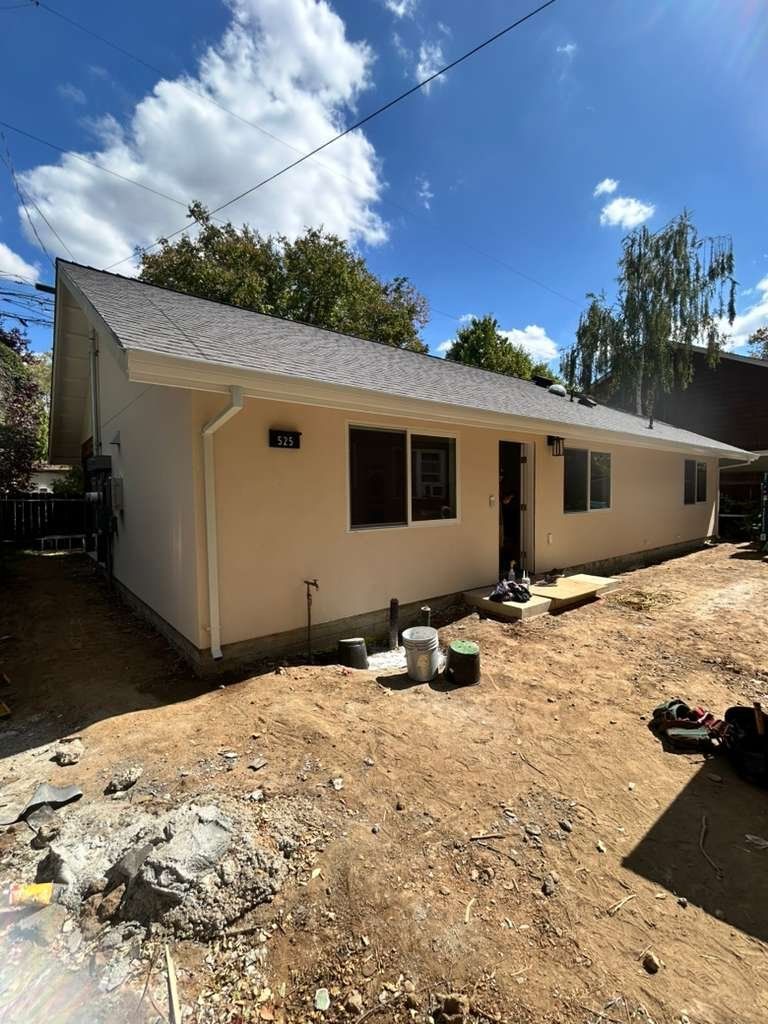
Detached stucco ADU built by Redwood ADU on 37th St., Sacramento, shown before landscaping Ready-to-build design

37th St Plan

About 1,199 sf · 3 bed · 2 bath

Vaulted ceilings · quartz shower surrounds
37th St Plan
37th St Plan: Floor plan
Floor plan
37th St Plan: West elevation
West elevation
37th St Plan: East elevation
East elevation
37th St Plan: North elevation
North elevation
37th St Plan: South elevation
South elevation
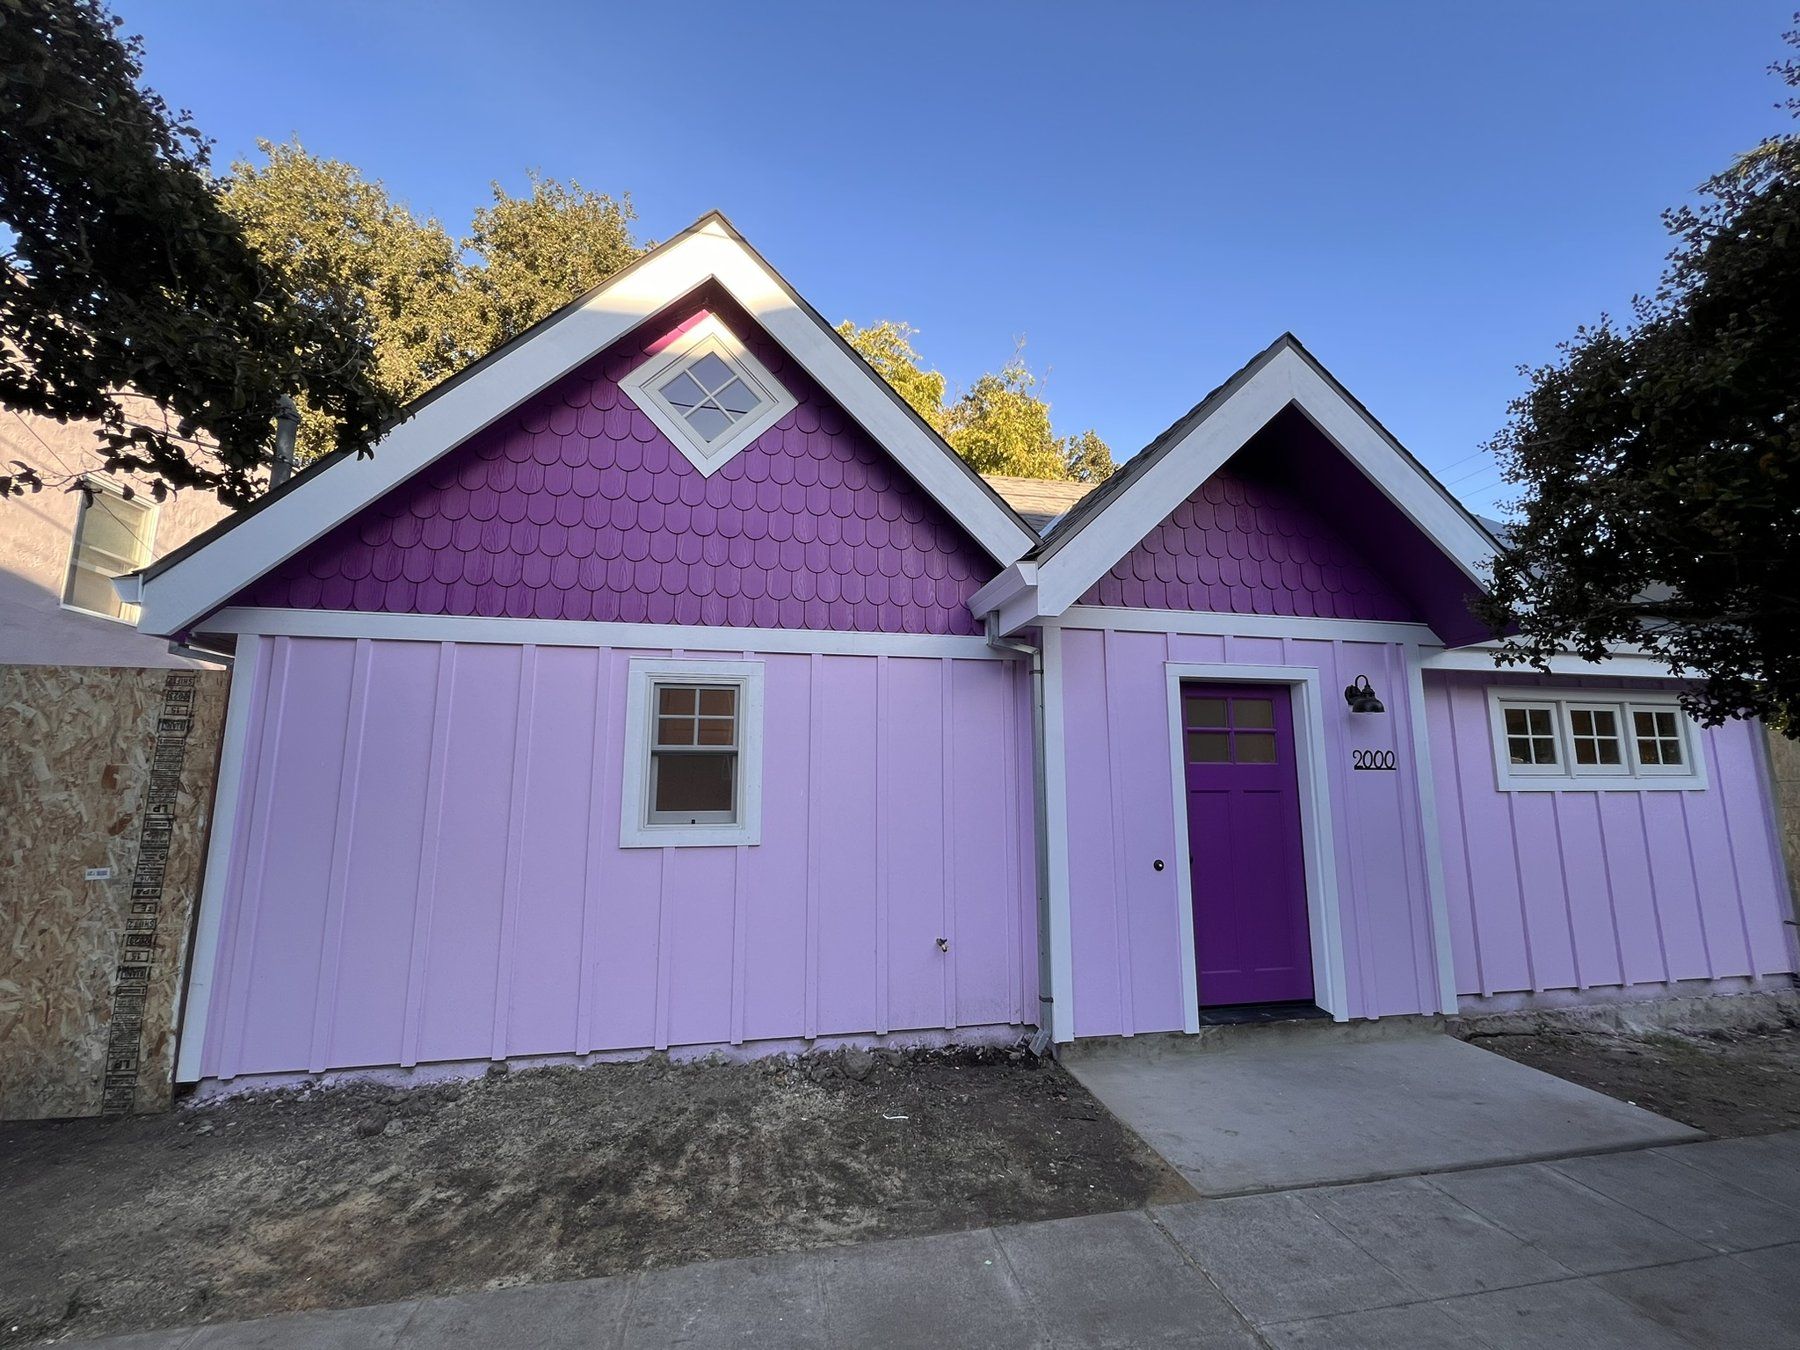
Finished York St. ADU in Napa with completed lavender board-and-batten siding and purple door Ready-to-build design

York St Plan

About 749 sf · 1 bed · 1 bath

York St Plan
York St Plan: Floor plan
Floor plan
York St Plan: Elevation
Elevation
York St Plan: Elevation
Elevation
York St Plan: Elevation
Elevation
York St Plan: Elevation
Elevation
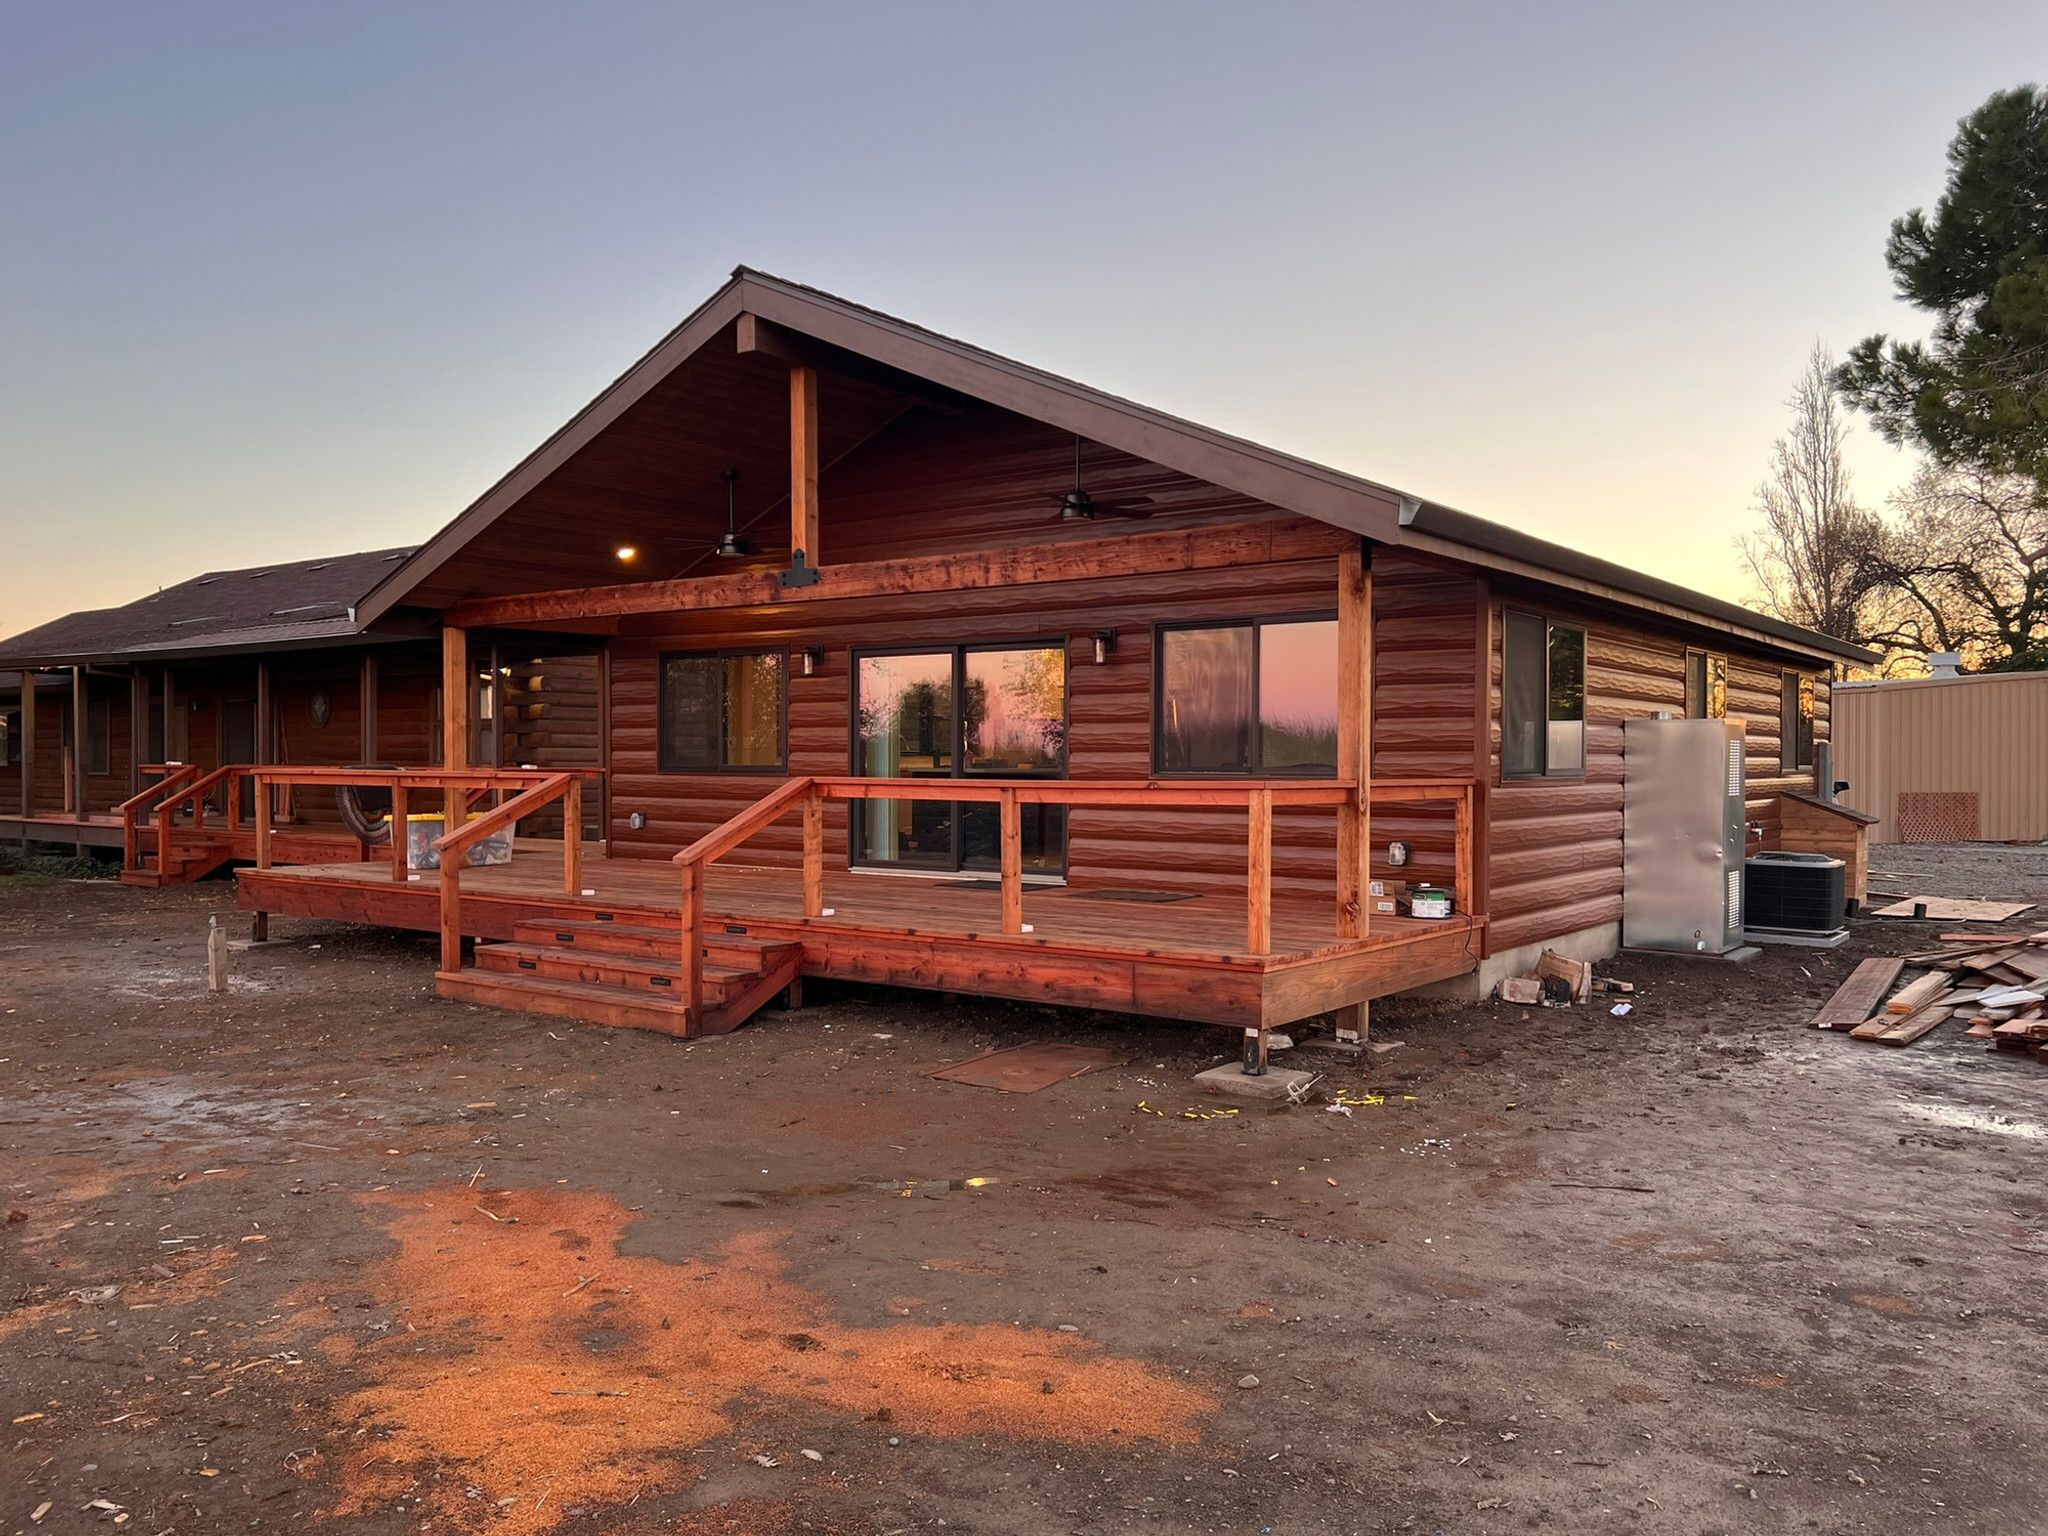
Finished County Rd. ADU in Woodland with log-look siding and a wood deck Ready-to-build design

County Rd Plan

About 1,200 sf · 1 bed · 2 bath

County Rd Plan
County Rd Plan: Floor plan
Floor plan
County Rd Plan: Elevations
Elevations
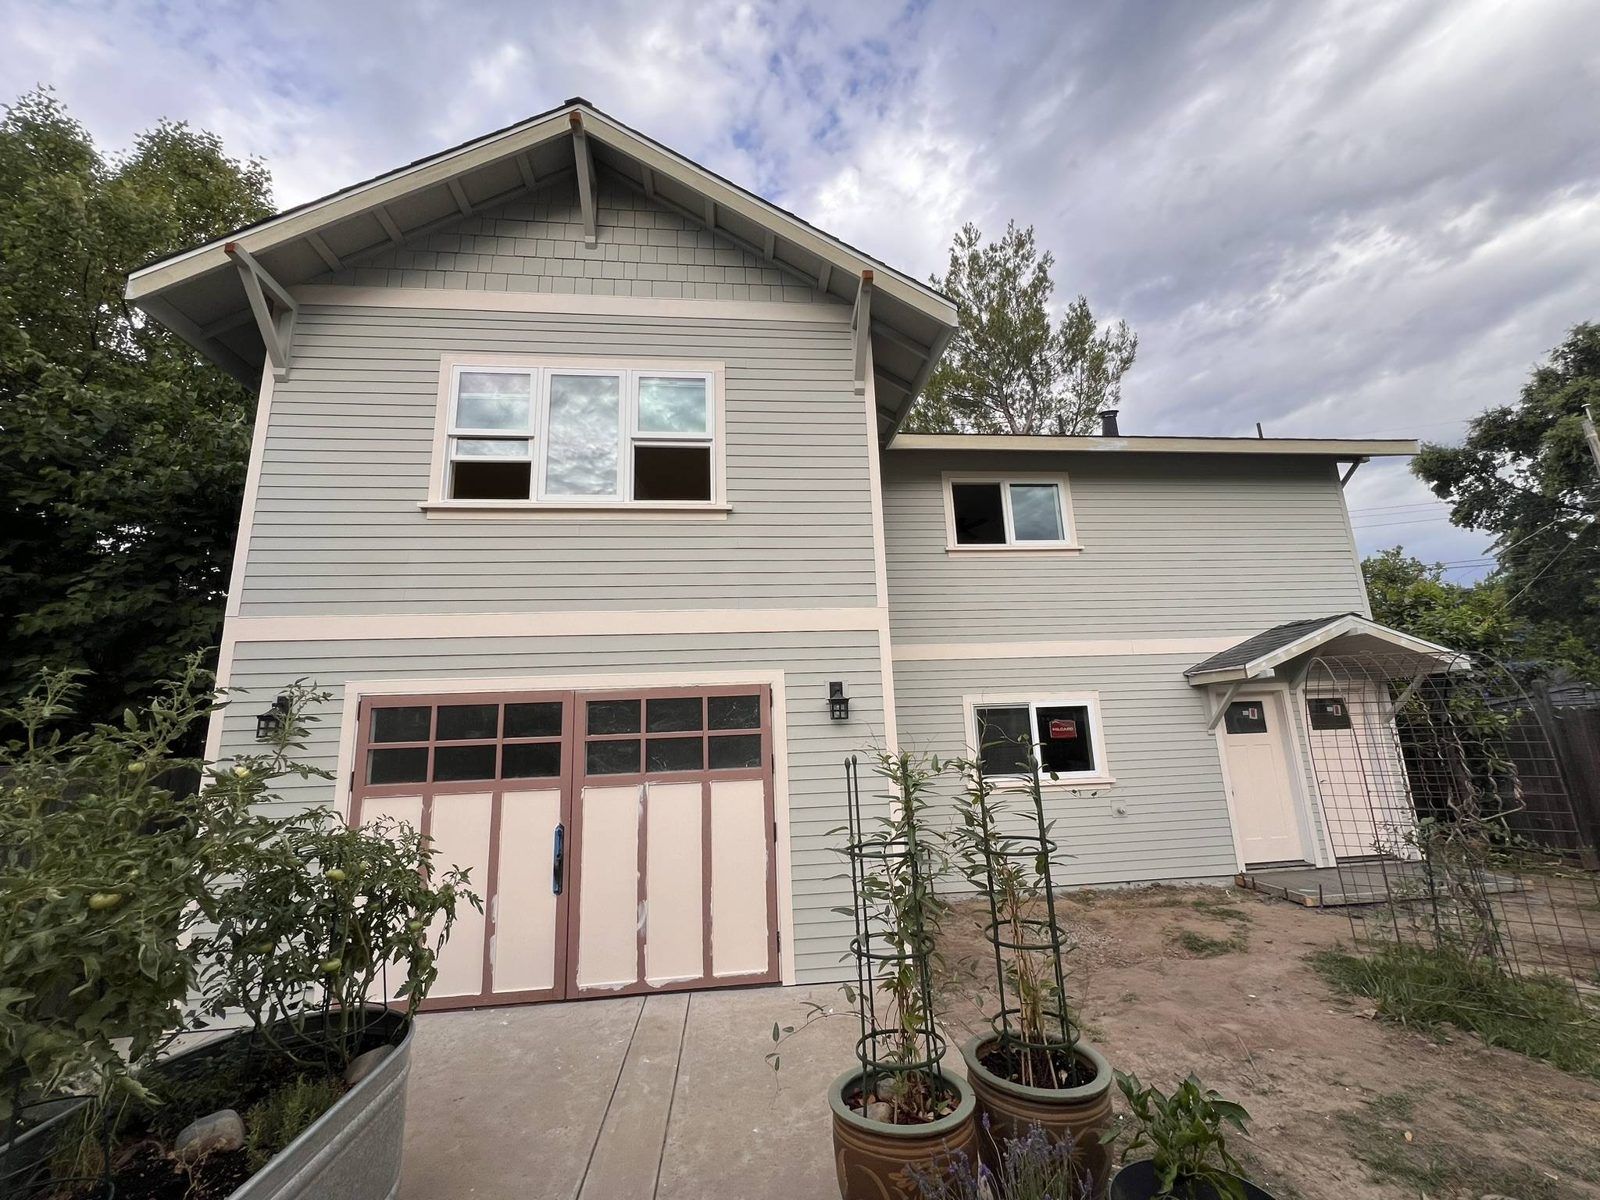
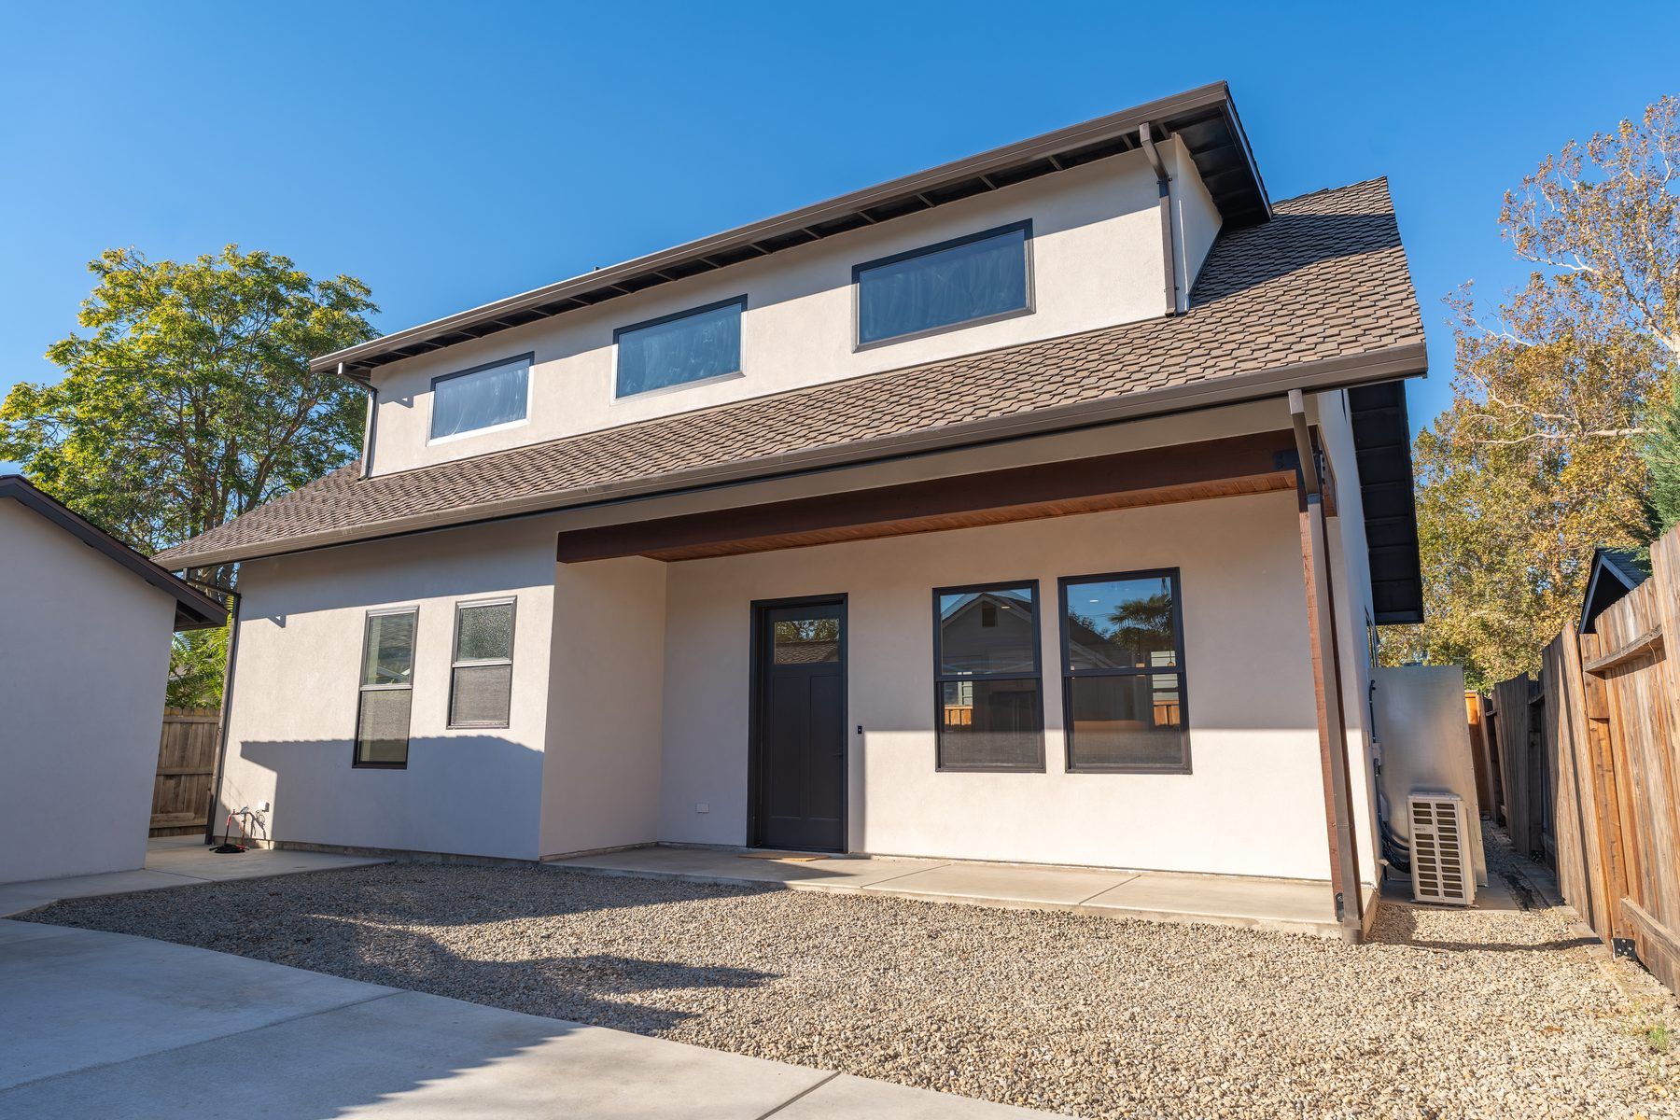
Finished two-story garage-conversion ADU on 53rd St., Sacramento, with lap siding and carriage-style garage doors Ready-to-build design

53rd St Plan

About 1,197 sf · Two units, 1 bed / 1 bath each

53rd St Plan
53rd St Plan: Floor plan
Floor plan
53rd St Plan: Elevation
Elevation
53rd St Plan: Elevation
Elevation
53rd St Plan: Elevation
Elevation
53rd St Plan: Elevation
Elevation
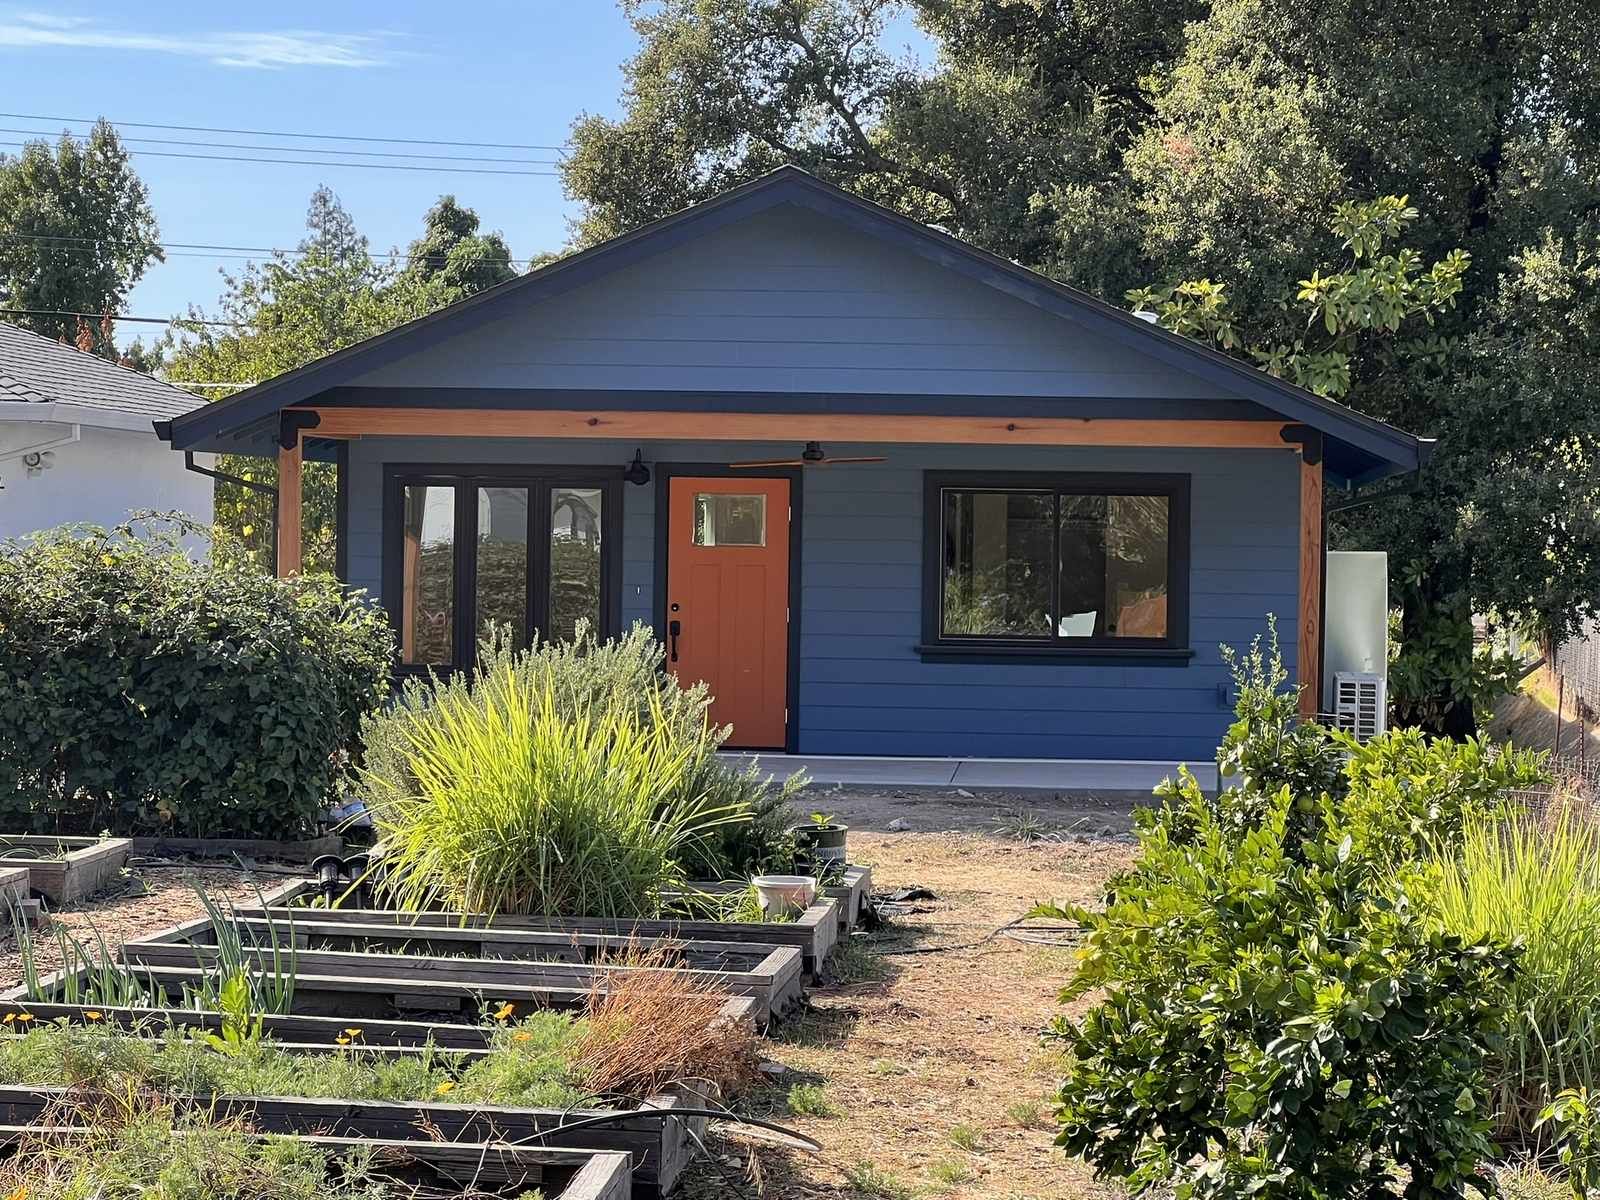
Finished Jonas Ave. ADU in Sacramento with blue lap siding, an orange front door and French doors Ready-to-build design

Jonas Ave Plan

About 744 sf · 2 bed · 1 bath

Jonas Ave Plan
Jonas Ave Plan: Floor plan
Floor plan
Jonas Ave Plan: Elevation
Elevation
Jonas Ave Plan: Elevation
Elevation
Jonas Ave Plan: Elevation
Elevation
Jonas Ave Plan: Elevation
Elevation
Finished Gastman Way ADU in Fair Oaks with stucco walls, a shingle roof and a covered front porch Ready-to-build design

Gastman Way Plan

About 737 sf · 2 bed · 2 bath

Gastman Way Plan
Gastman Way Plan: Floor plan
Floor plan
Gastman Way Plan: Elevation
Elevation
Gastman Way Plan: Elevation
Elevation
Gastman Way Plan: Elevation
Elevation
Gastman Way Plan: Elevation
Elevation
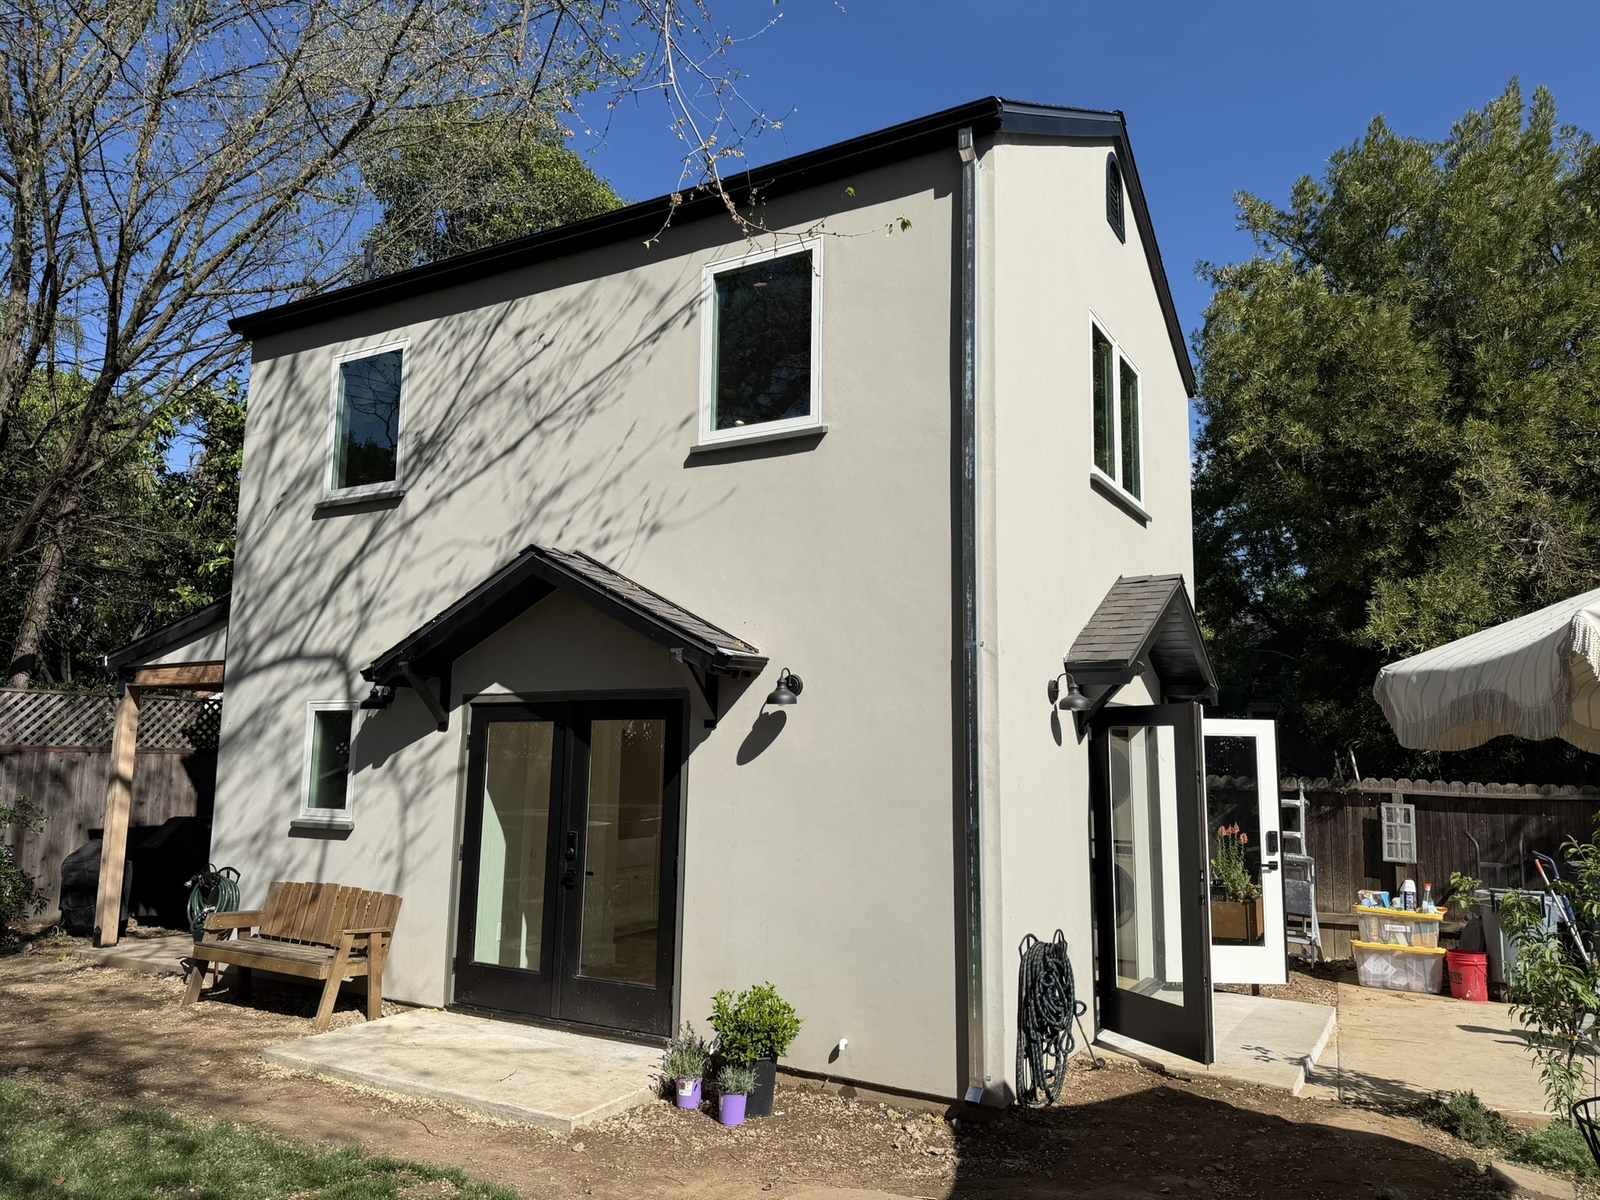
Finished two-story U St. ADU in Sacramento with black French doors Ready-to-build design

U St Plan

About 728 sf · Studio + loft, 1 bath

Two-story · vaulted loft · characteristic rear porch
U St Plan
U St Plan: Floor plan
Floor plan
U St Plan: Elevation
Elevation
U St Plan: Elevation
Elevation
U St Plan: Elevation
Elevation
U St Plan: Elevation
Elevation

In progress

Two-story stucco ADU by Redwood ADU on Myrtle Ave., West Sacramento, with a covered porch Ready-to-build design

Myrtle Ave Plan

About 997 sf · 2 bed · 2 bath

10-ft ceilings · attic loft · matching shed

Myrtle Ave Plan
Myrtle Ave Plan: Floor plan
Floor plan
Myrtle Ave Plan: West elevation
West elevation
Myrtle Ave Plan: East elevation
East elevation
Myrtle Ave Plan: North elevation
North elevation
Myrtle Ave Plan: South elevation
South elevation

Found a plan you like? Let’s see if it fits your lot.

A free 10–15 minute call with Max. Honest feasibility, no sales pitch.

Request a Consult