Redwood ADU, Built in Sacramento Request a Consult

ADU · Sacramento

37th St ADU

Completed Sep 2026

Permit issued Apr 2026 · Completed Sep 2026 (about 5 months)

Redesigned to be simpler to build and easier on the budget, with attic storage, vaulted ceilings and a back porch. Public permit RES-2602049.

A simpler layout combines three bedrooms with vaulted living space, attic storage and a back porch.
  • City / AHJSacramento / City of Sacramento
  • Size1,199 sf
  • Beds / baths3 / 2
  • Ballpark costAbout $240k
  • PermitRES-2602049

The challenge

After working with a design-only firm, the clients needed the project re-thought around their budget and lifestyle goals.

Our solution

We redesigned it to be simpler to build, which reduced cost, while adding attic storage, vaulted ceilings and a back porch. It stays single-story, under 16 ft tall, and built to SMUD standards.

What made it unique

Details from this build

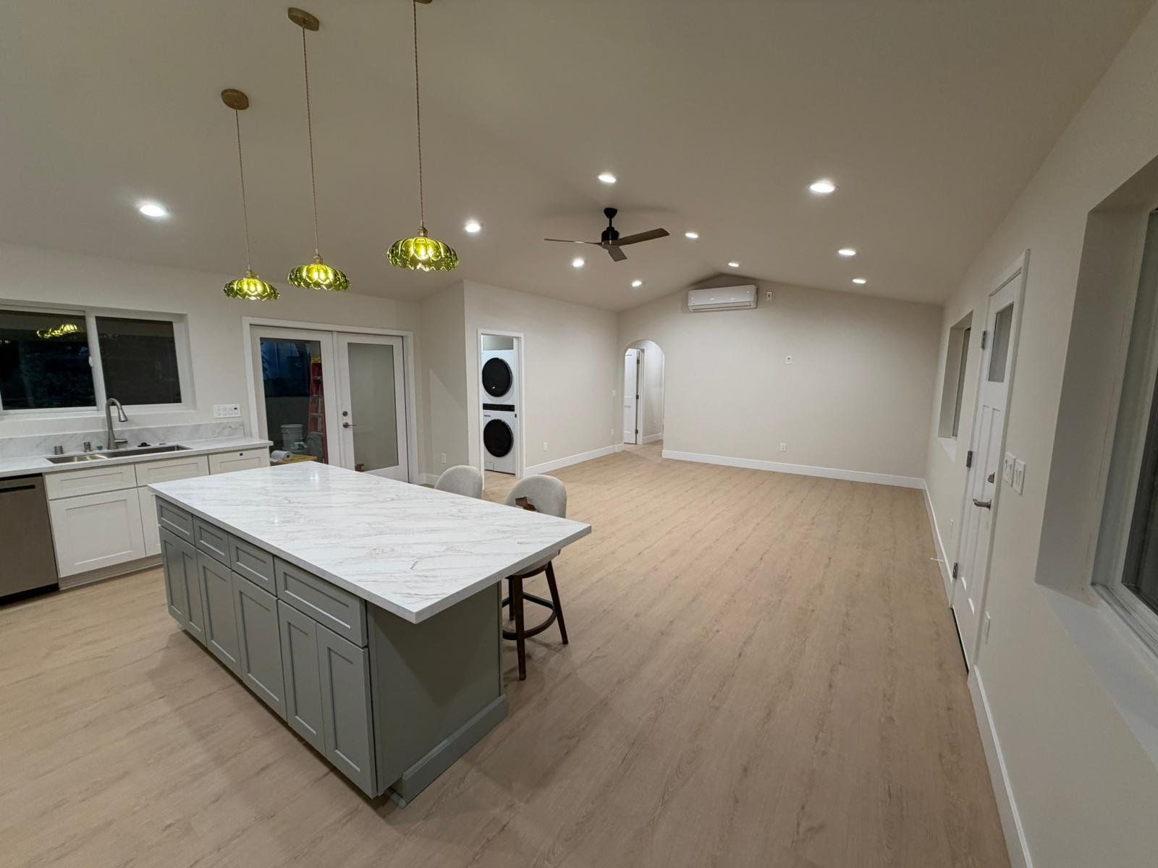
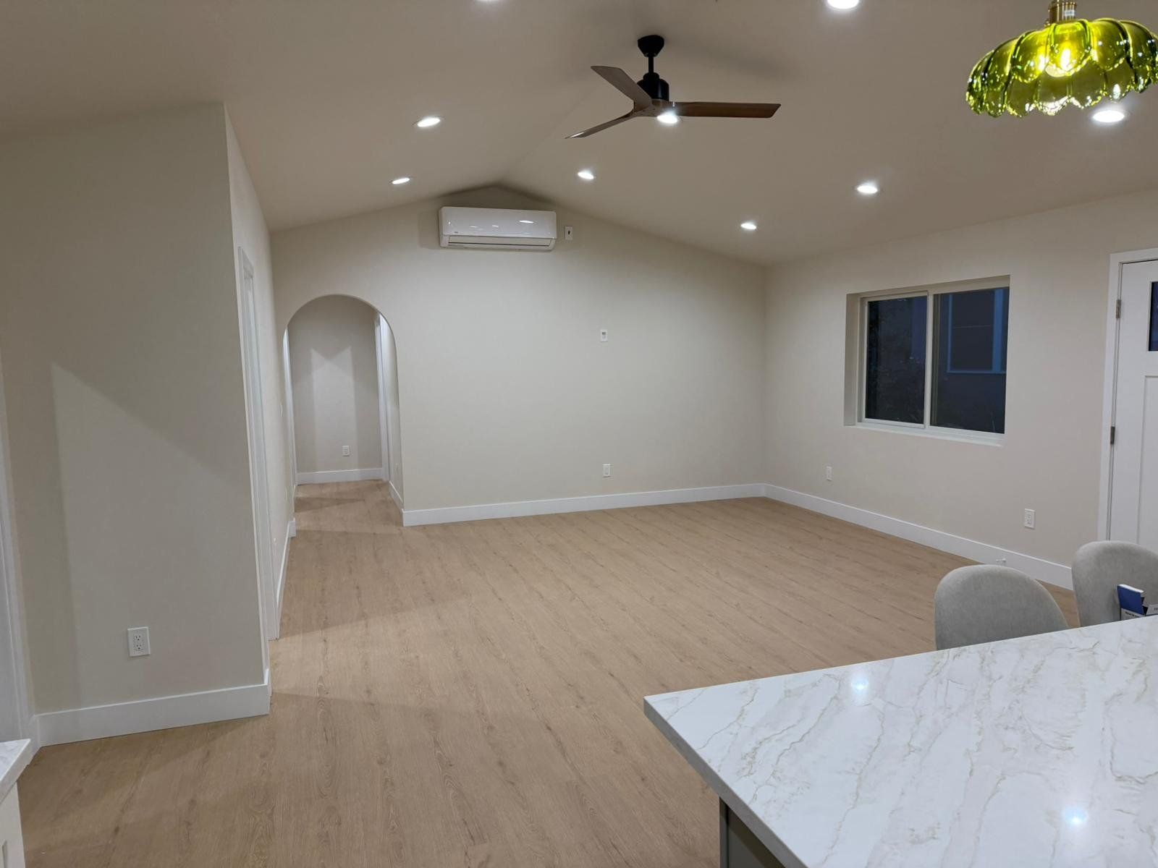
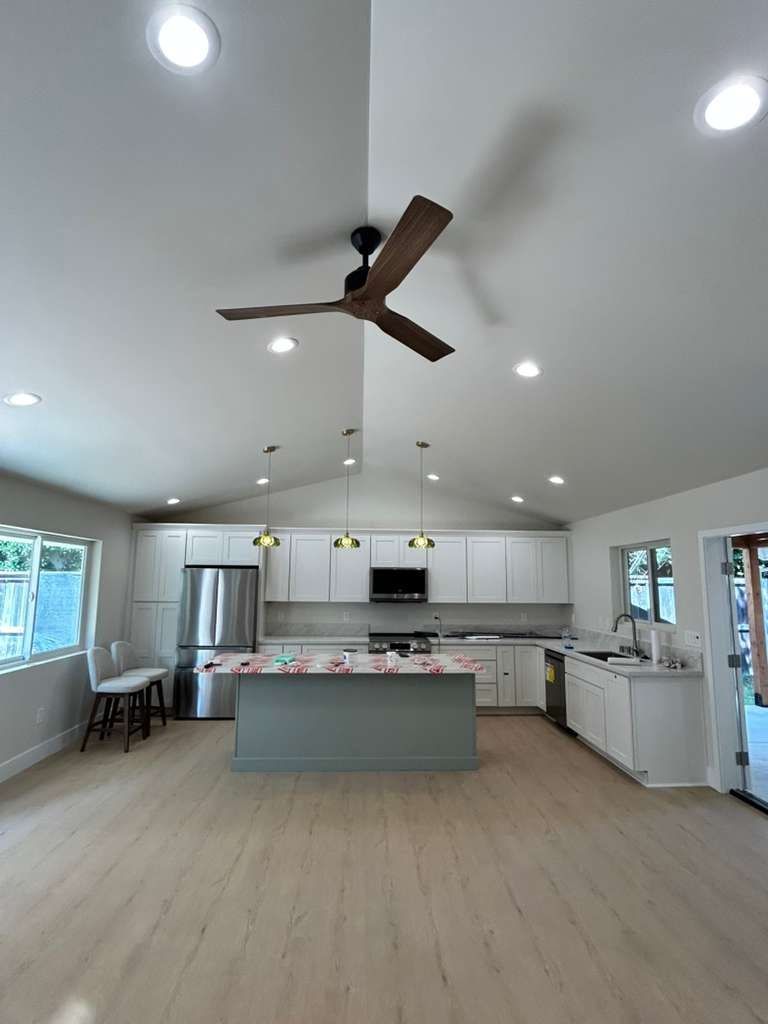
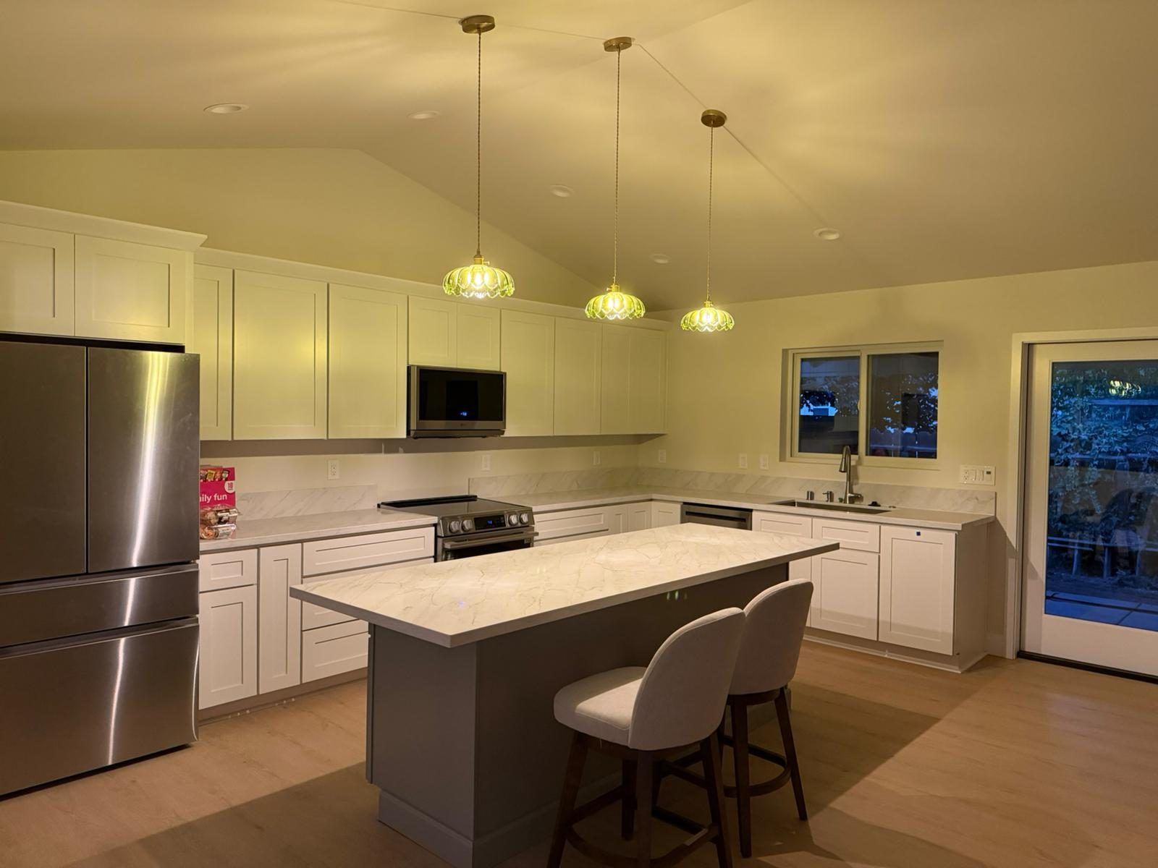
37th St ADU: vaulted living room

Vaulted living room

Vaulted ceilings open up the main living area.

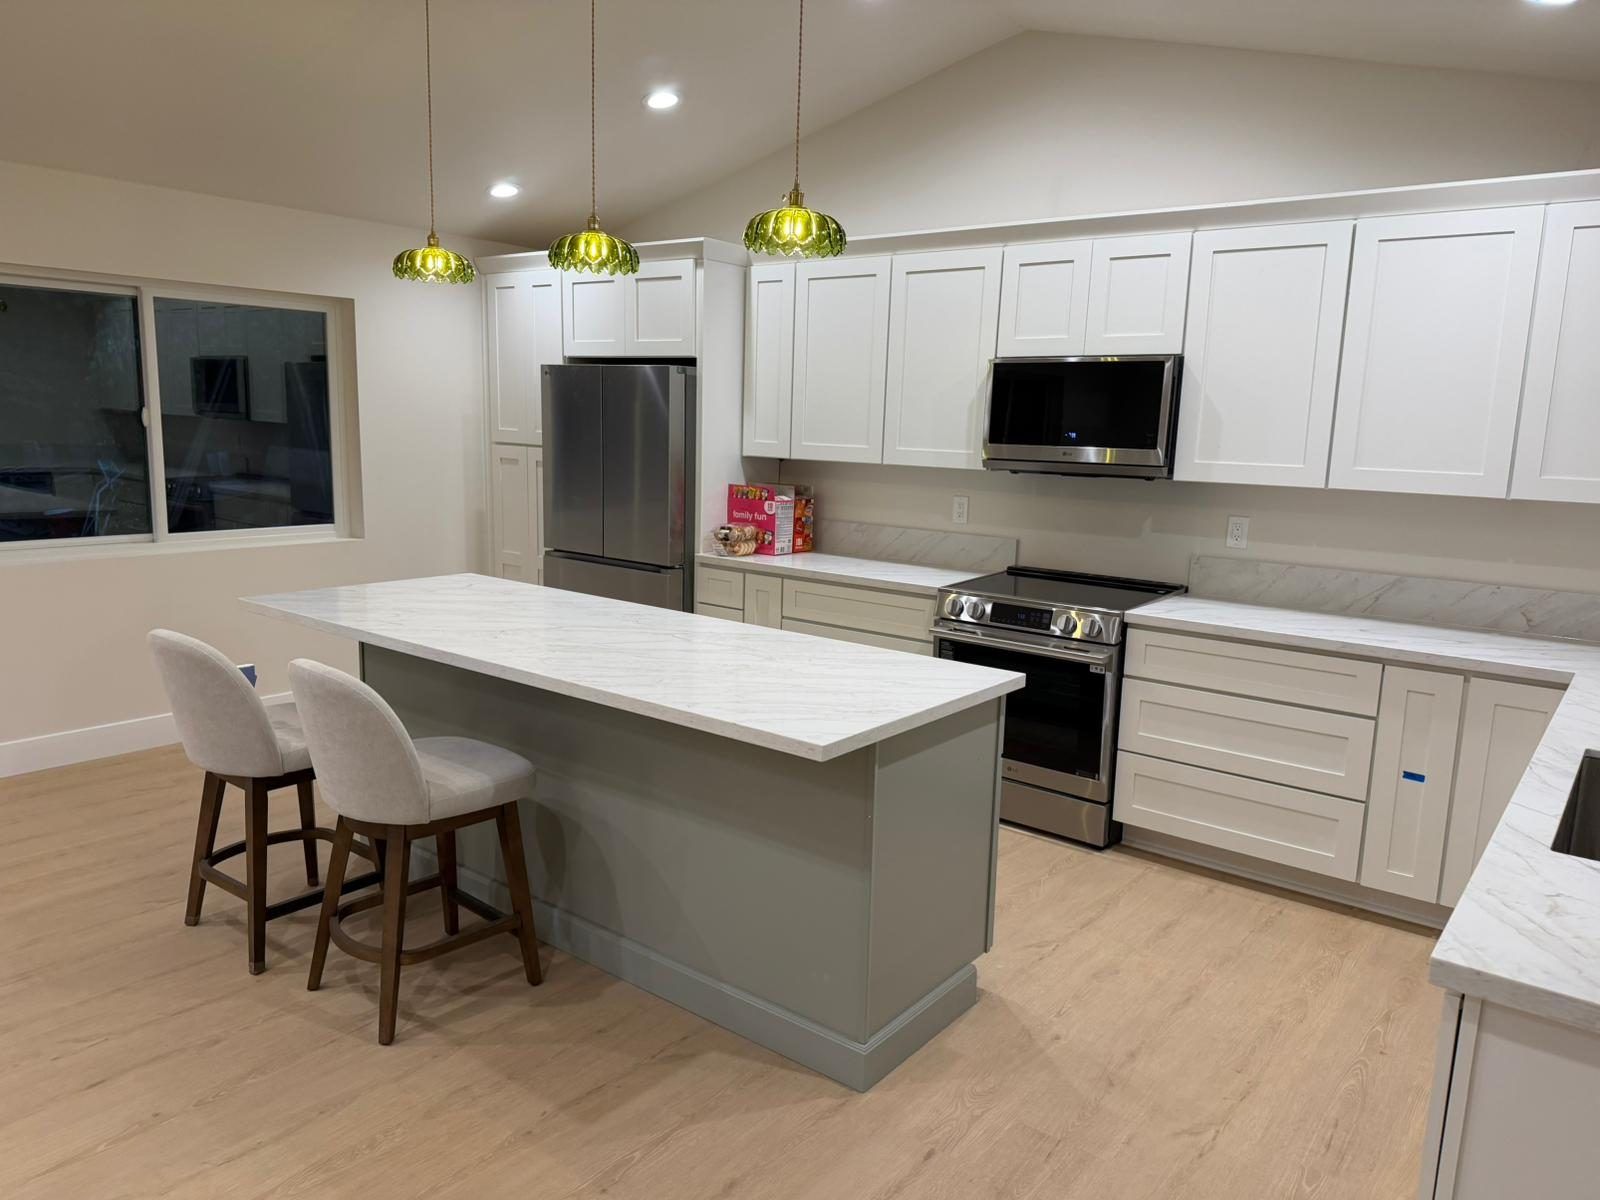
37th St ADU: two-tone kitchen

Two-tone kitchen

Two-tone kitchen cabinets with an accent-color island.

Our characteristic porch

Our signature covered porch: rough redwood posts and beams with a tongue-and-groove/V-groove pine soffit.
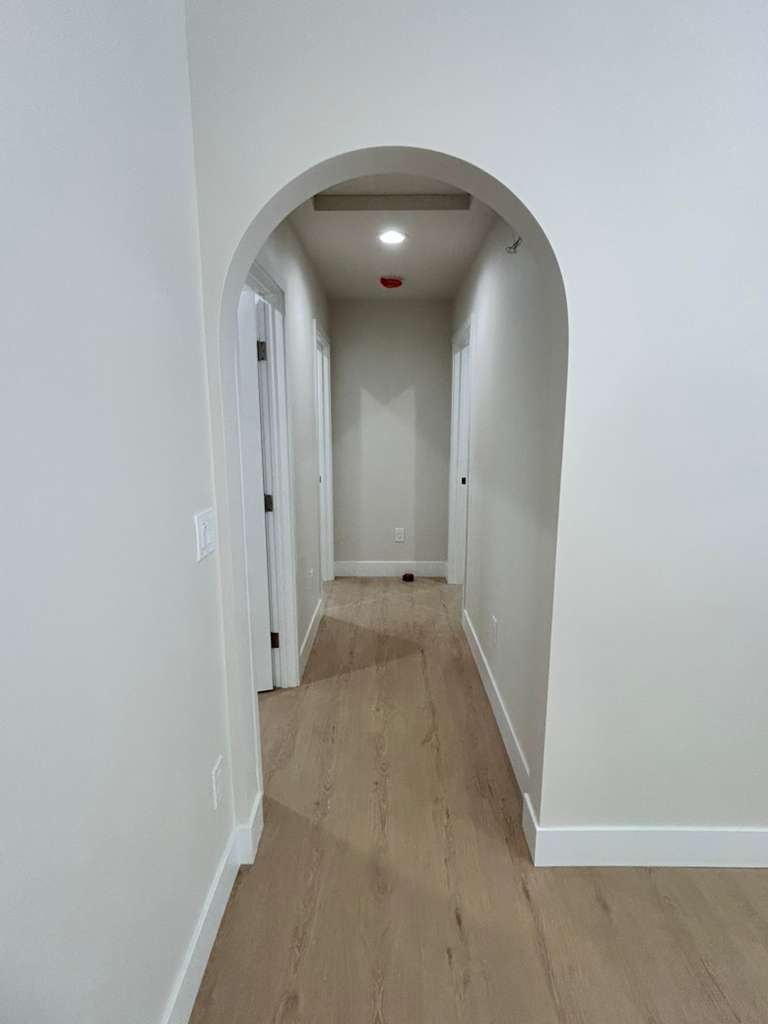
37th St ADU: arched hallway opening

Arched hallway opening

An arch leads from the living area into the hallway.

One-piece quartz surround

A one-piece quartz surround, with no grout lines to clean.

Outdoor sink

An outdoor sink.

Designed in 3D first

From model to finished home

Before we build, Max models the project in 3D so the owners can walk through the layout and finishes. Here is the 3D design render next to the finished build.
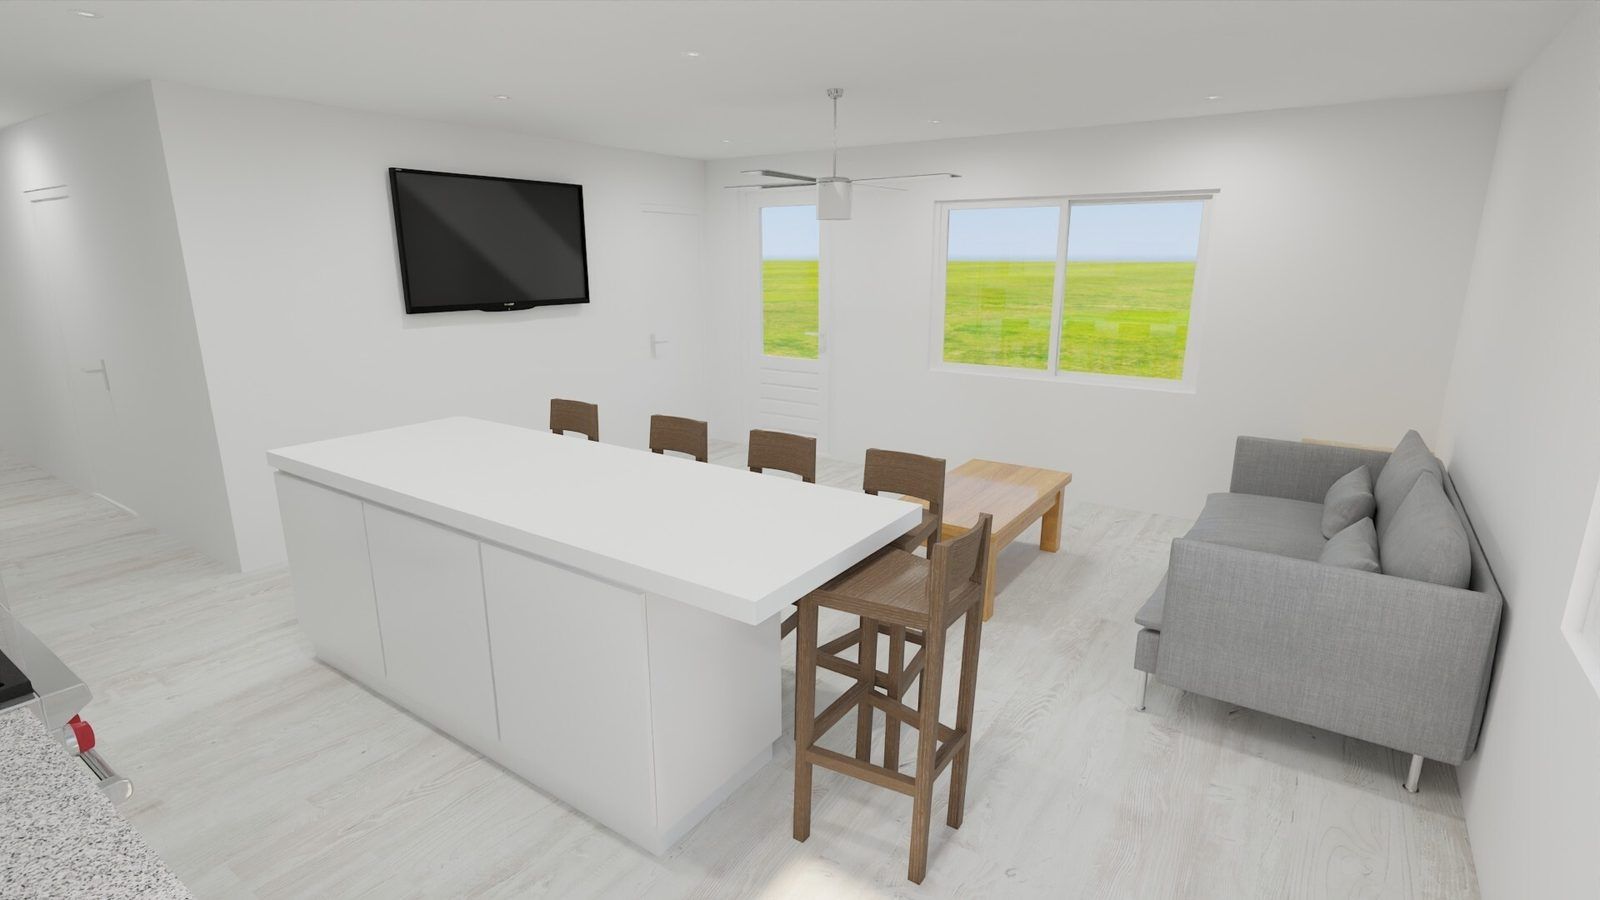
How we design in 3D

3D design render of the 37th St ADU by Redwood ADU
3D design render
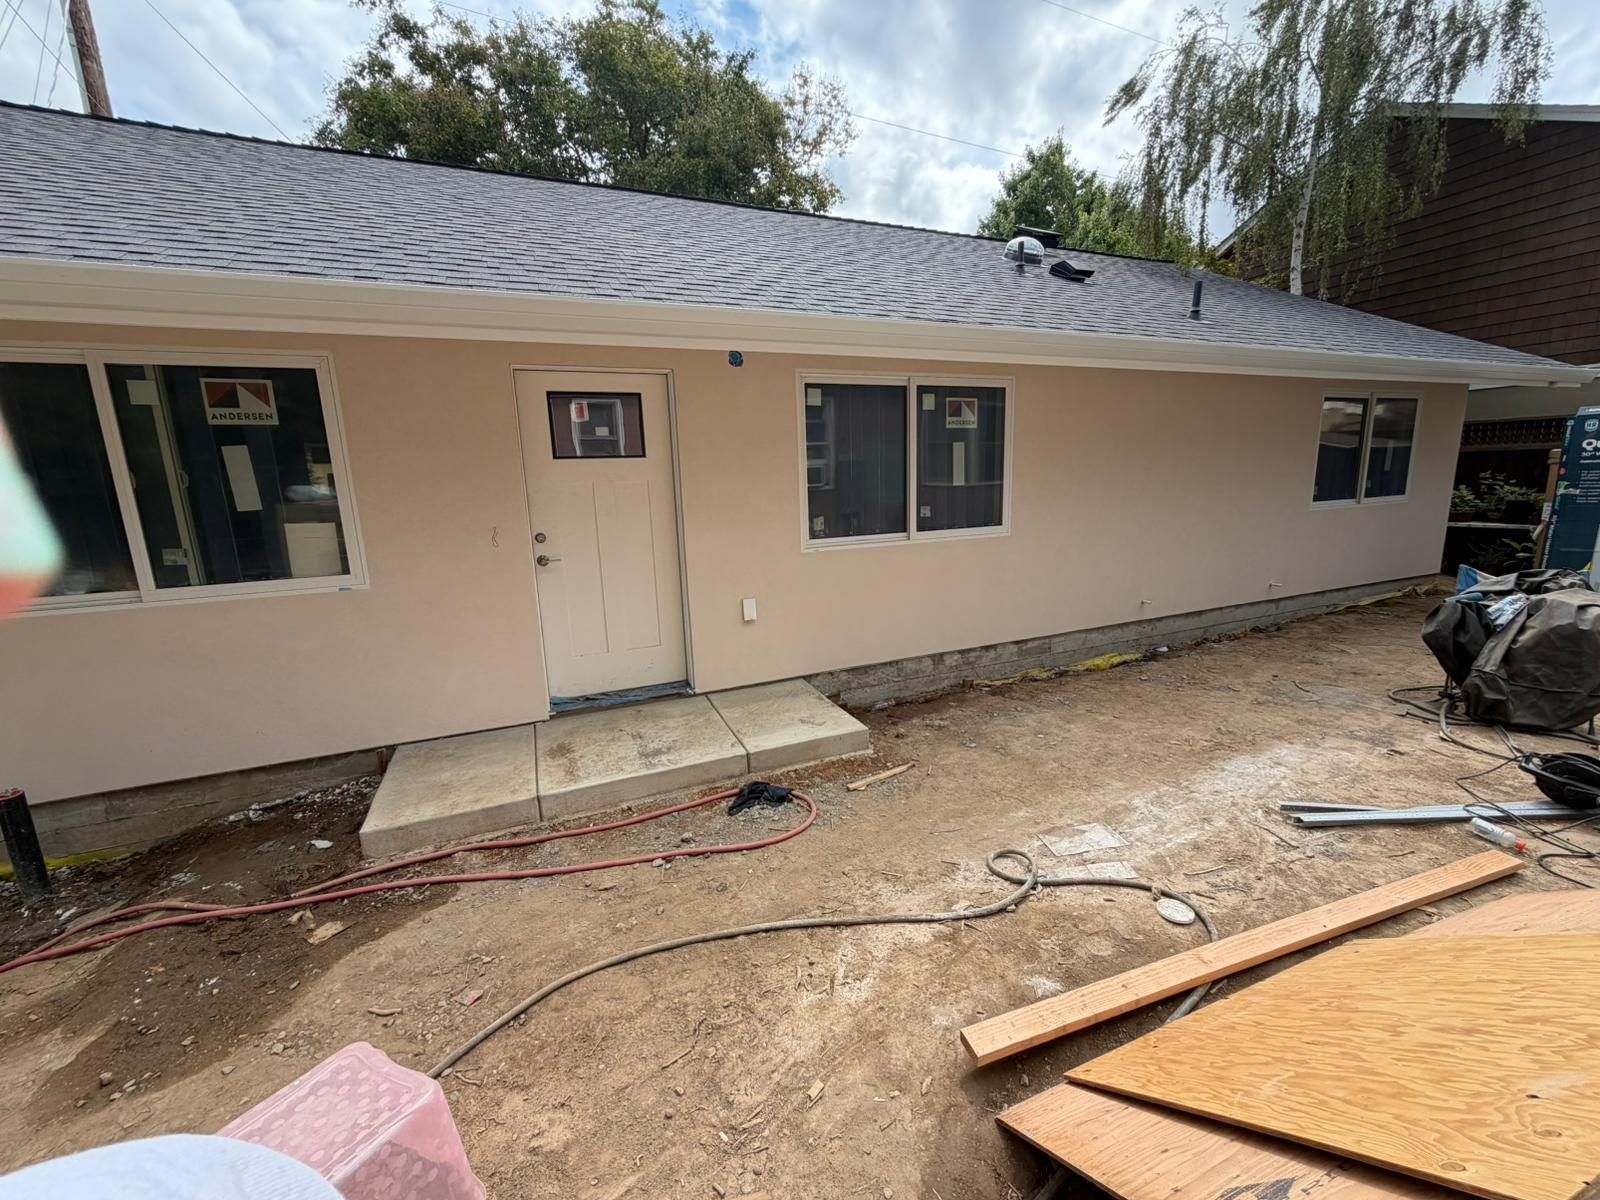
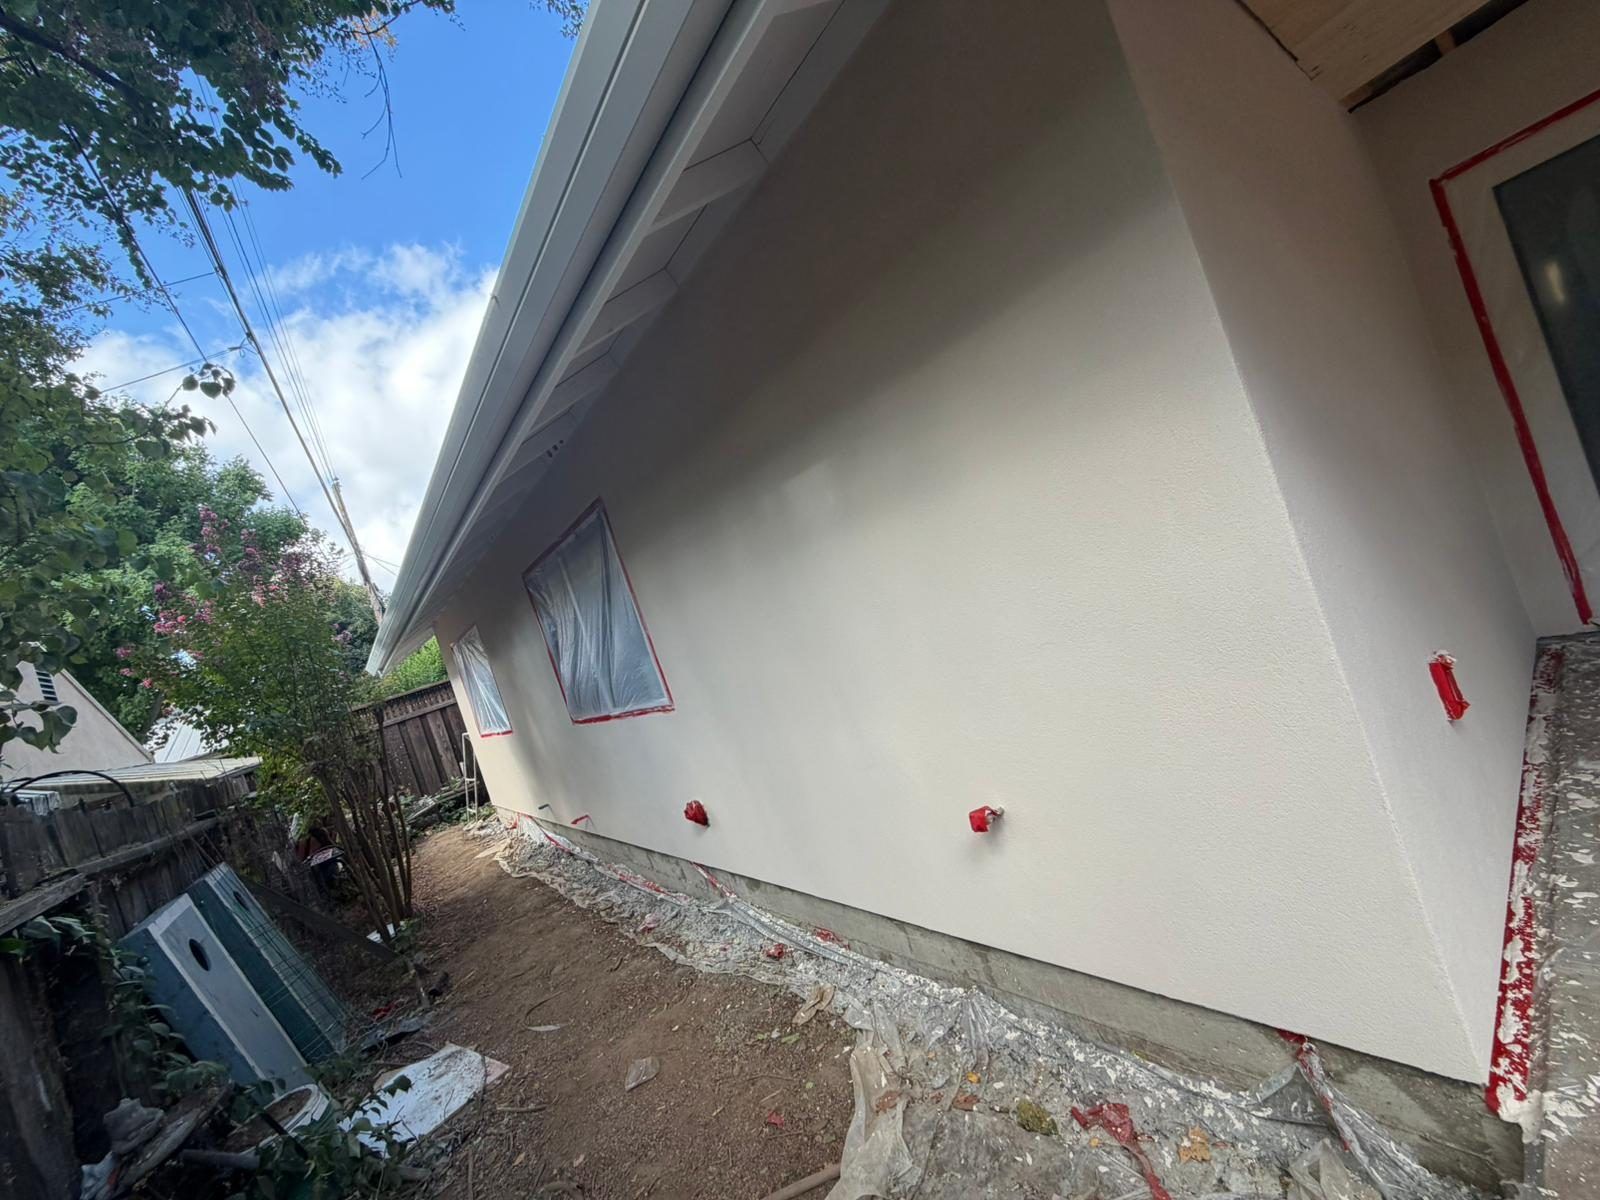
Detached stucco ADU built by Redwood ADU on 37th St., Sacramento, shown before landscaping
Finished

Finished project

The finished 37th St ADU

15 photos taken at completion. Tap any photo to view them full screen.

Kitchen & living

Bedrooms

Baths & laundry

Details

Exterior (before landscaping)

37th St ADU: finished photos
37th St ADU, finished photo 1
1 / 15
37th St ADU, finished photo 2
2 / 15
37th St ADU, finished photo 3
3 / 15
37th St ADU, finished photo 4
4 / 15
37th St ADU, finished photo 5
5 / 15
37th St ADU, finished photo 6
6 / 15
37th St ADU, finished photo 7
7 / 15
37th St ADU, finished photo 8
8 / 15
37th St ADU, finished photo 9
9 / 15
37th St ADU, finished photo 10
10 / 15
37th St ADU, finished photo 11
11 / 15
37th St ADU, finished photo 12
12 / 15
37th St ADU, finished photo 13
13 / 15
37th St ADU, finished photo 14
14 / 15
37th St ADU, finished photo 15
15 / 15

Along the way

Built by our own crew

Every stage, built by our own crew.

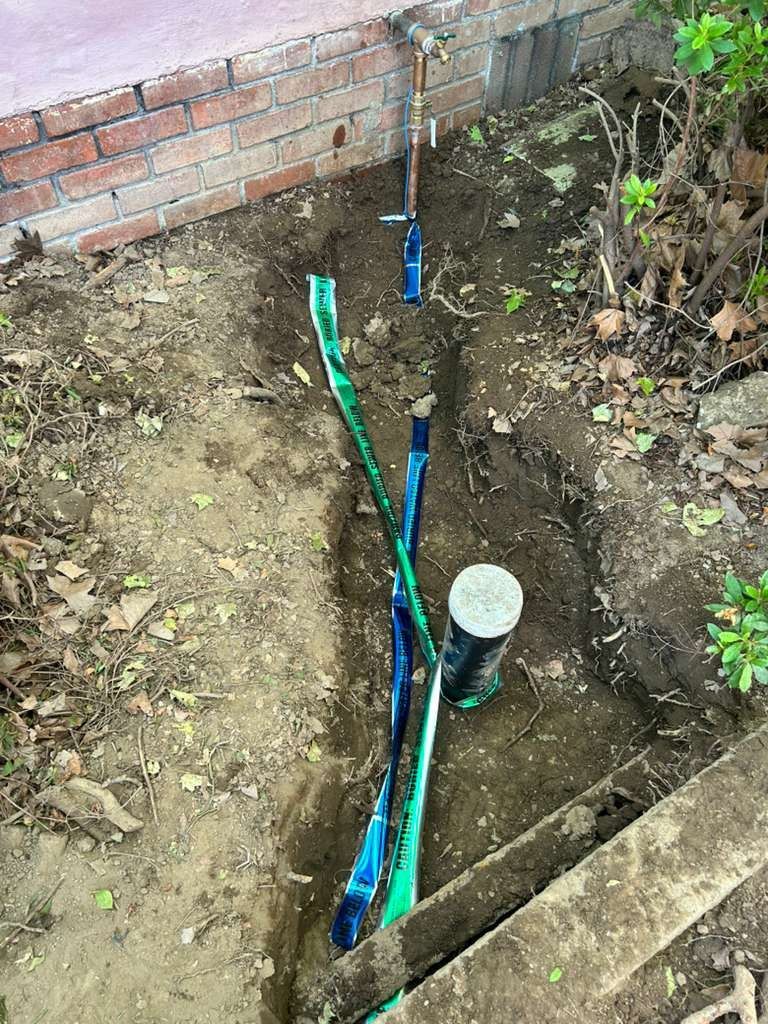
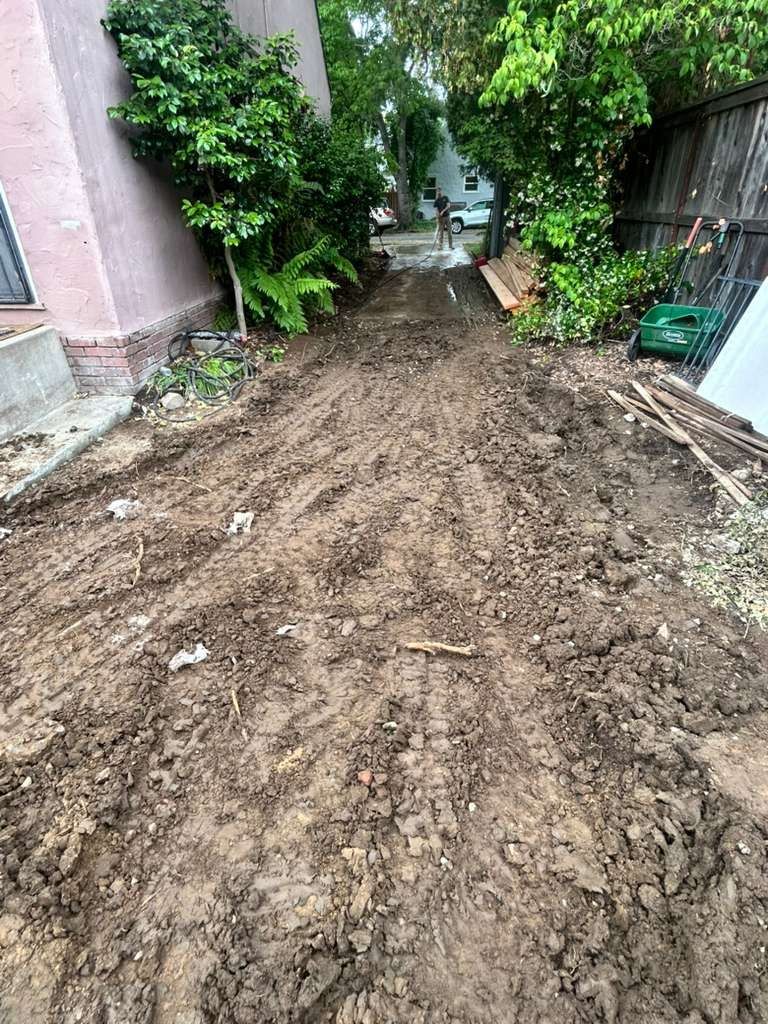
  1. Site prep & demo

    37th St ADU during construction: site prep & demo 37th St ADU during construction: site prep & demo 37th St ADU during construction: site prep & demo
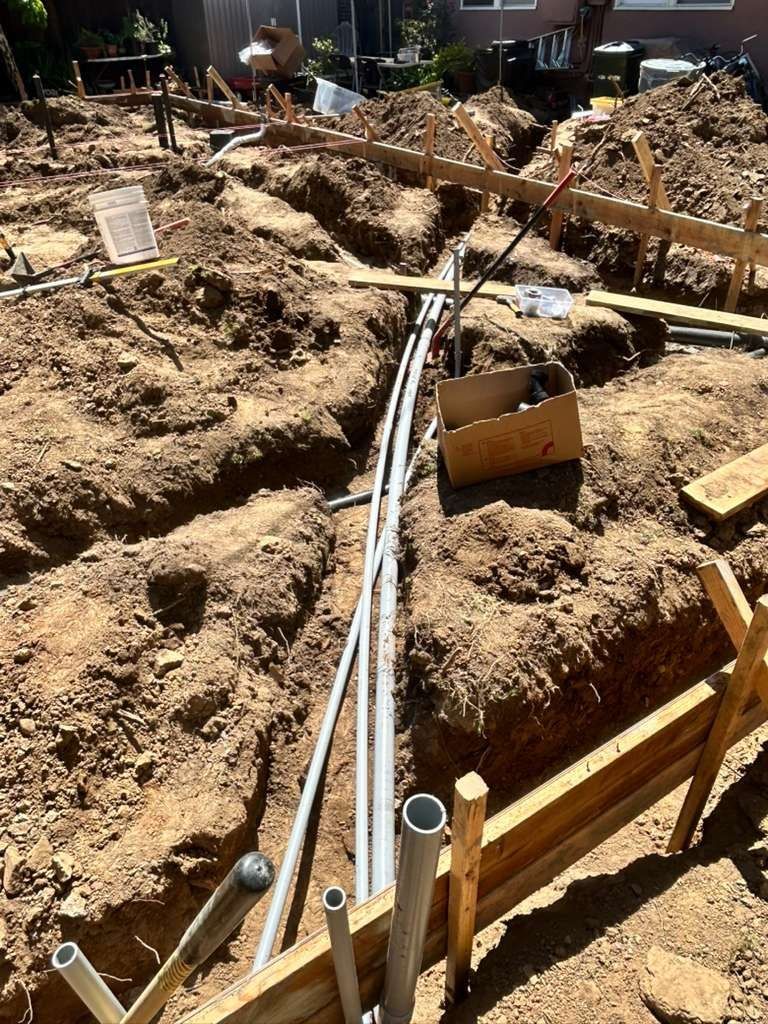
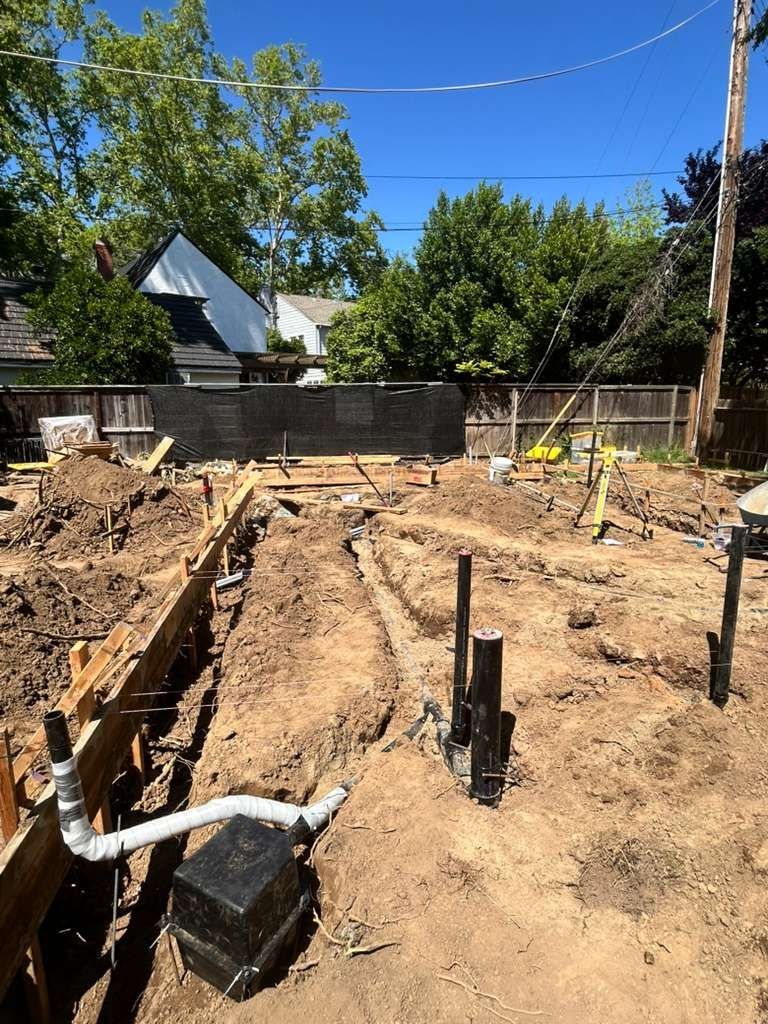
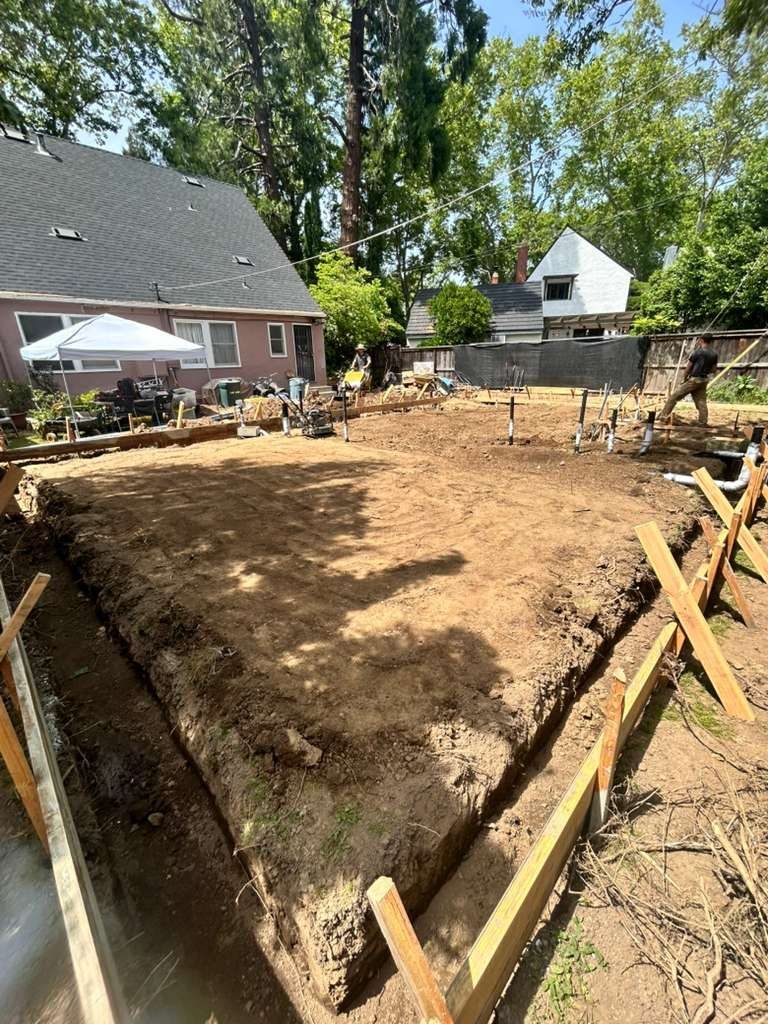
  2. Foundation

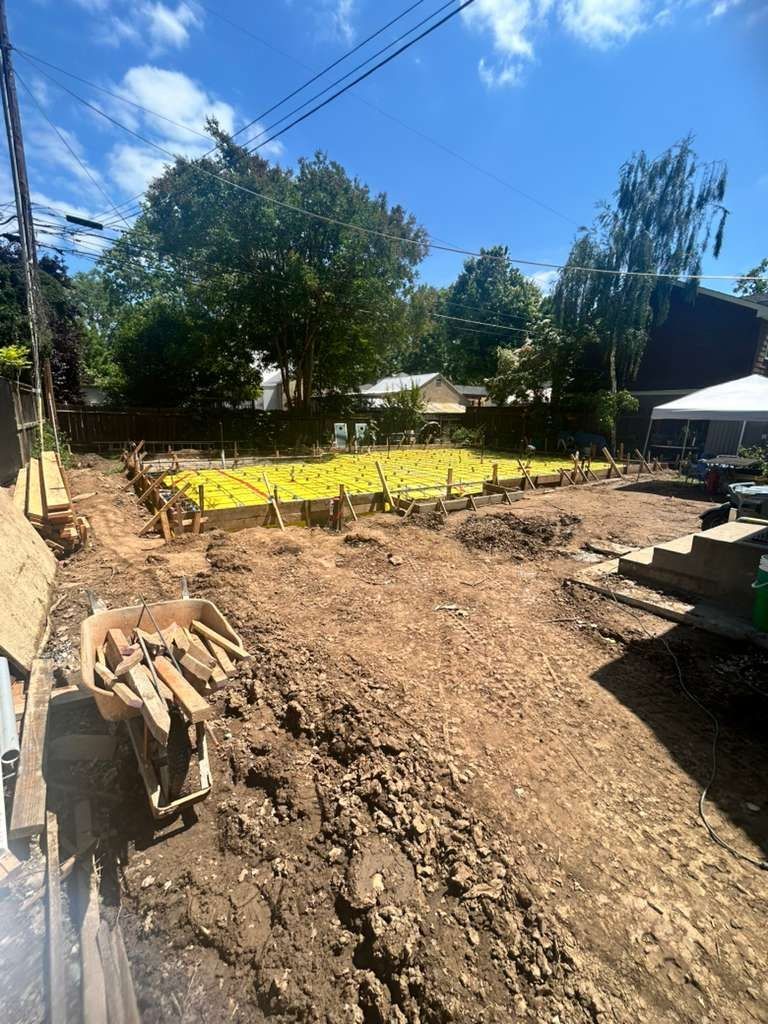
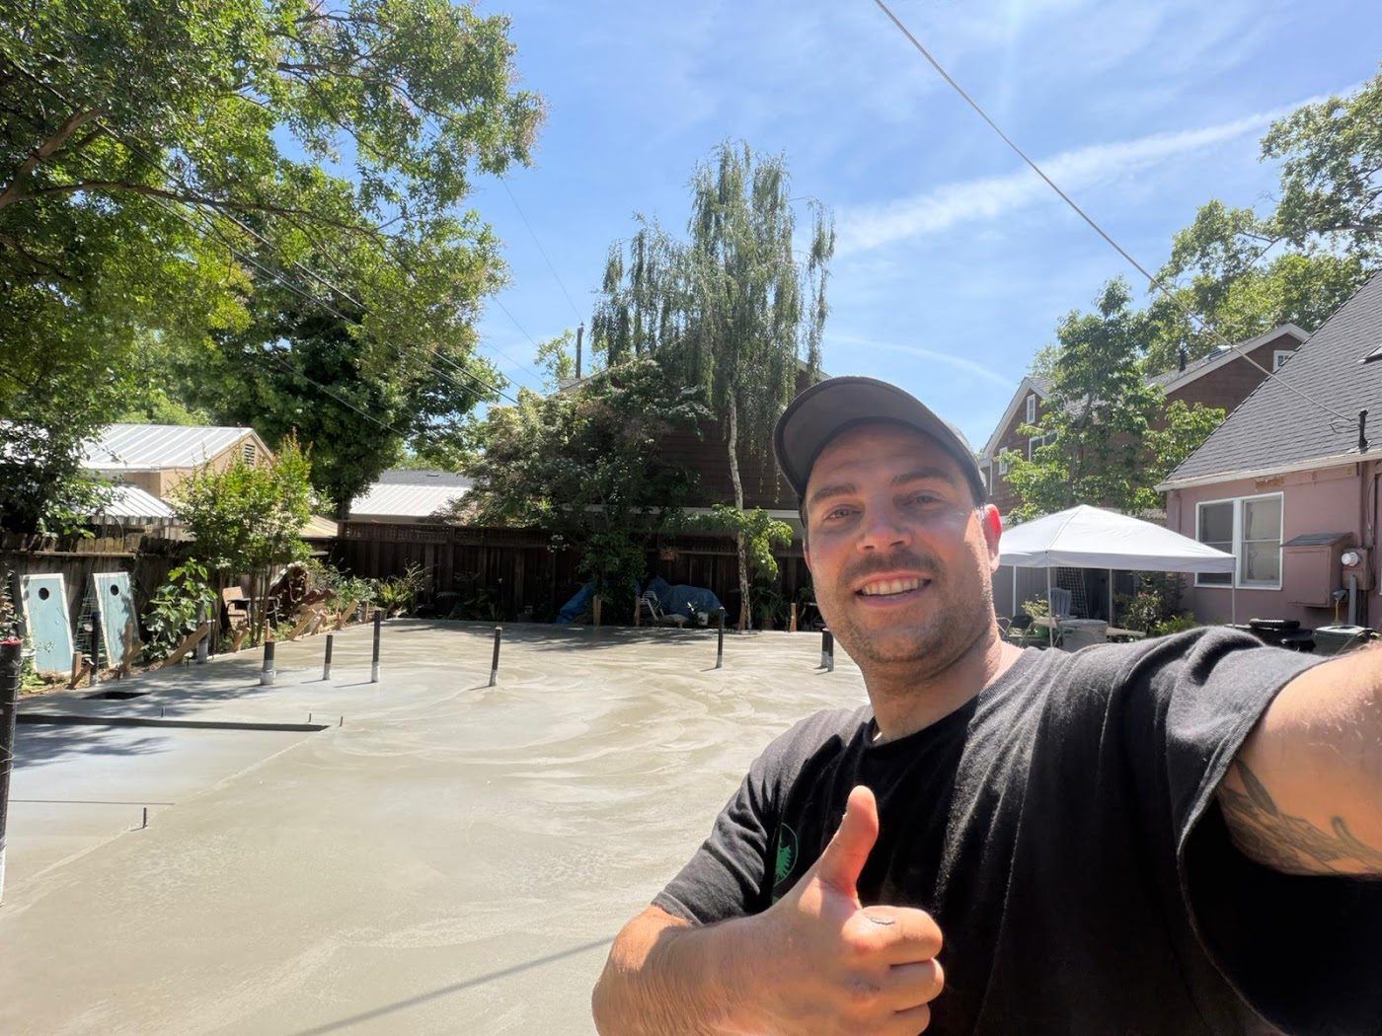
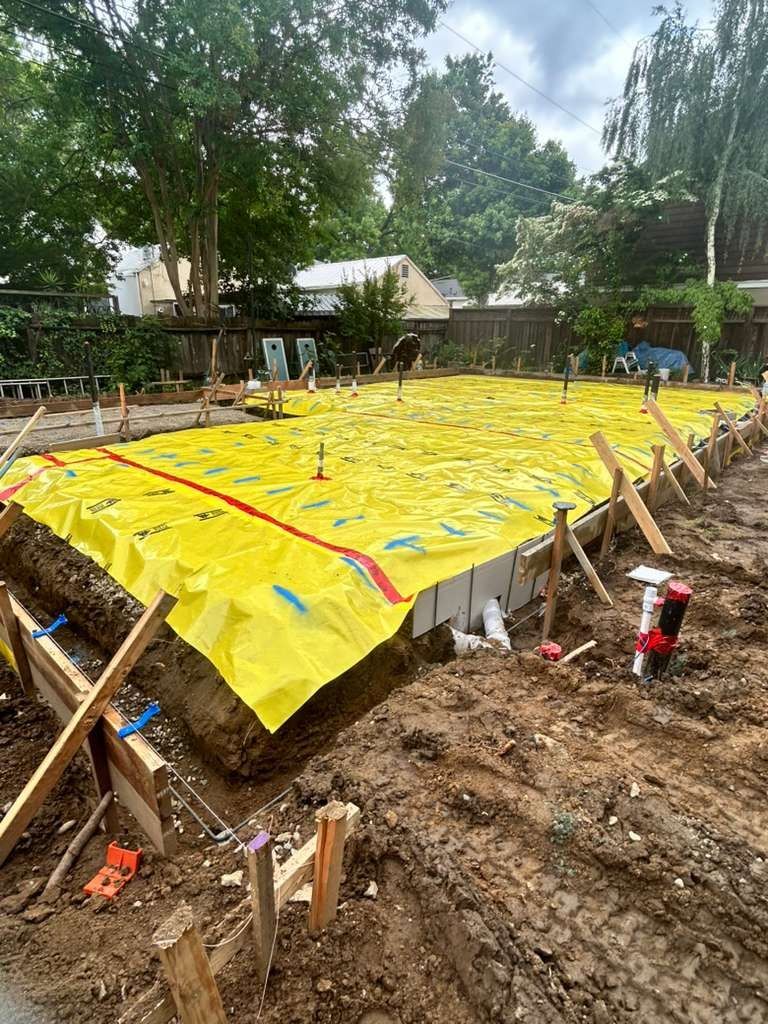
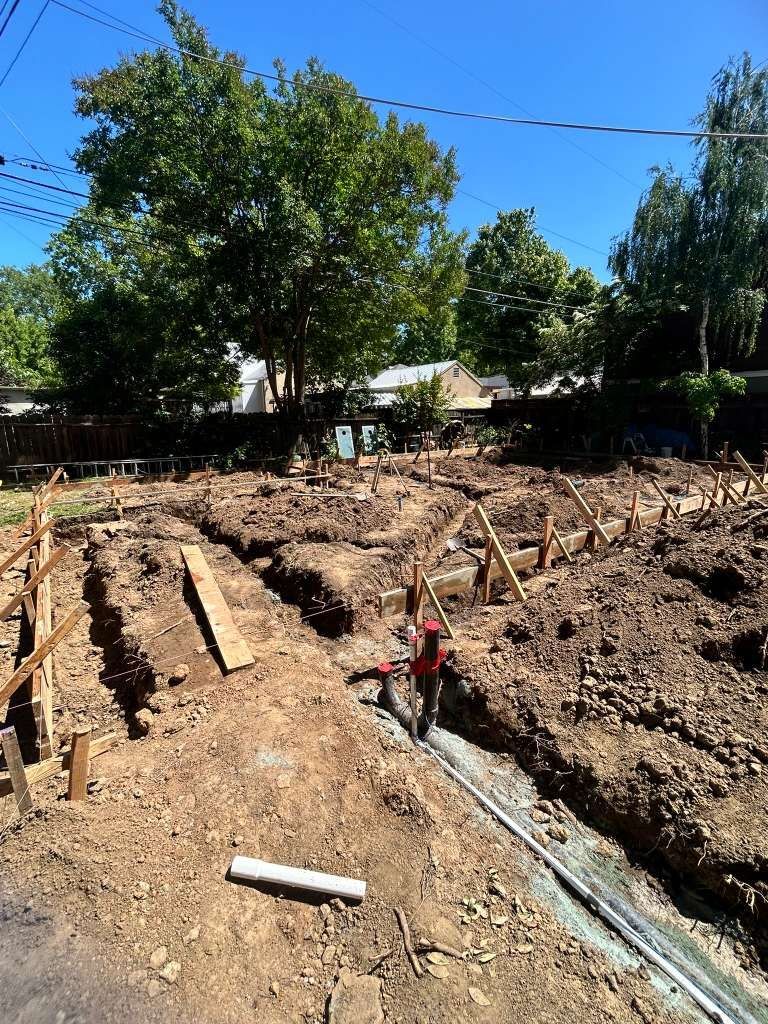
    37th St ADU during construction: foundation 37th St ADU during construction: foundation 37th St ADU during construction: foundation 37th St ADU during construction: foundation 37th St ADU during construction: foundation 37th St ADU during construction: foundation
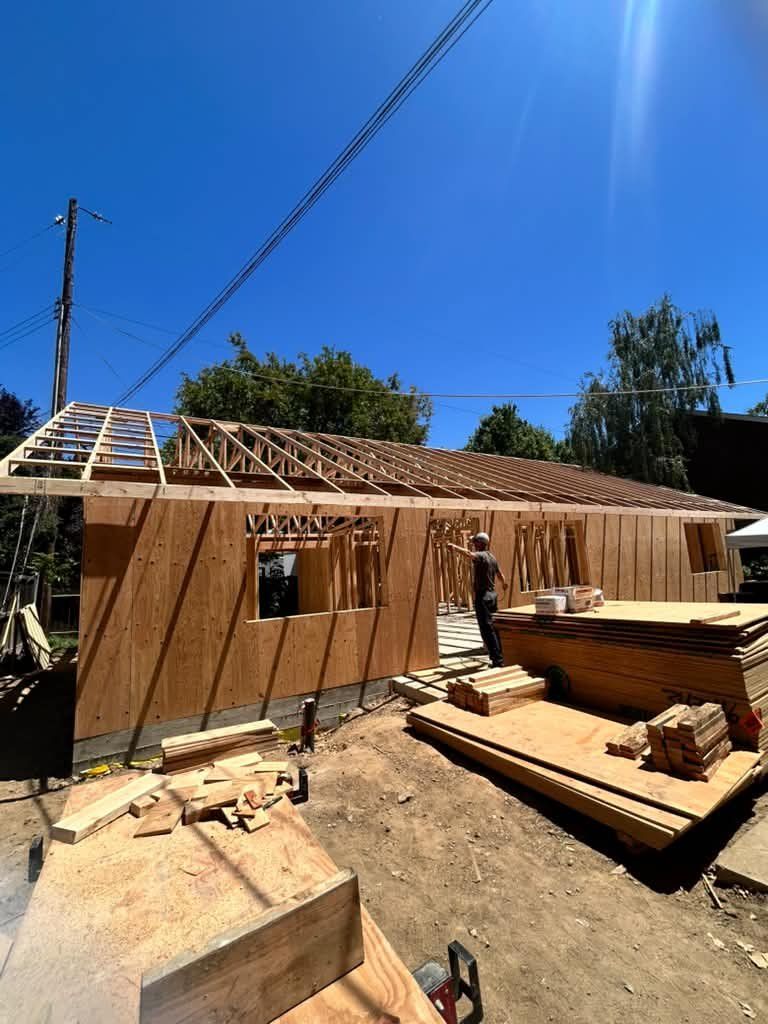
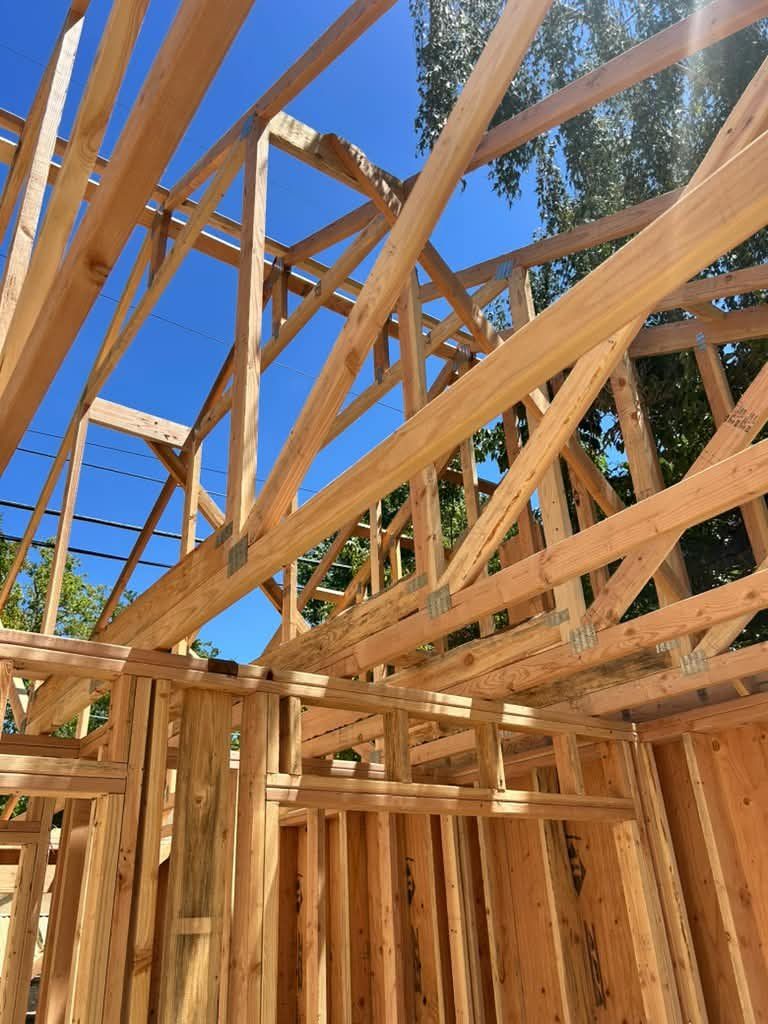
  3. Framing

    37th St ADU during construction: framing 37th St ADU during construction: framing
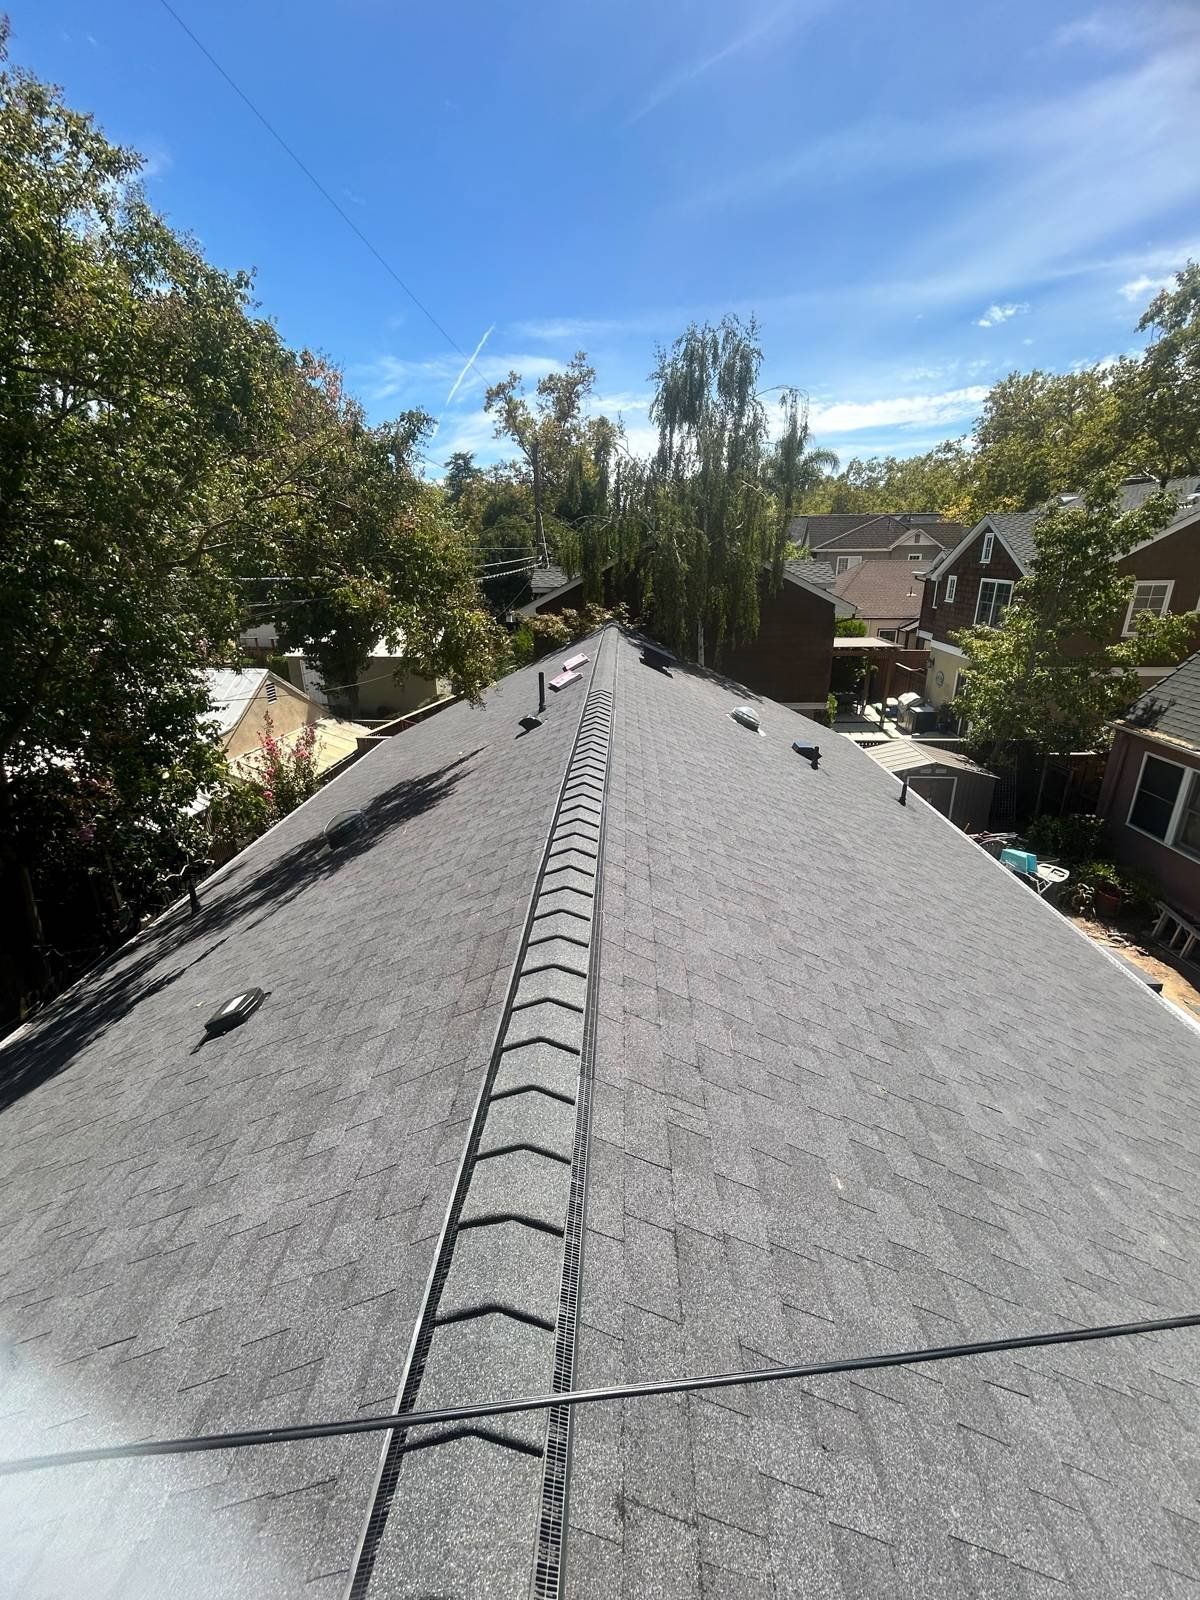
  4. Roofing & sheathing

    37th St ADU during construction: roofing & sheathing
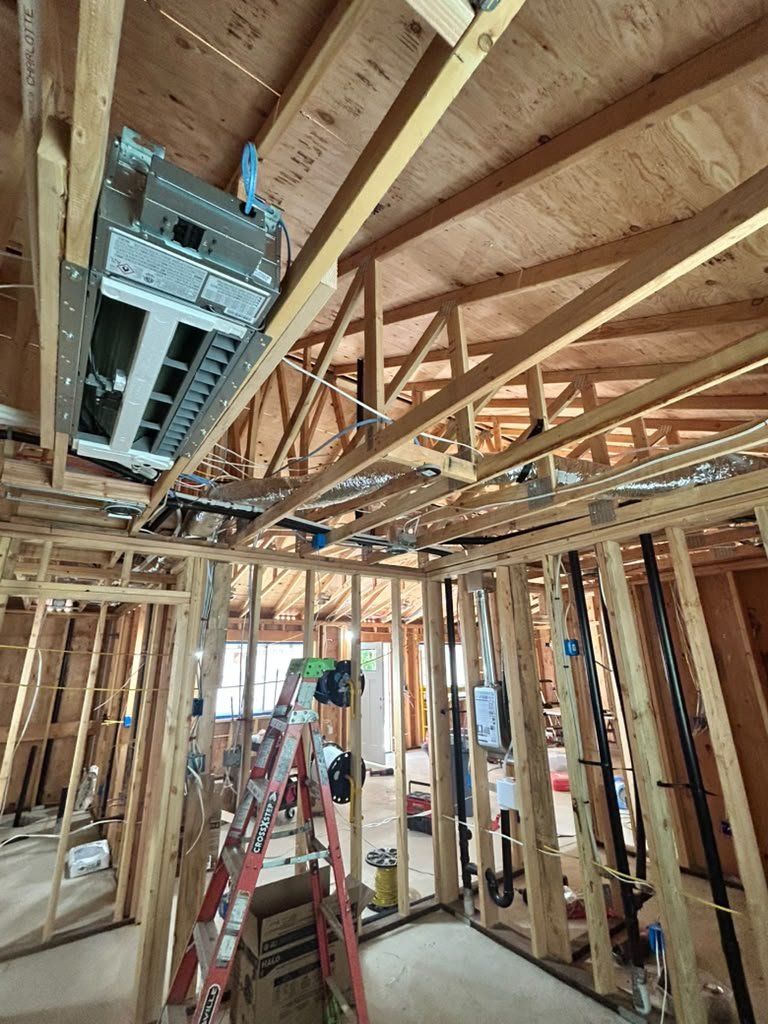
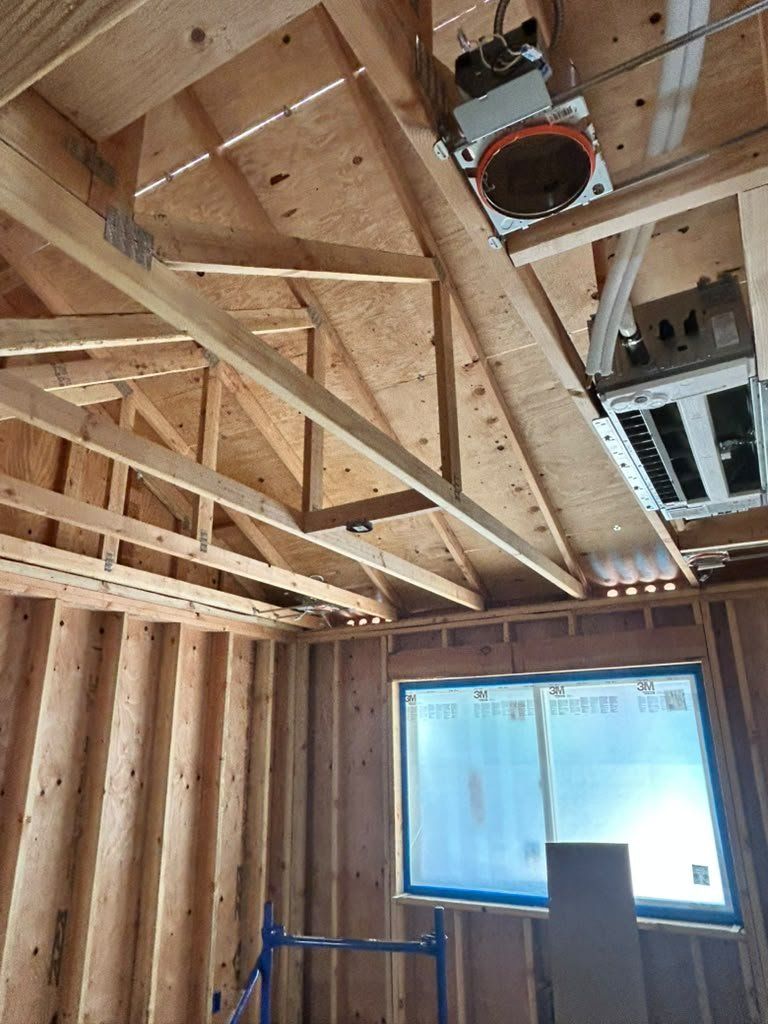
  5. Rough plumbing, electrical & HVAC

    37th St ADU during construction: rough plumbing, electrical & hvac 37th St ADU during construction: rough plumbing, electrical & hvac
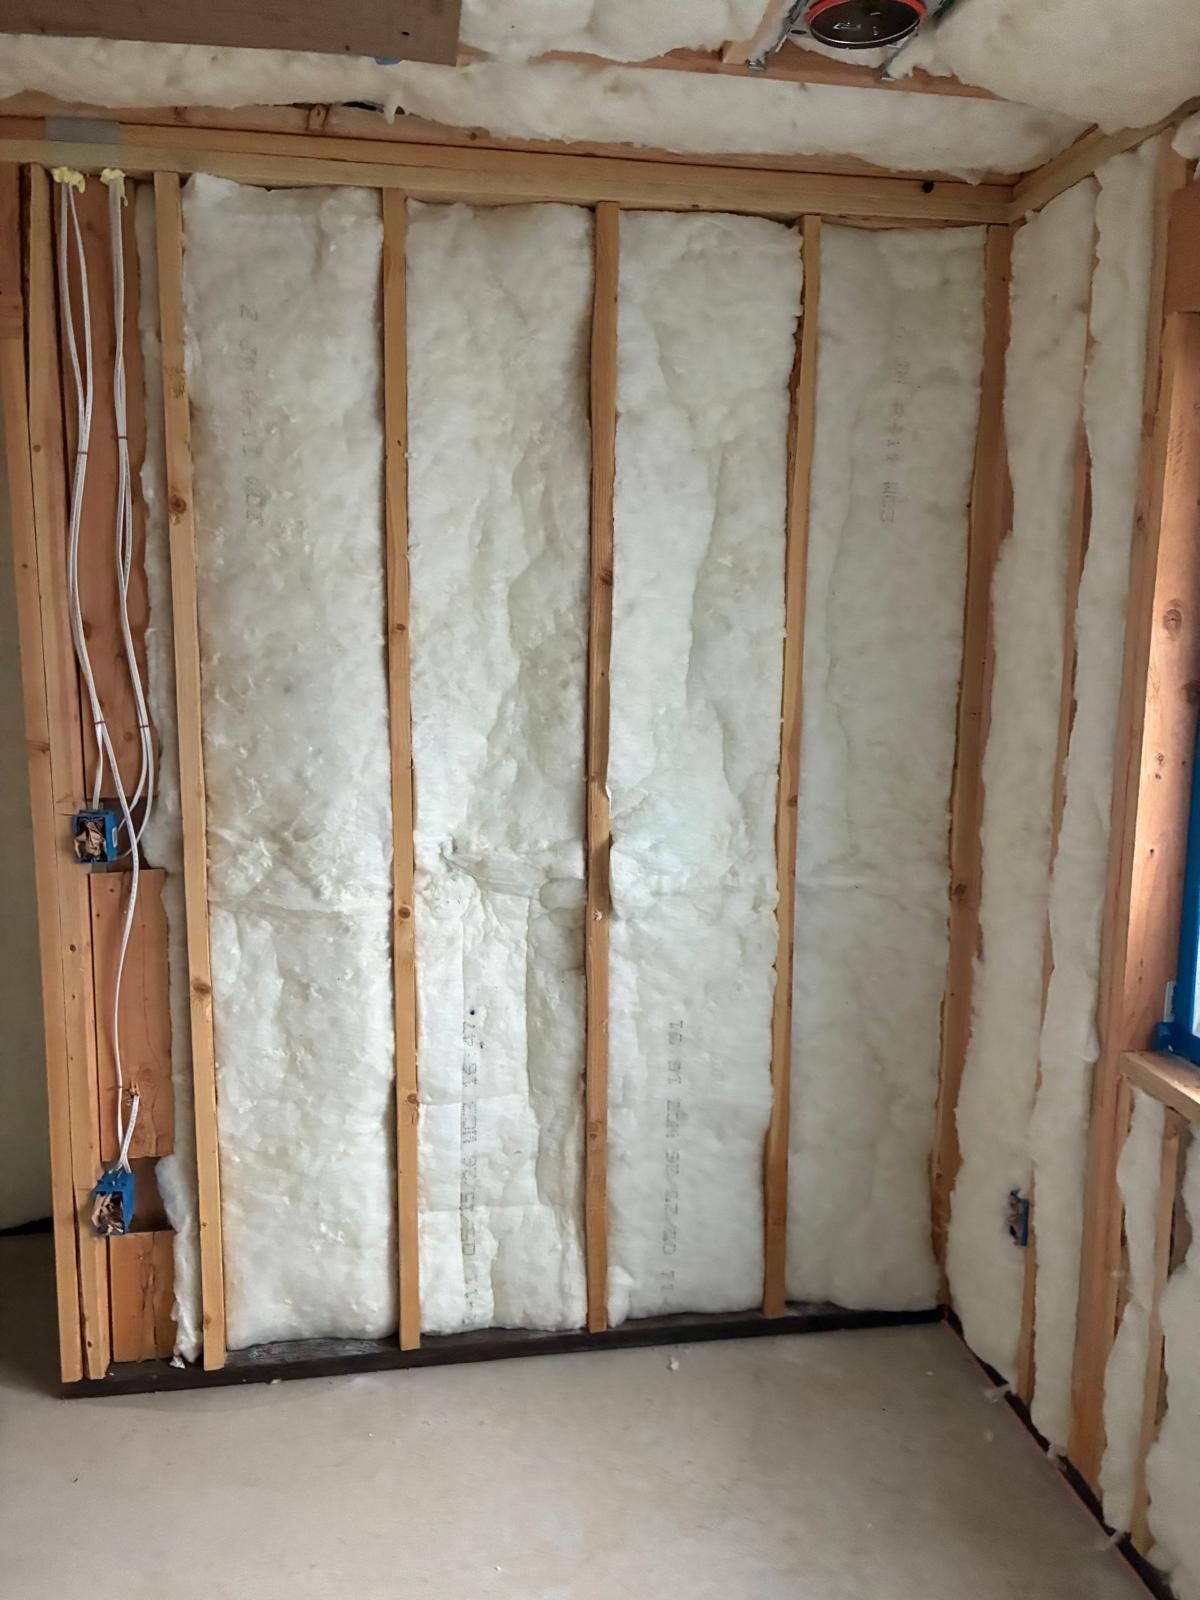
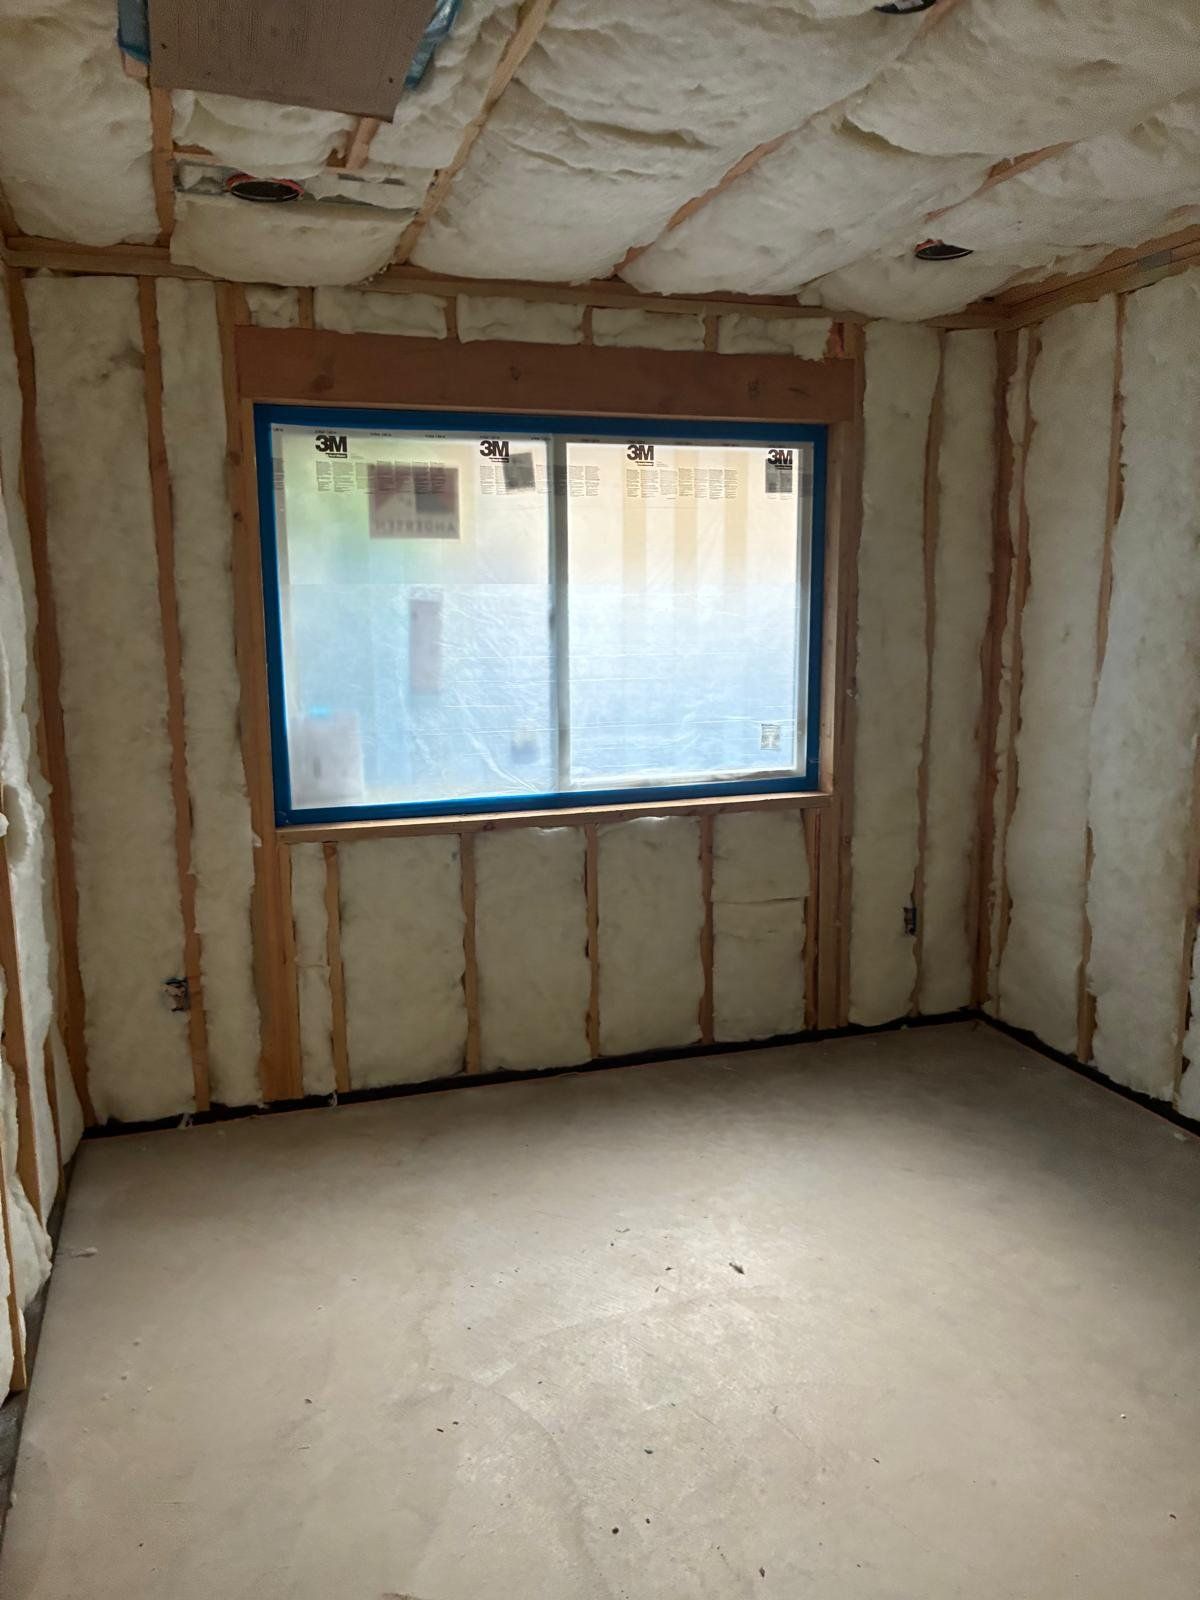
  6. Insulation

    37th St ADU during construction: insulation 37th St ADU during construction: insulation
  7. Exterior siding & stucco

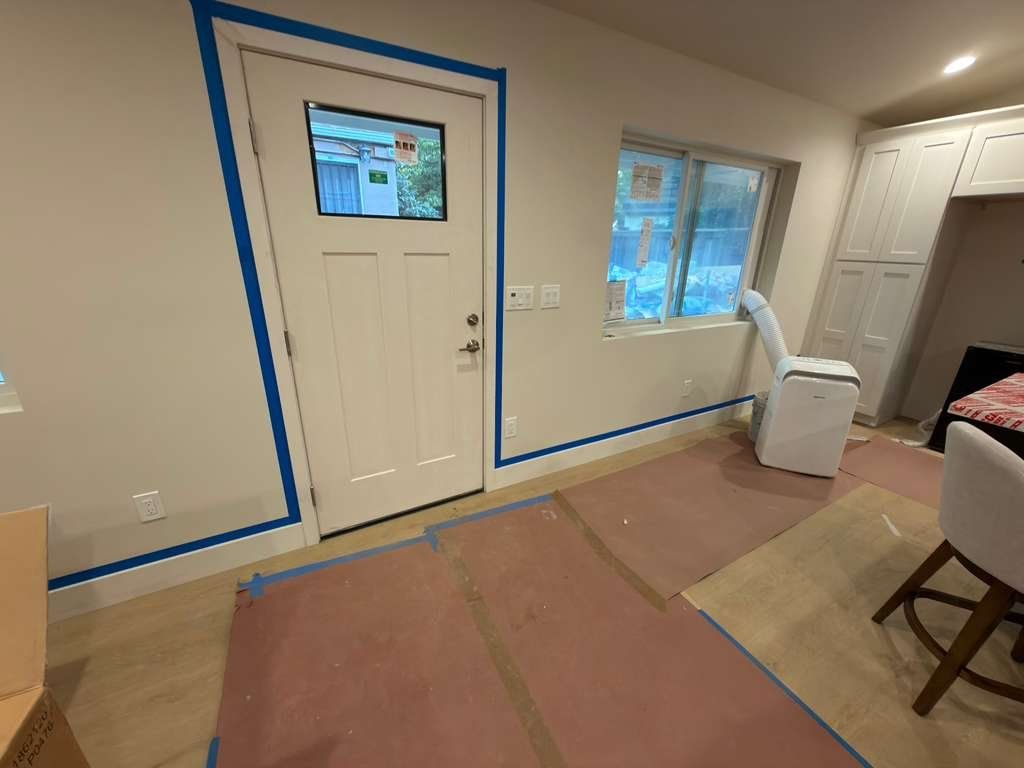
    37th St ADU during construction: exterior siding & stucco 37th St ADU during construction: exterior siding & stucco
  8. Drywall

    37th St ADU during construction: drywall
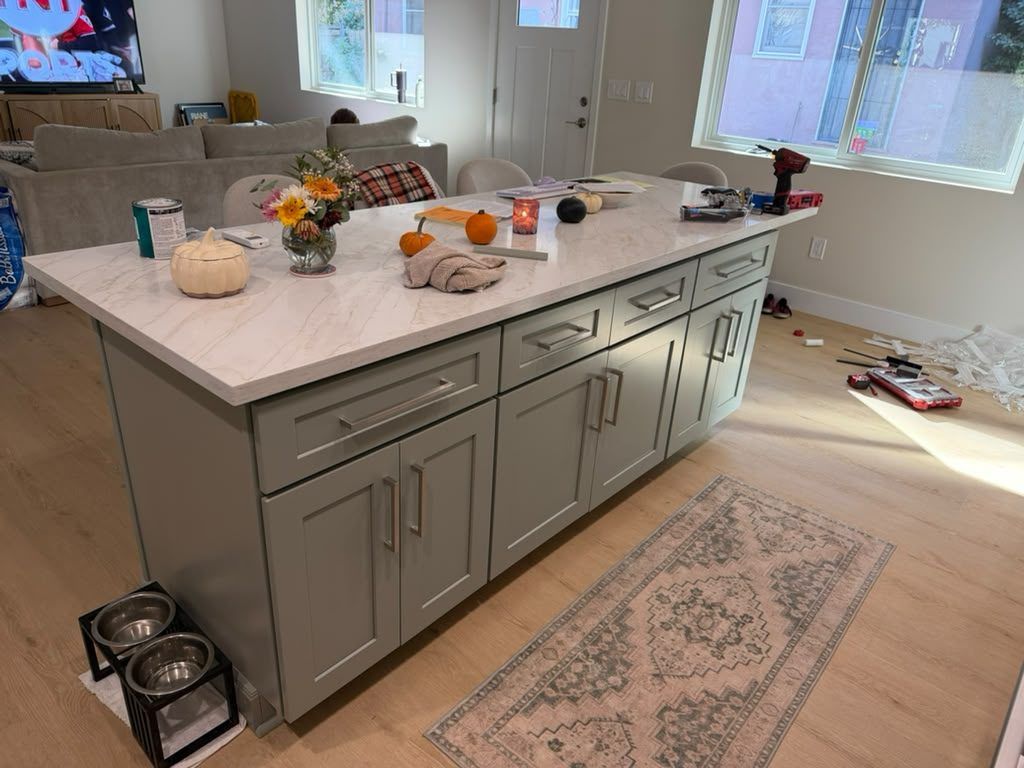
  9. Interior finishes: cabinets, tile & paint
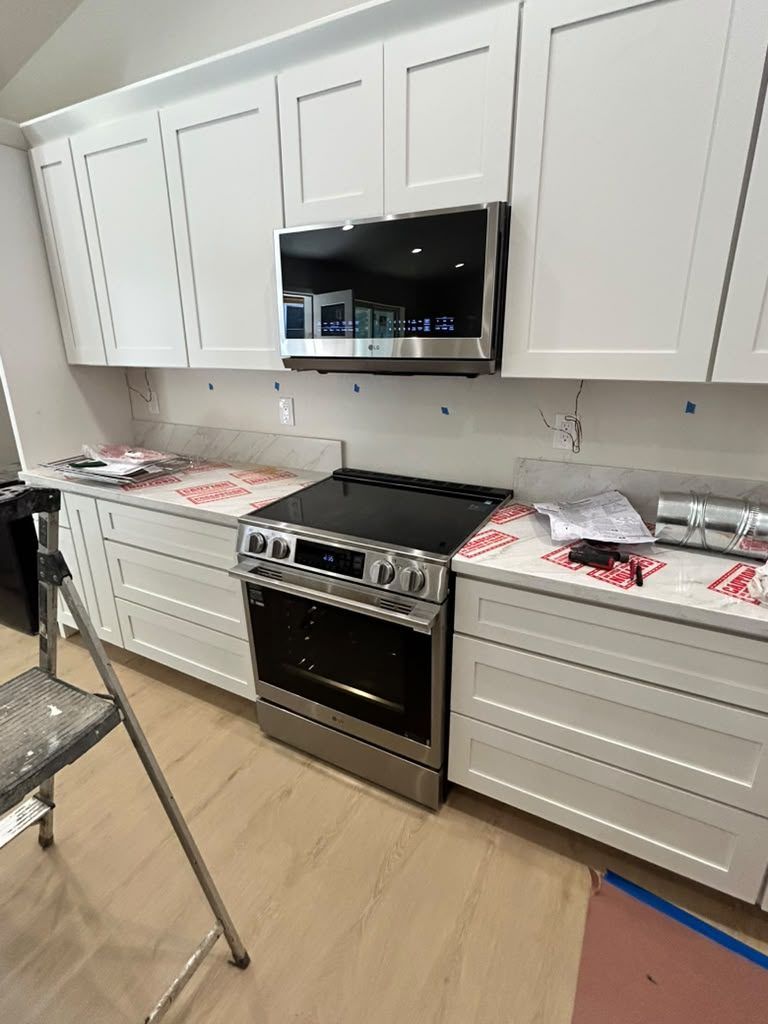
    37th St ADU during construction: interior finishes: cabinets, tile & paint 37th St ADU during construction: interior finishes: cabinets, tile & paint 37th St ADU during construction: interior finishes: cabinets, tile & paint
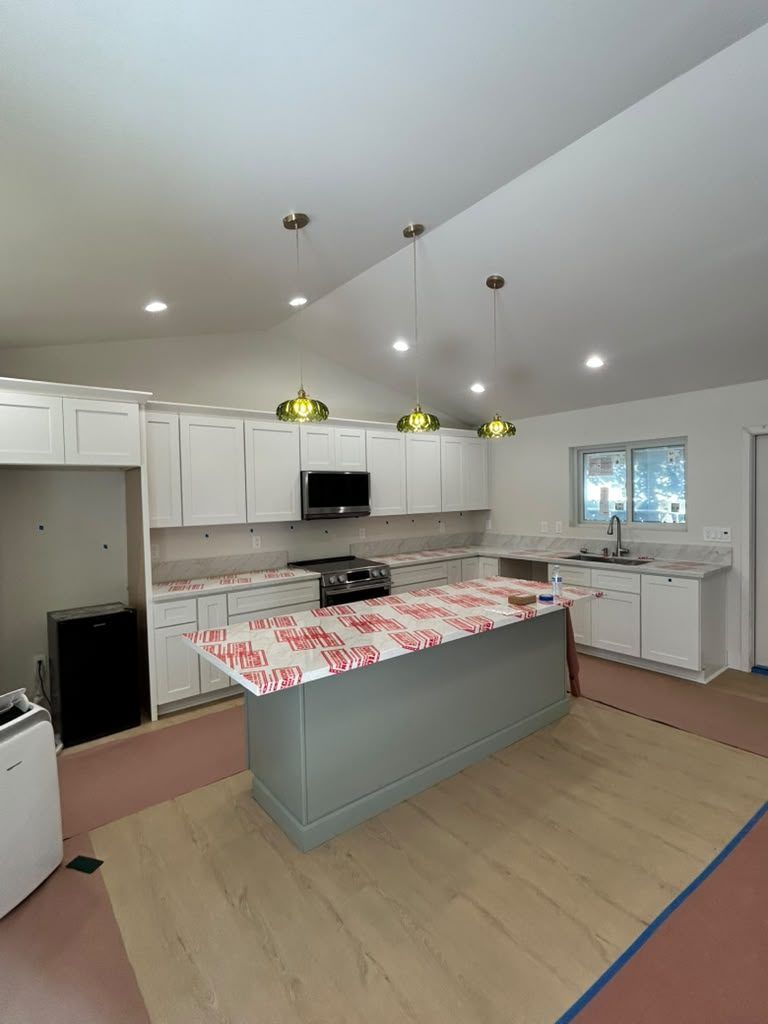
  10. Final & finished

    37th St ADU during construction: final & finished

Plans

Drawings from this project's plan set. Click any drawing to open the full gallery.

37th St ADU Plan
37th St ADU Plan: Floor plan
Floor plan
37th St ADU Plan: West elevation
West elevation
37th St ADU Plan: East elevation
East elevation
37th St ADU Plan: North elevation
North elevation
37th St ADU Plan: South elevation
South elevation

Like this layout? Many of our plans can be reused, which saves on drafting and engineering. See Our Plans.

Want something like this in your backyard?

A free 10–15 minute call with Max. Honest feasibility, no sales pitch.

Request a Consult