Redwood ADU, Built in Sacramento Request a Consult

ADU · Sacramento

53rd St ADU

Completed Jul 2024

Permit issued Oct 2023 · Completed Jul 2024 (about 9 months)

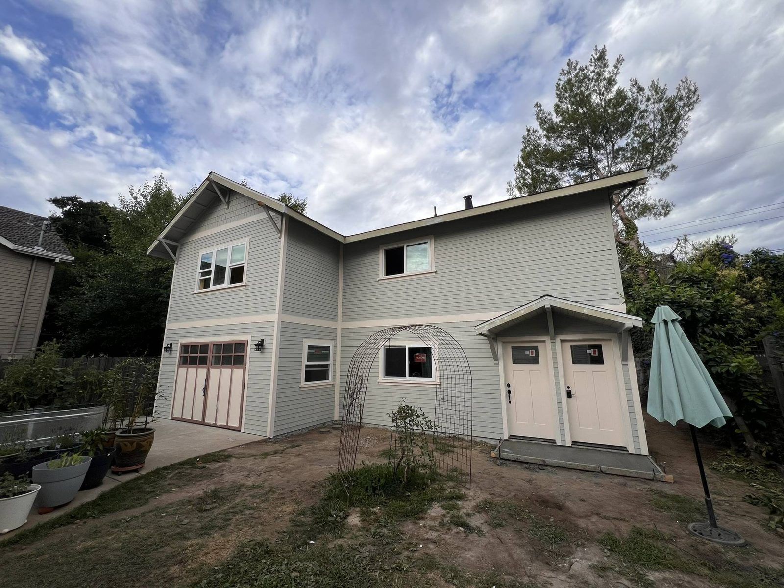
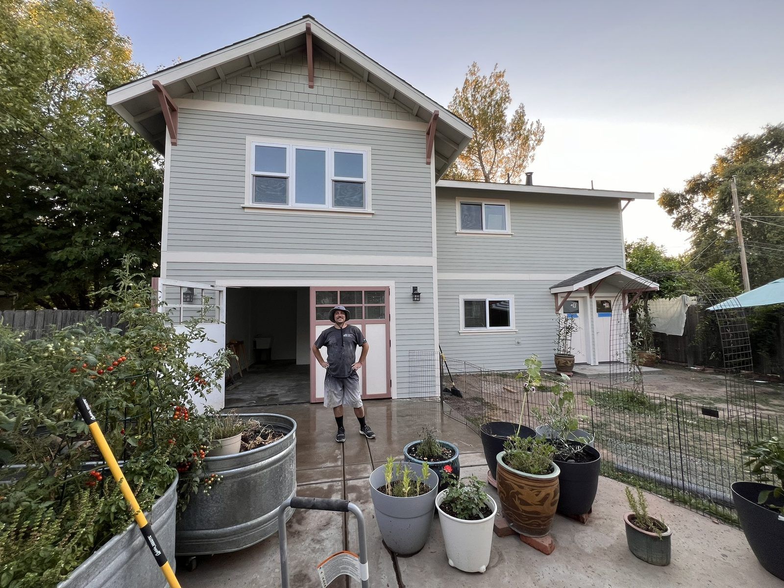
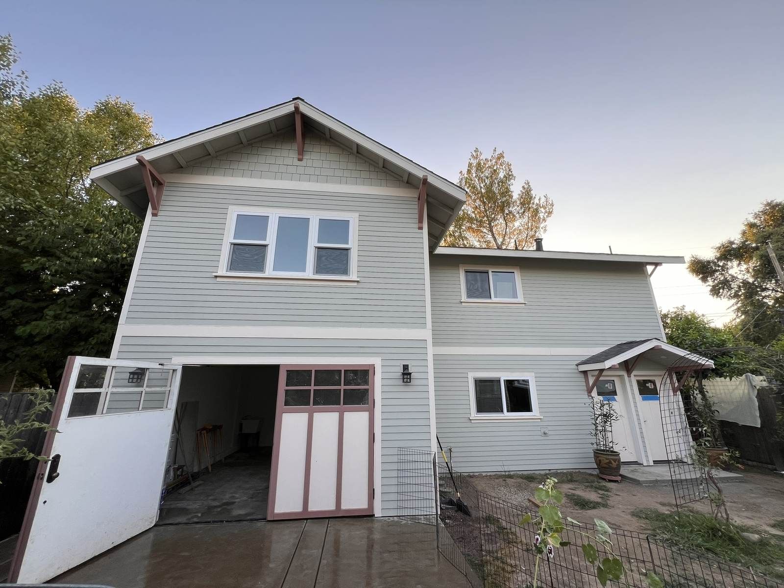
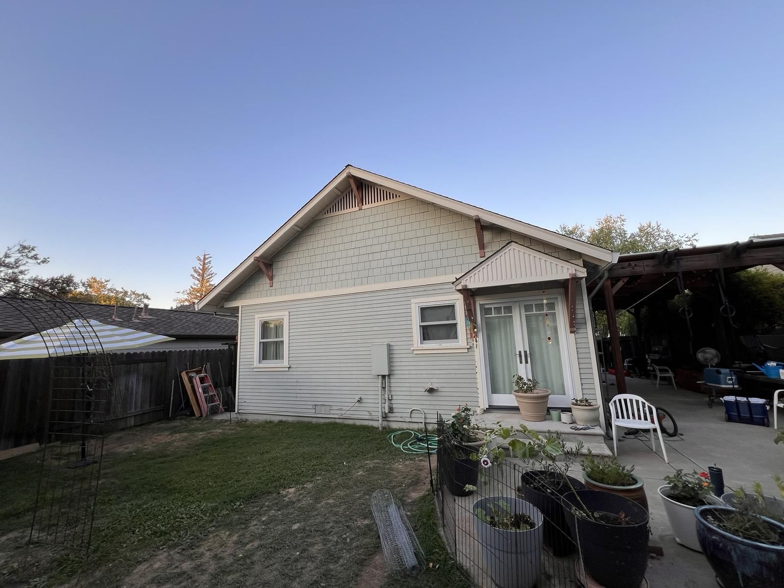
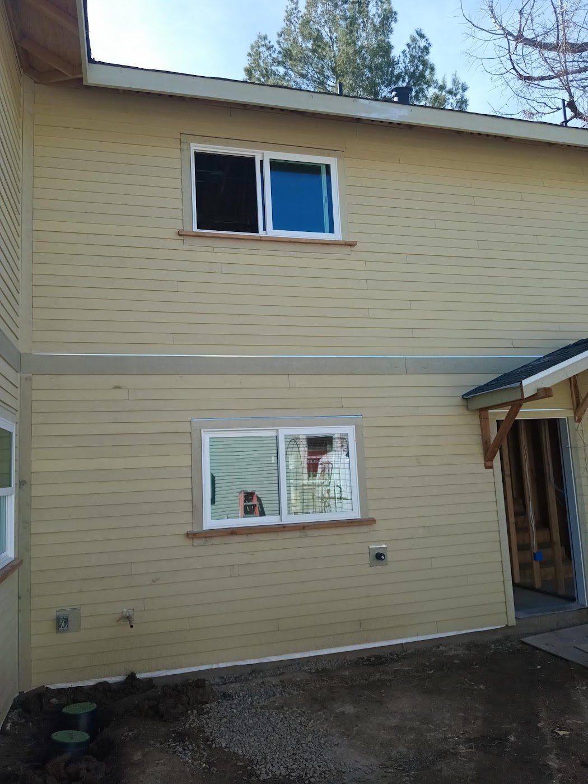
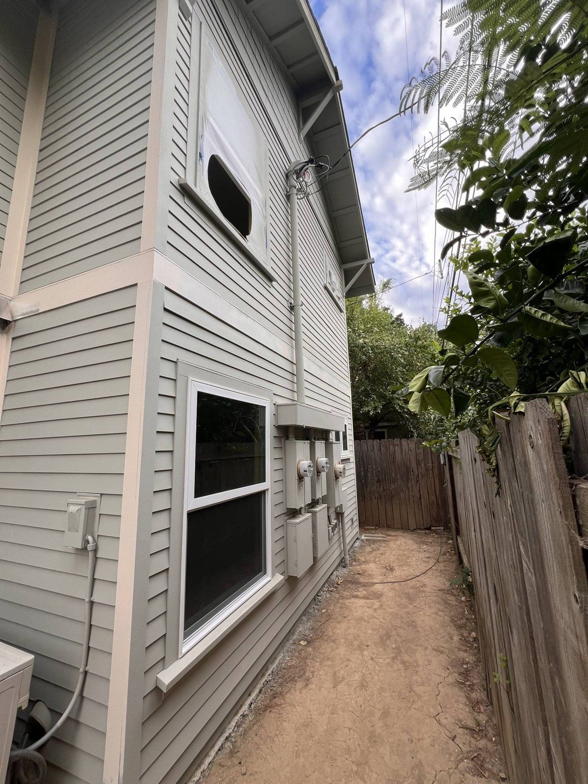
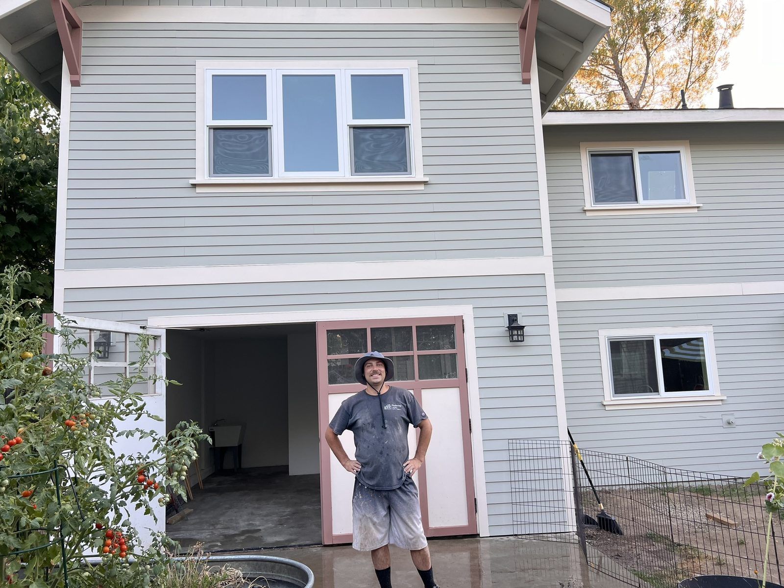
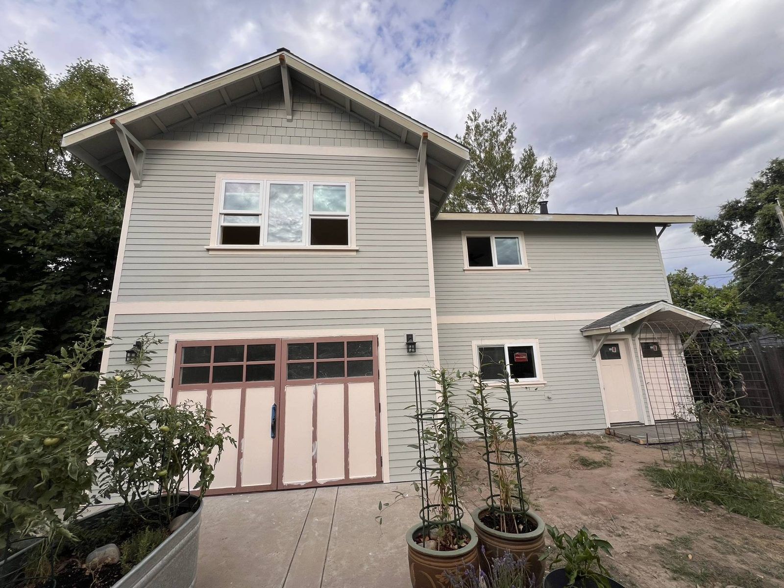
Two ADU units (546 and 651 sf, 1,197 sf total) in a two-story garage conversion, plus a new workshop addition. The exterior matches the existing Sacramento house, down to the siding exposure and window trim.
  • City / AHJSacramento / City of Sacramento
  • Size1,197 sf
  • Project typeDuplex: two ADU units in a 2-story garage conversion
  • LayoutTwo units, 1 bed / 1 bath each
  • Ballpark costAbout $295k
  • PermitRES-2316476

The challenge

The owners wanted two separate ADU units without losing the utility of their heavily used detached garage.

Our solution

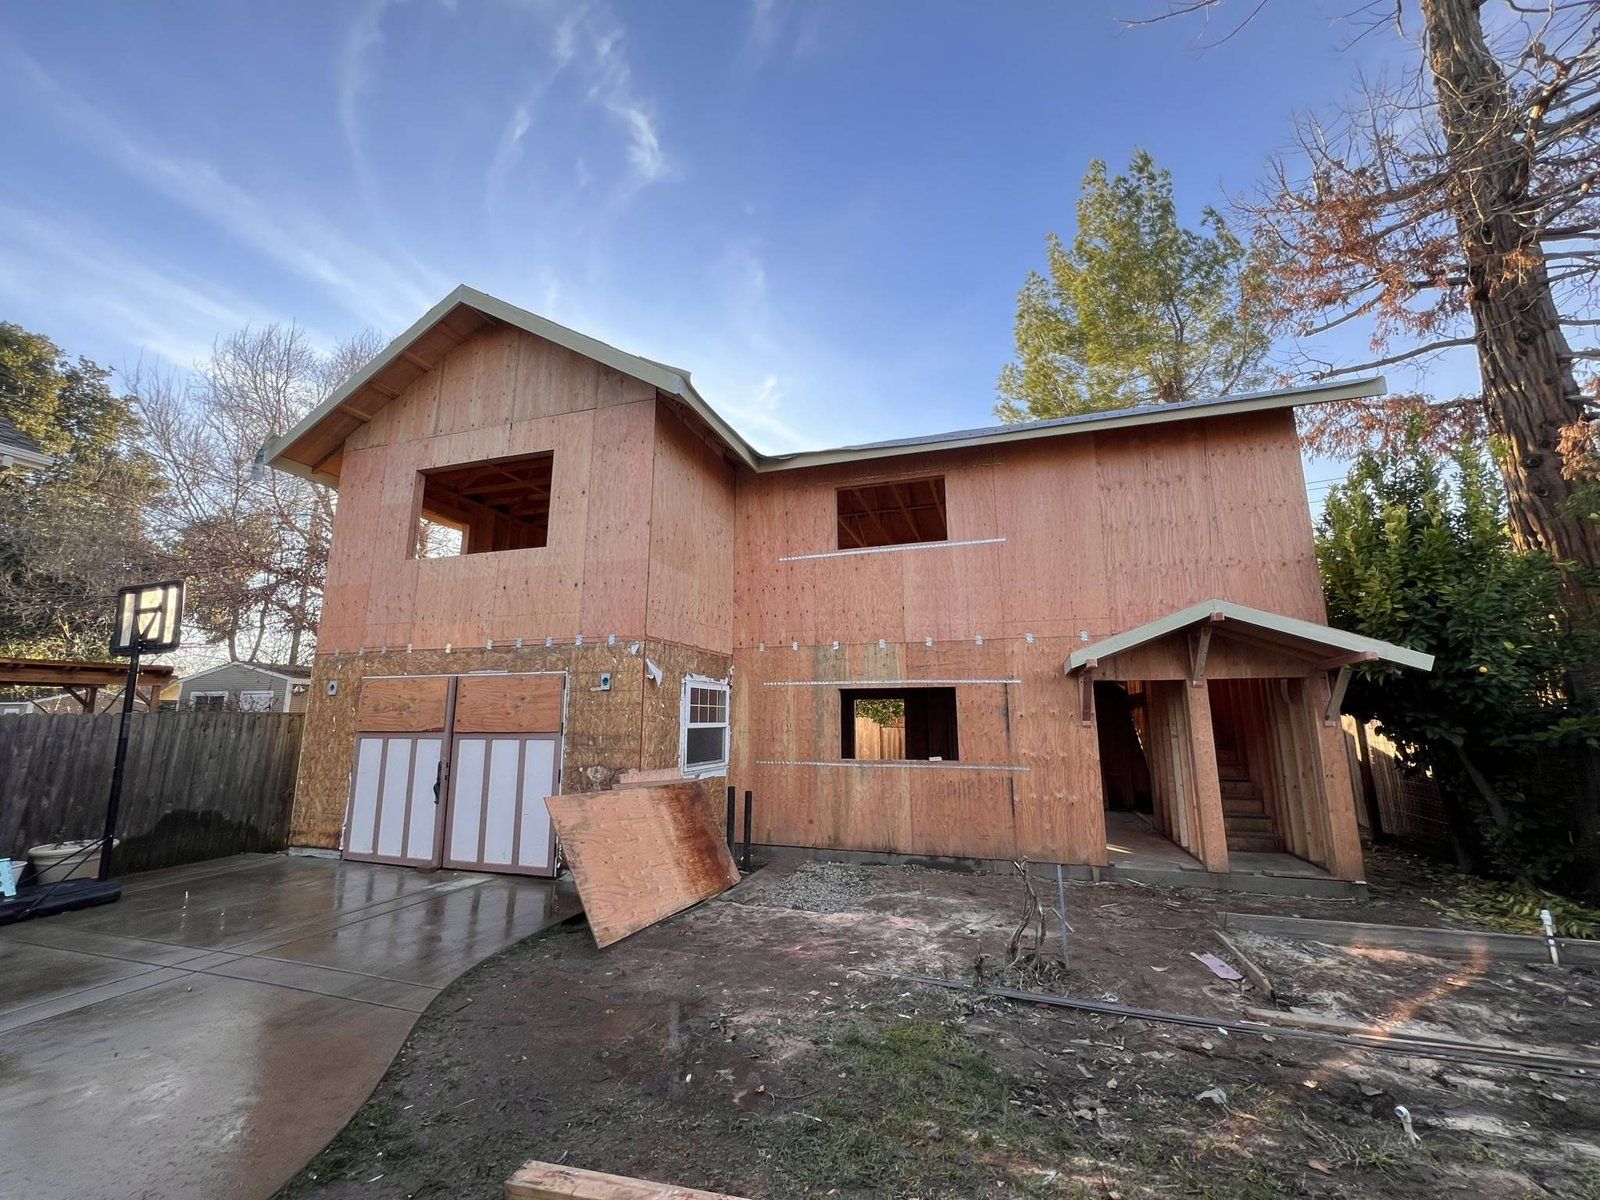
Instead of tearing it down, we built up: a two-story garage conversion with two separate ADU units (546 and 651 sf).

What made it unique

Details from this build

53rd St ADU: exterior matched to the house

Exterior matched to the house

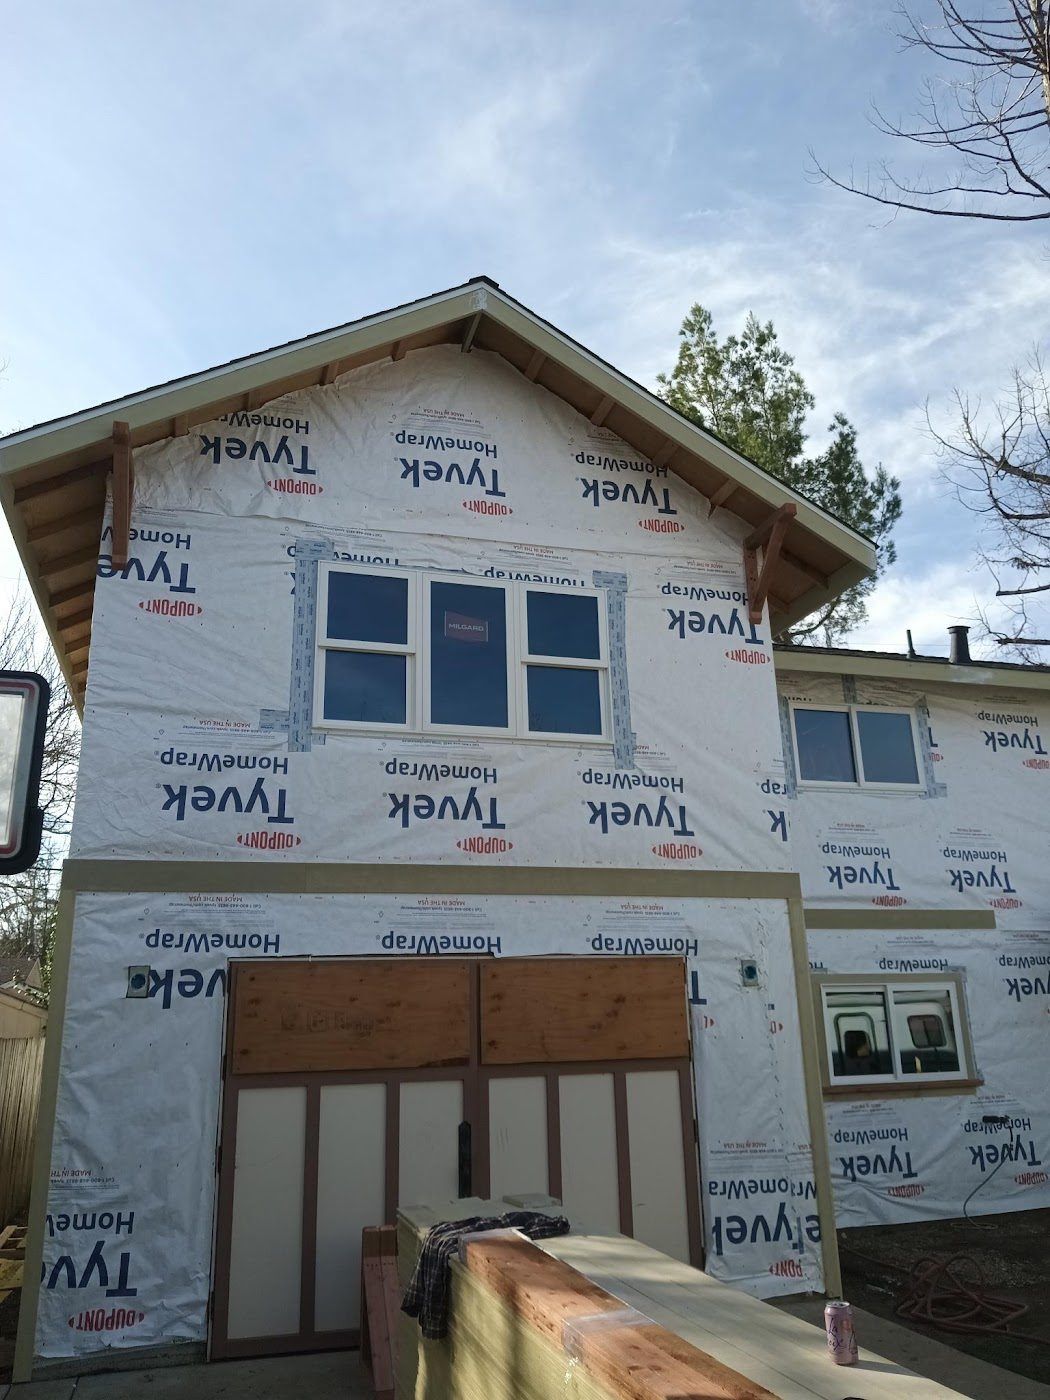
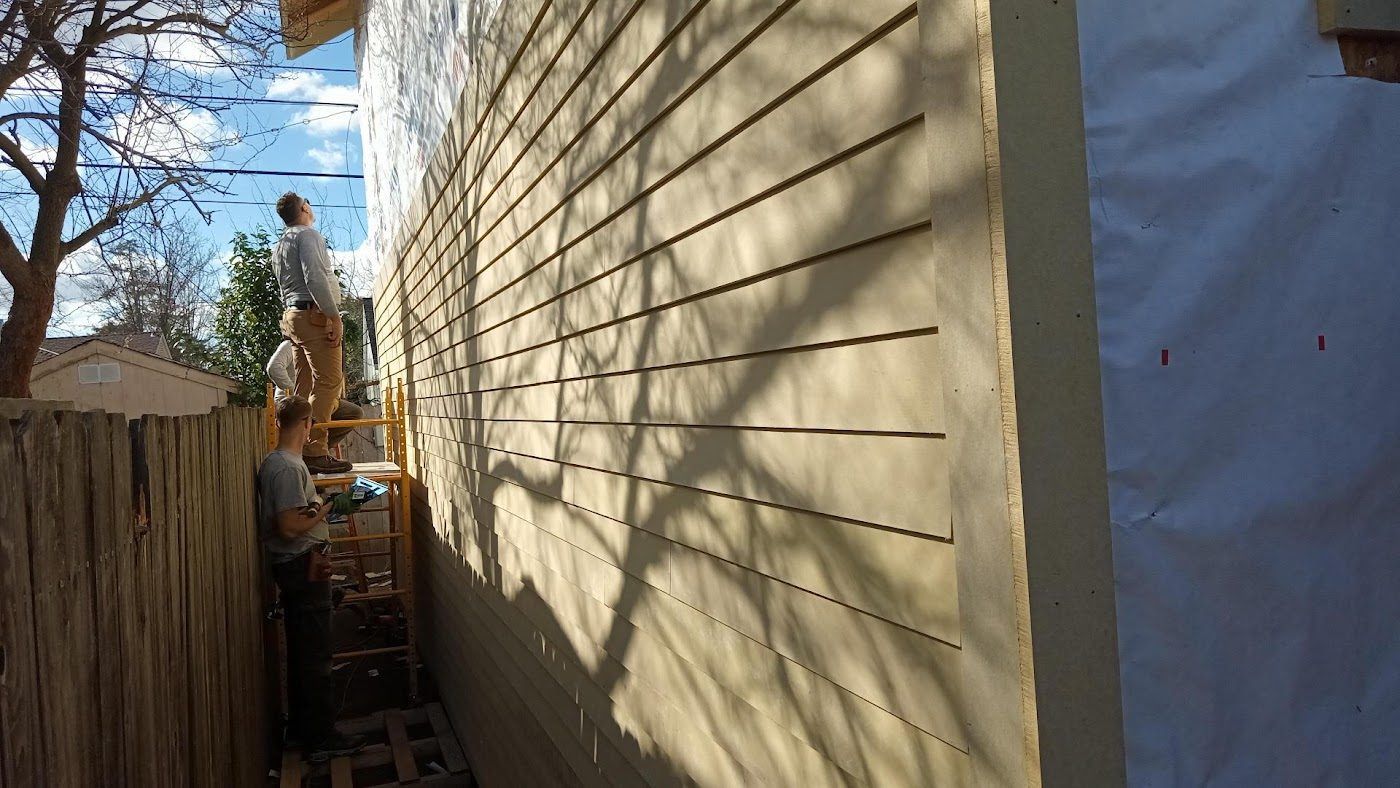
The exterior exactly matches the existing house: 5" exposure lap siding, belly band, knee braces and window trim.
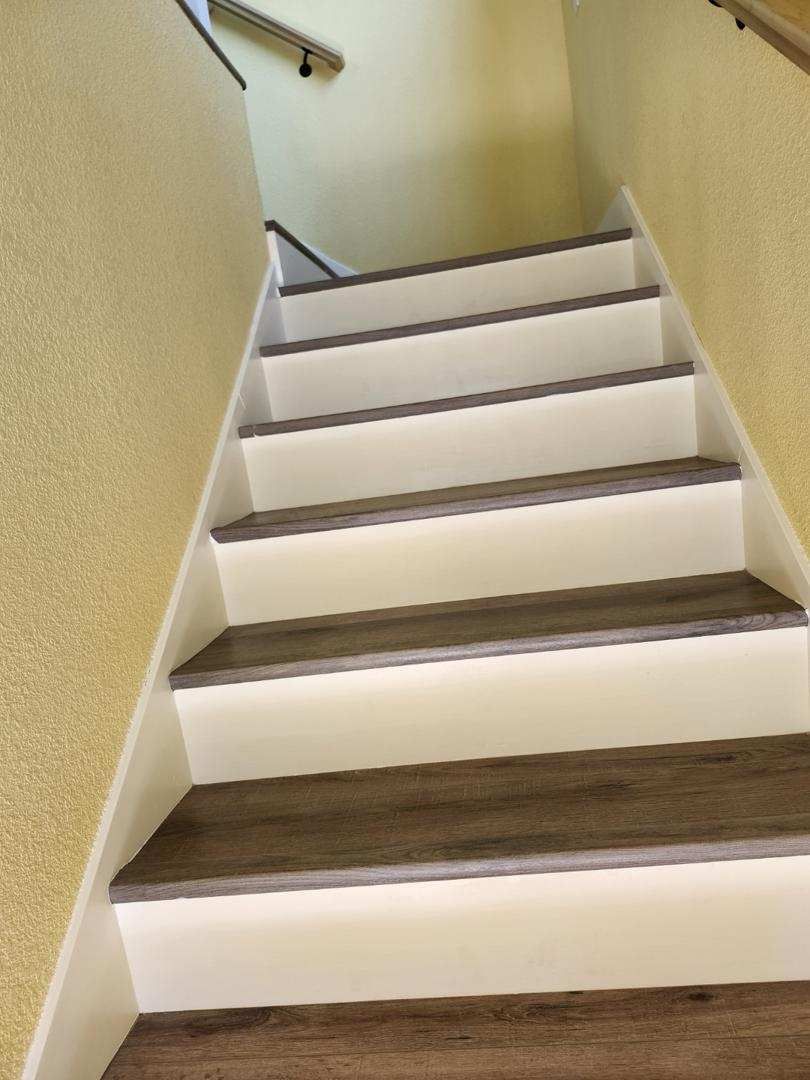
53rd St ADU: stairs with a skirt board

Stairs with a skirt board

Stairs with a skirt board and matching flooring.
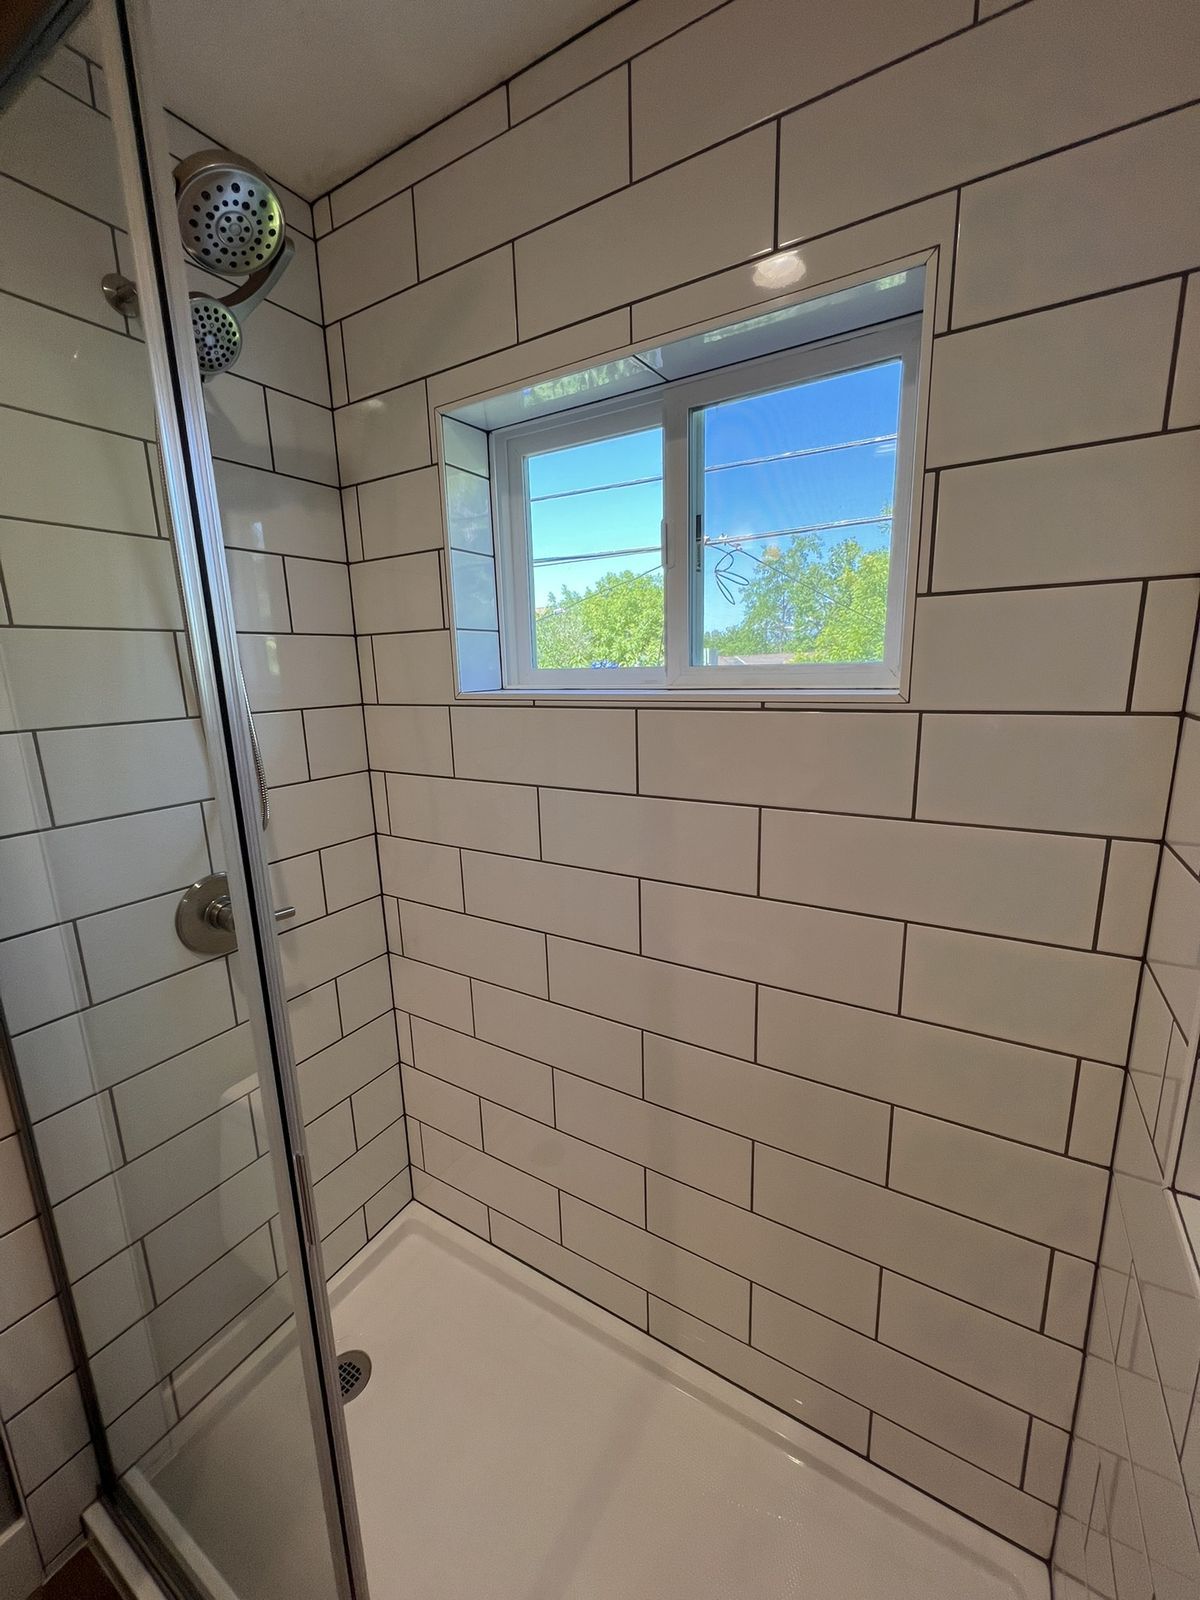
53rd St ADU: large-format bath tile

Large-format bath tile

Large-format tile in the bathroom keeps grout lines to a minimum.

Our characteristic window trim

Our characteristic window trim with a custom stool and apron.

Finished project

The finished 53rd St ADU

26 photos taken at completion. Tap any photo to view them full screen.

Exterior

Living & kitchen

Bedroom

Baths

Stairs

53rd St ADU: finished photos
53rd St ADU, finished photo 1
1 / 26
53rd St ADU, finished photo 2
2 / 26
53rd St ADU, finished photo 3
3 / 26
53rd St ADU, finished photo 4
4 / 26
53rd St ADU, finished photo 5
5 / 26
53rd St ADU, finished photo 6
6 / 26
53rd St ADU, finished photo 7
7 / 26
53rd St ADU, finished photo 8
8 / 26
53rd St ADU, finished photo 9
9 / 26
53rd St ADU, finished photo 10
10 / 26
53rd St ADU, finished photo 11
11 / 26
53rd St ADU, finished photo 12
12 / 26
53rd St ADU, finished photo 13
13 / 26
53rd St ADU, finished photo 14
14 / 26
53rd St ADU, finished photo 15
15 / 26
53rd St ADU, finished photo 16
16 / 26
53rd St ADU, finished photo 17
17 / 26
53rd St ADU, finished photo 18
18 / 26
53rd St ADU, finished photo 19
19 / 26
53rd St ADU, finished photo 20
20 / 26
53rd St ADU, finished photo 21
21 / 26
53rd St ADU, finished photo 22
22 / 26
53rd St ADU, finished photo 23
23 / 26
53rd St ADU, finished photo 24
24 / 26
53rd St ADU, finished photo 25
25 / 26
53rd St ADU, finished photo 26
26 / 26

Along the way

Built by our own crew

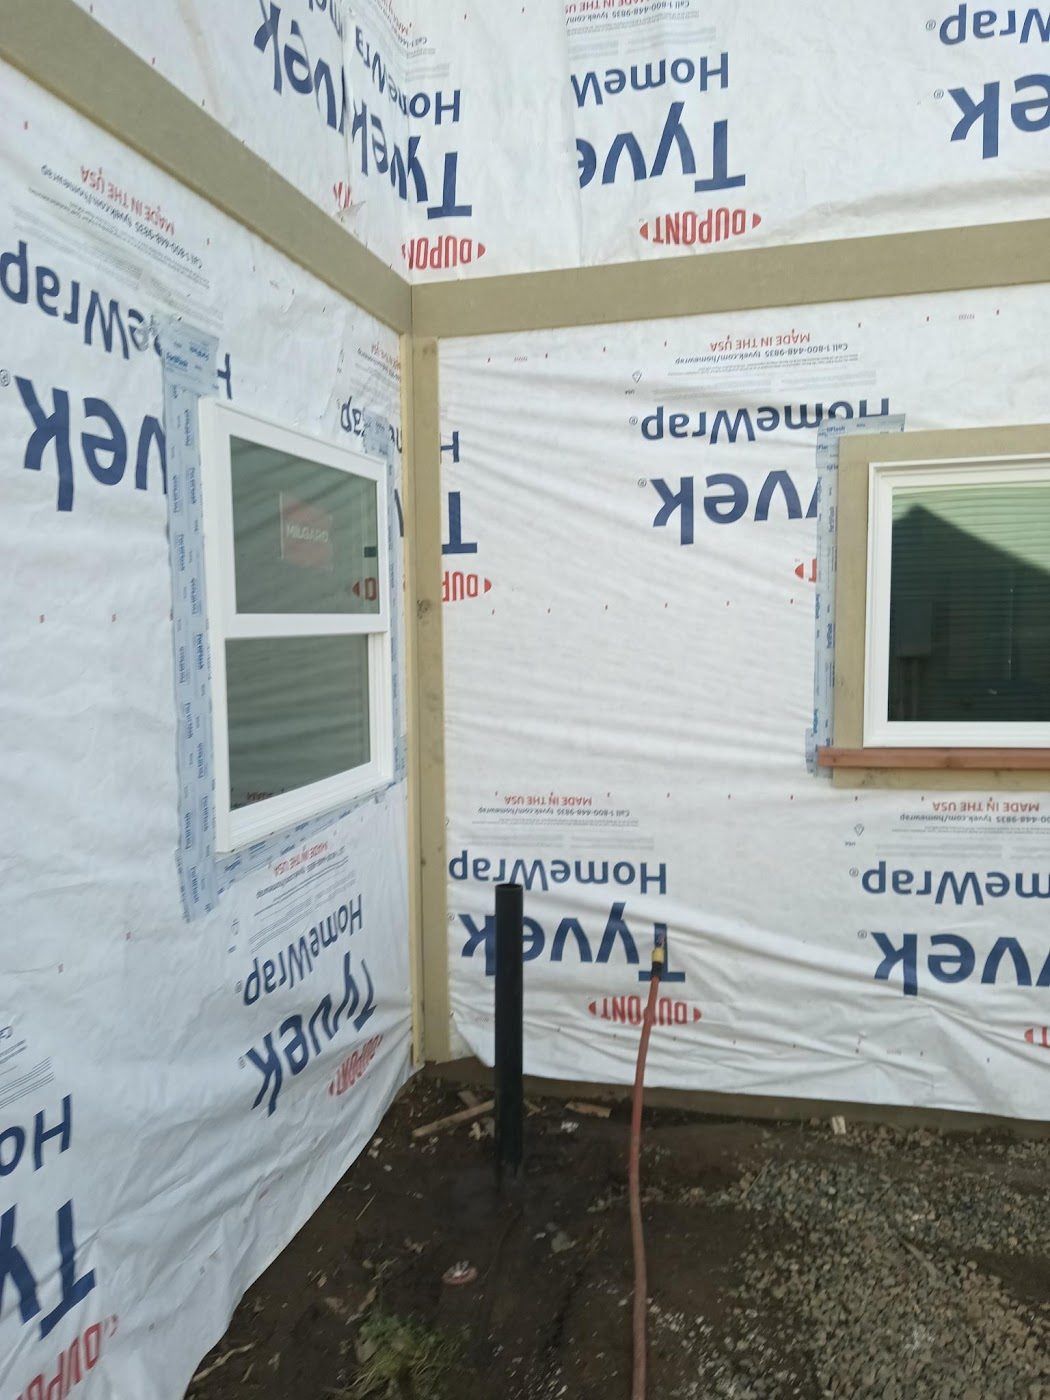
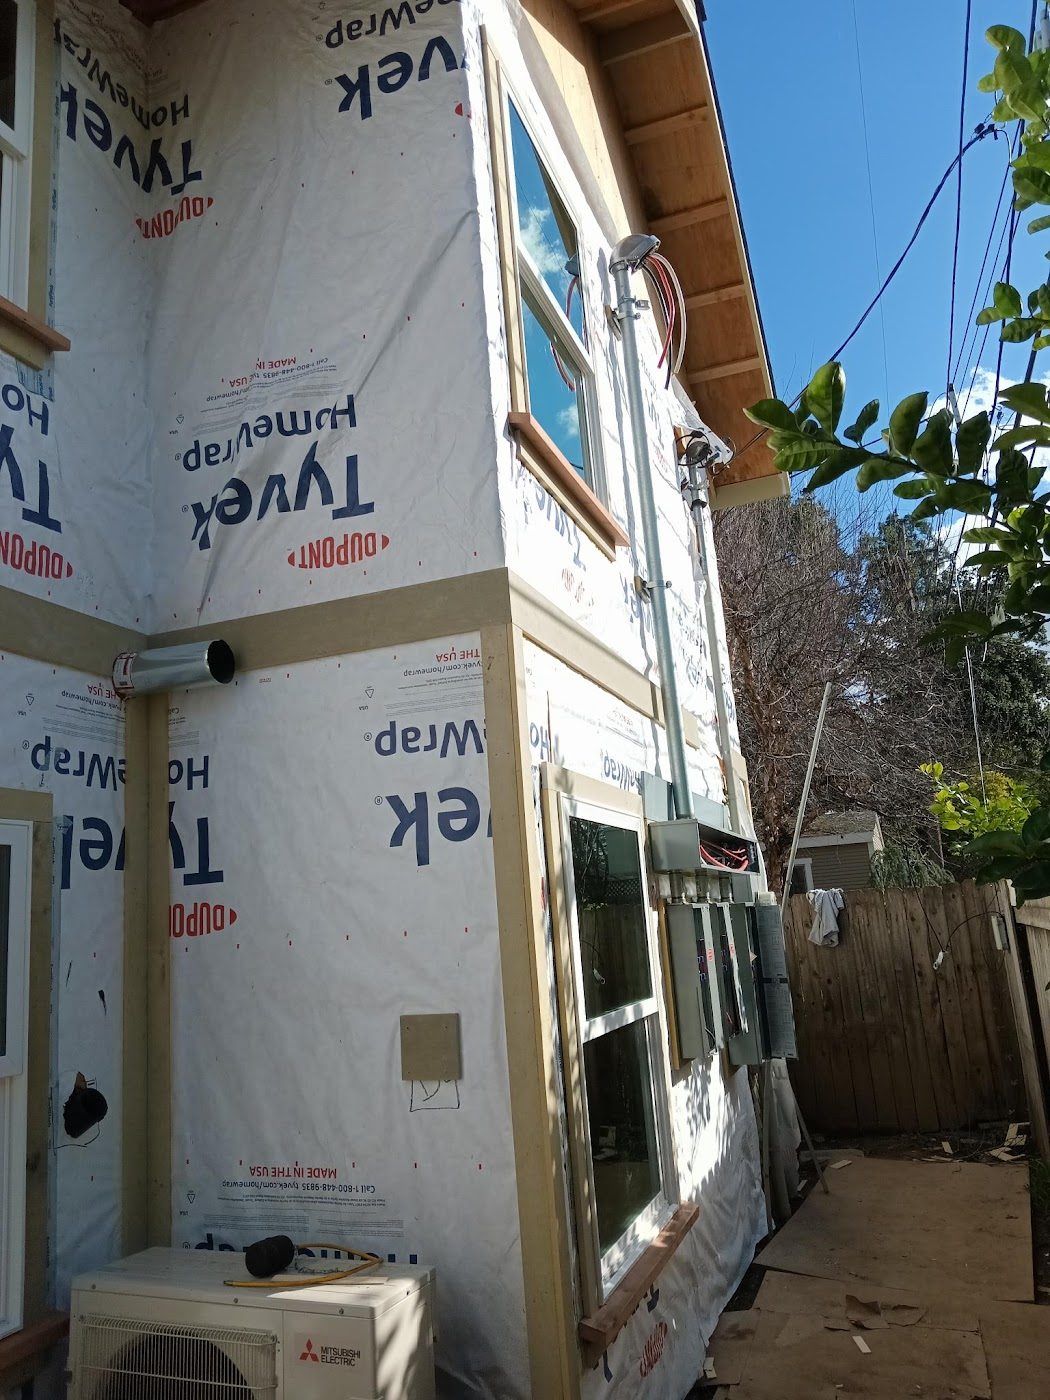
Every stage, built by our own crew.

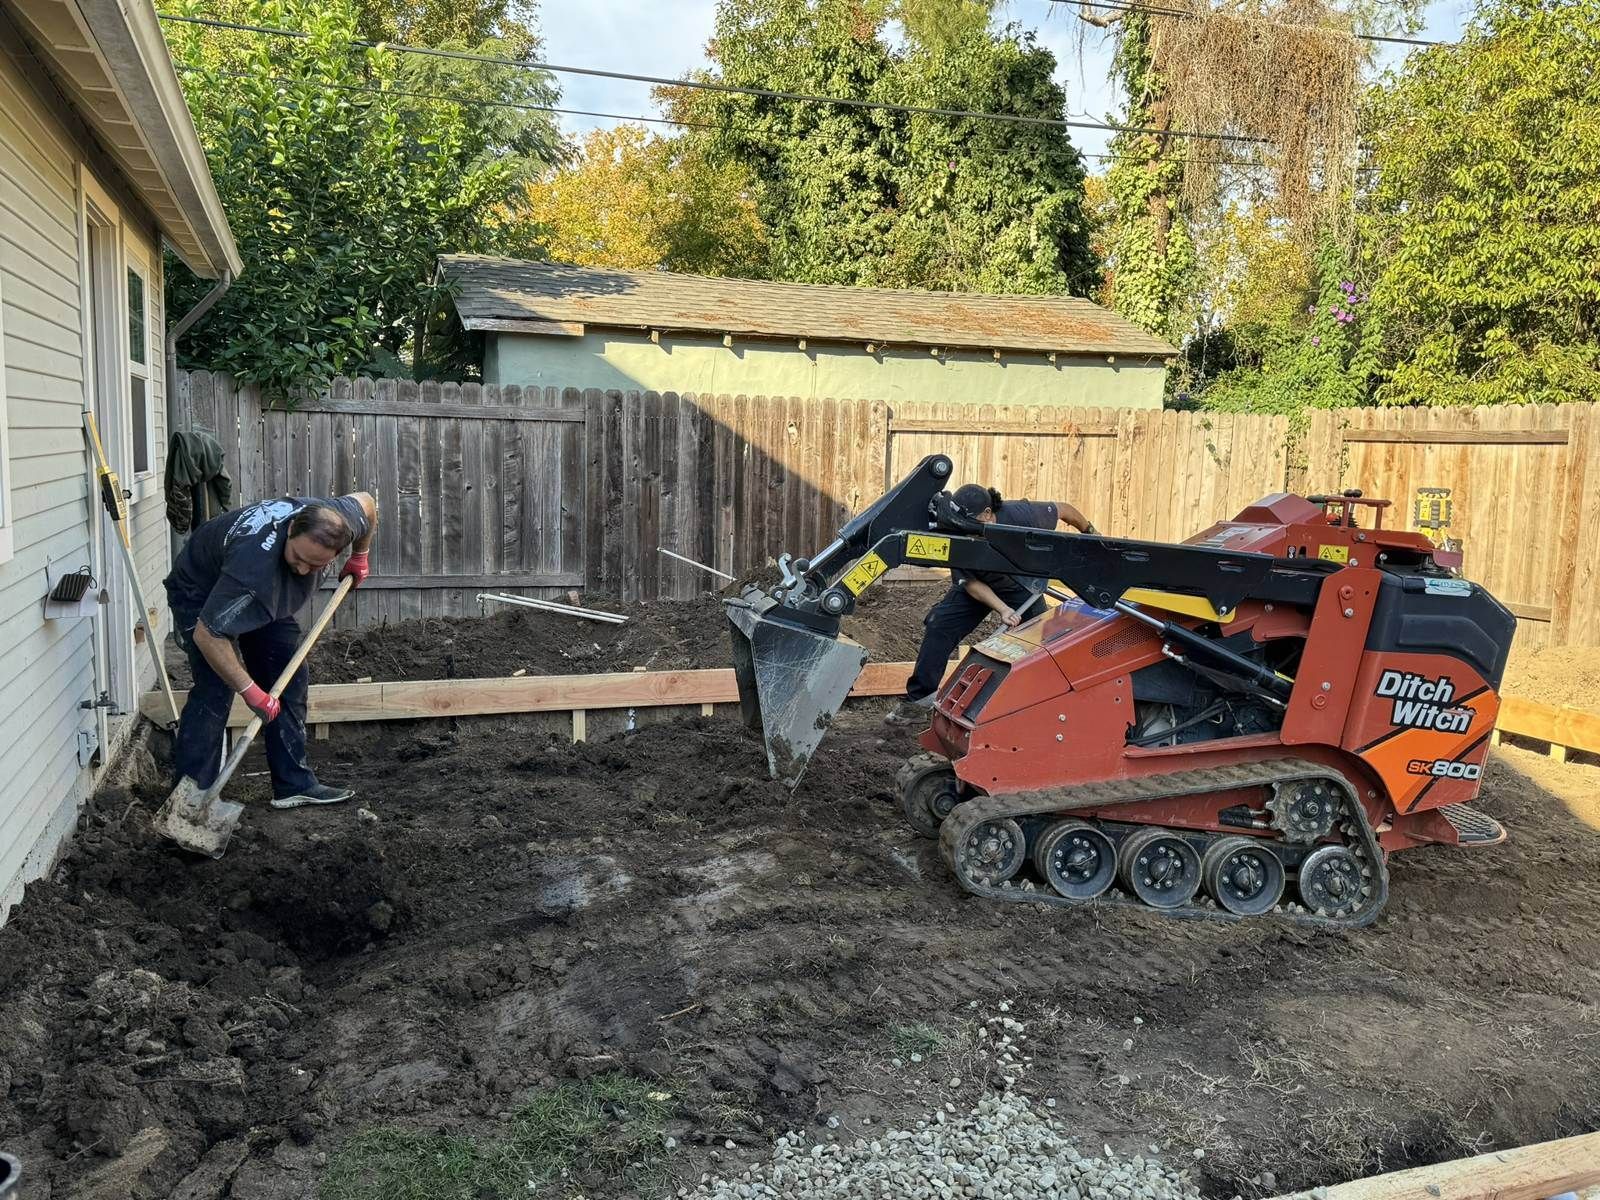
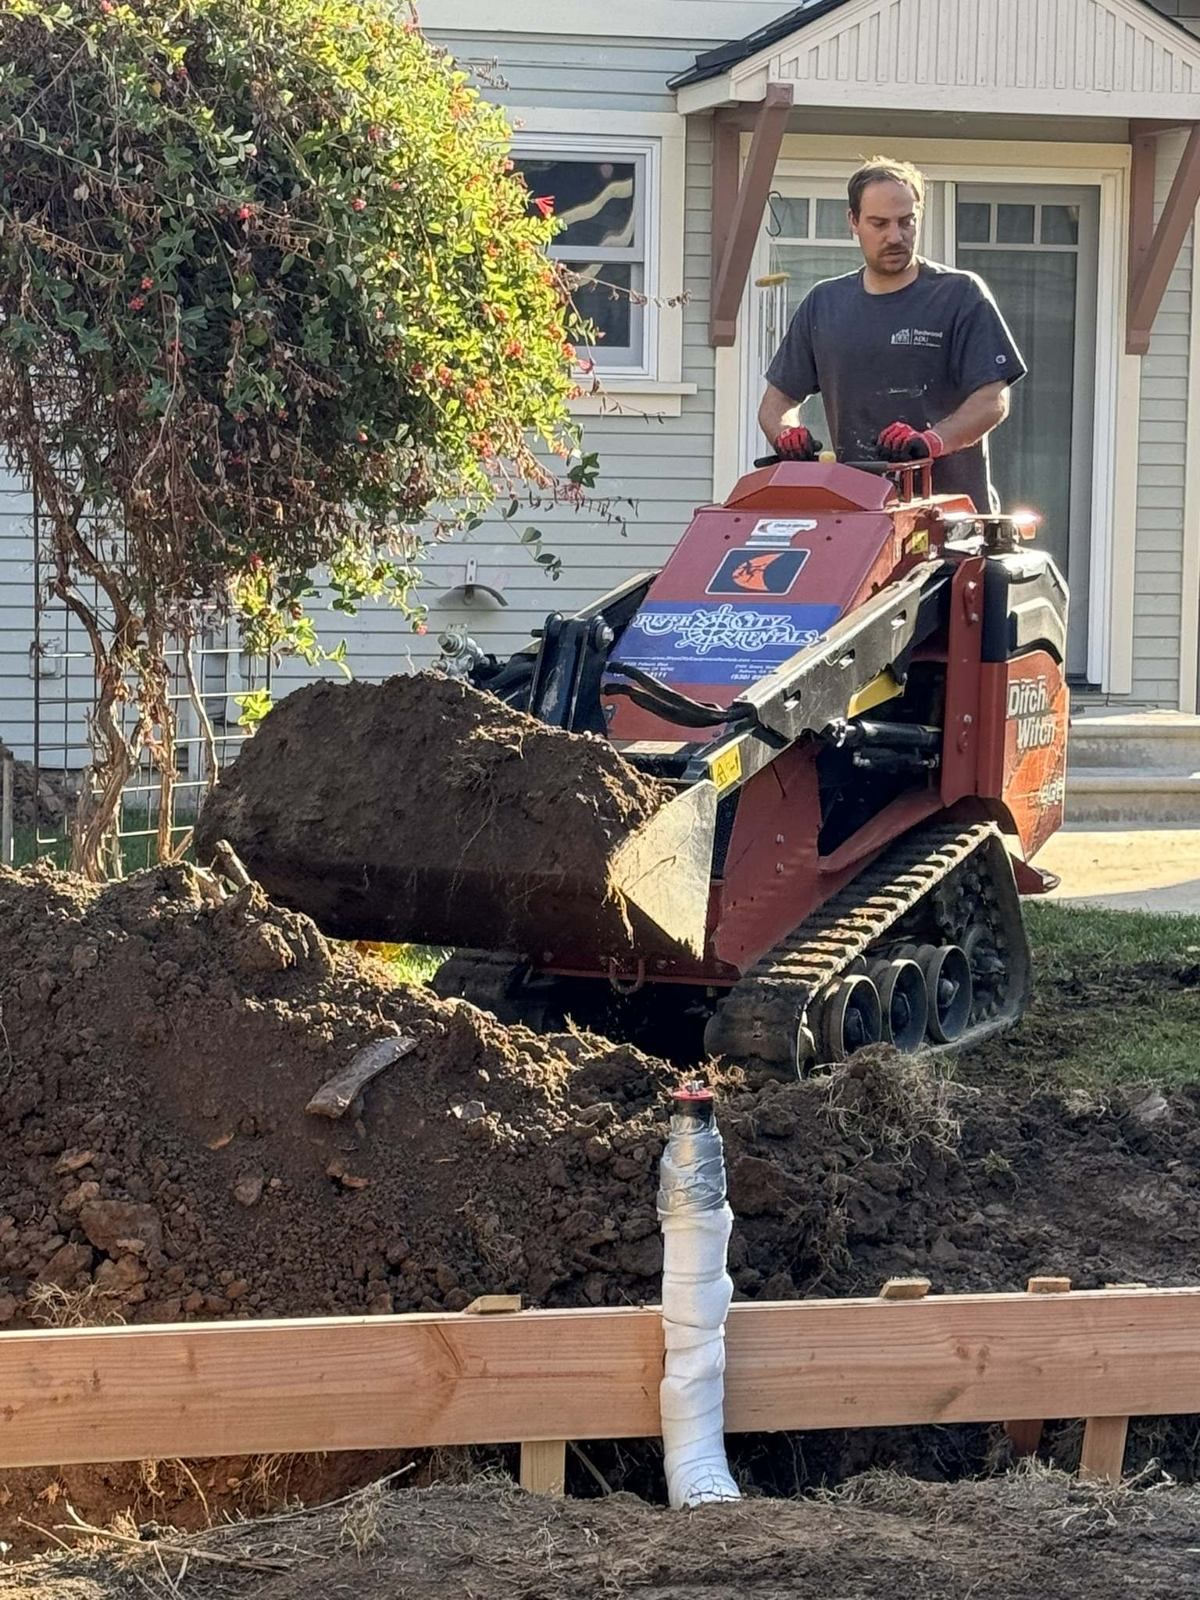
  1. Site prep & demo

    53rd St ADU during construction: site prep & demo 53rd St ADU during construction: site prep & demo
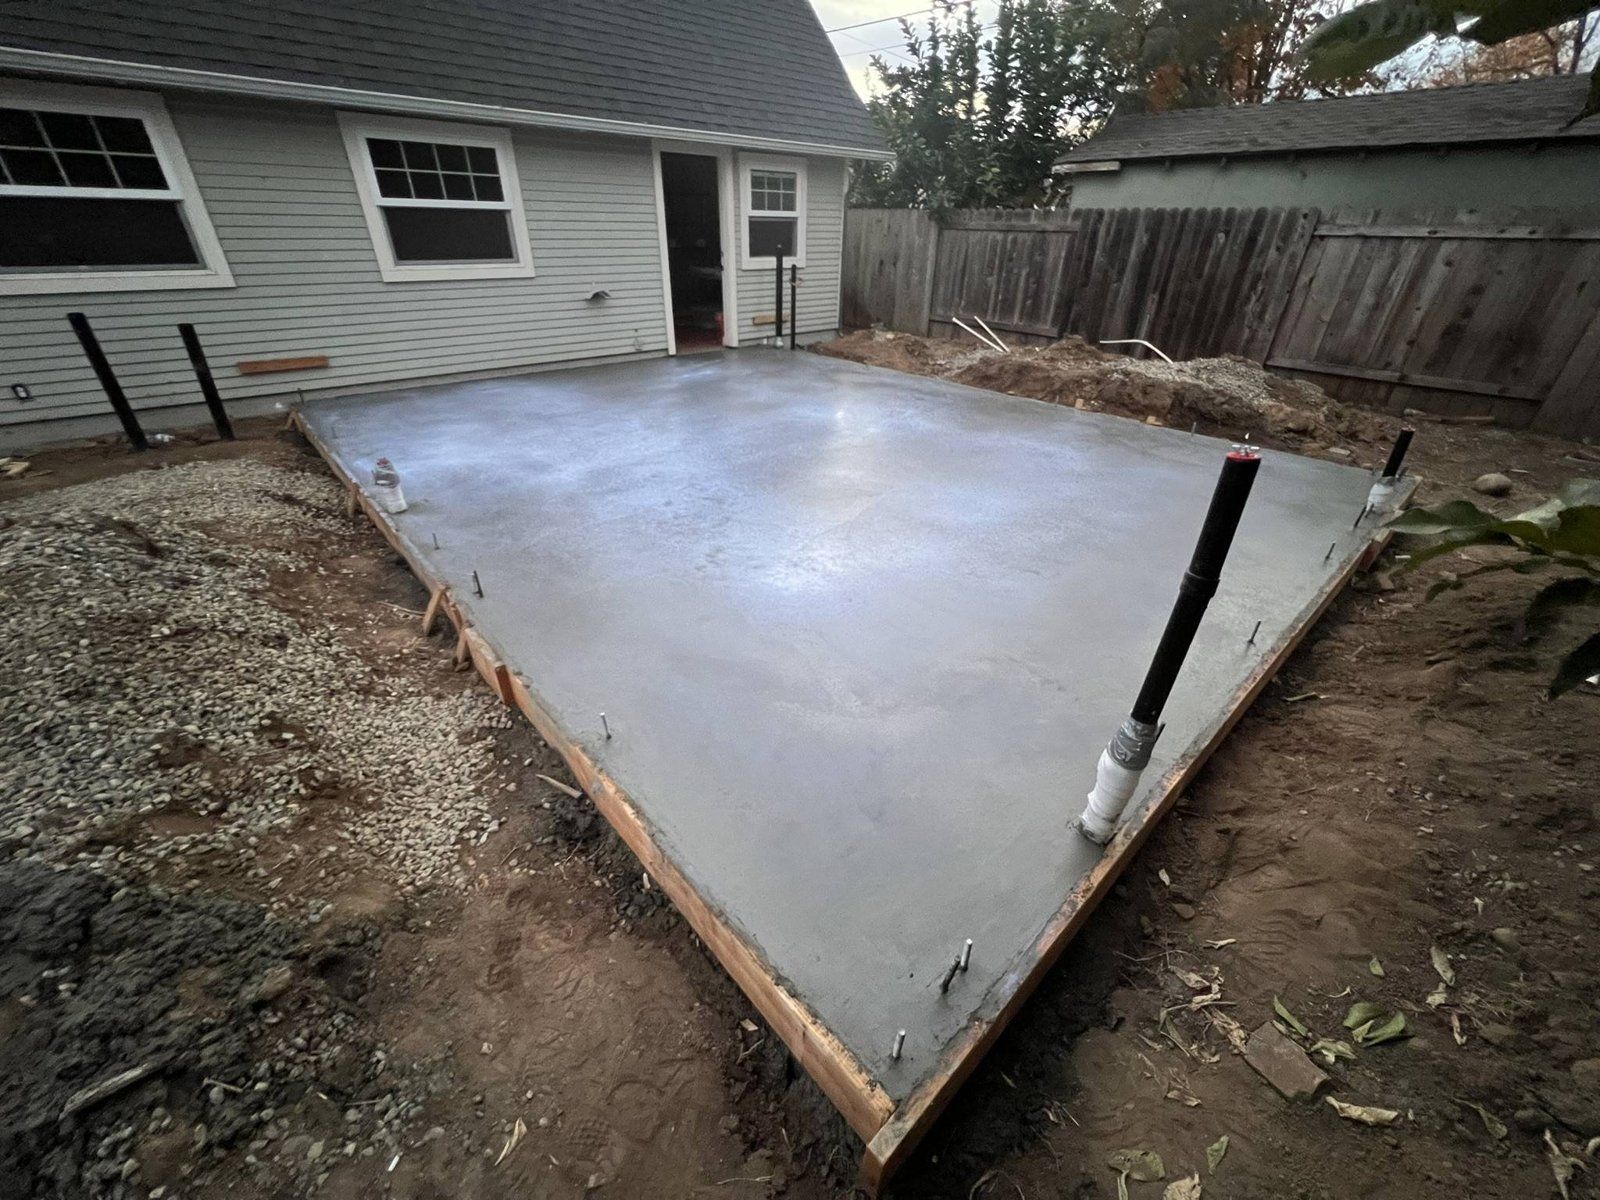
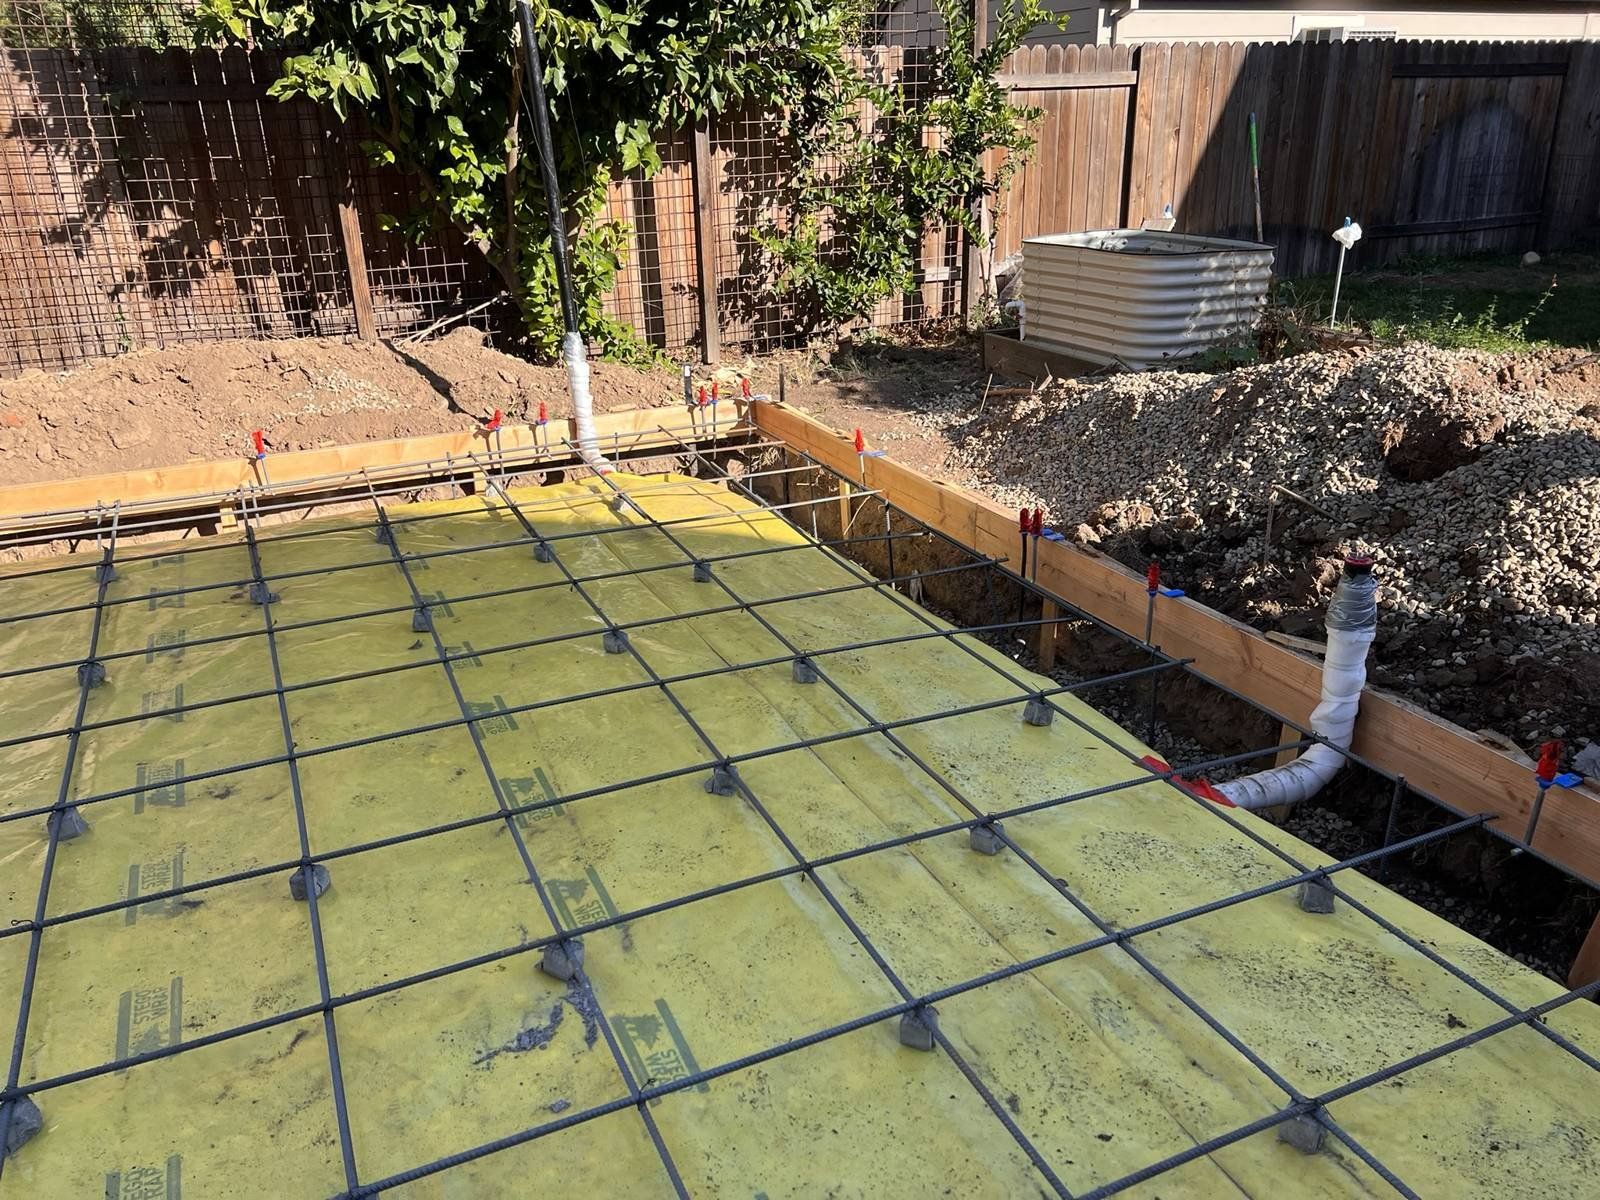
  2. Foundation

    53rd St ADU during construction: foundation 53rd St ADU during construction: foundation
  3. Framing

    53rd St ADU during construction: framing
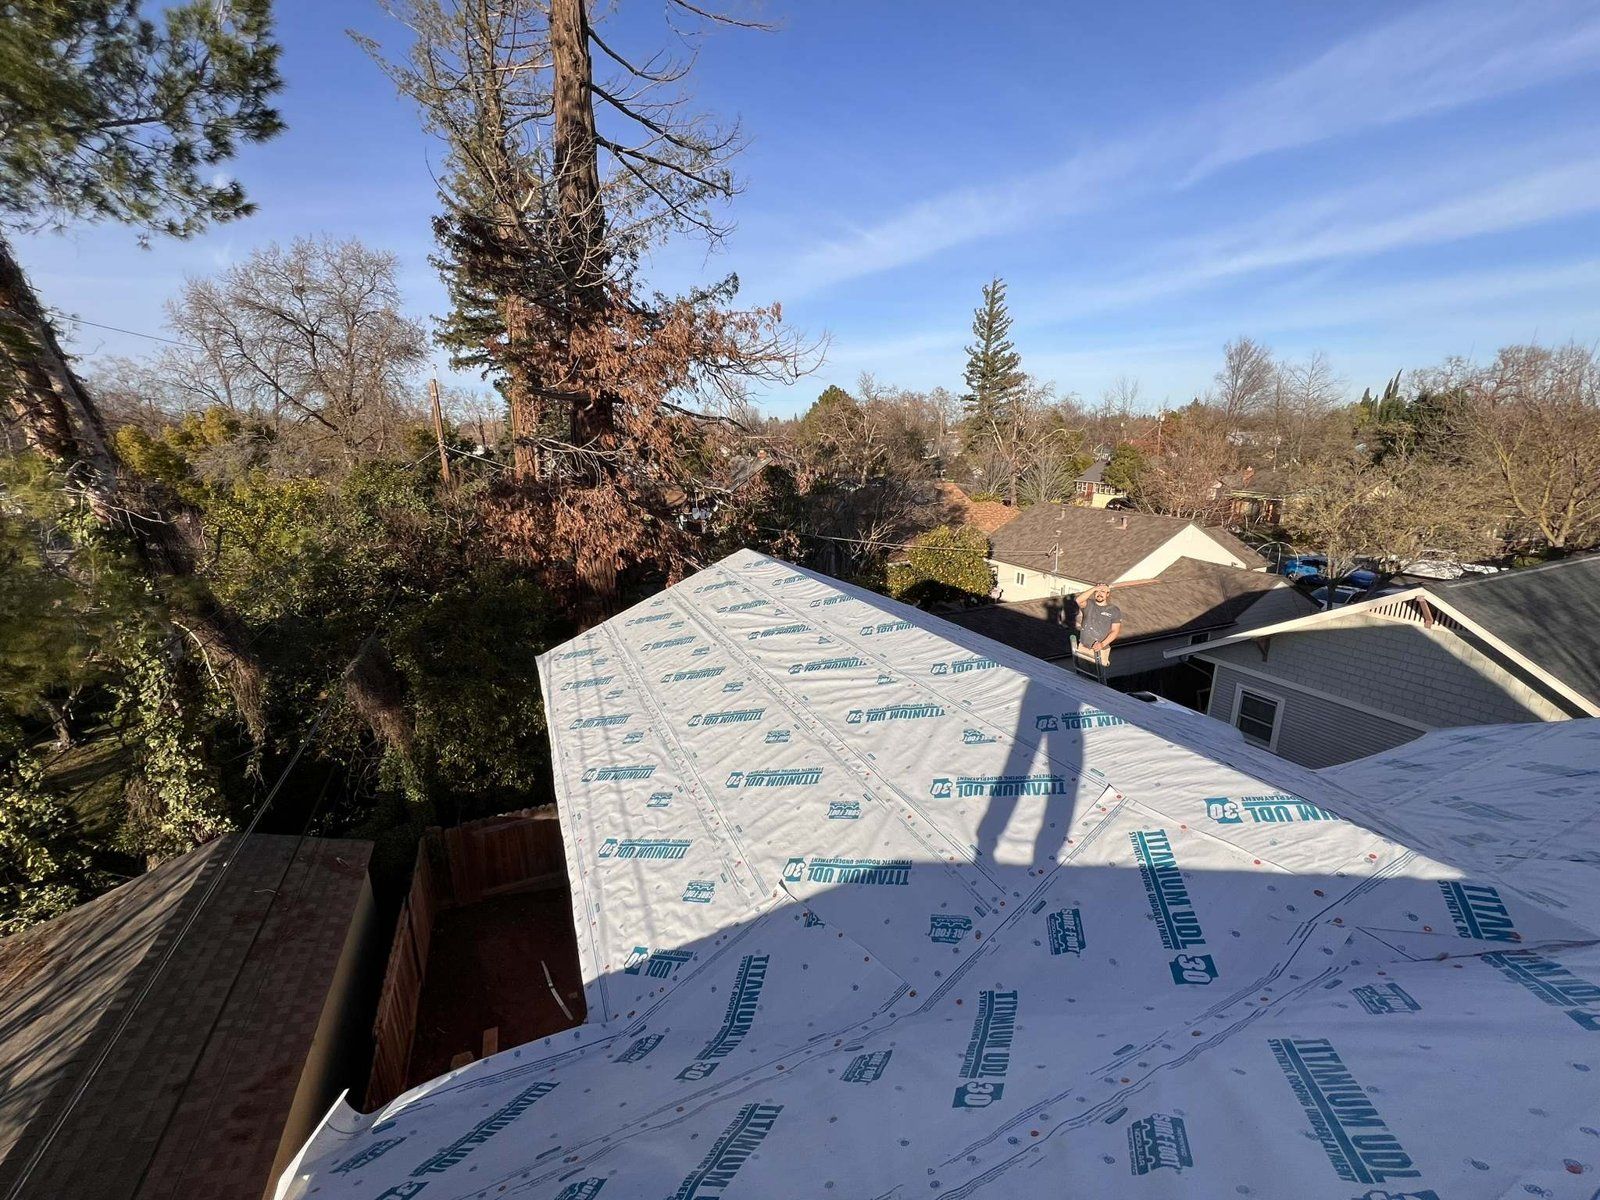
  4. Roofing & sheathing

    53rd St ADU during construction: roofing & sheathing 53rd St ADU during construction: roofing & sheathing
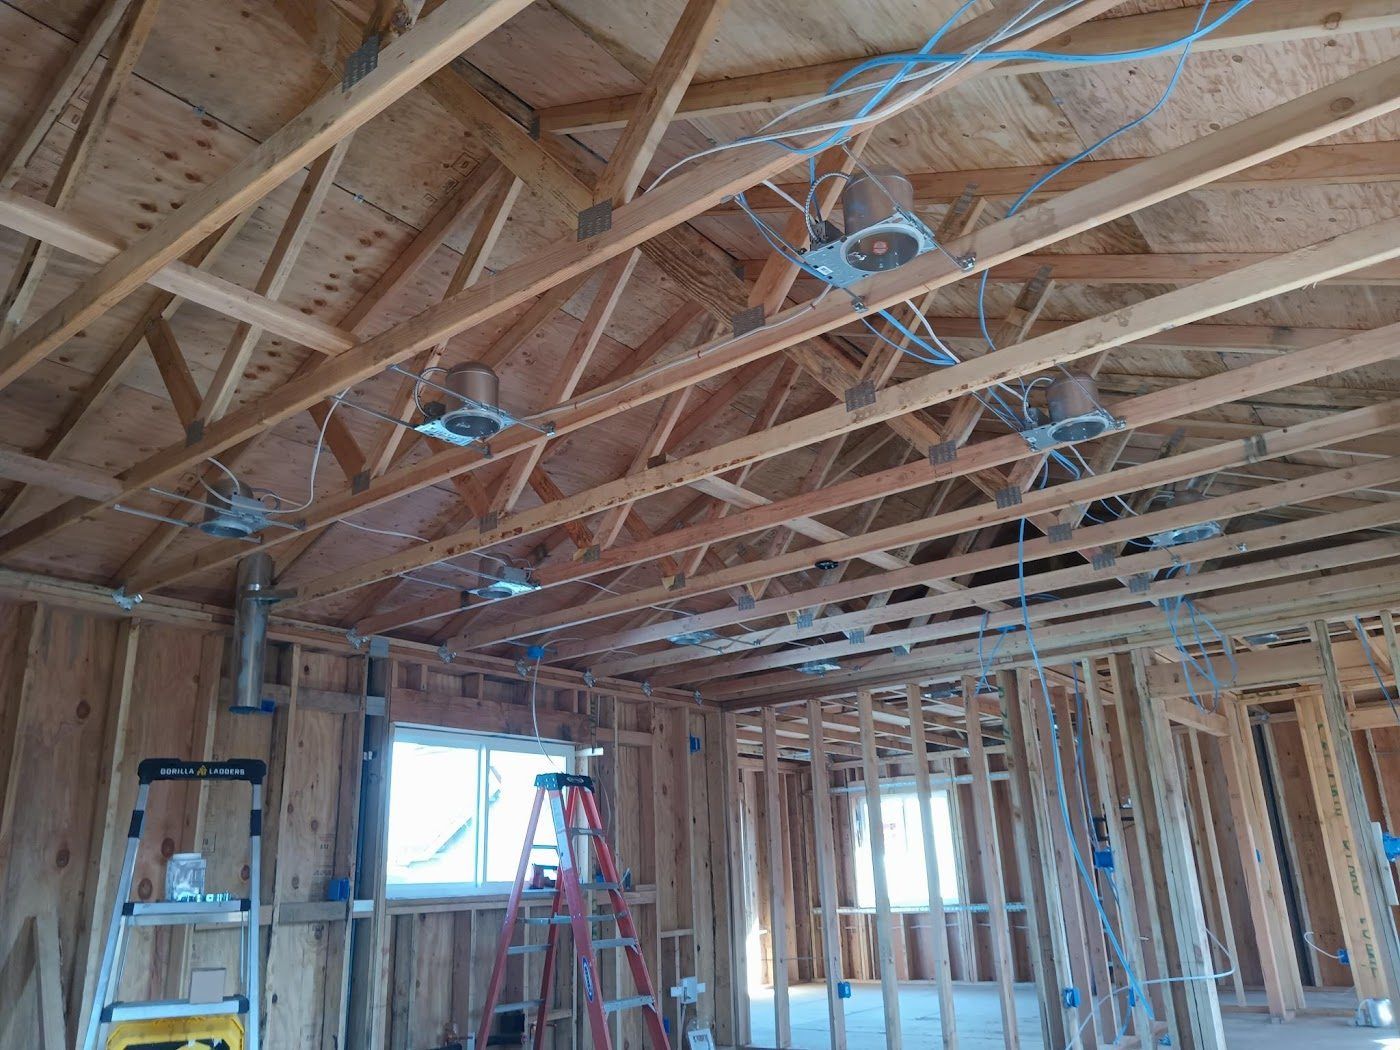
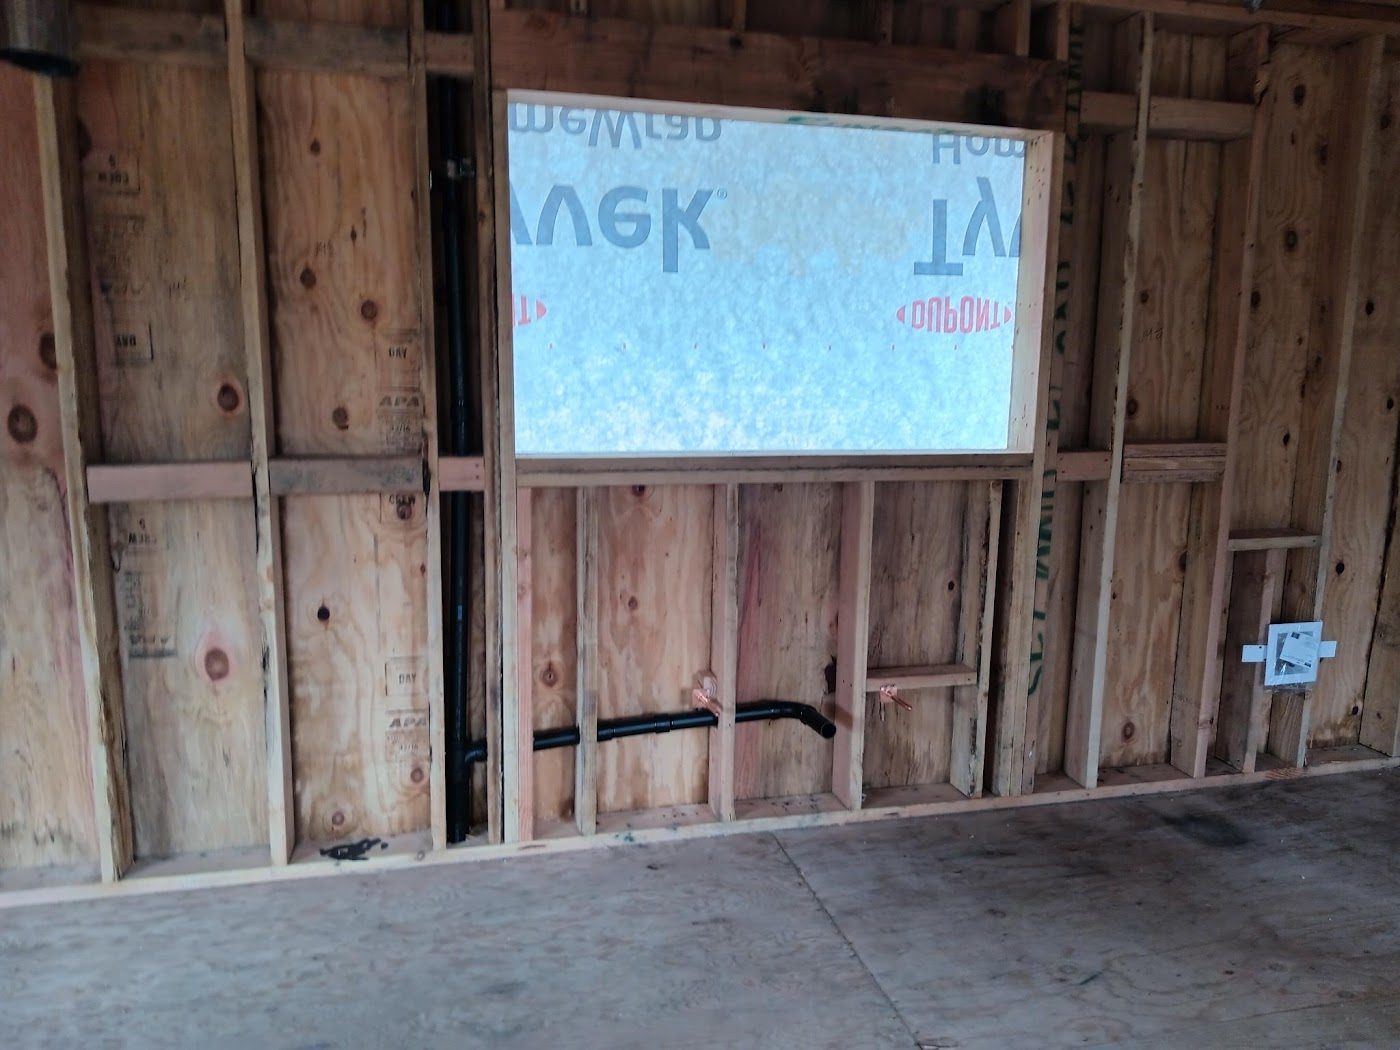
  5. Rough plumbing, electrical & HVAC

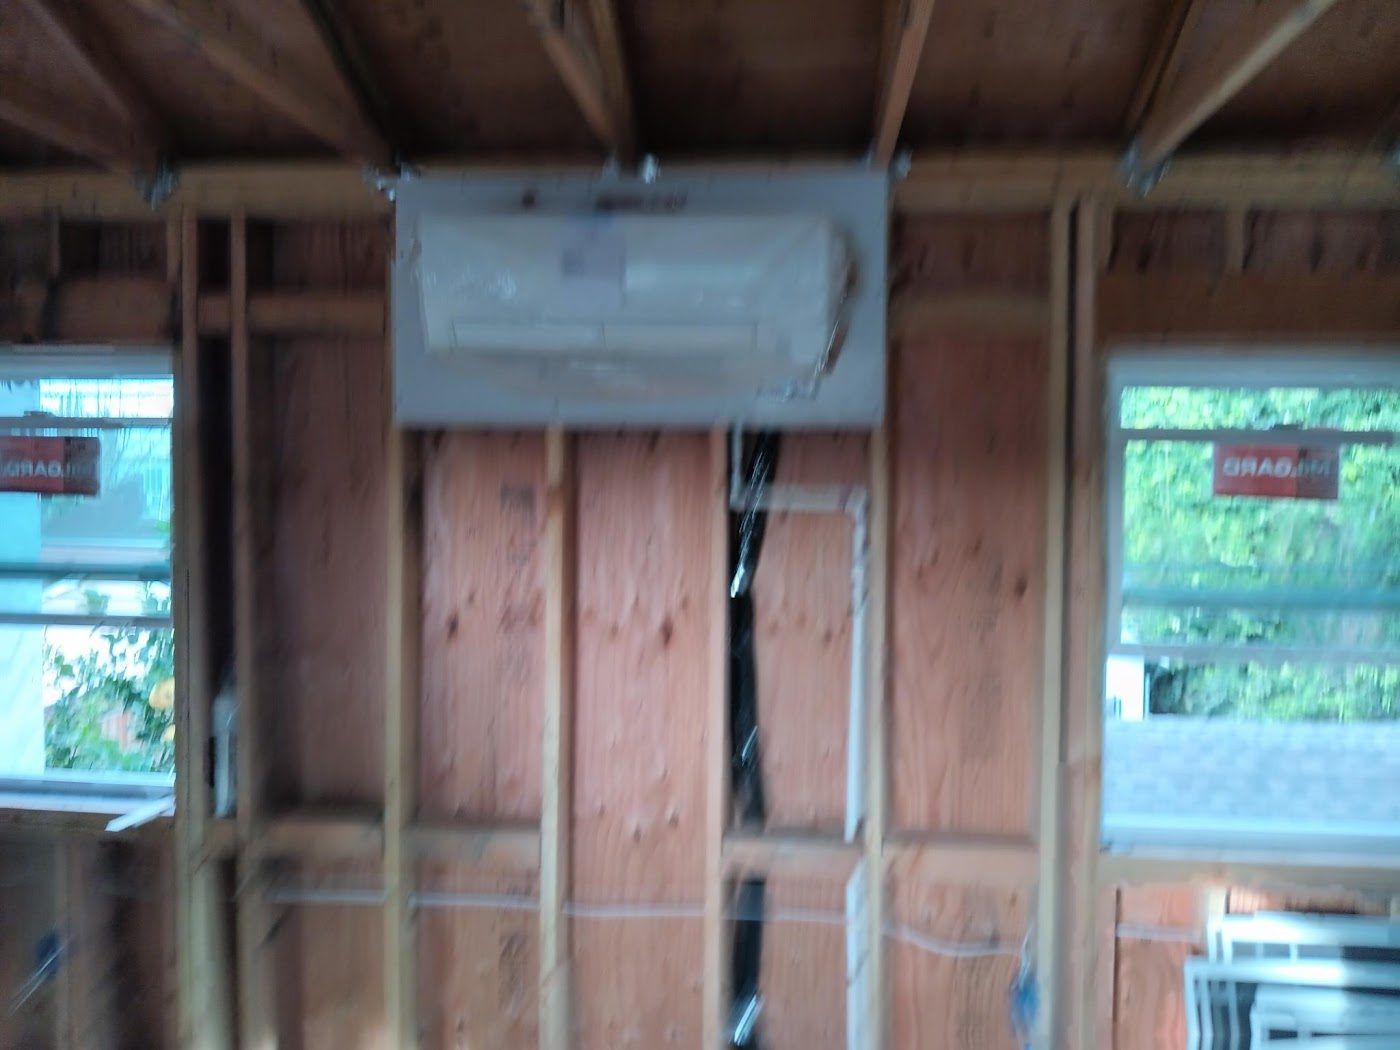
    53rd St ADU during construction: rough plumbing, electrical & hvac 53rd St ADU during construction: rough plumbing, electrical & hvac 53rd St ADU during construction: rough plumbing, electrical & hvac
  6. Insulation

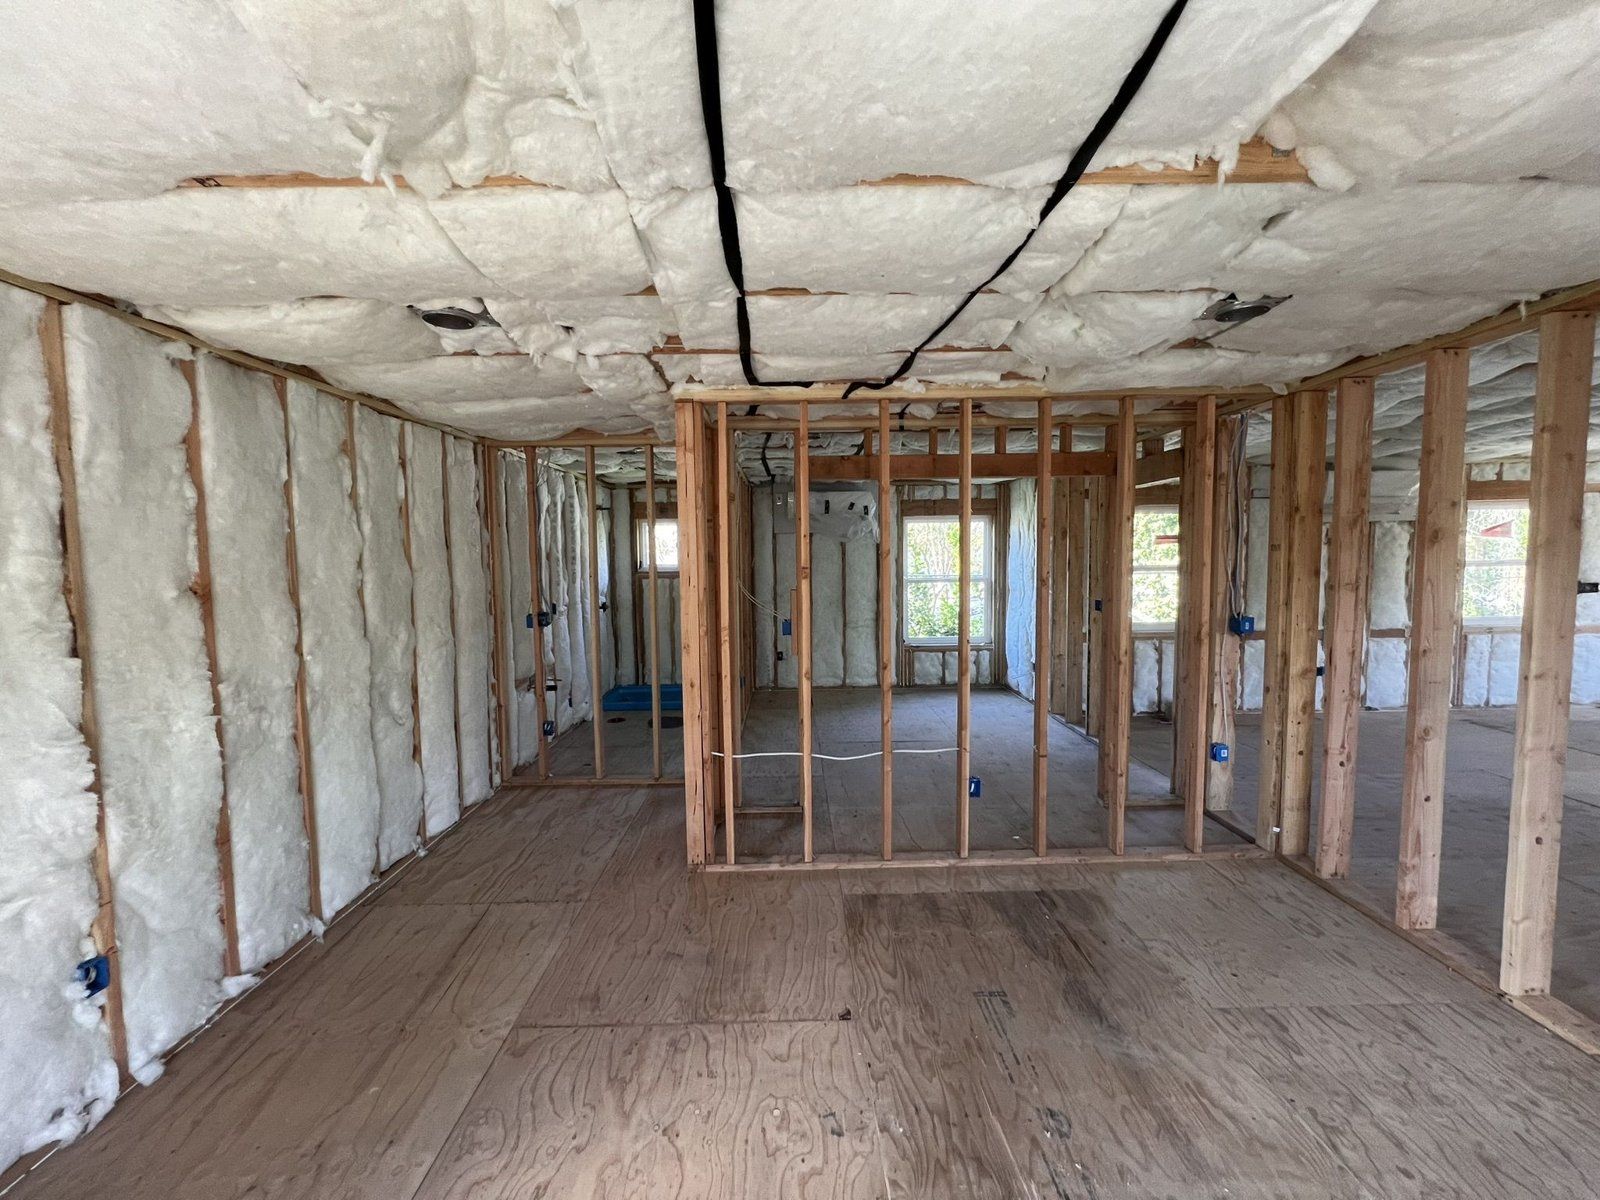
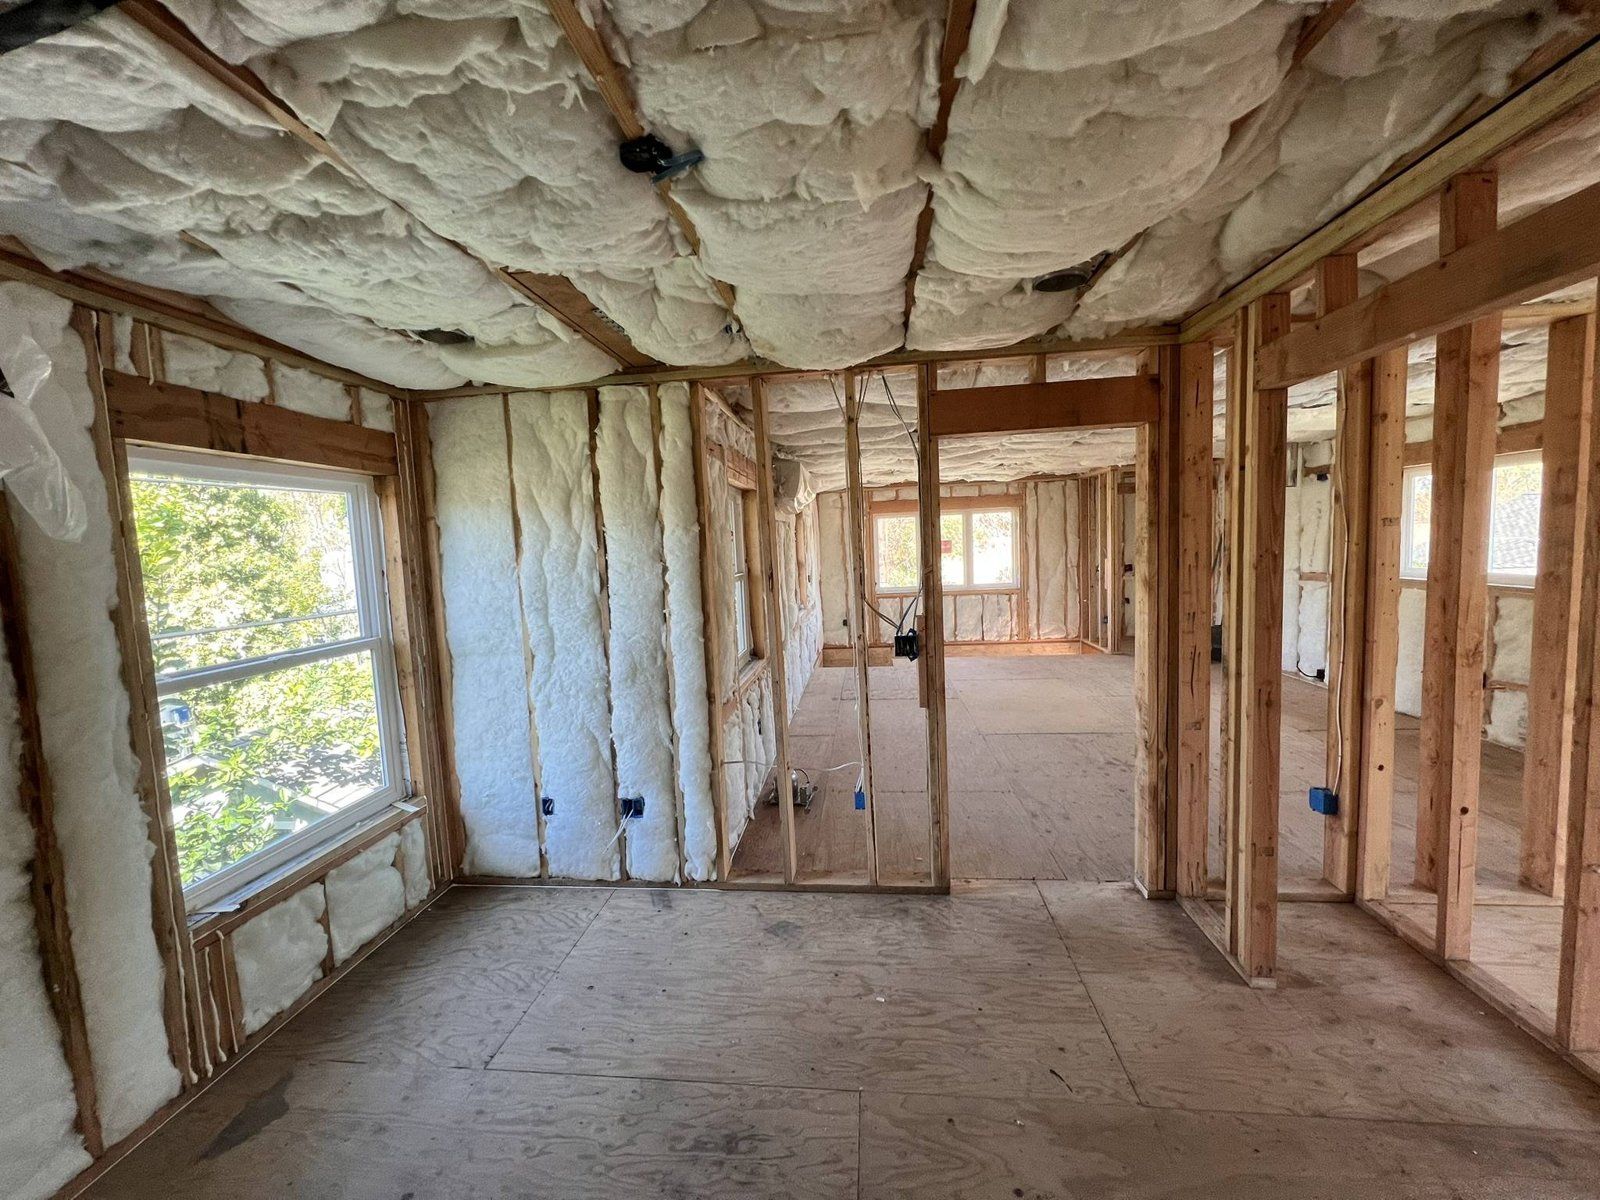
    53rd St ADU during construction: insulation 53rd St ADU during construction: insulation
  7. Exterior siding & stucco

    53rd St ADU during construction: exterior siding & stucco 53rd St ADU during construction: exterior siding & stucco 53rd St ADU during construction: exterior siding & stucco 53rd St ADU during construction: exterior siding & stucco 53rd St ADU during construction: exterior siding & stucco
  8. Interior finishes: cabinets, tile & paint
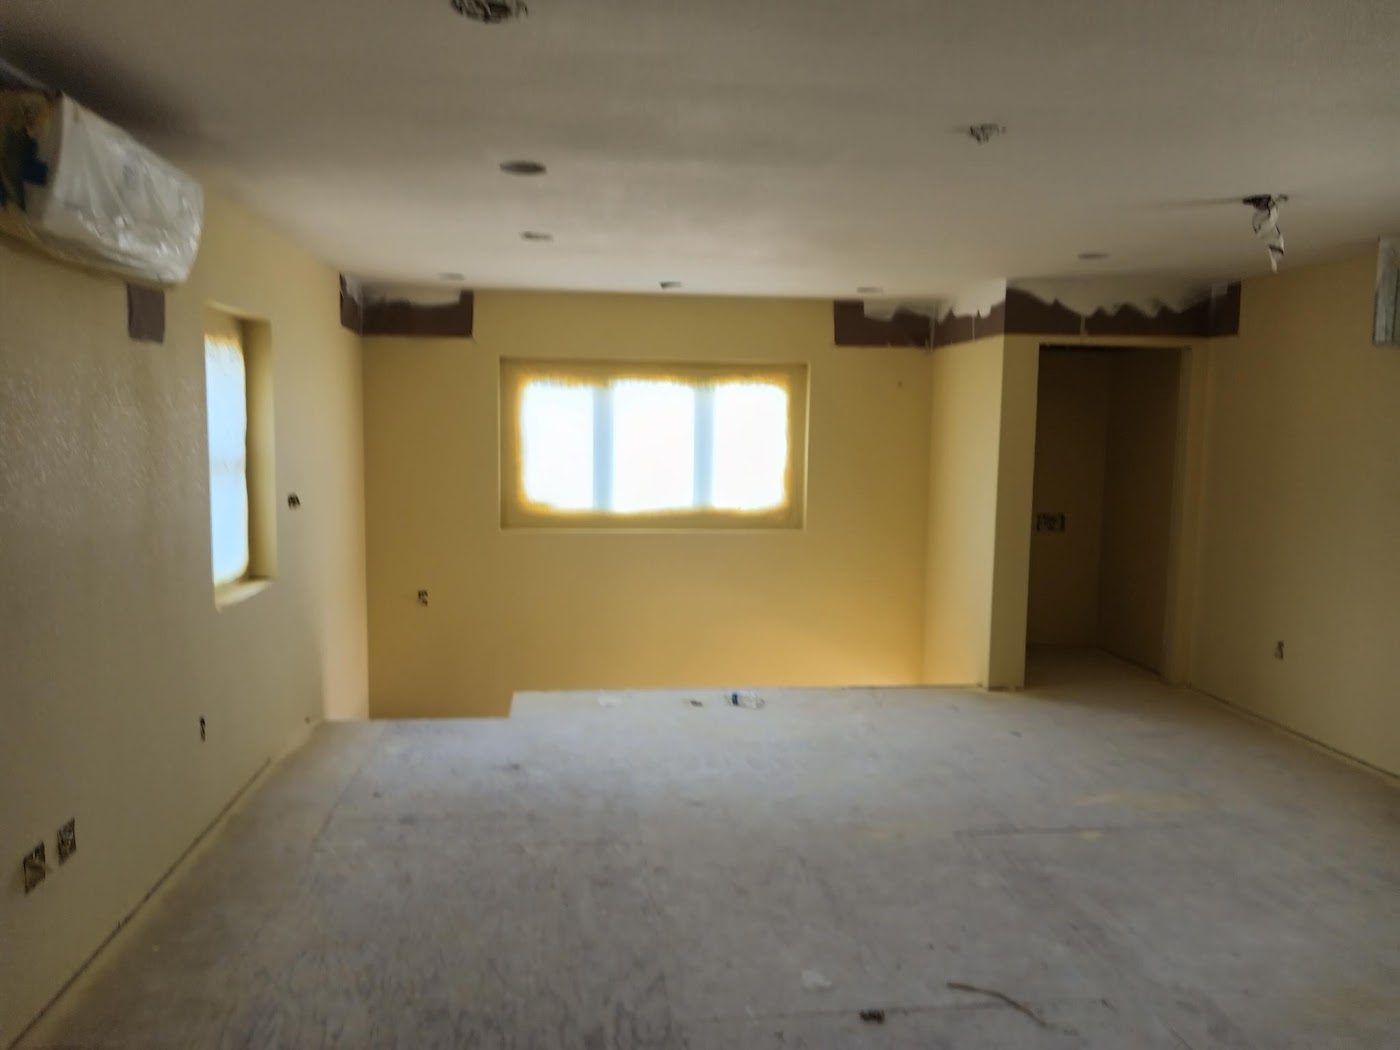
    53rd St ADU during construction: interior finishes: cabinets, tile & paint 53rd St ADU during construction: interior finishes: cabinets, tile & paint
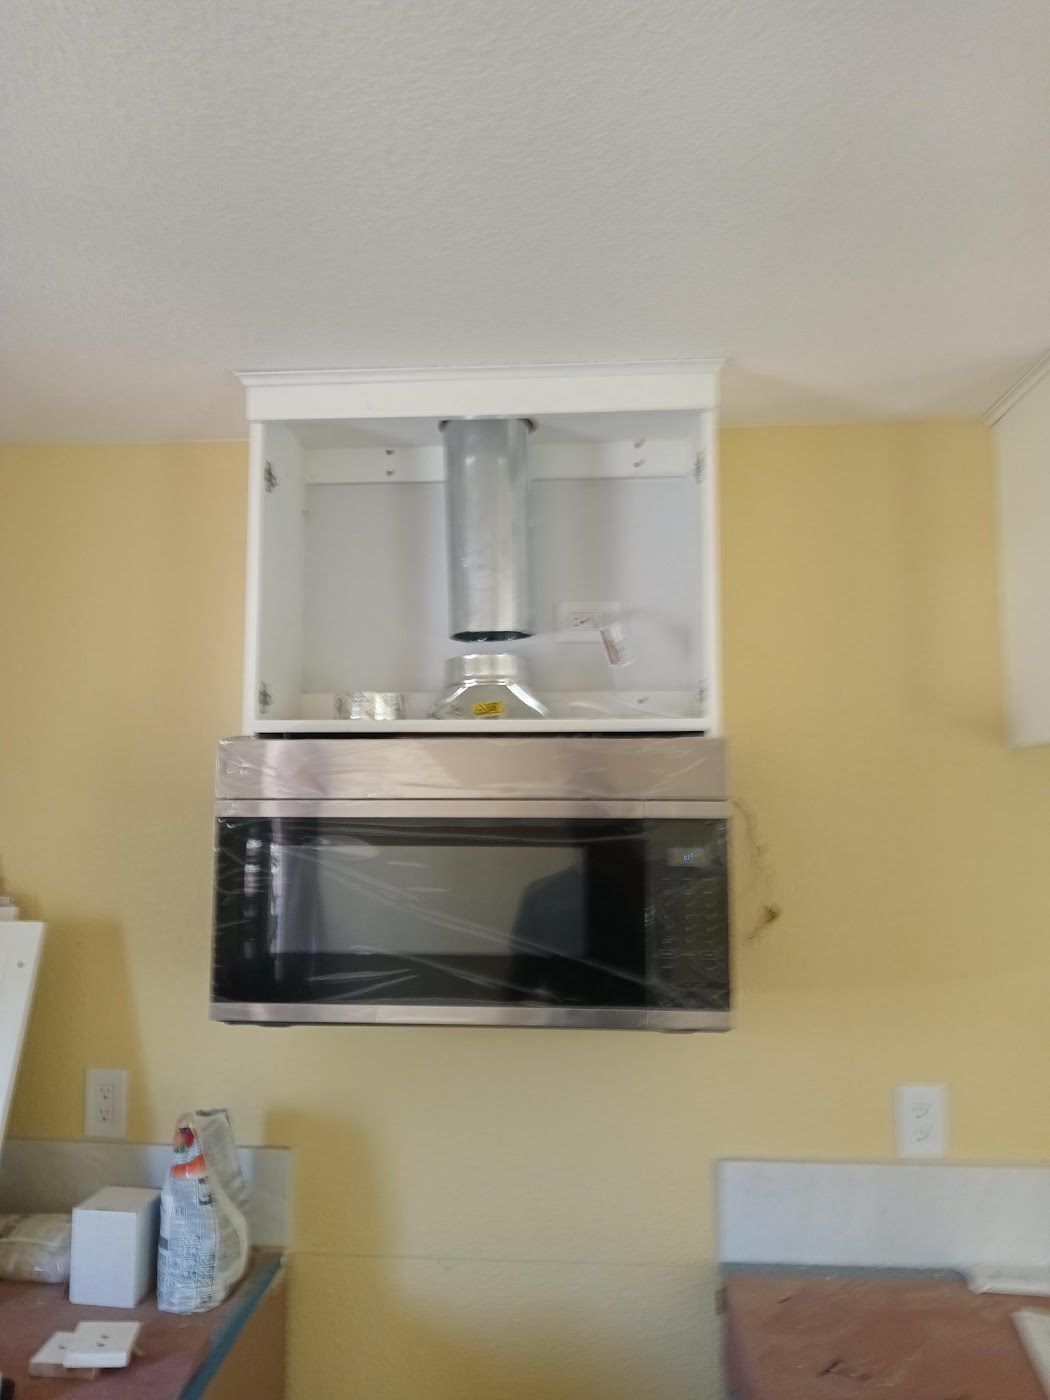
  9. Final & finished

    53rd St ADU during construction: final & finished

Plans

Drawings from this project's plan set. Click any drawing to open the full gallery.

53rd St ADU Plan
53rd St ADU Plan: Floor plan
Floor plan
53rd St ADU Plan: Elevation
Elevation
53rd St ADU Plan: Elevation
Elevation
53rd St ADU Plan: Elevation
Elevation
53rd St ADU Plan: Elevation
Elevation

Like this layout? Many of our plans can be reused, which saves on drafting and engineering. See Our Plans.

Want something like this in your backyard?

A free 10–15 minute call with Max. Honest feasibility, no sales pitch.

Request a Consult