
Addition / remodel · Sacramento
59th St Addition & Remodel
In PermittingIn permitting. Images are design renders or plan drawings; construction has not started.
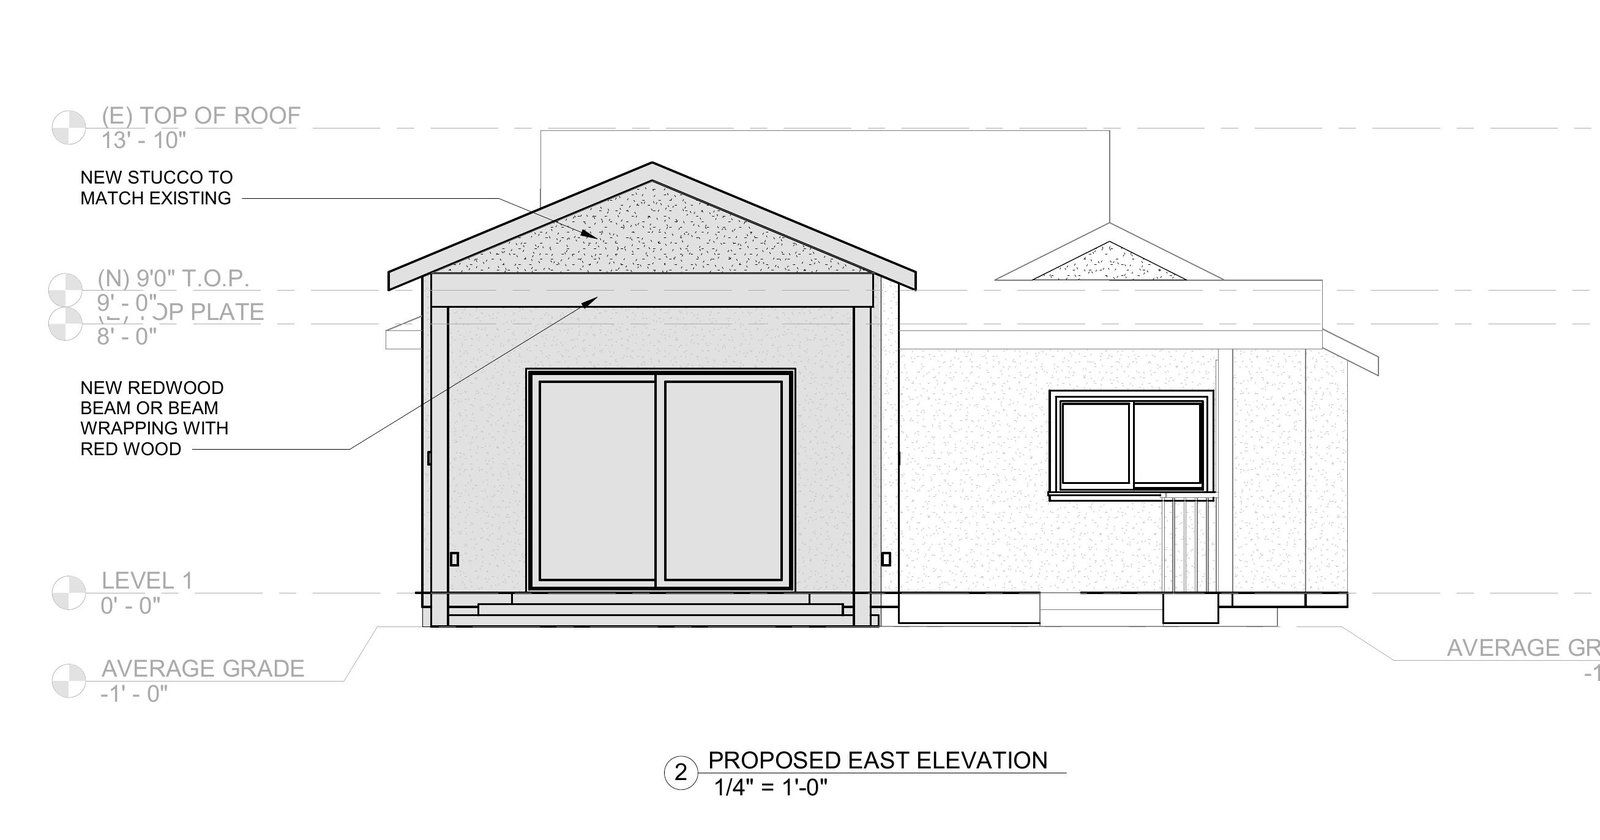
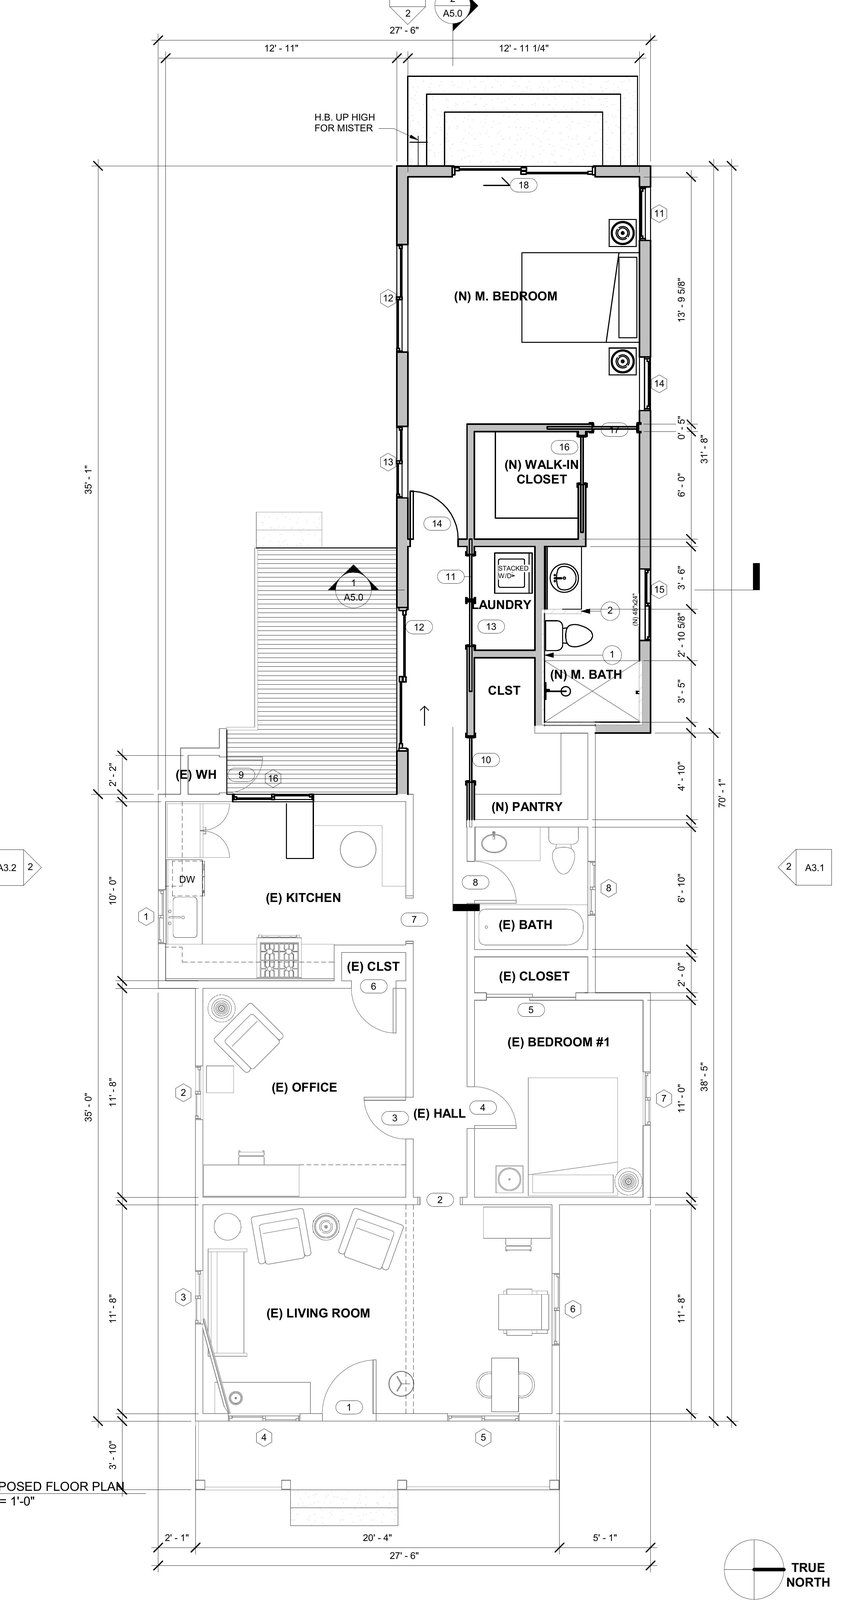
A 446 sf primary-suite addition with a walk-in closet and bathroom, a new pantry and hall closet, and a remodel of the existing laundry room. Designed by Exforma Design. In permitting.
1 / 2
- City / AHJSacramento / City of Sacramento
- Size446 sf
Plans
Drawings from this project's plan set. Click any drawing to open the full gallery.