Redwood ADU, Built in Sacramento Request a Consult

ADU · Sacramento

Casilada Way ADU

Completed Feb 2026

Permit issued May 2025 · Completed Feb 2026 (about 9 months)

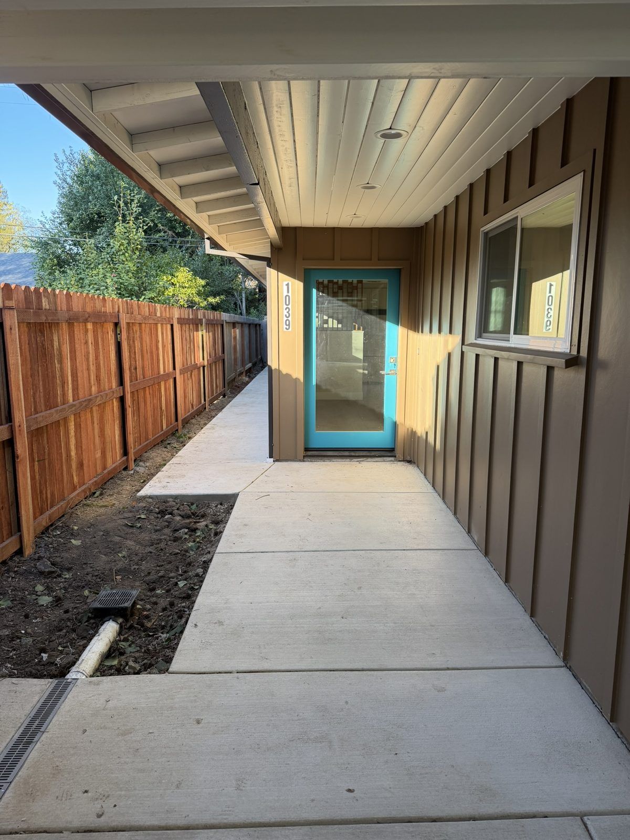
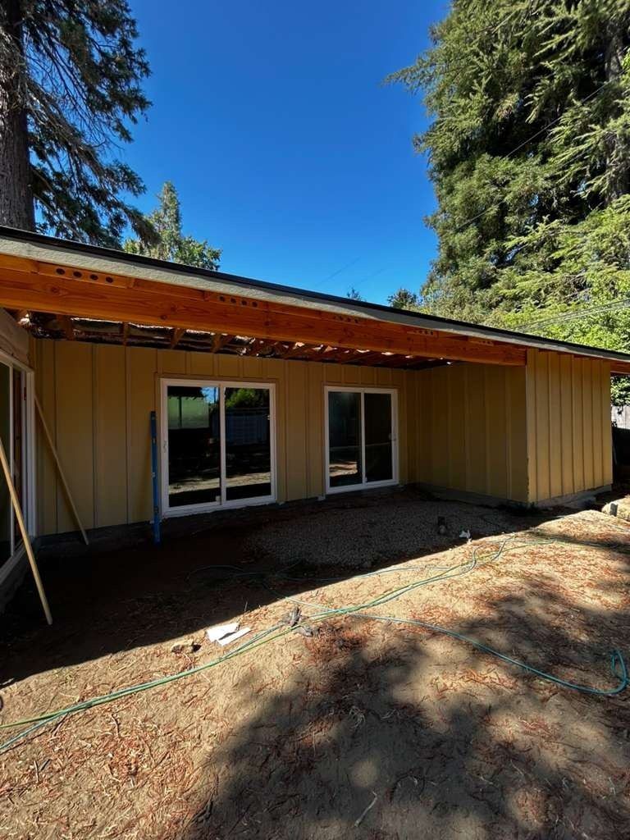
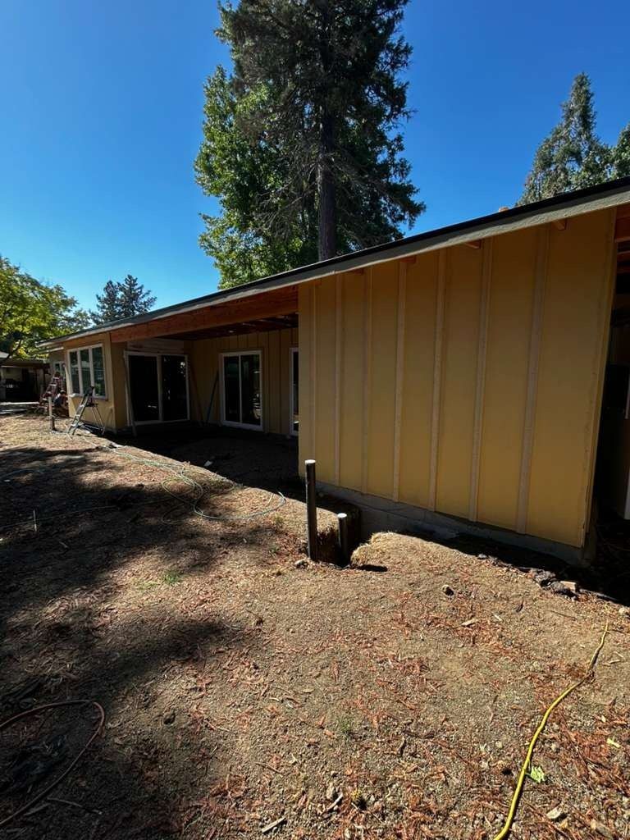
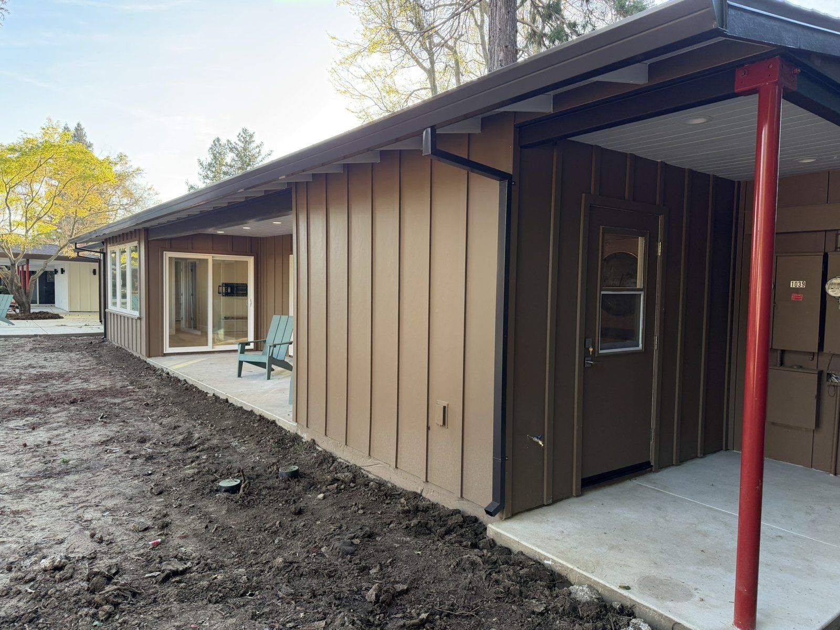
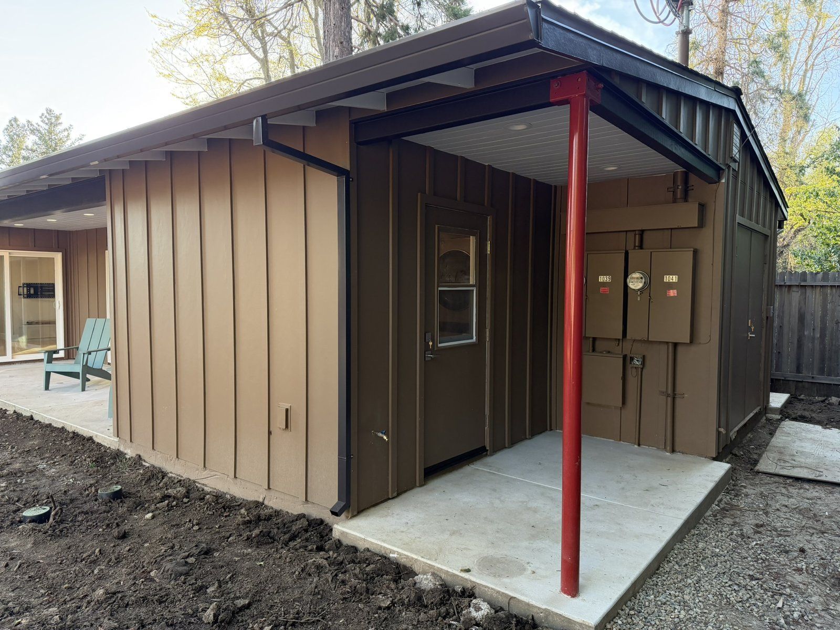
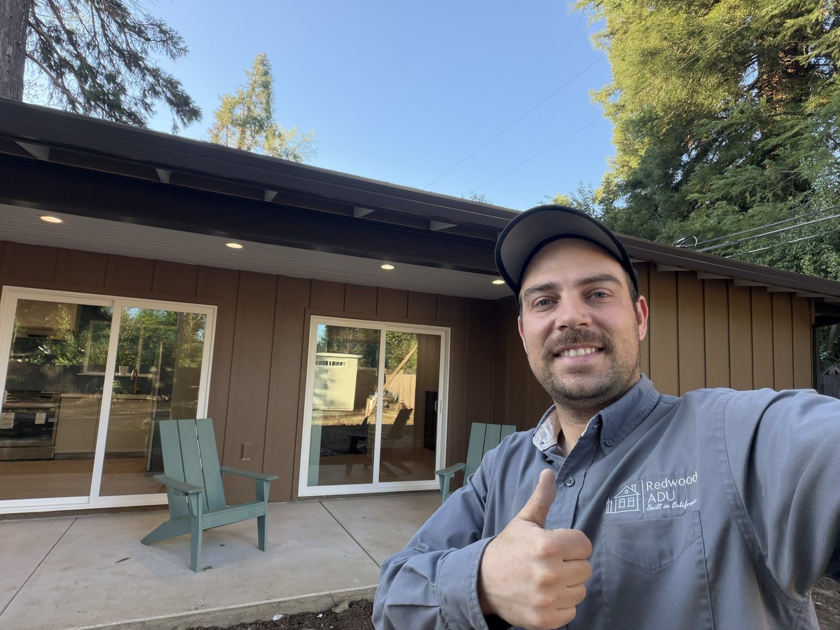
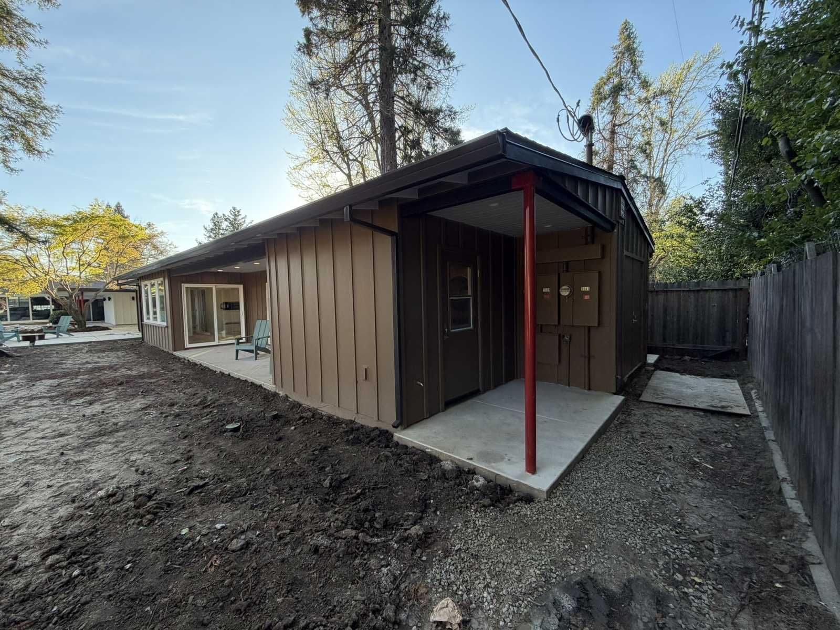
A 976 sf, 1-bed, 2-bath single-story detached ADU with a carport, finished in board-and-batten Hardie siding under a low 2/12 roof. Photos were taken at completion, before the owner landscaped the yard.

A curbless shower, covered porch and carport bring practical everyday features to this one-bedroom ADU.
  • City / AHJSacramento / City of Sacramento
  • Size976 sf
  • Beds / baths1 / 2
  • Ballpark costAbout $360k
  • PermitRES-2500306

The challenge

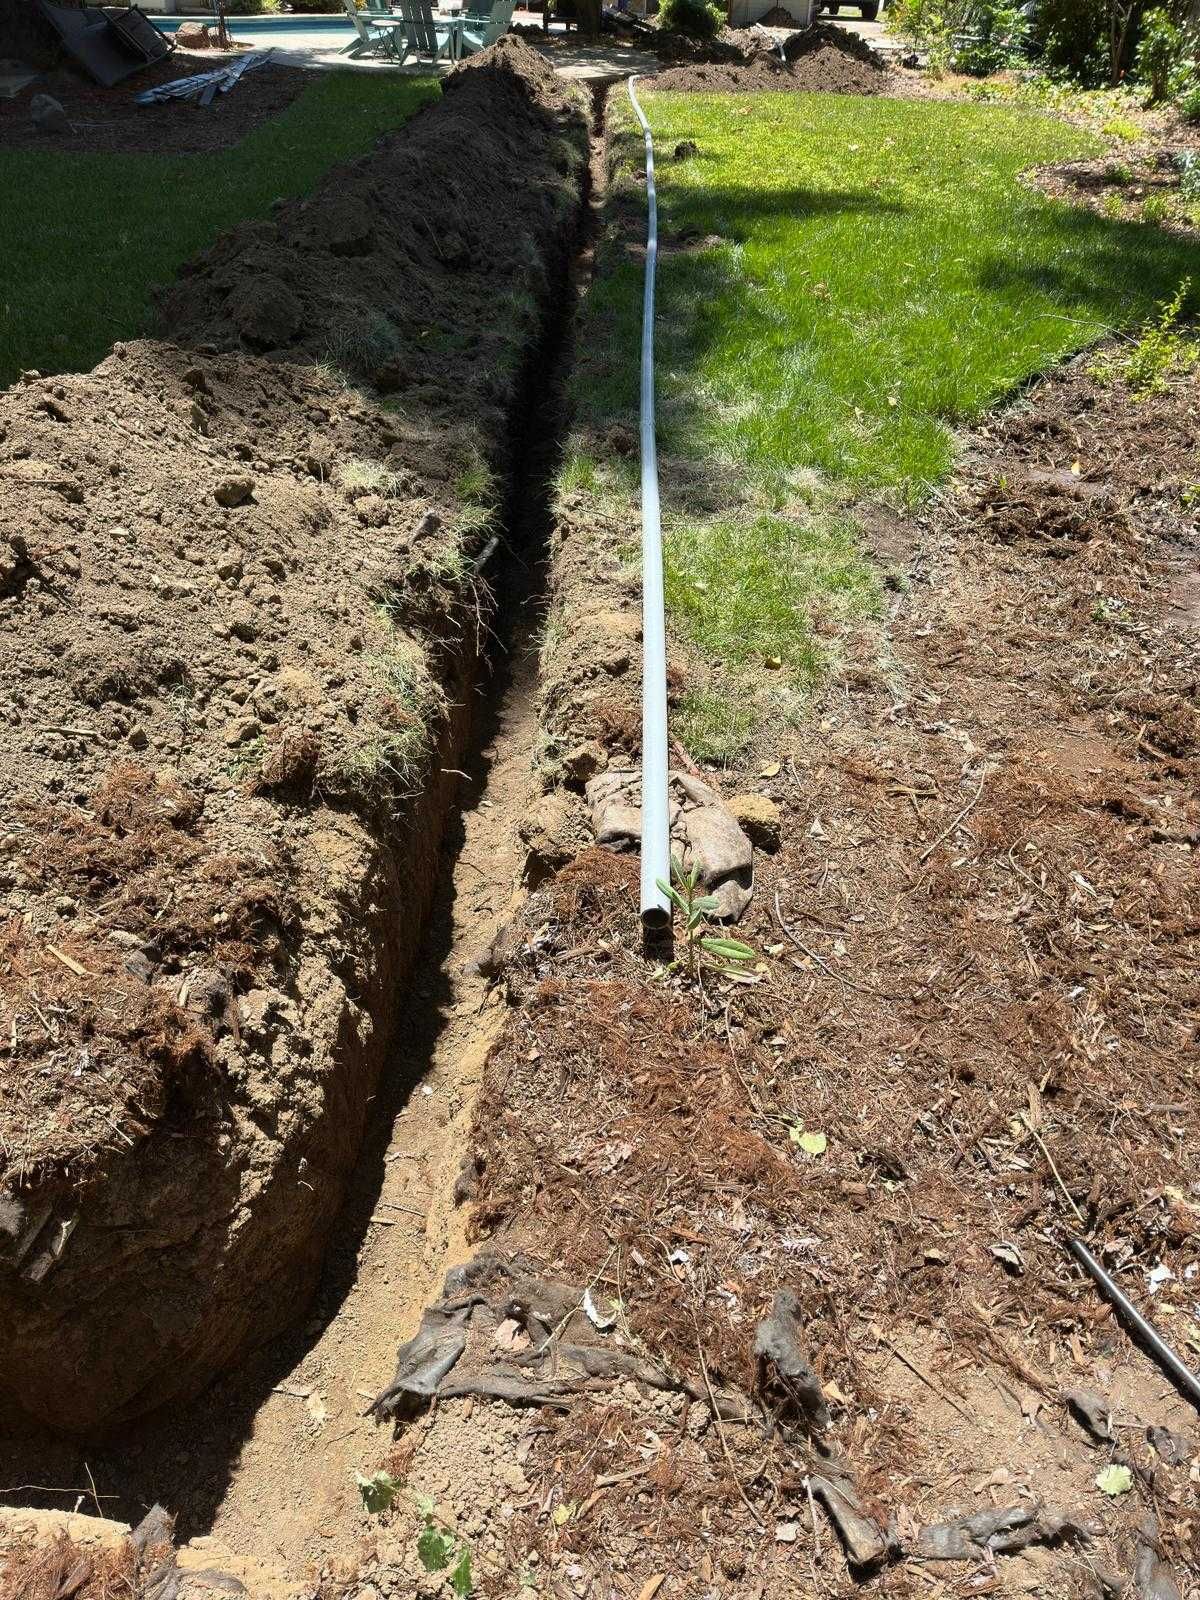
An intermediate SMUD power pole stood where the new ADU needed to go, on a lot that already holds a 3-bed, 2-bath main house.

Our solution

We coordinated with SMUD to remove the pole completely, then built a compact single-story plan with an attached carport, a curbless shower and minimal elevation changes for aging in place.

What made it unique

Details from this build

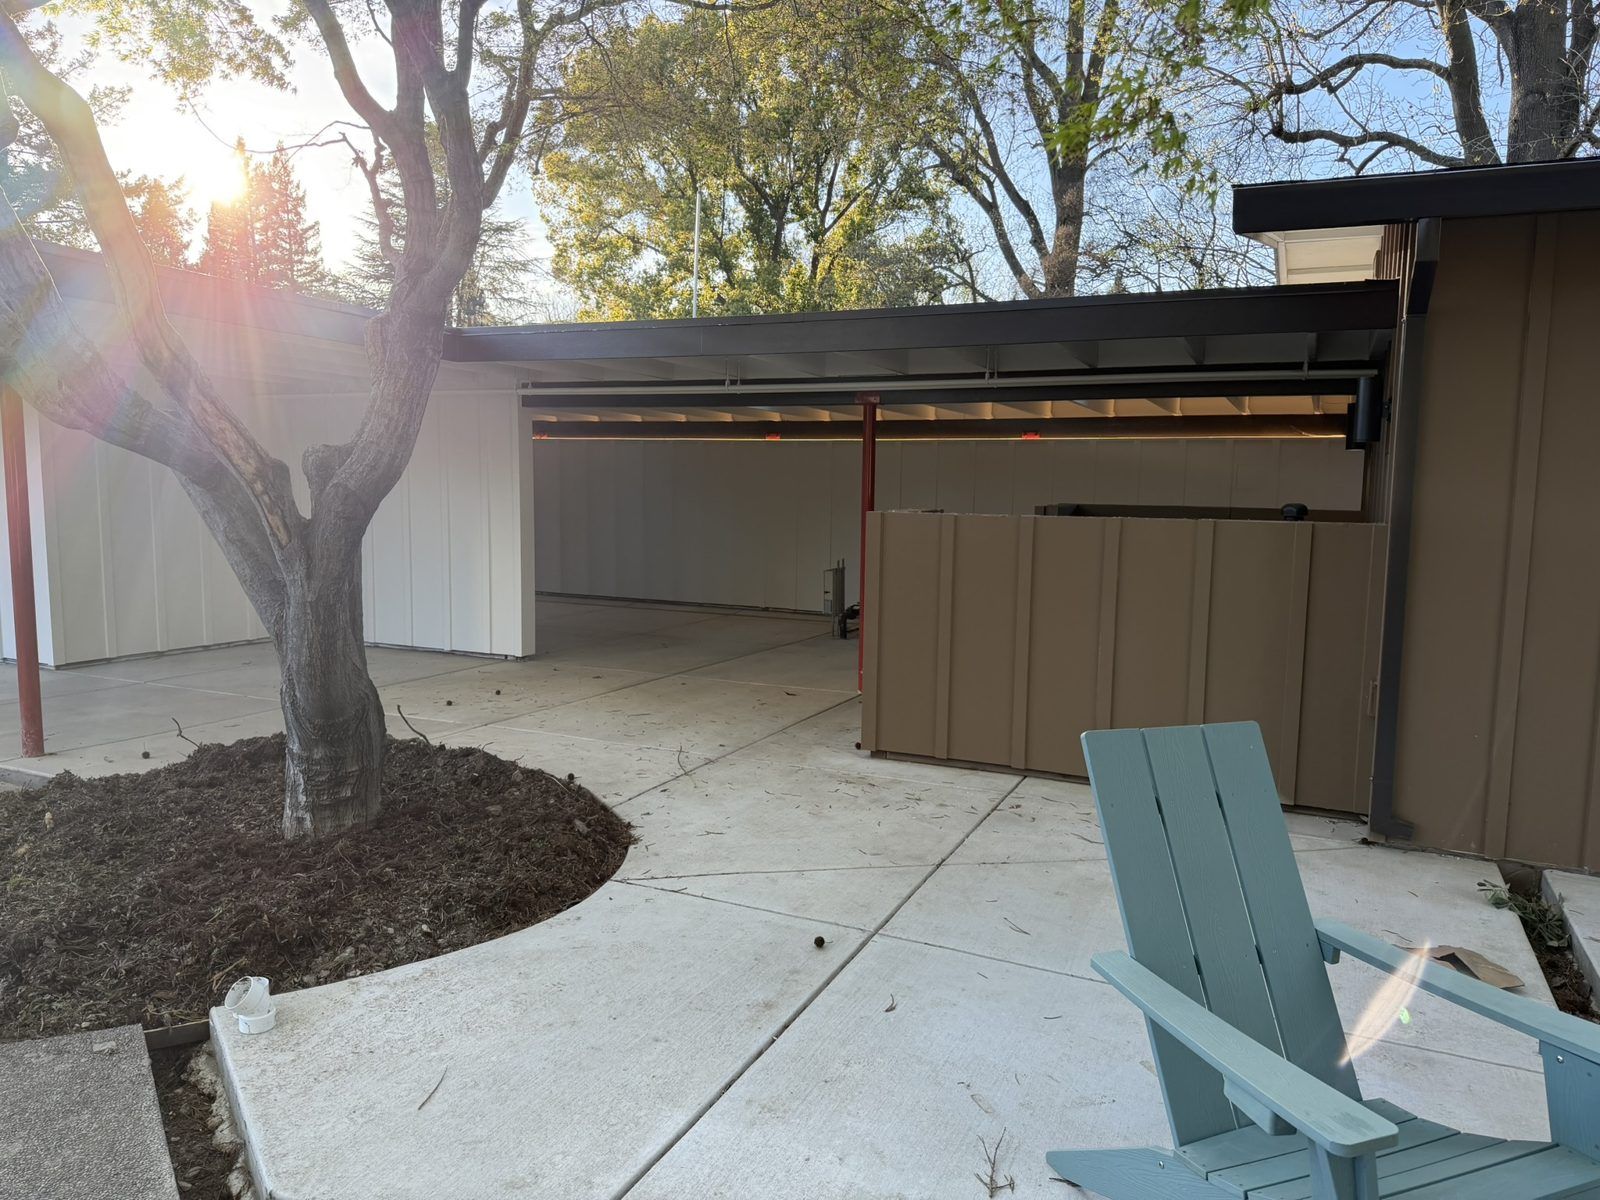
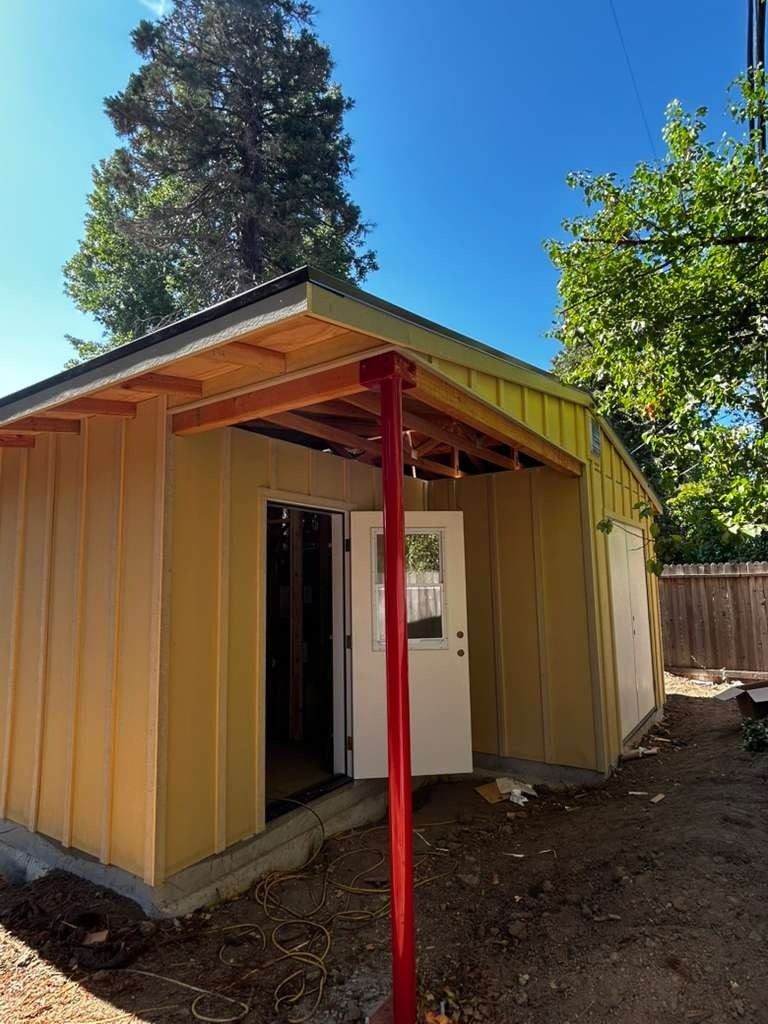
Casilada Way ADU: mid-century modern carport

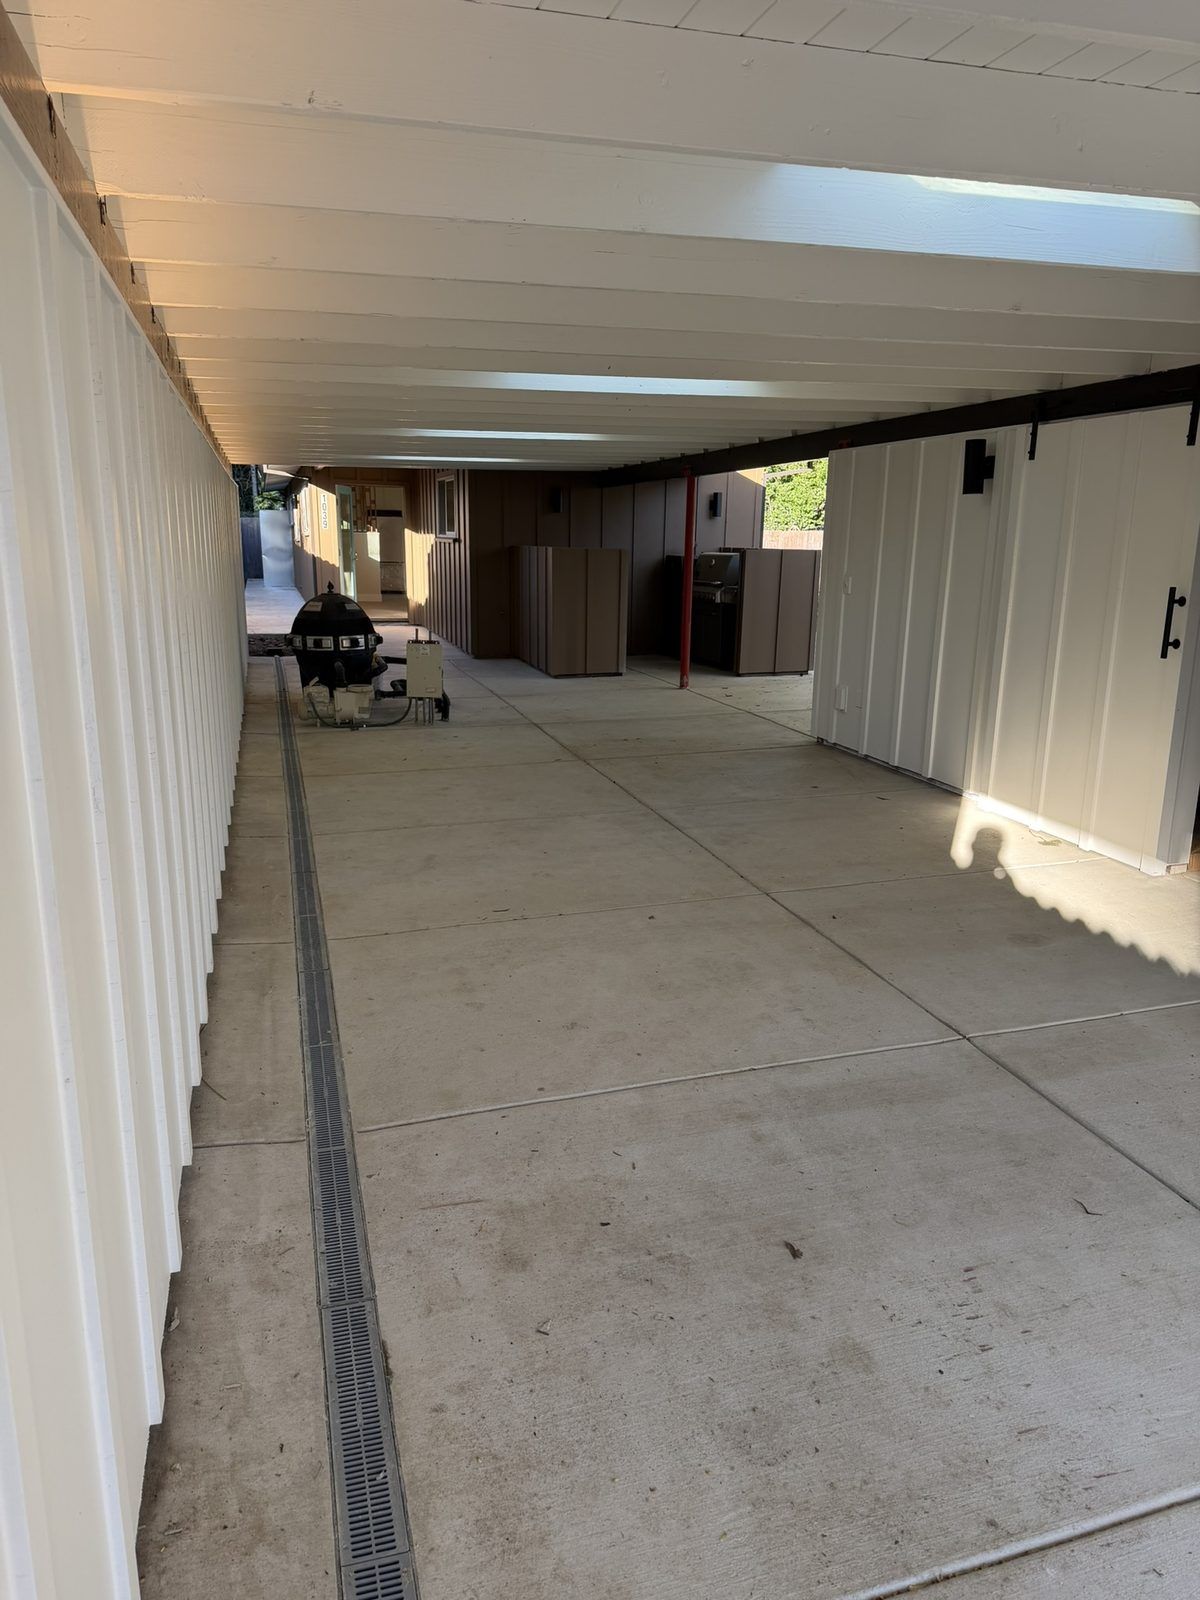
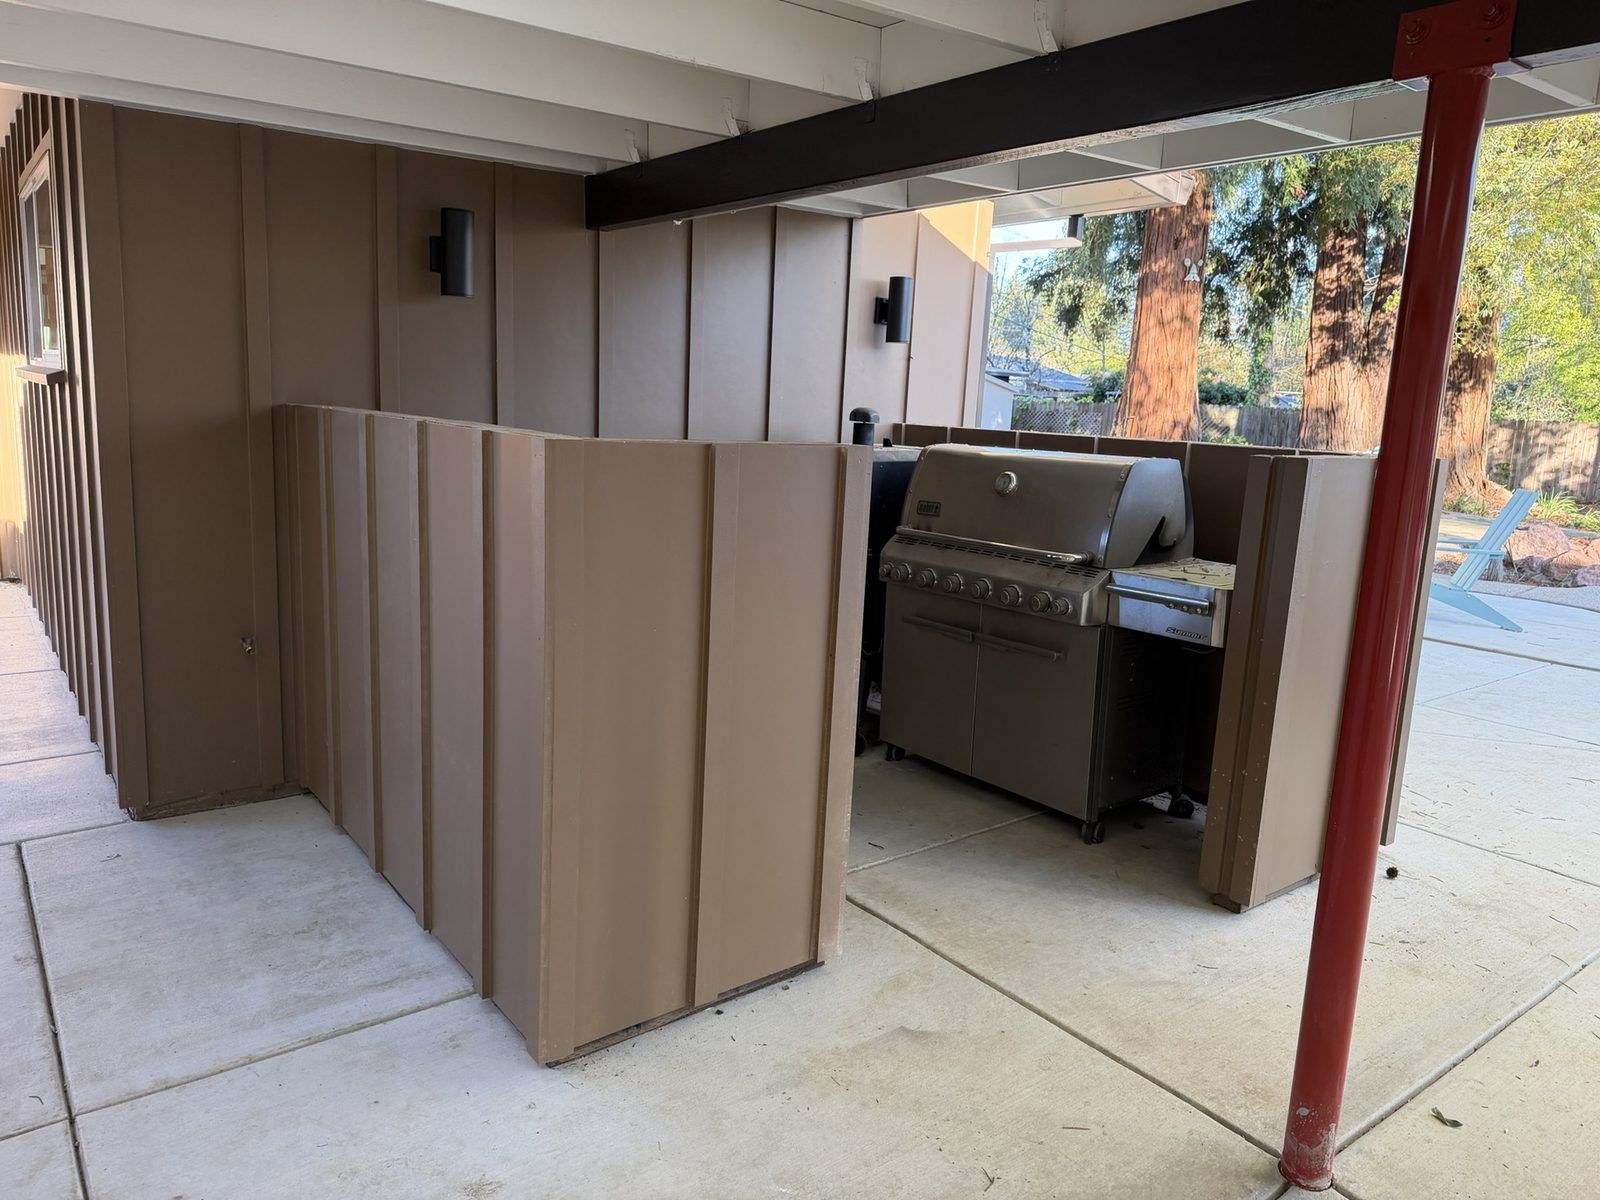
Mid-century modern carport

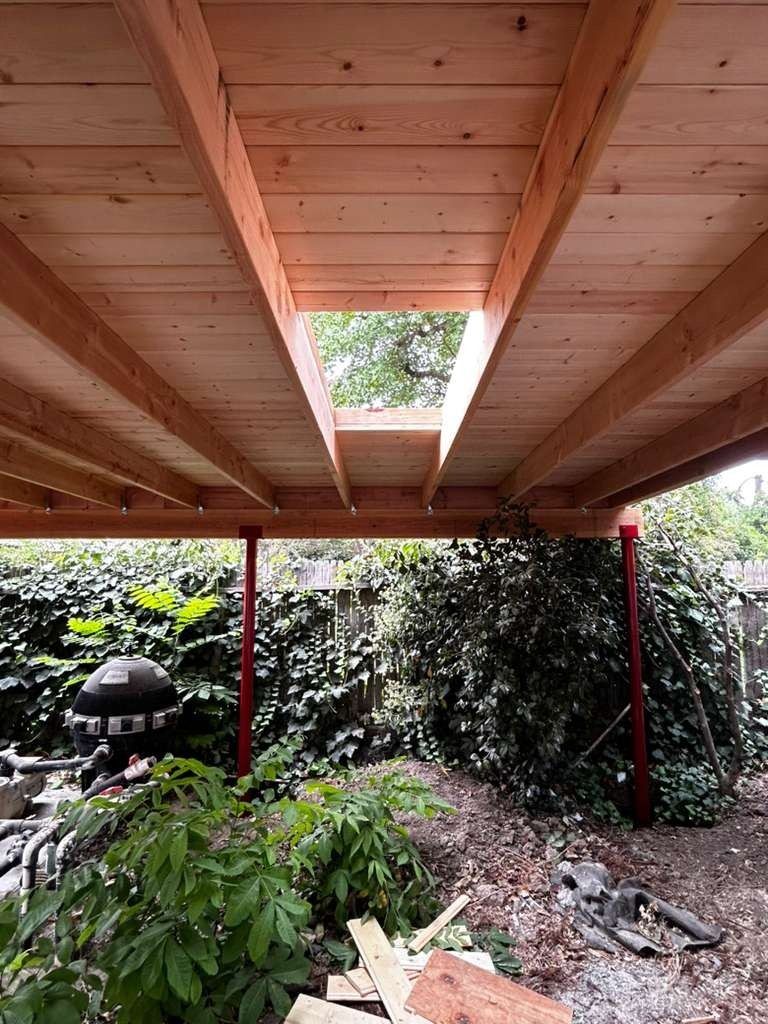
A TPO low-slope roof over the carport, with exposed 1x6 V-groove decking instead of plywood.
Casilada Way ADU: custom steel posts

Custom steel posts

Custom-welded, powder-coated 3" steel posts in the client's color.

LED uplighting

LED strip uplighting in the carport.
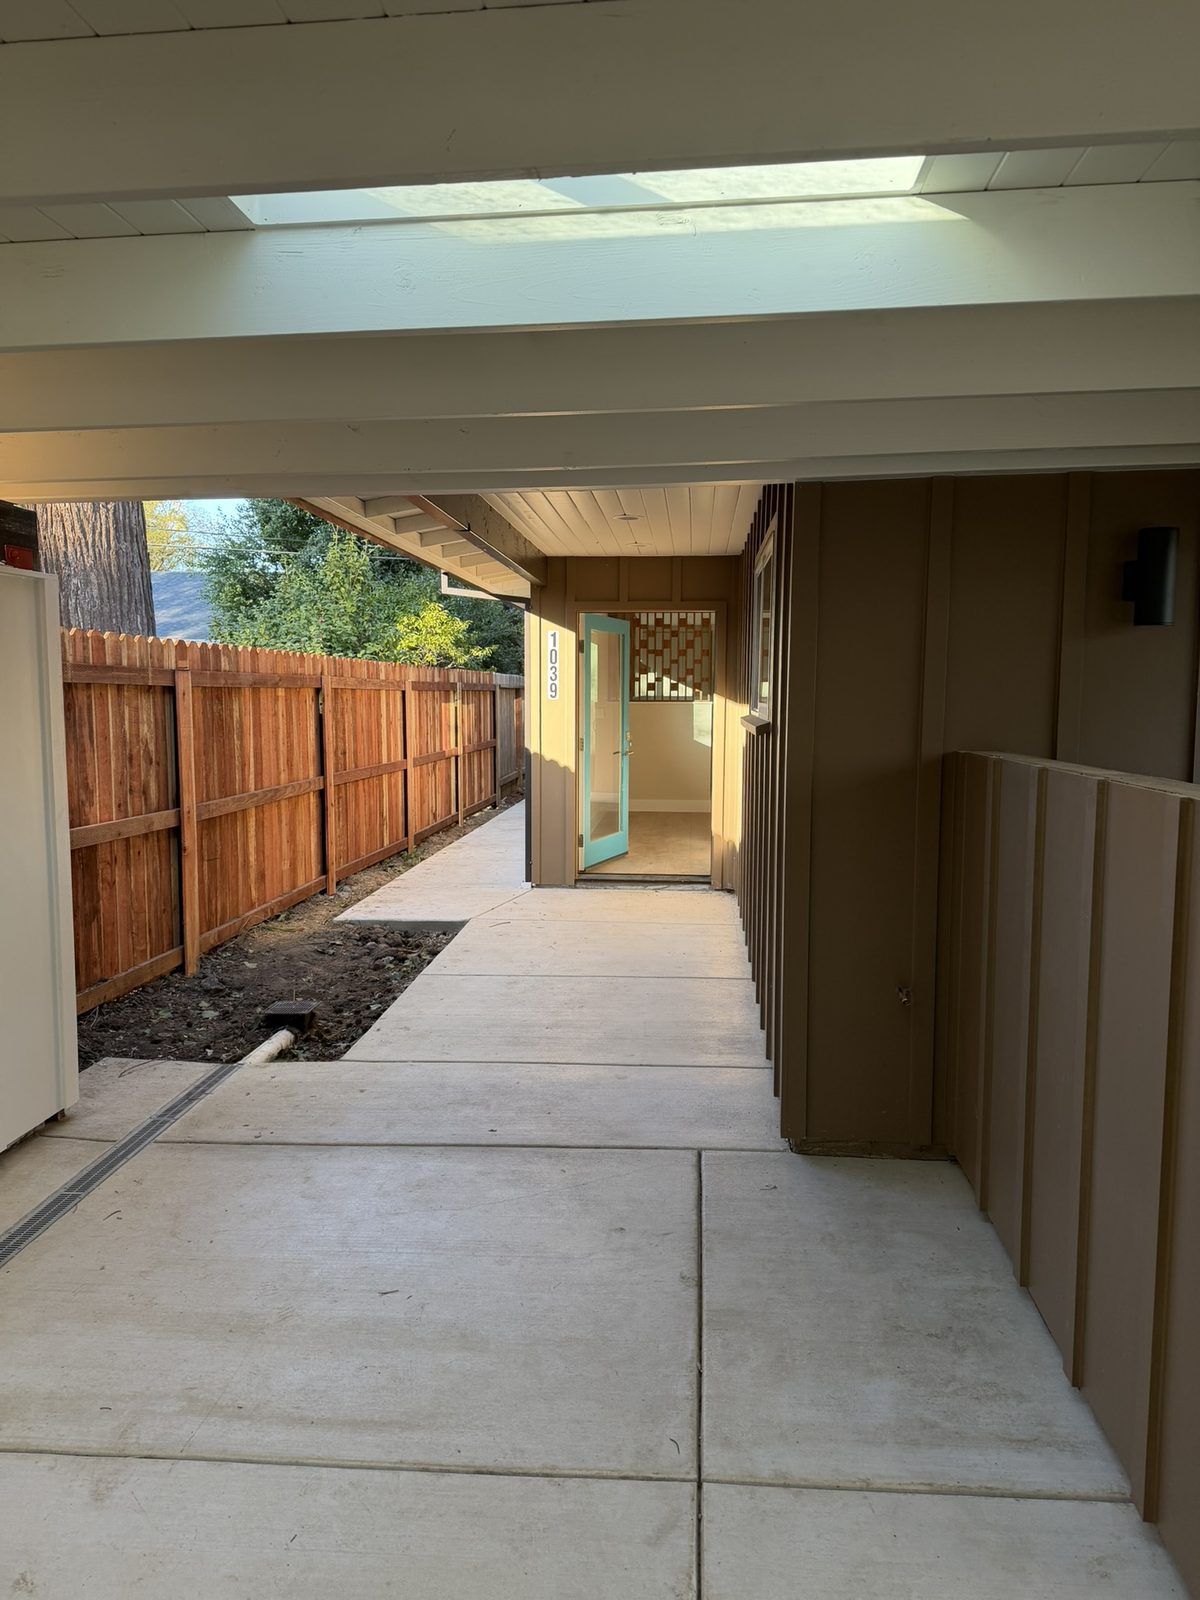
Casilada Way ADU: cast-in-place floor drain

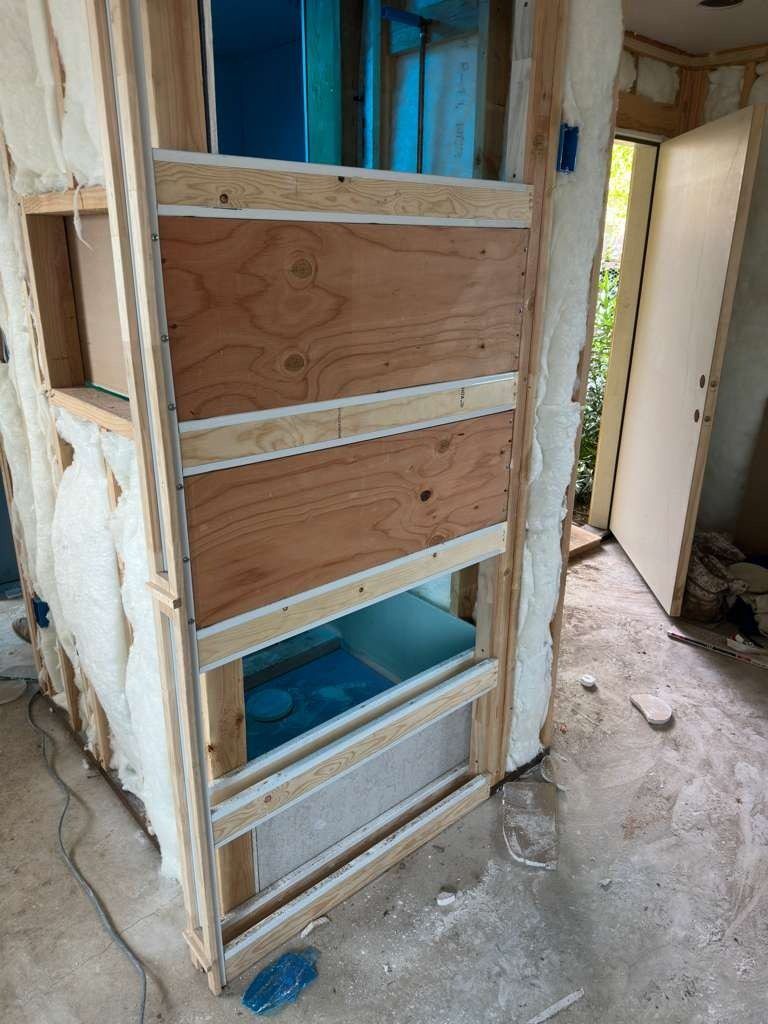
Cast-in-place floor drain

A drain cast into the concrete floor.

Heated bathroom floor

Heated tile floor in the bathroom.

Custom Murphy bed

A custom Murphy bed by our cabinet maker, matching the house.

Fire sprinklers

Fire sprinklers installed in the unit.

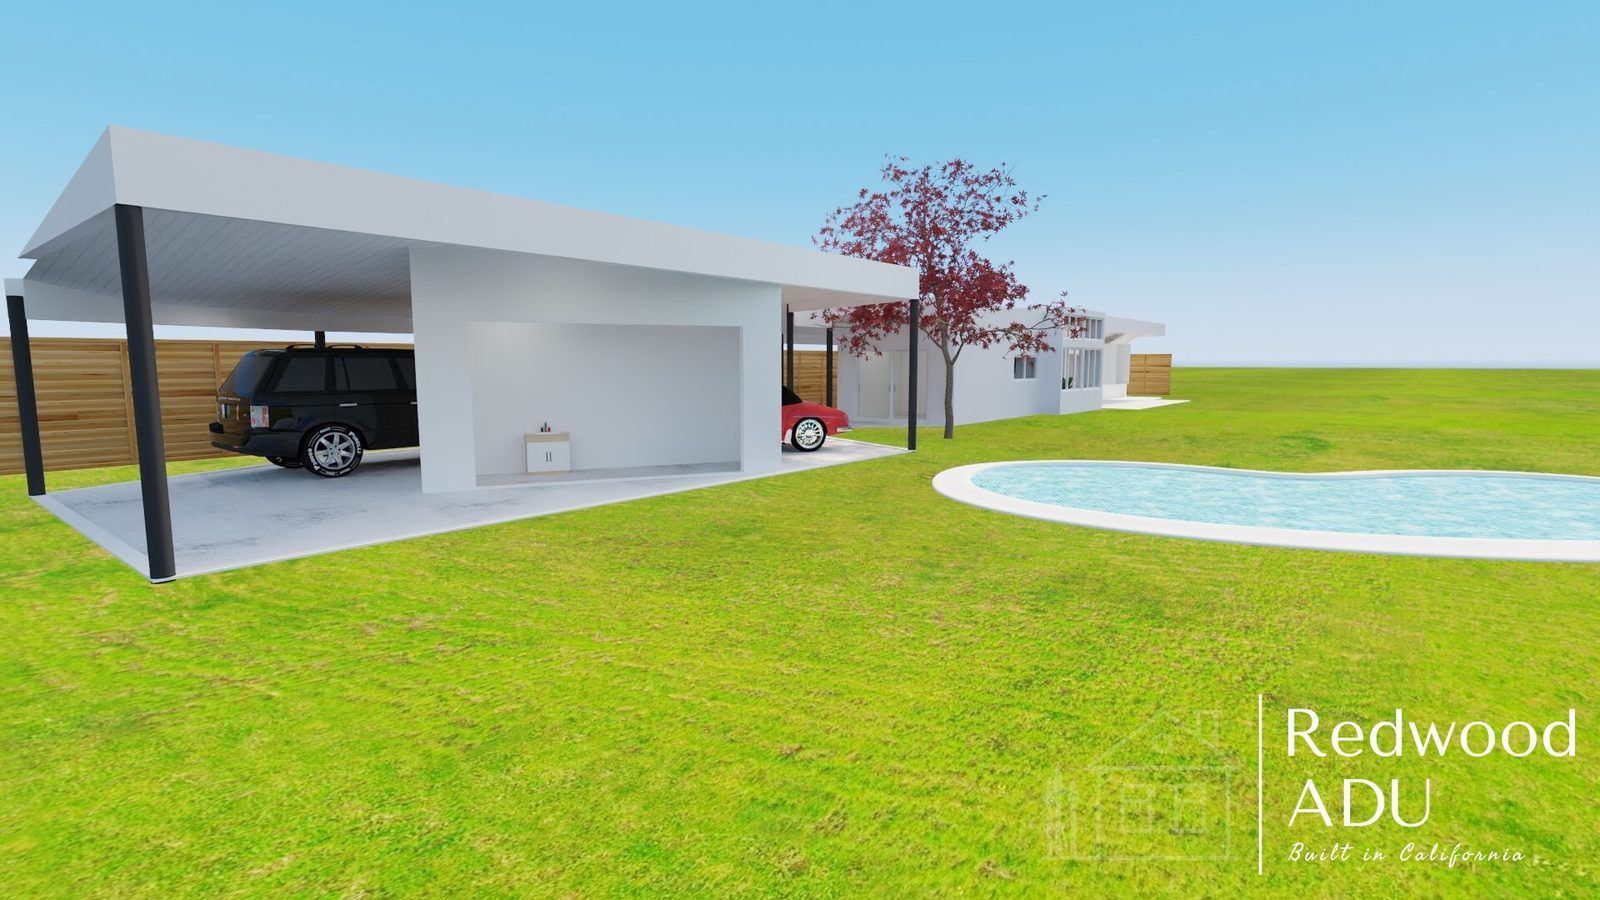
Designed in 3D first

From model to finished home

Before we build, Max models the project in 3D so the owners can walk through the layout and finishes. Here is the 3D design render next to the finished build.
How we design in 3D

3D design render of the Casilada Way ADU by Redwood ADU
3D design render
Finished Casilada Way ADU in Sacramento with board-and-batten siding and a covered porch, shown before landscaping
Finished

Finished project

The finished Casilada Way ADU

28 photos taken at completion. Tap any photo to view them full screen.

Exterior & carport

Kitchen & great room

Baths

Details

Casilada Way ADU: finished photos
Casilada Way ADU, finished photo 1
1 / 28
Casilada Way ADU, finished photo 2
2 / 28
Casilada Way ADU, finished photo 3
3 / 28
Casilada Way ADU, finished photo 4
4 / 28
Casilada Way ADU, finished photo 5
5 / 28
Casilada Way ADU, finished photo 6
6 / 28
Casilada Way ADU, finished photo 7
7 / 28
Casilada Way ADU, finished photo 8
8 / 28
Casilada Way ADU, finished photo 9
9 / 28
Casilada Way ADU, finished photo 10
10 / 28
Casilada Way ADU, finished photo 11
11 / 28
Casilada Way ADU, finished photo 12
12 / 28
Casilada Way ADU, finished photo 13
13 / 28
Casilada Way ADU, finished photo 14
14 / 28
Casilada Way ADU, finished photo 15
15 / 28
Casilada Way ADU, finished photo 16
16 / 28
Casilada Way ADU, finished photo 17
17 / 28
Casilada Way ADU, finished photo 18
18 / 28
Casilada Way ADU, finished photo 19
19 / 28
Casilada Way ADU, finished photo 20
20 / 28
Casilada Way ADU, finished photo 21
21 / 28
Casilada Way ADU, finished photo 22
22 / 28
Casilada Way ADU, finished photo 23
23 / 28
Casilada Way ADU, finished photo 24
24 / 28
Casilada Way ADU, finished photo 25
25 / 28
Casilada Way ADU, finished photo 26
26 / 28
Casilada Way ADU, finished photo 27
27 / 28
Casilada Way ADU, finished photo 28
28 / 28

Along the way

Built by our own crew

Every stage, built by our own crew.

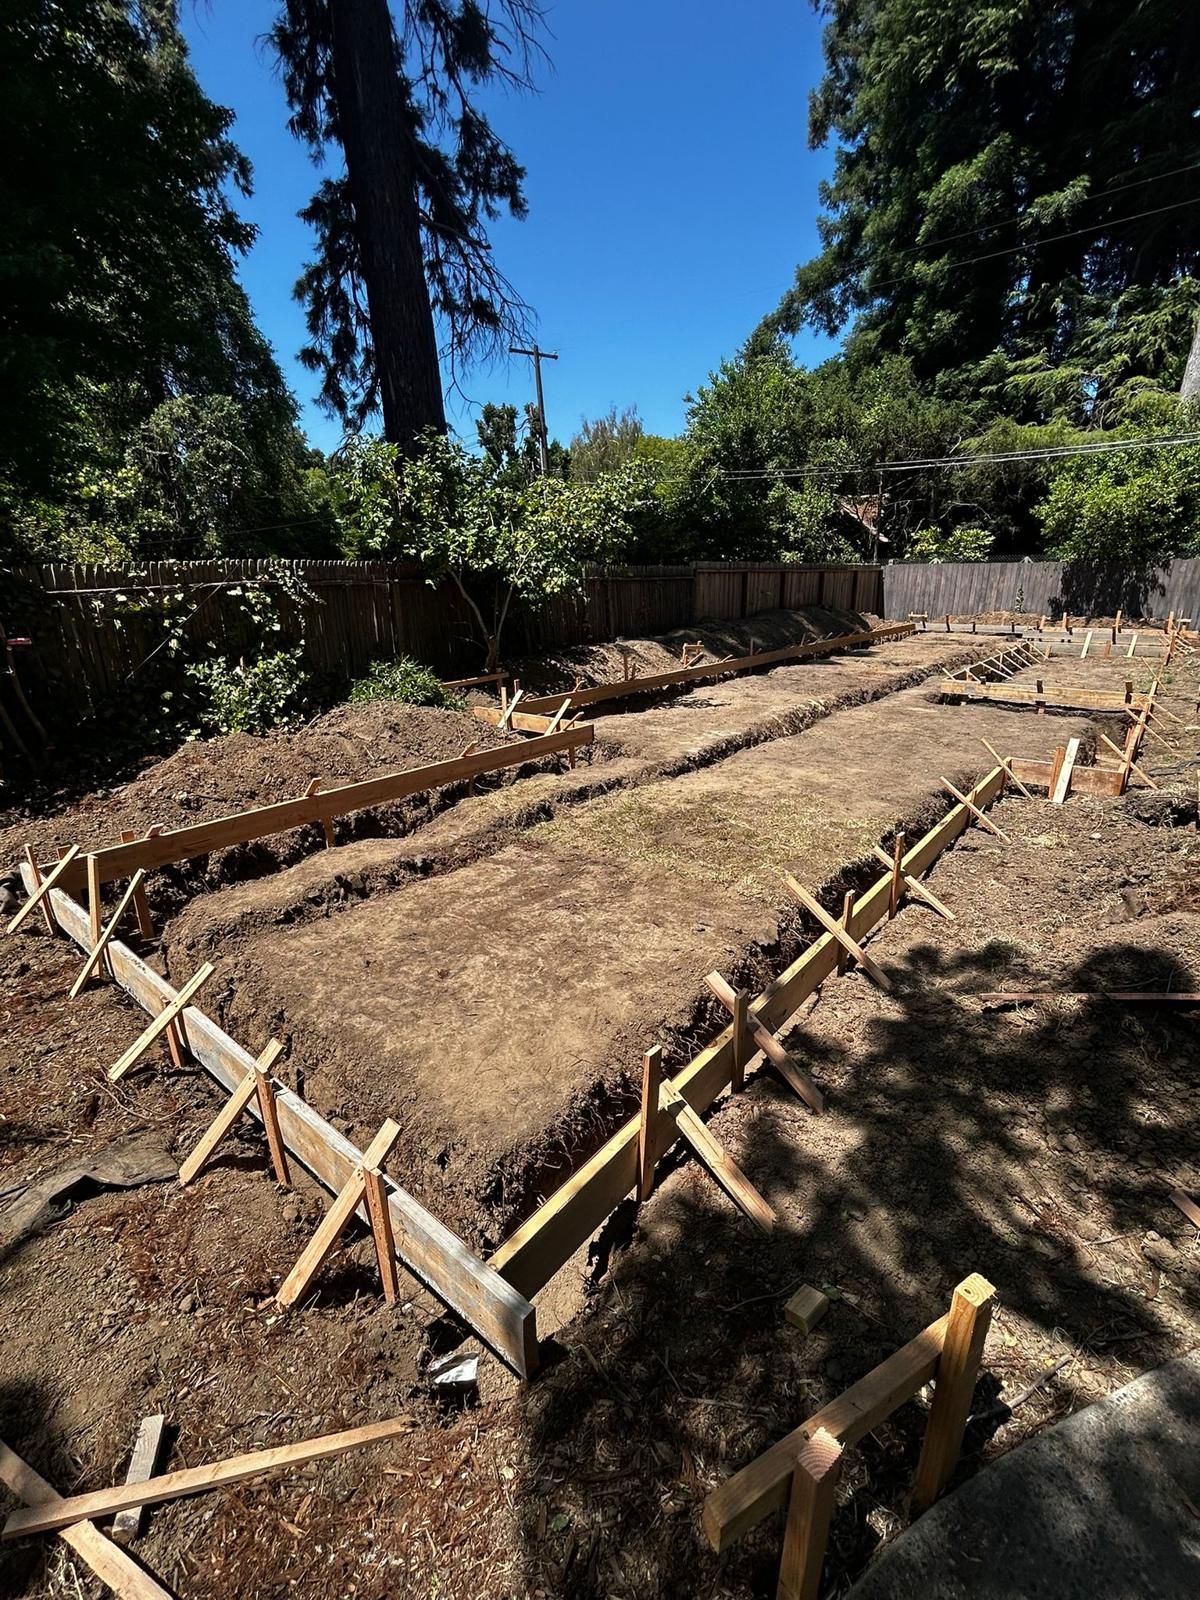
  1. Site prep & demo

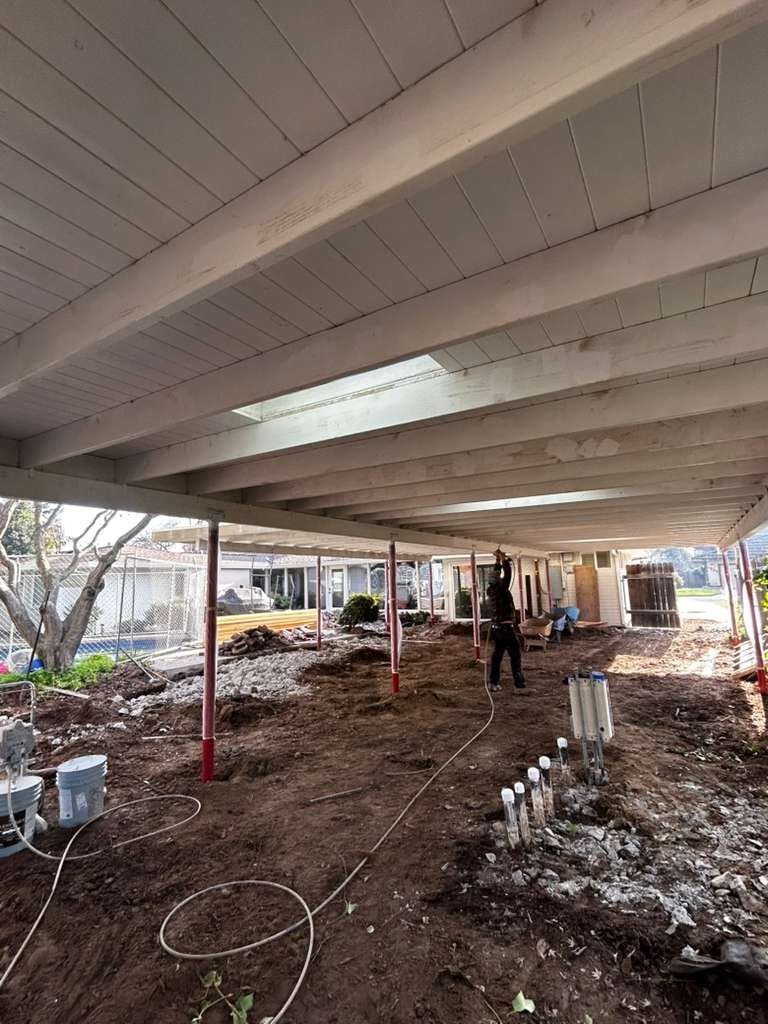
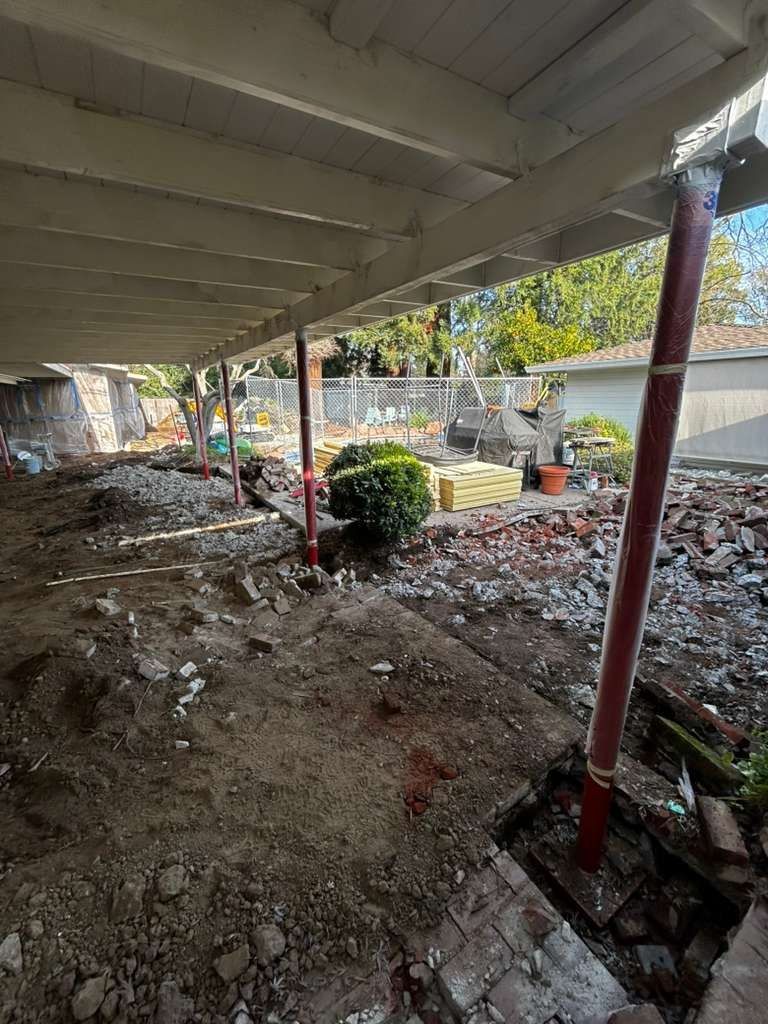
    Casilada Way ADU during construction: site prep & demo Casilada Way ADU during construction: site prep & demo Casilada Way ADU during construction: site prep & demo Casilada Way ADU during construction: site prep & demo Casilada Way ADU during construction: site prep & demo
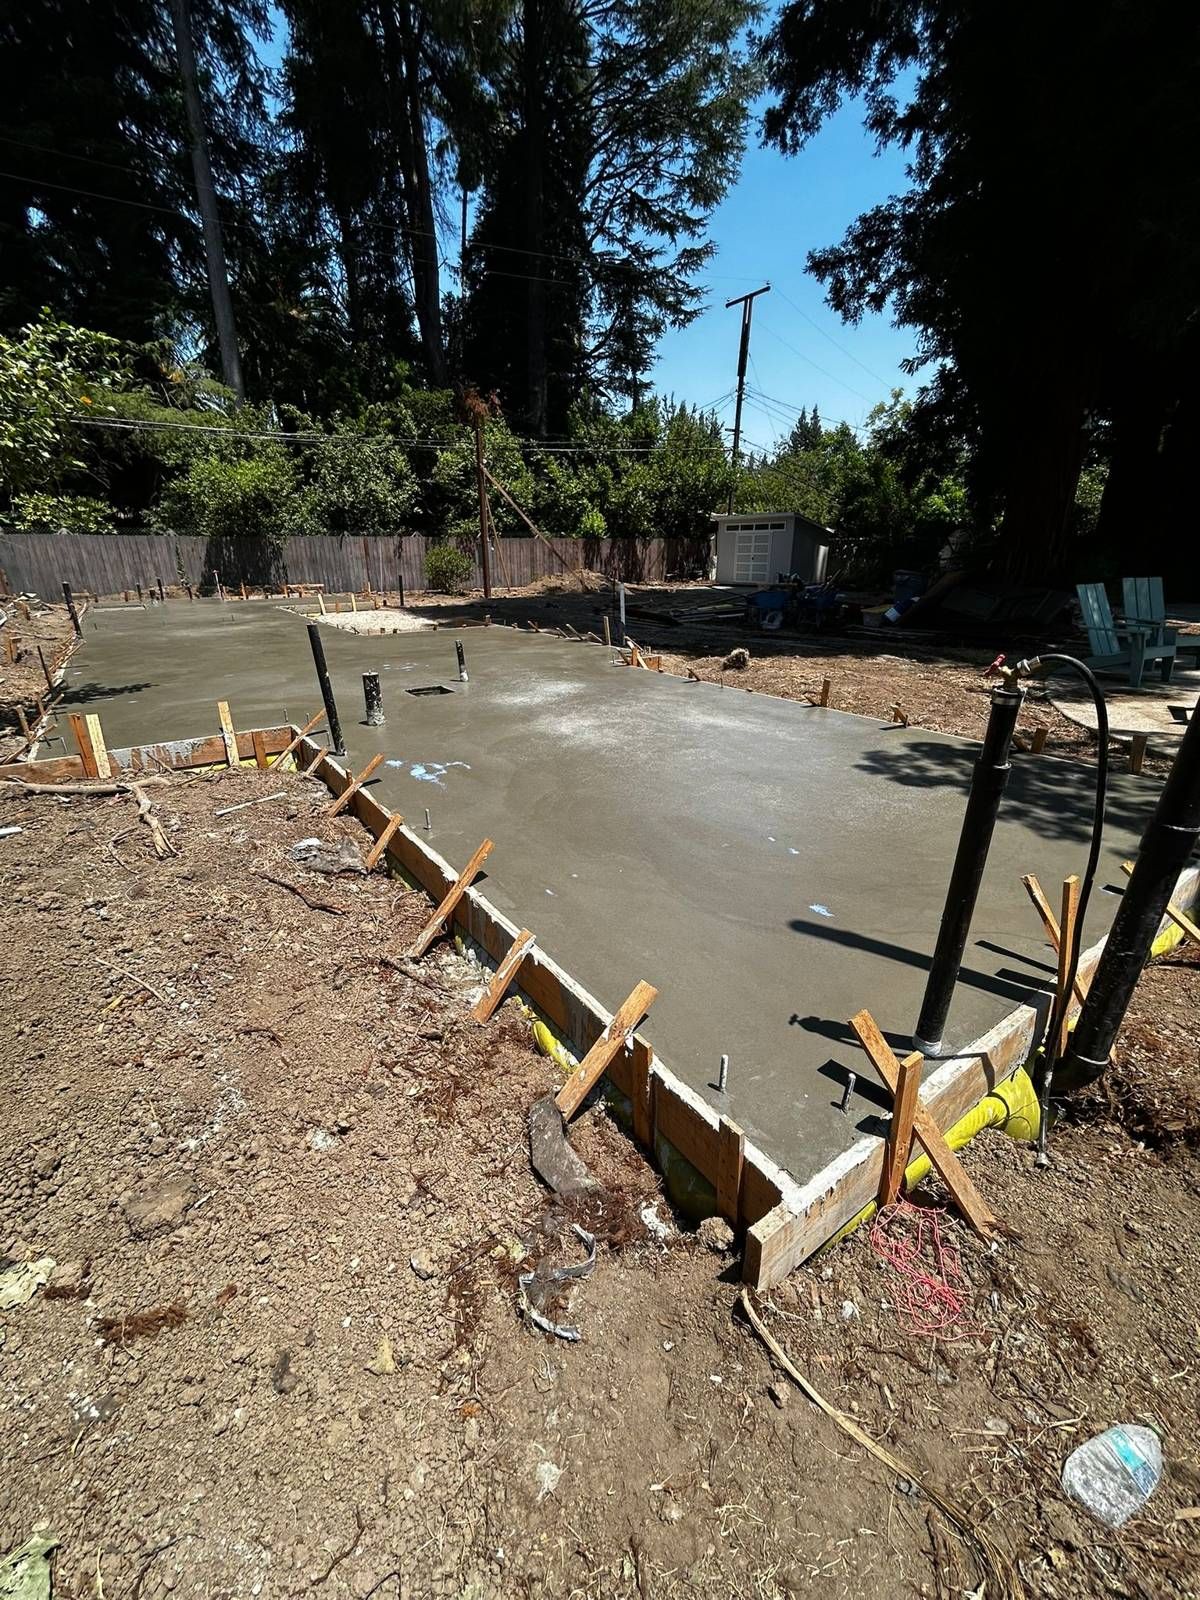
  2. Foundation

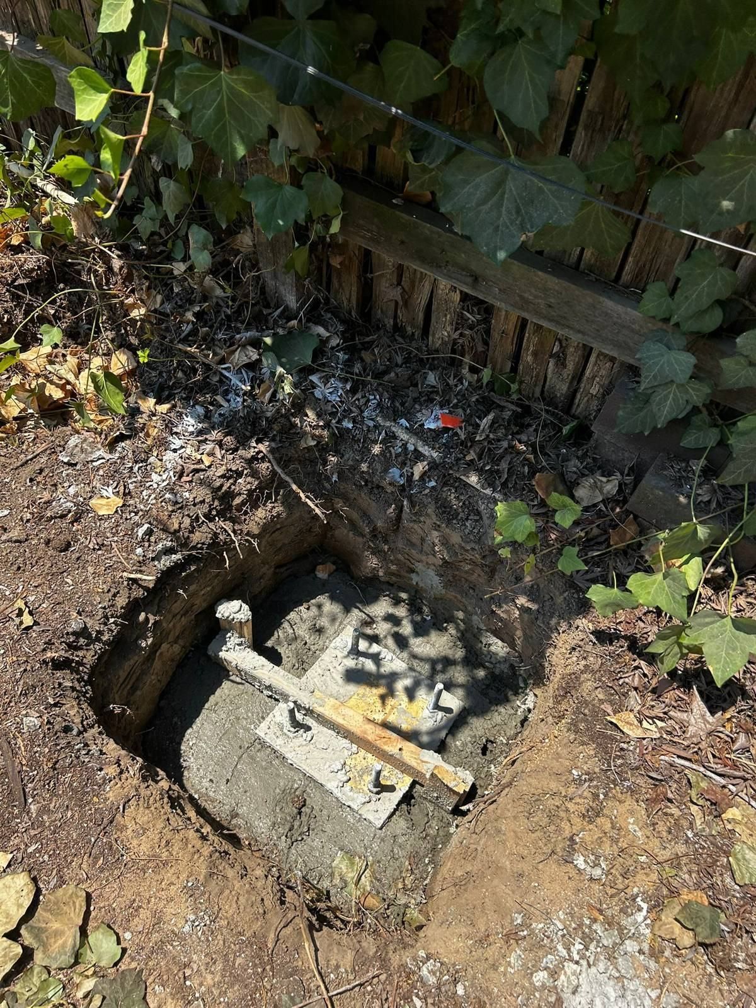
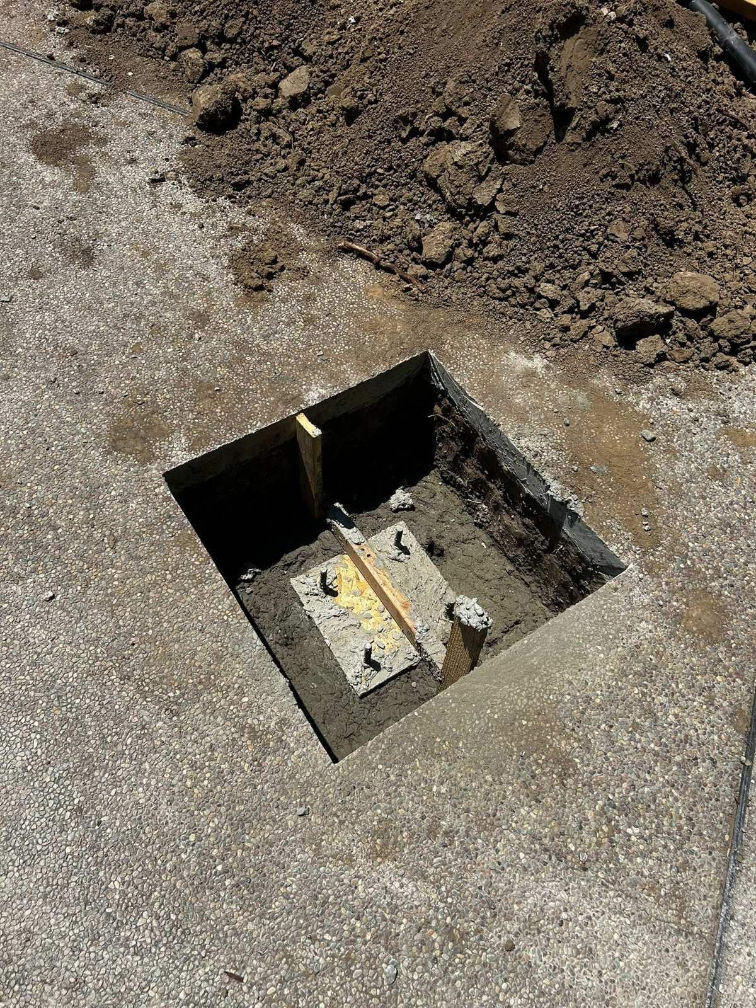
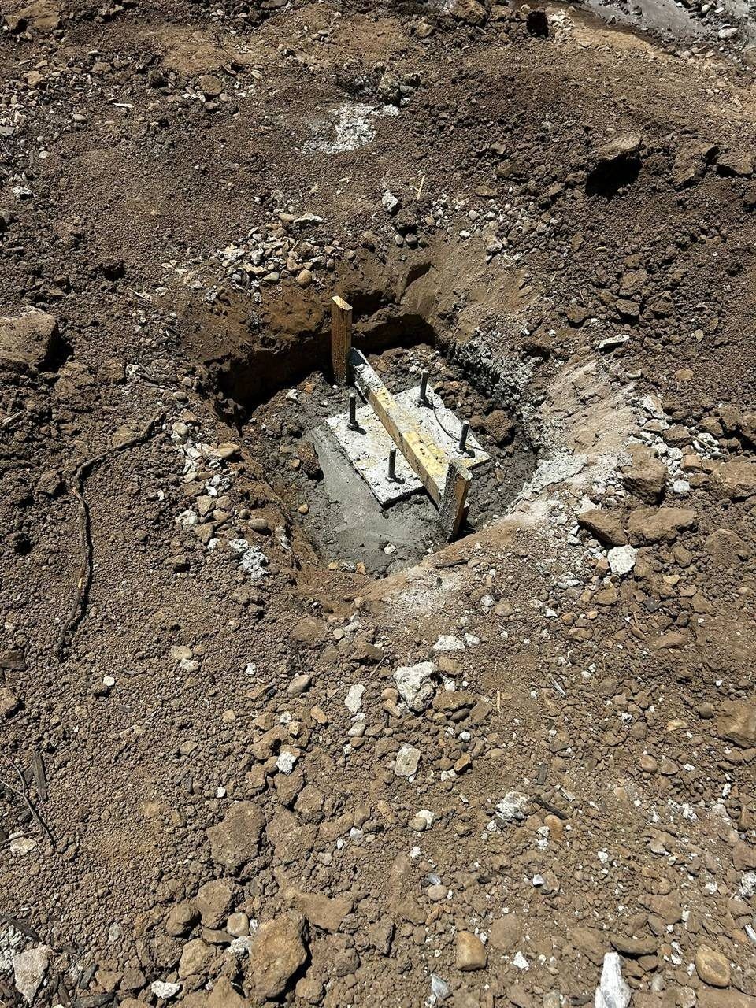
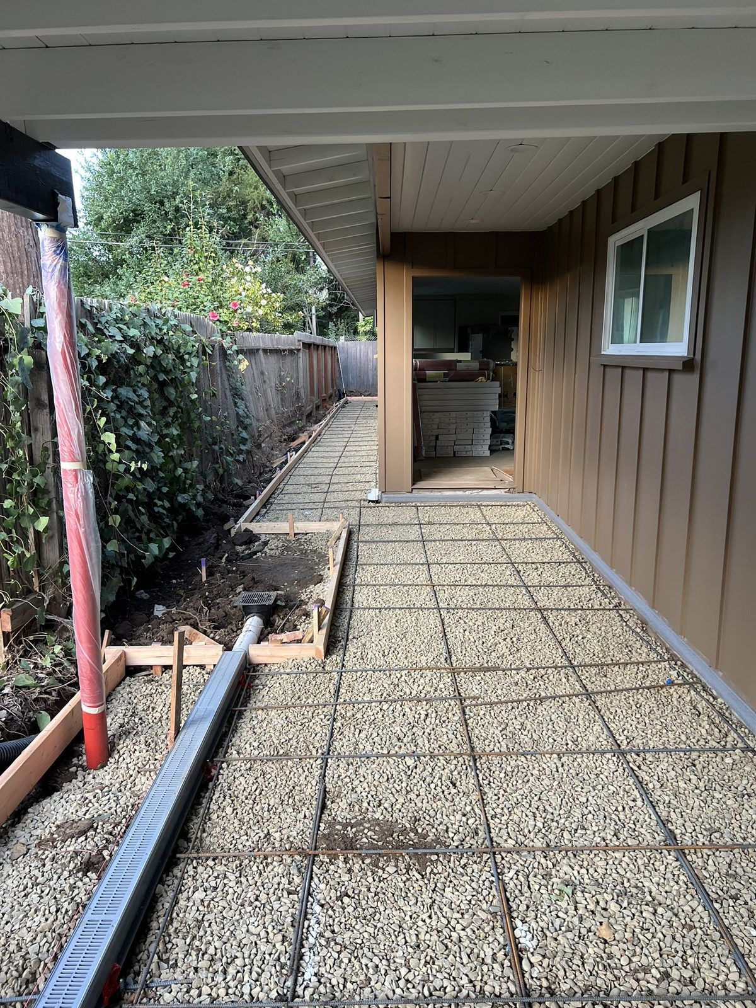
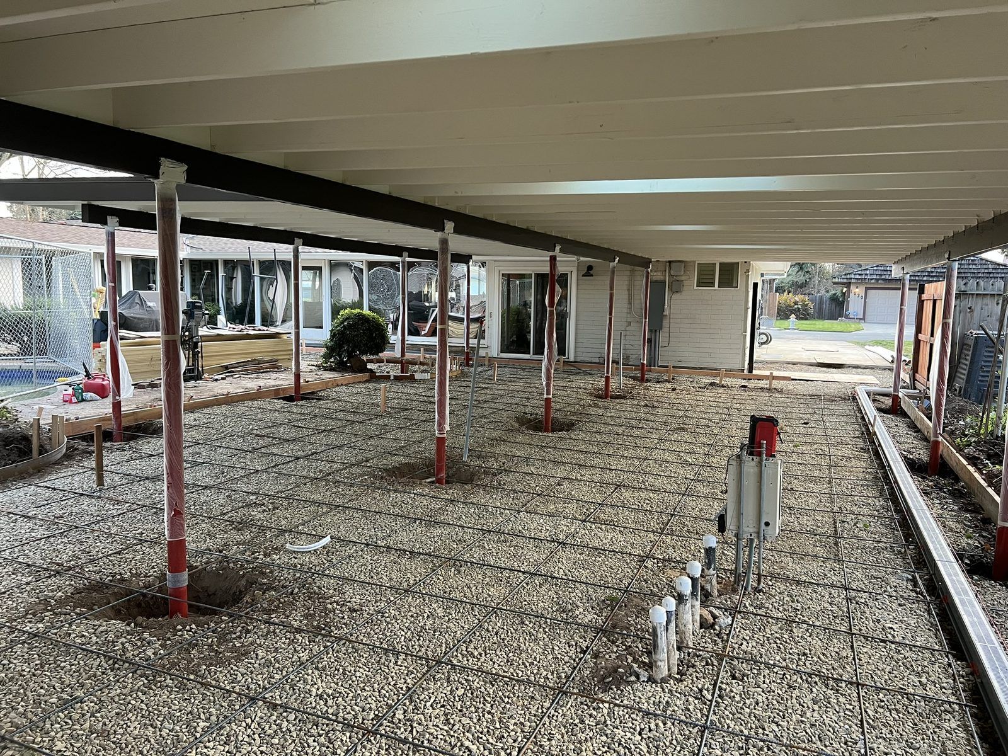
    Casilada Way ADU during construction: foundation Casilada Way ADU during construction: foundation
  3. Framing

    Casilada Way ADU during construction: framing Casilada Way ADU during construction: framing Casilada Way ADU during construction: framing
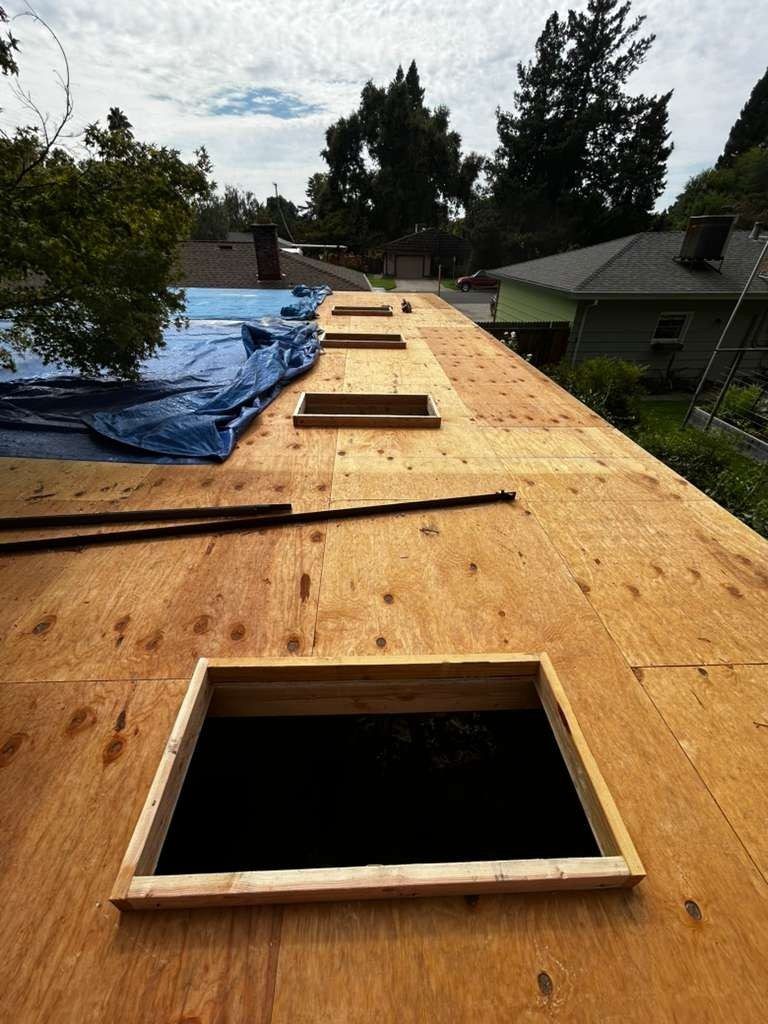
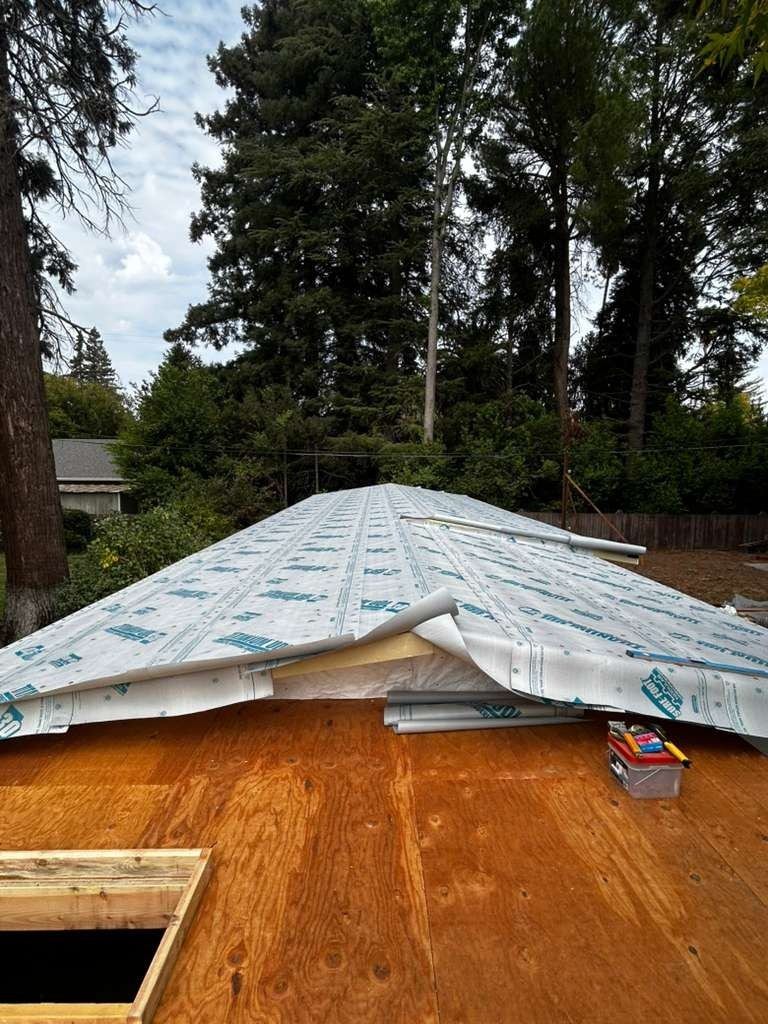
  4. Roofing & sheathing

    Casilada Way ADU during construction: roofing & sheathing Casilada Way ADU during construction: roofing & sheathing
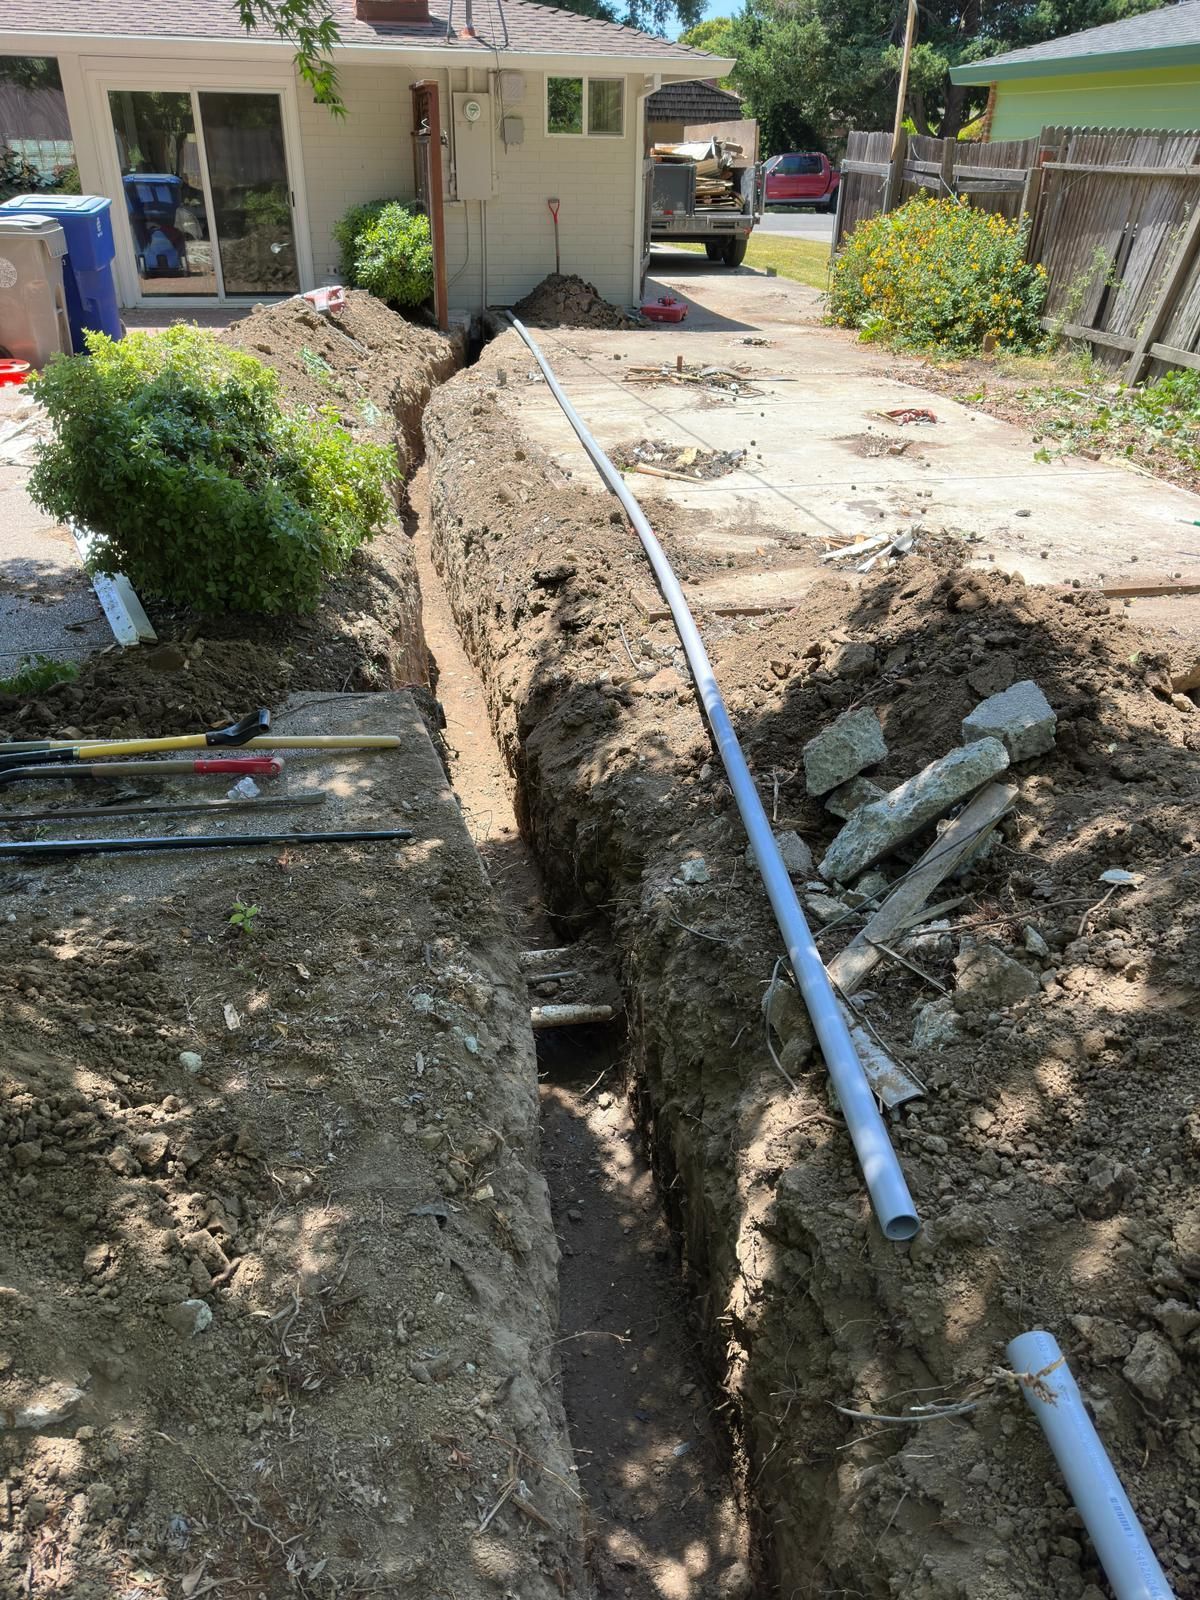
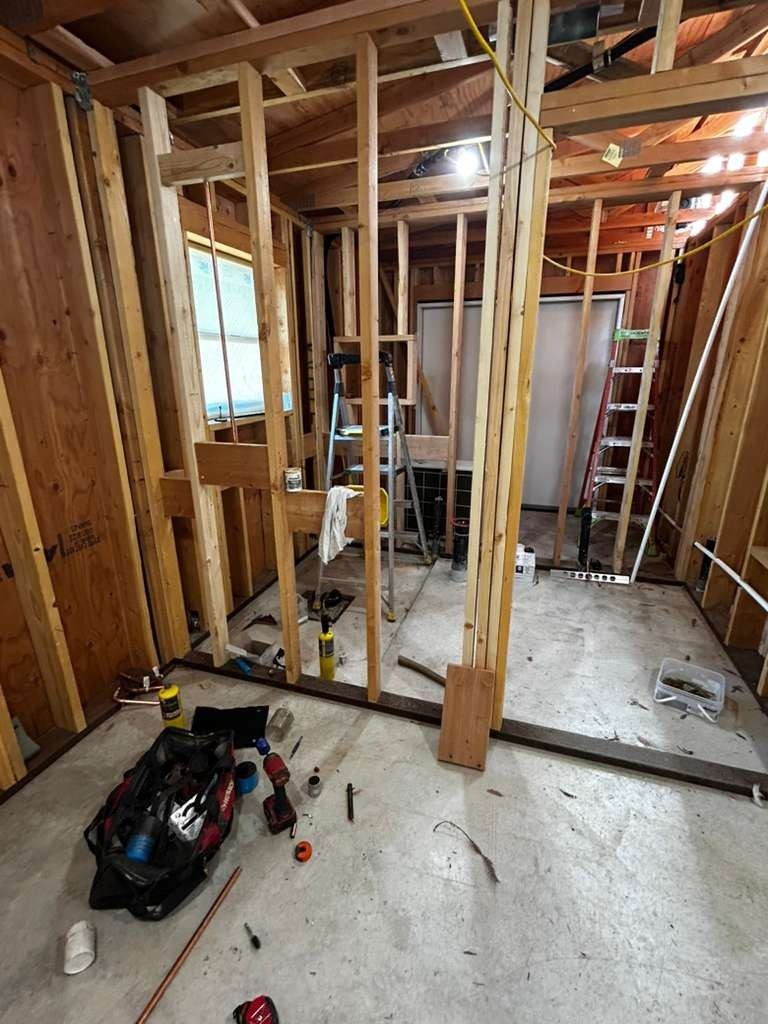
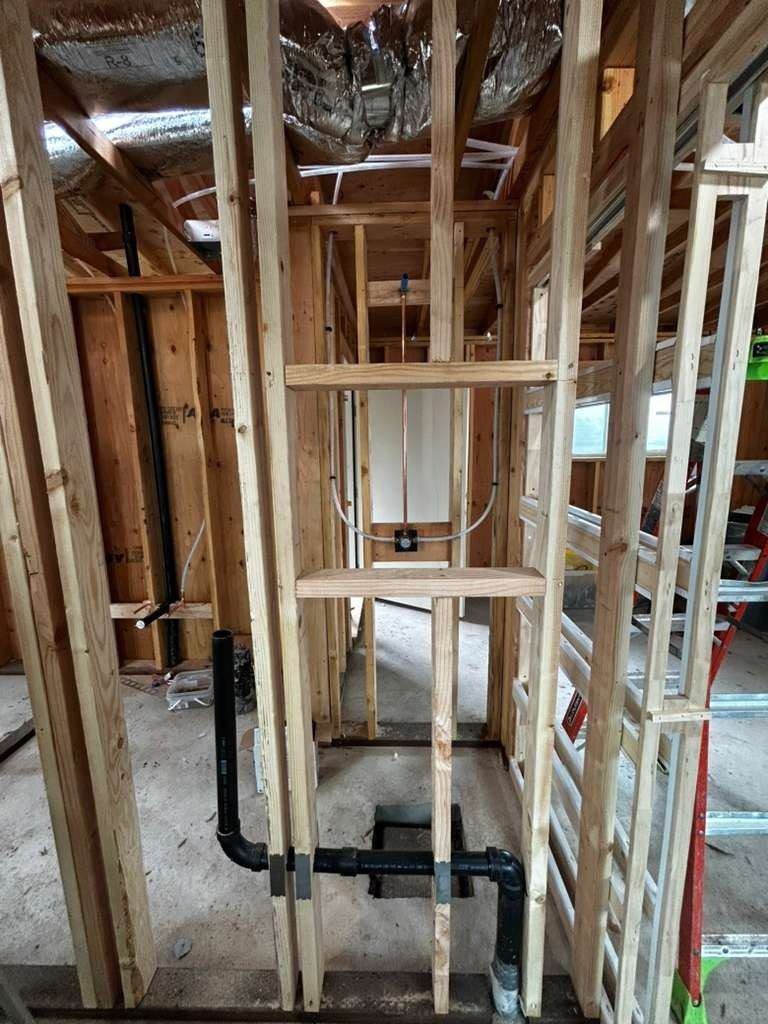
  5. Rough plumbing, electrical & HVAC

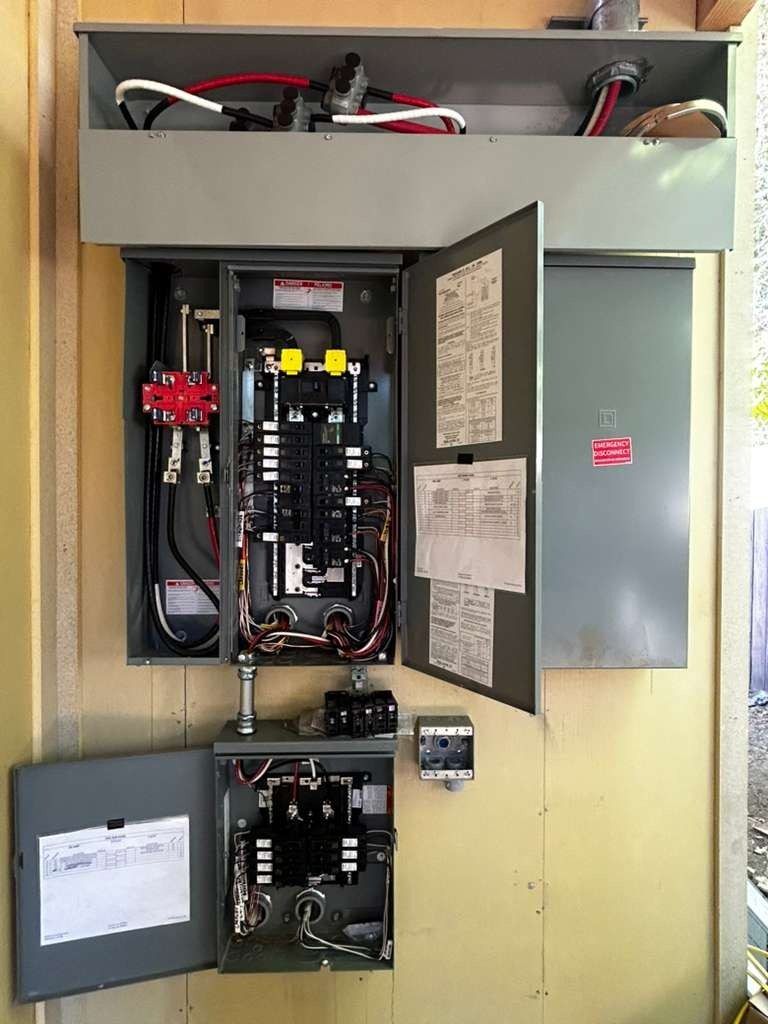
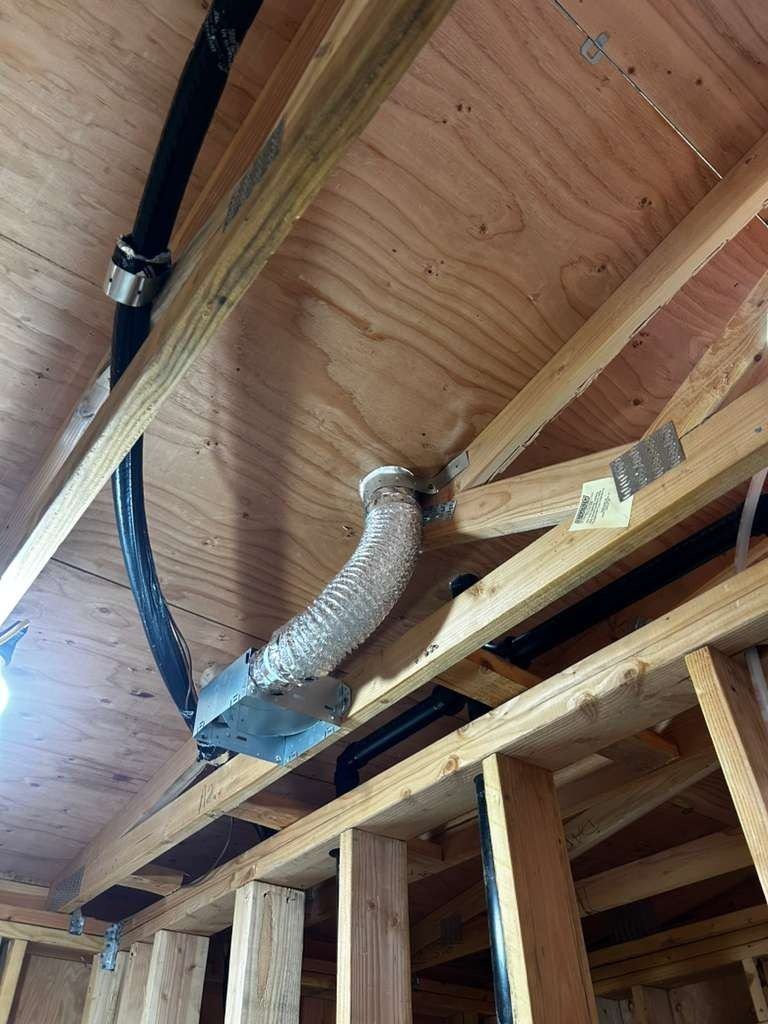
    Casilada Way ADU during construction: rough plumbing, electrical & hvac Casilada Way ADU during construction: rough plumbing, electrical & hvac Casilada Way ADU during construction: rough plumbing, electrical & hvac
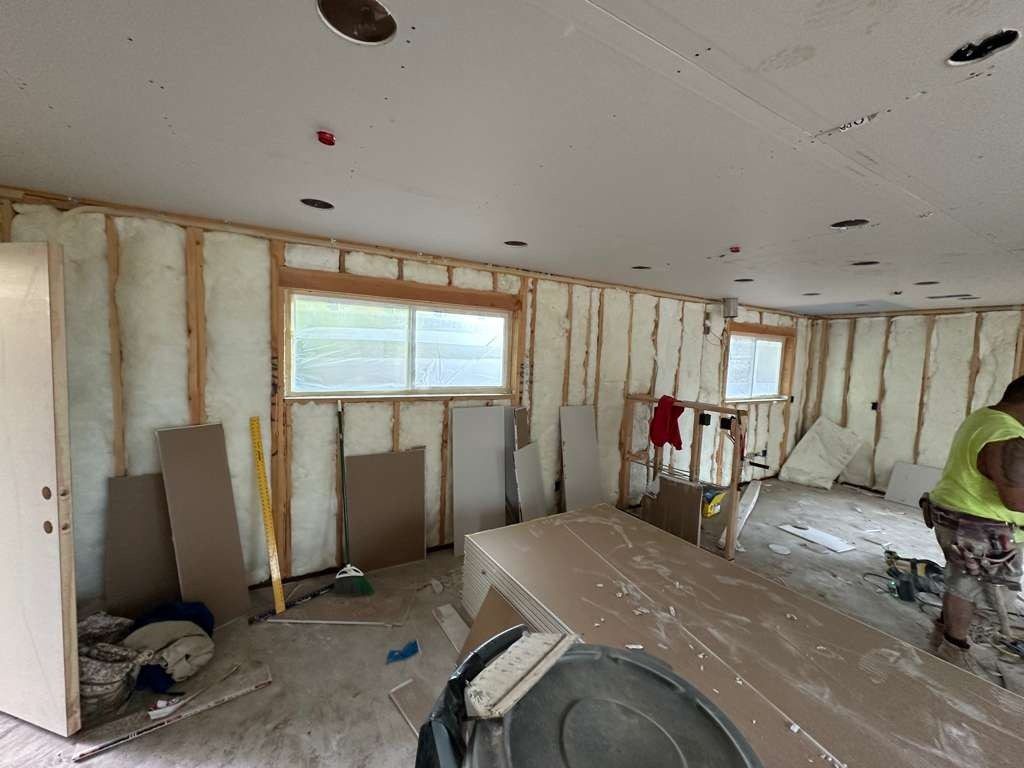
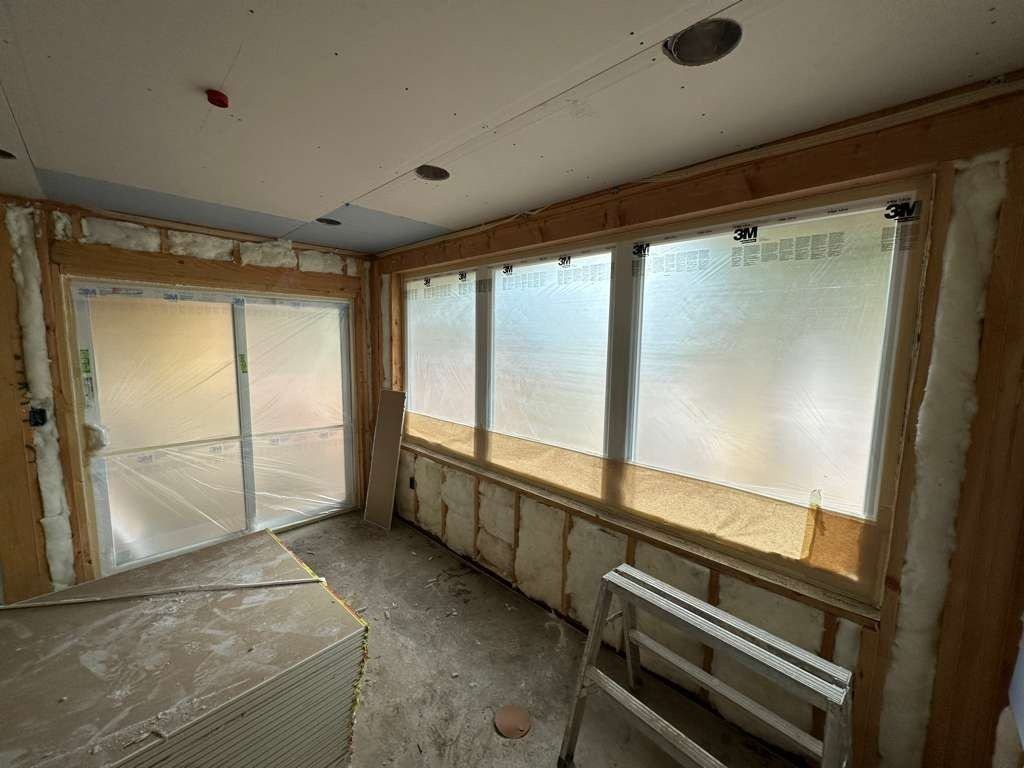
  6. Insulation

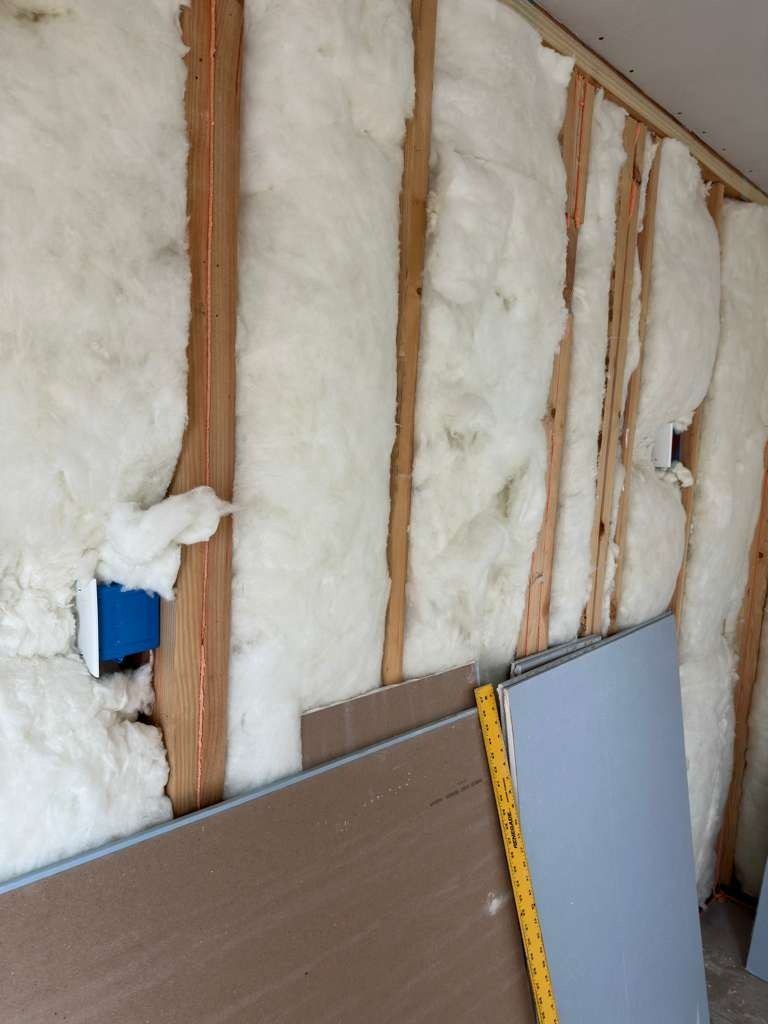
    Casilada Way ADU during construction: insulation Casilada Way ADU during construction: insulation
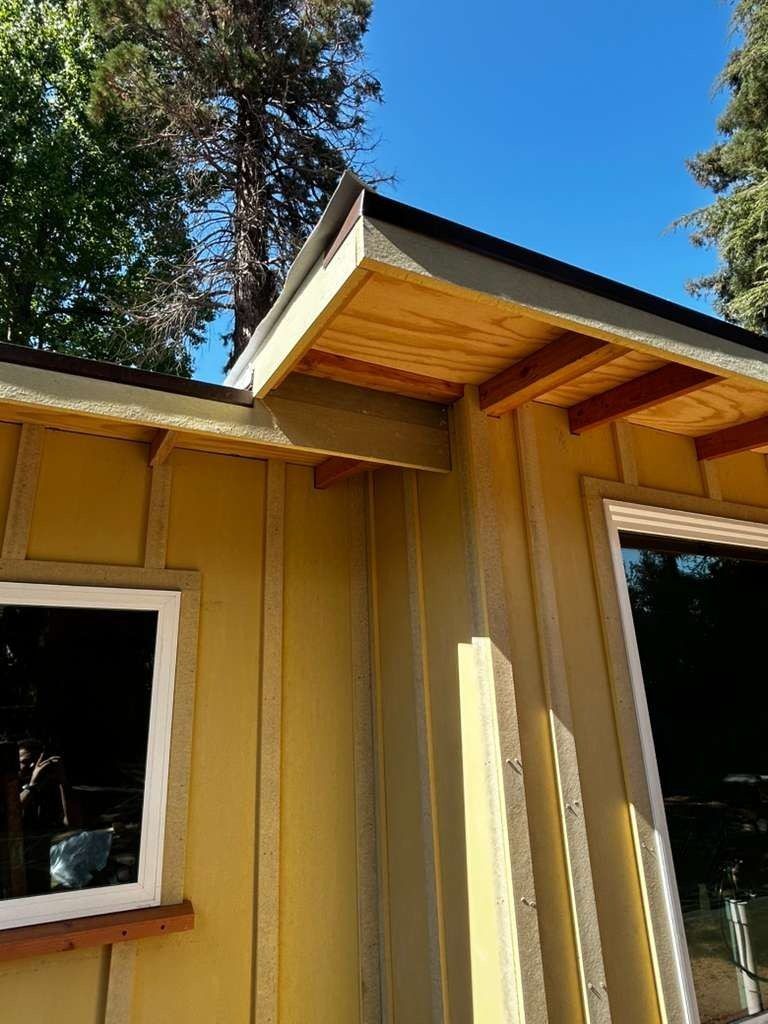
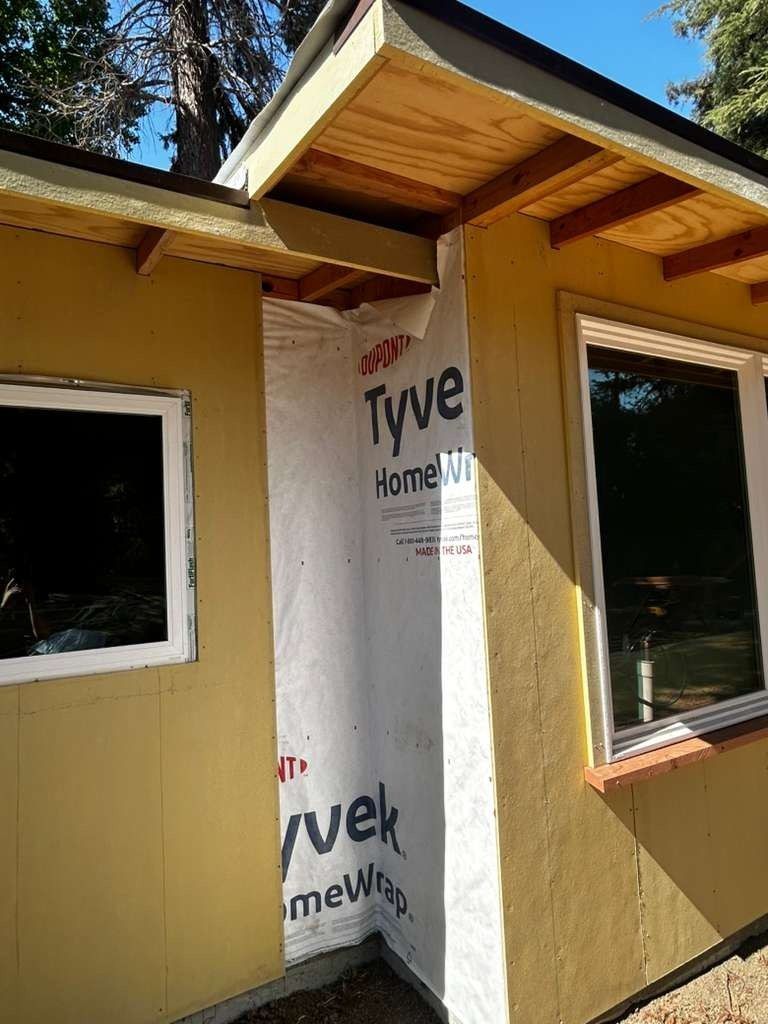
  7. Exterior siding & stucco

    Casilada Way ADU during construction: exterior siding & stucco Casilada Way ADU during construction: exterior siding & stucco Casilada Way ADU during construction: exterior siding & stucco Casilada Way ADU during construction: exterior siding & stucco Casilada Way ADU during construction: exterior siding & stucco Casilada Way ADU during construction: exterior siding & stucco Casilada Way ADU during construction: exterior siding & stucco Casilada Way ADU during construction: exterior siding & stucco
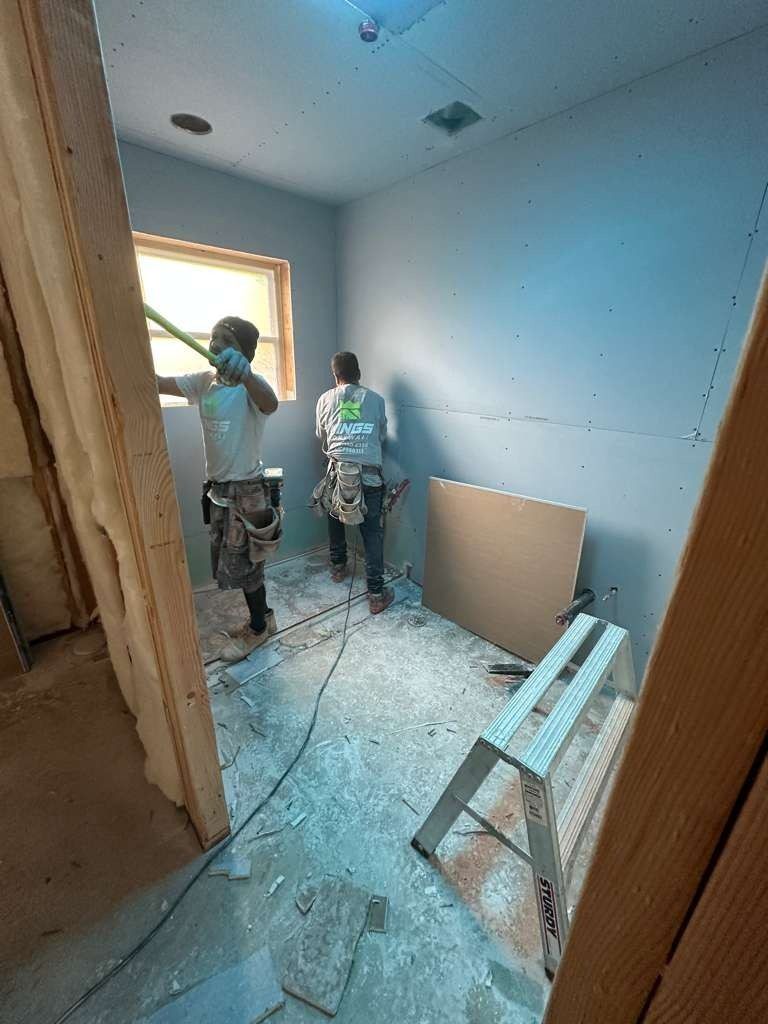
  8. Drywall

    Casilada Way ADU during construction: drywall Casilada Way ADU during construction: drywall Casilada Way ADU during construction: drywall
  9. Interior finishes: cabinets, tile & paint
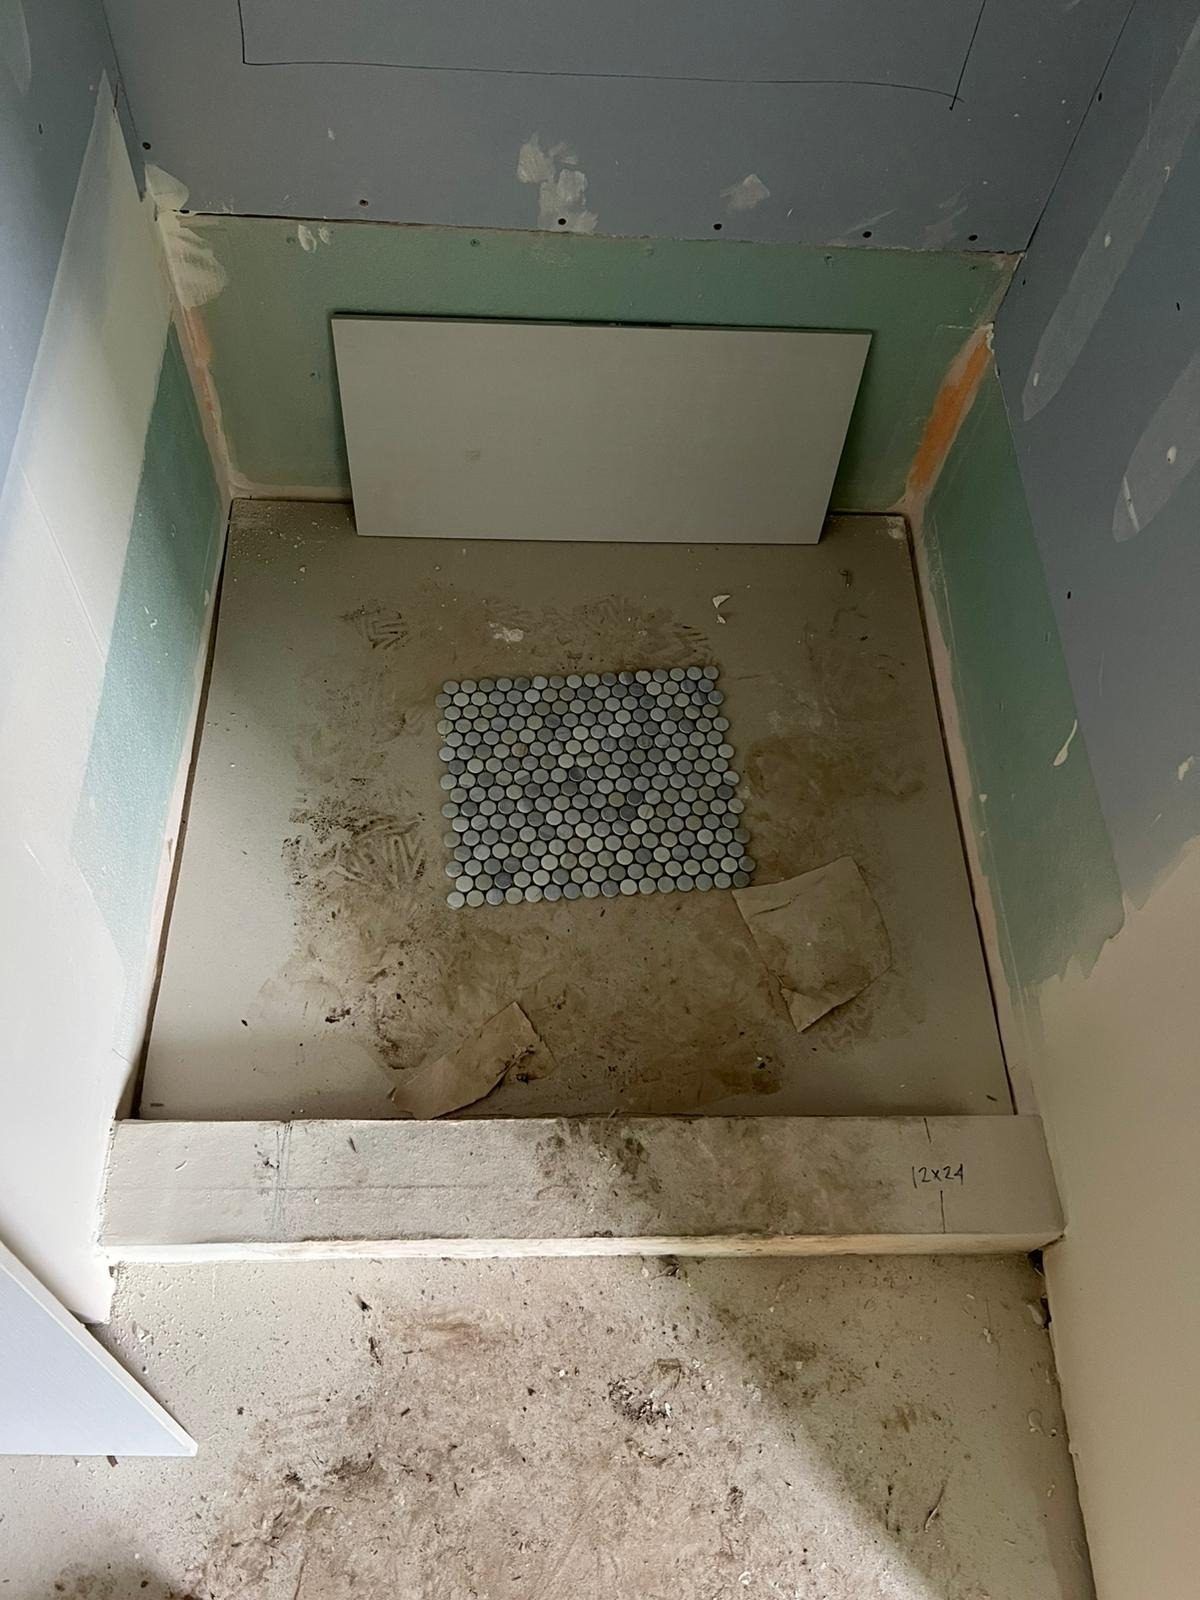
    Casilada Way ADU during construction: interior finishes: cabinets, tile & paint Casilada Way ADU during construction: interior finishes: cabinets, tile & paint Casilada Way ADU during construction: interior finishes: cabinets, tile & paint
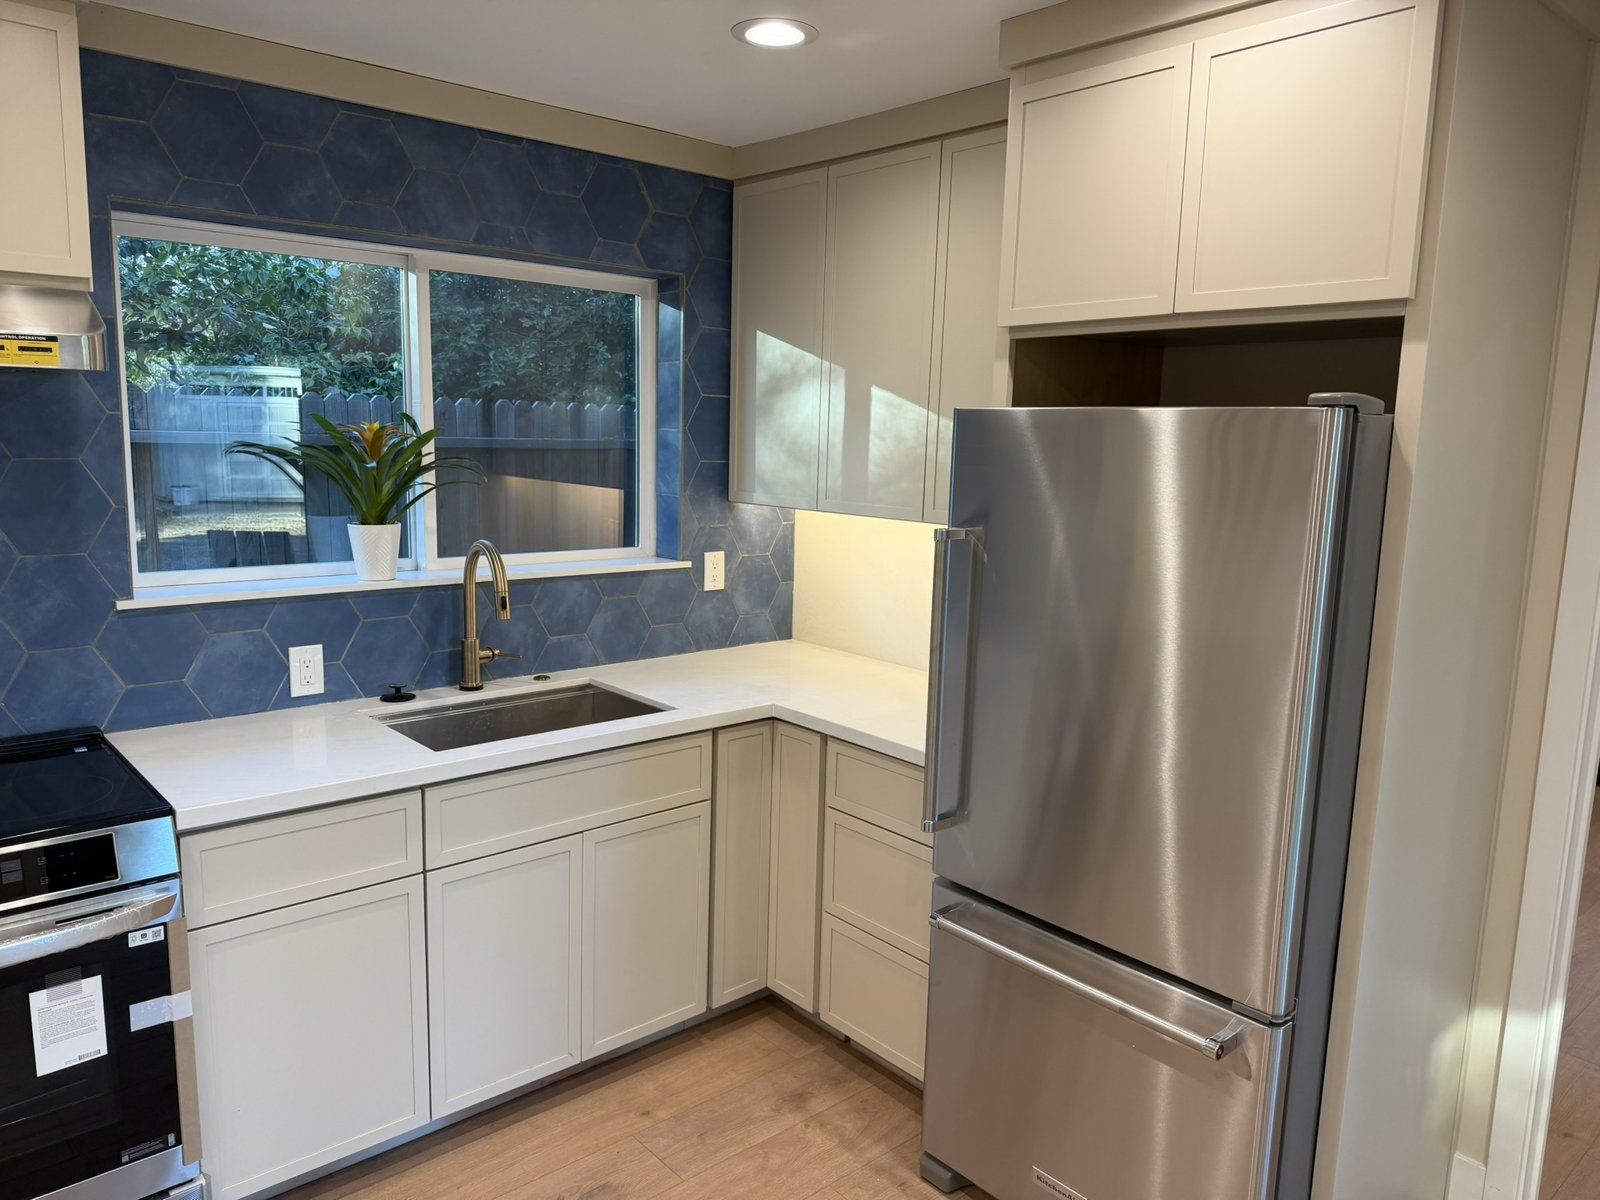
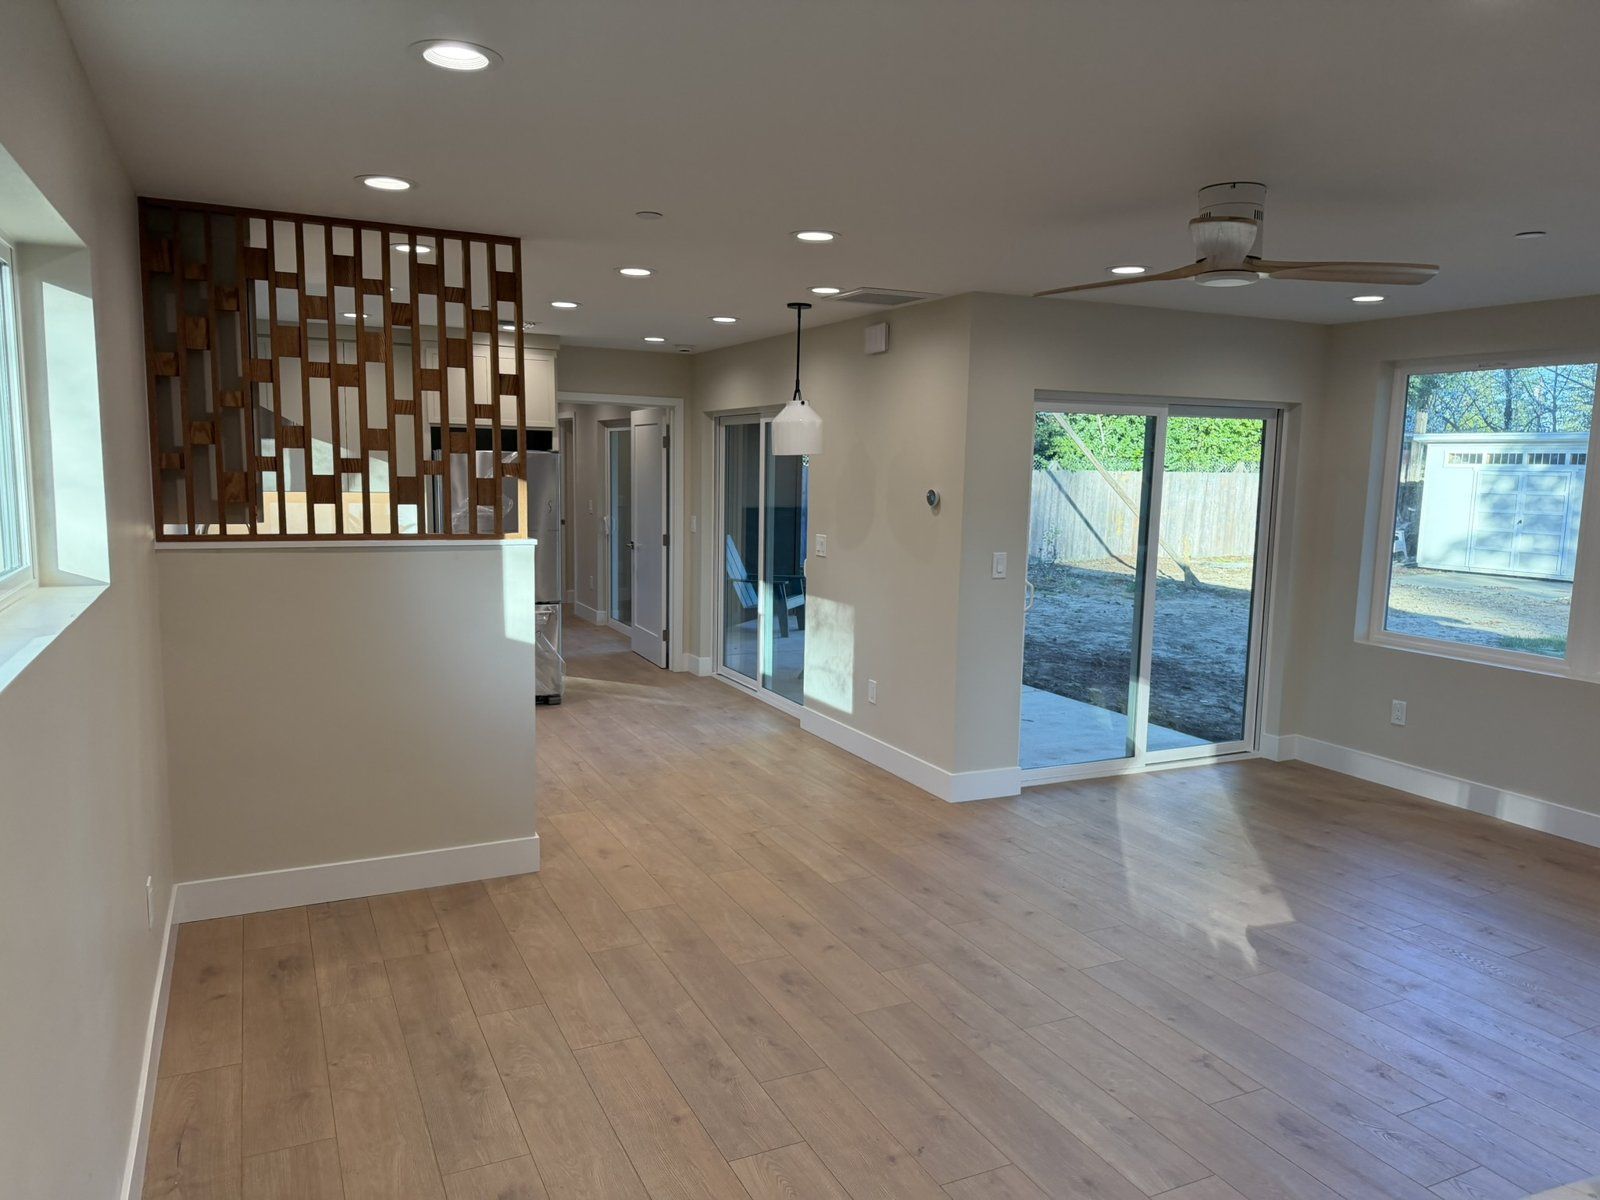
  10. Final & finished

    Casilada Way ADU during construction: final & finished Casilada Way ADU during construction: final & finished

Want something like this in your backyard?

A free 10–15 minute call with Max. Honest feasibility, no sales pitch.

Request a Consult