Redwood ADU, Built in Sacramento Request a Consult

ADU · Woodland

County Rd ADU

Completed Jan 2024

Permit issued Apr 2023 · Completed Jan 2024 (about 9 months)

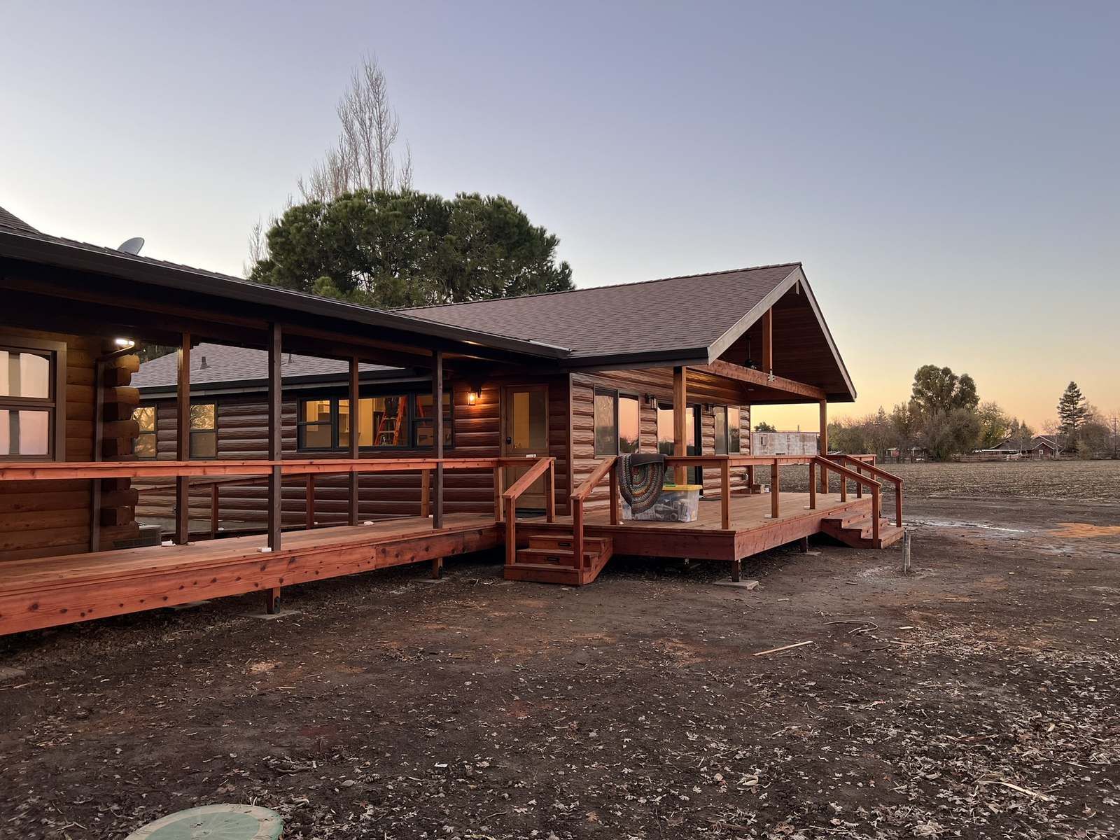
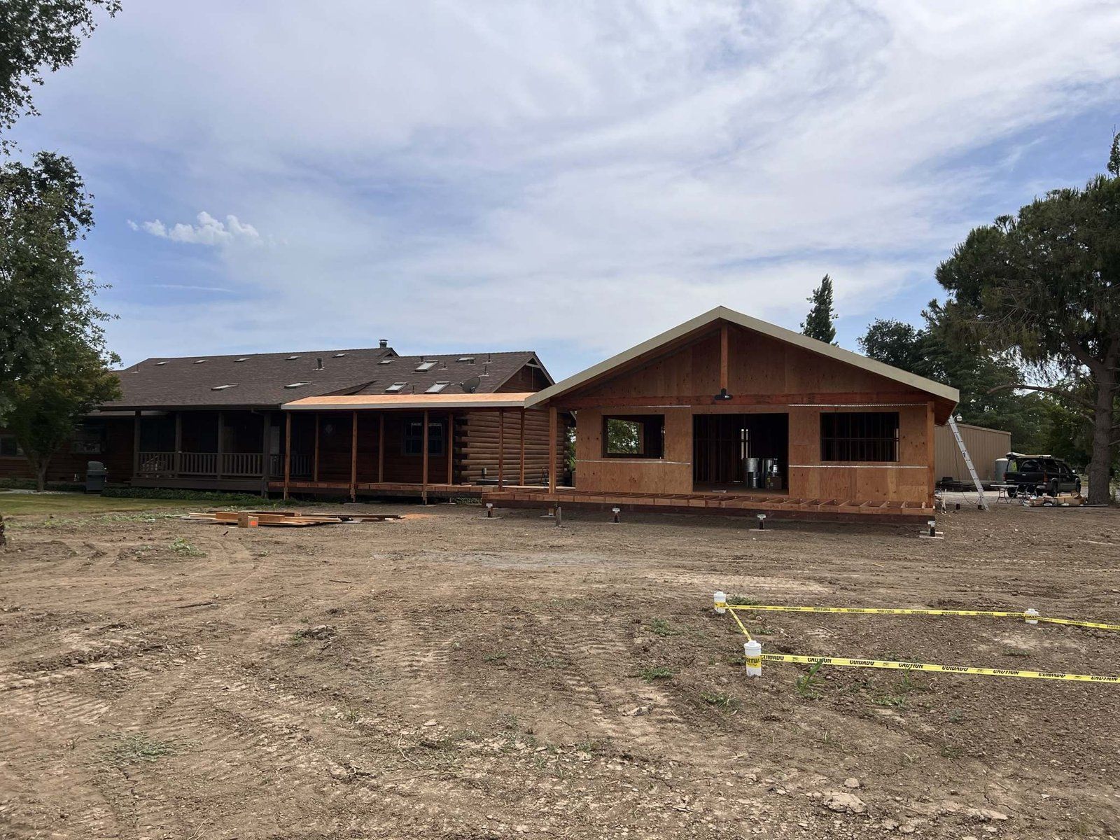
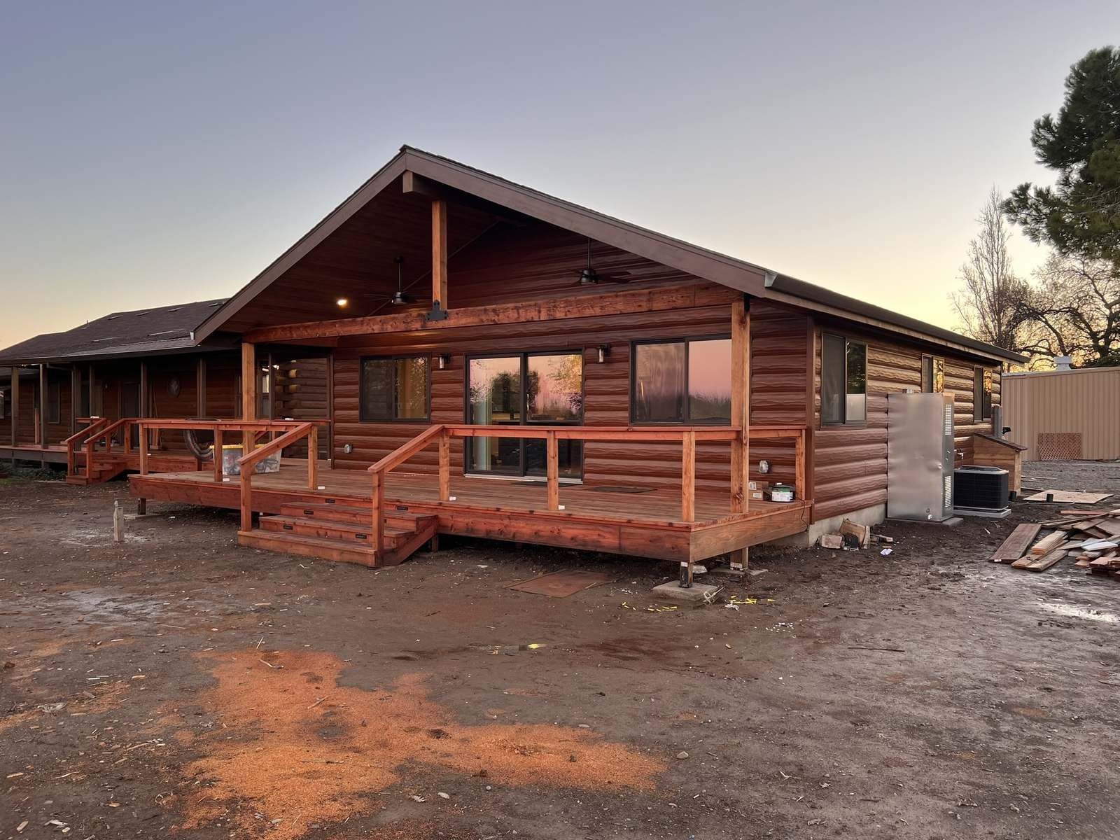
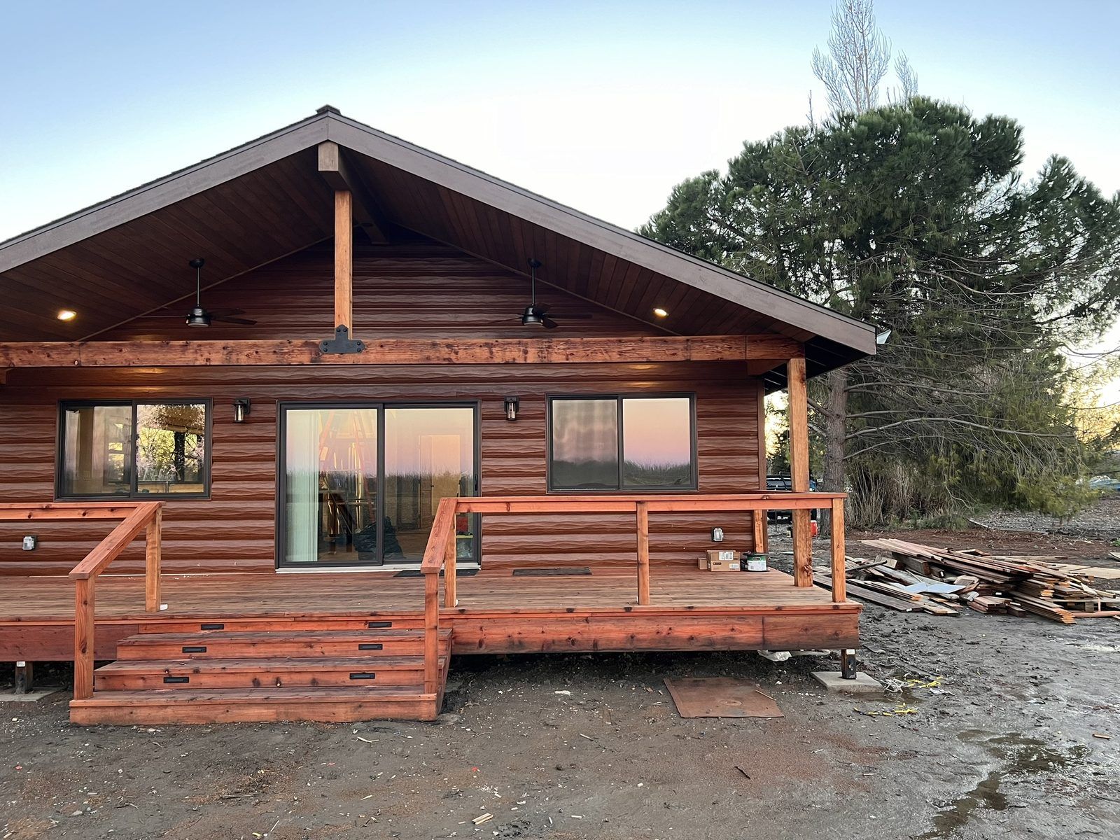
A 1,200 sf single-story ADU with 1 bedroom and 2 baths, a true cathedral vault, custom 1/3-log siding and a covered catwalk connecting it to the existing log home.

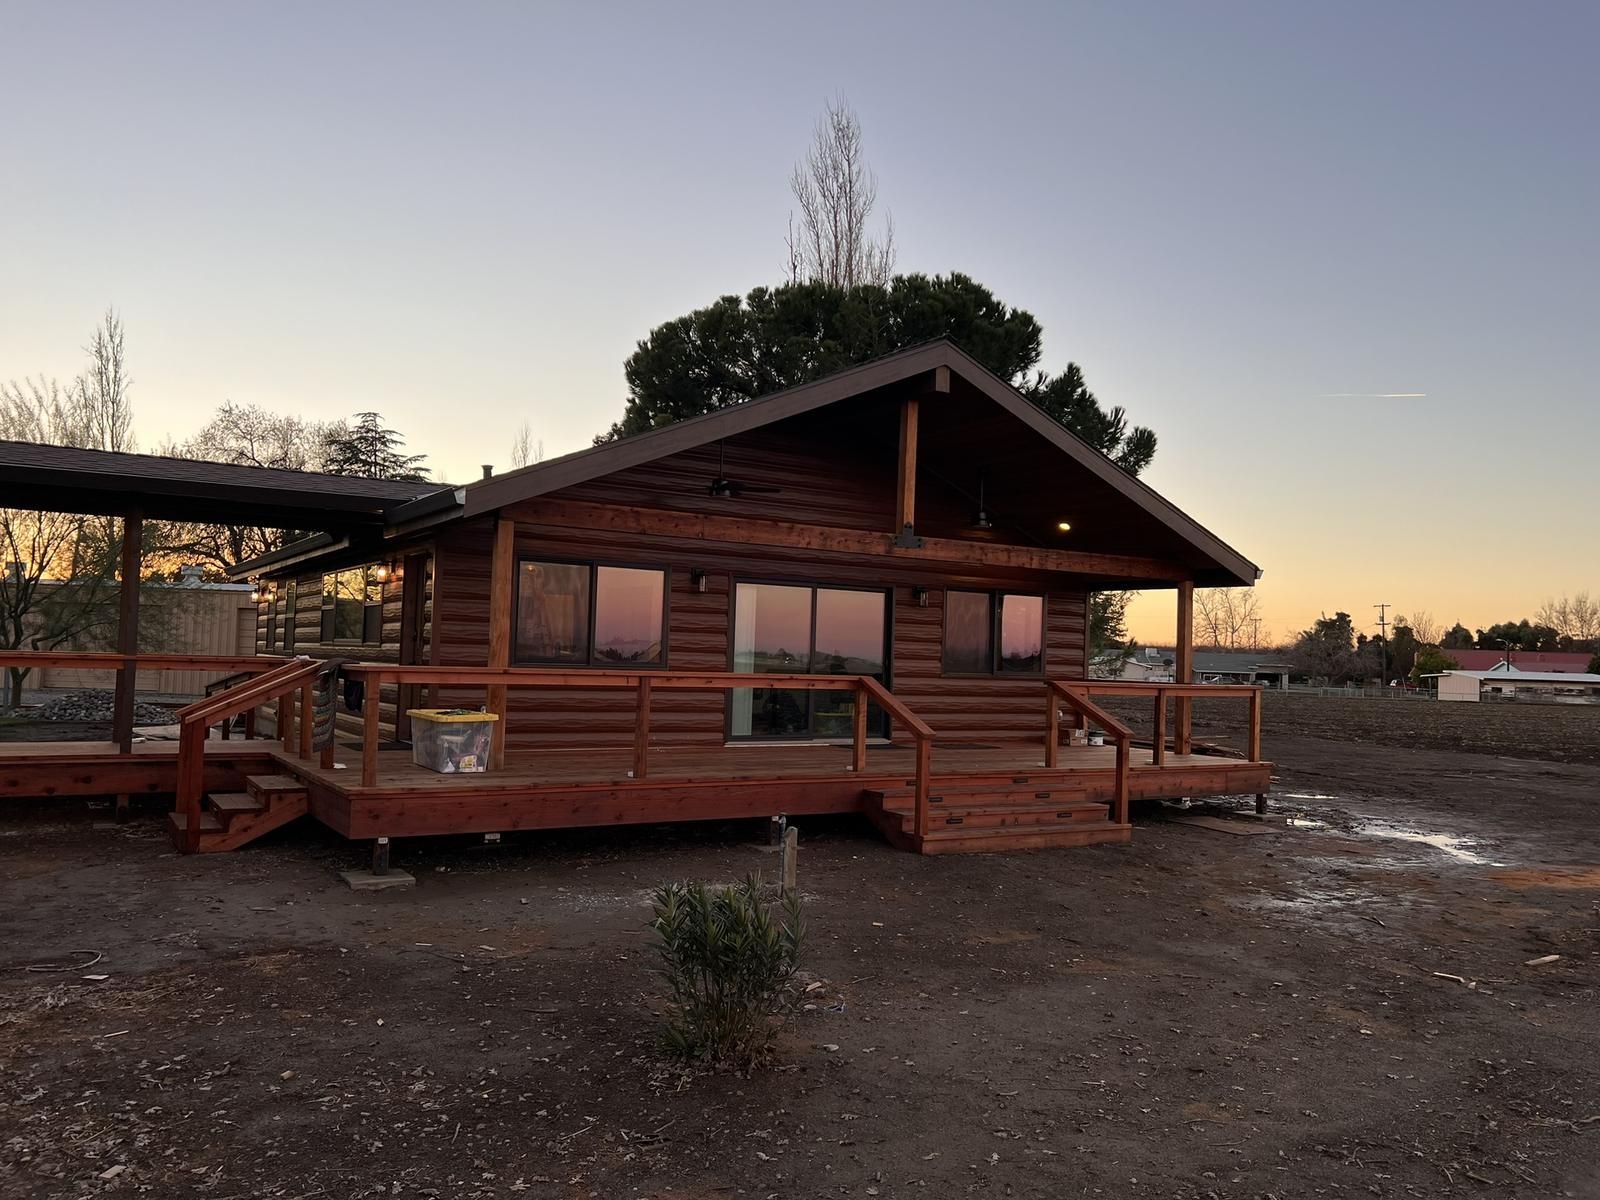
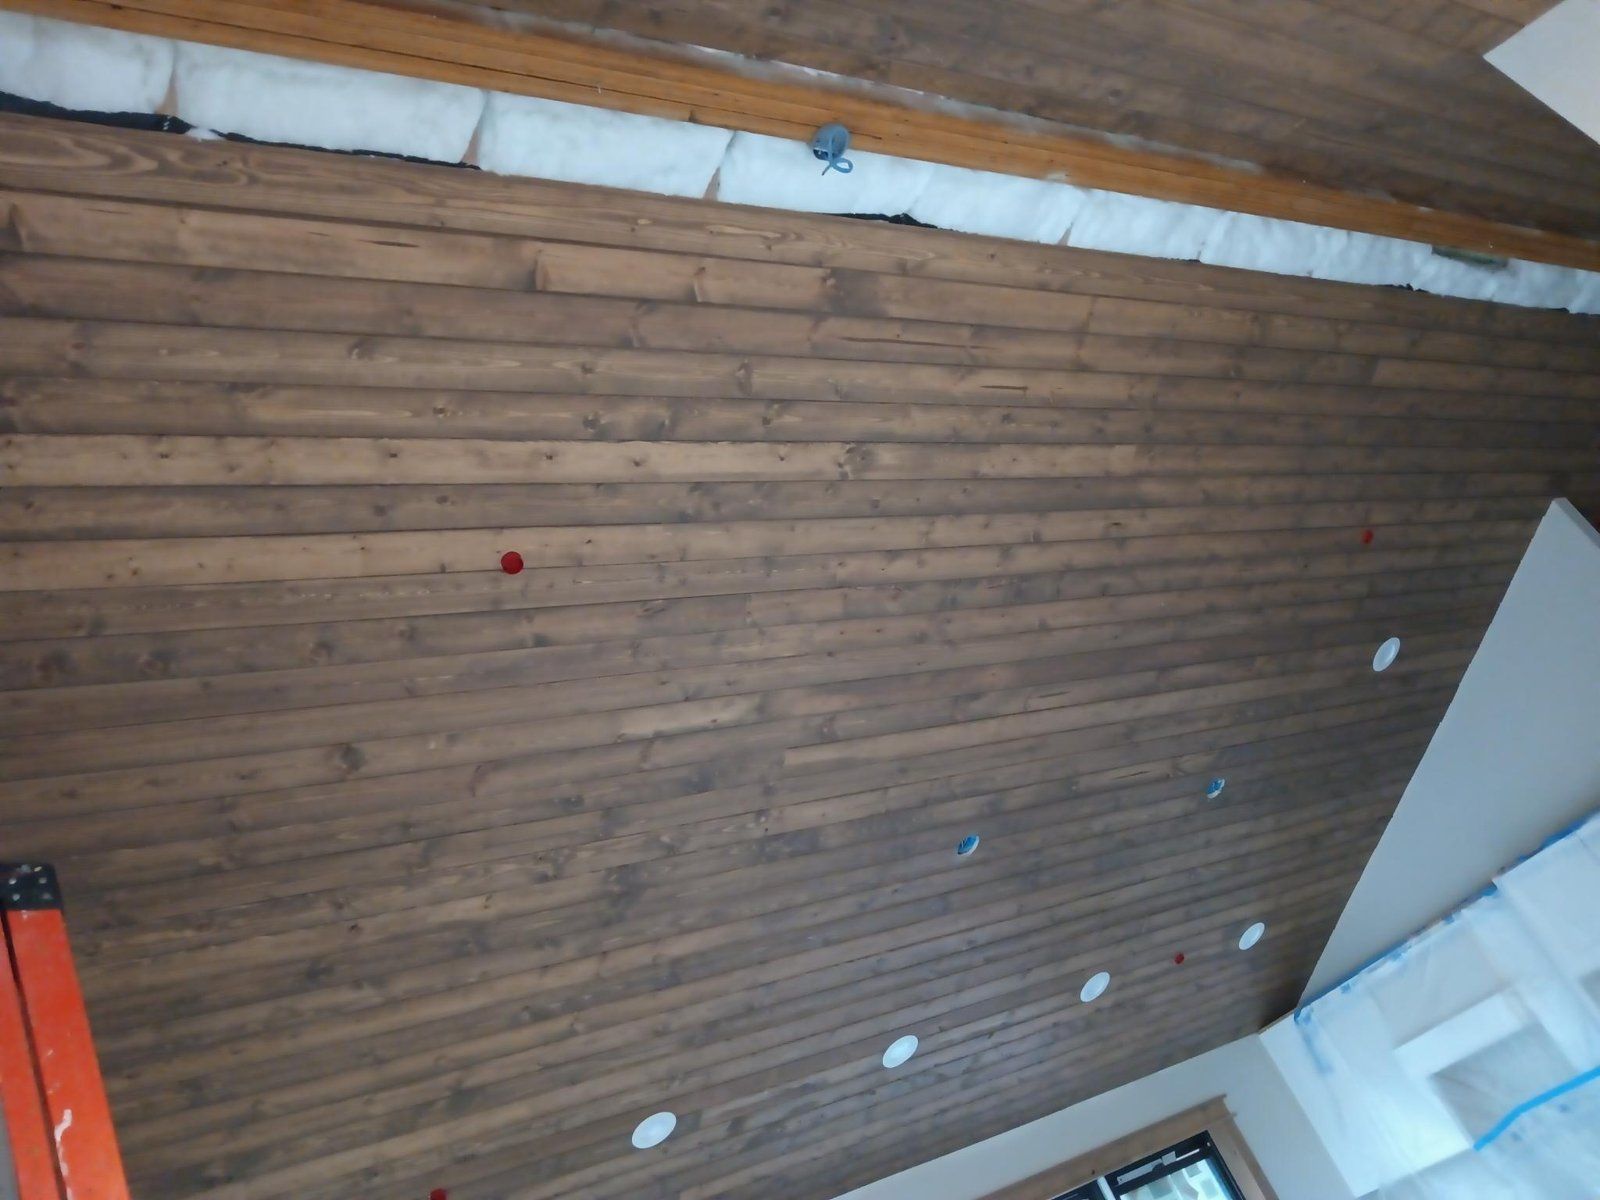
A vaulted wood ceiling and log-look siding give this 1,200-square-foot backyard home a cabin character.
  • City / AHJWoodland / Yolo County
  • Size1,200 sf
  • Beds / baths1 / 2
  • Ballpark costAbout $500k
  • PermitBR23-017

The challenge

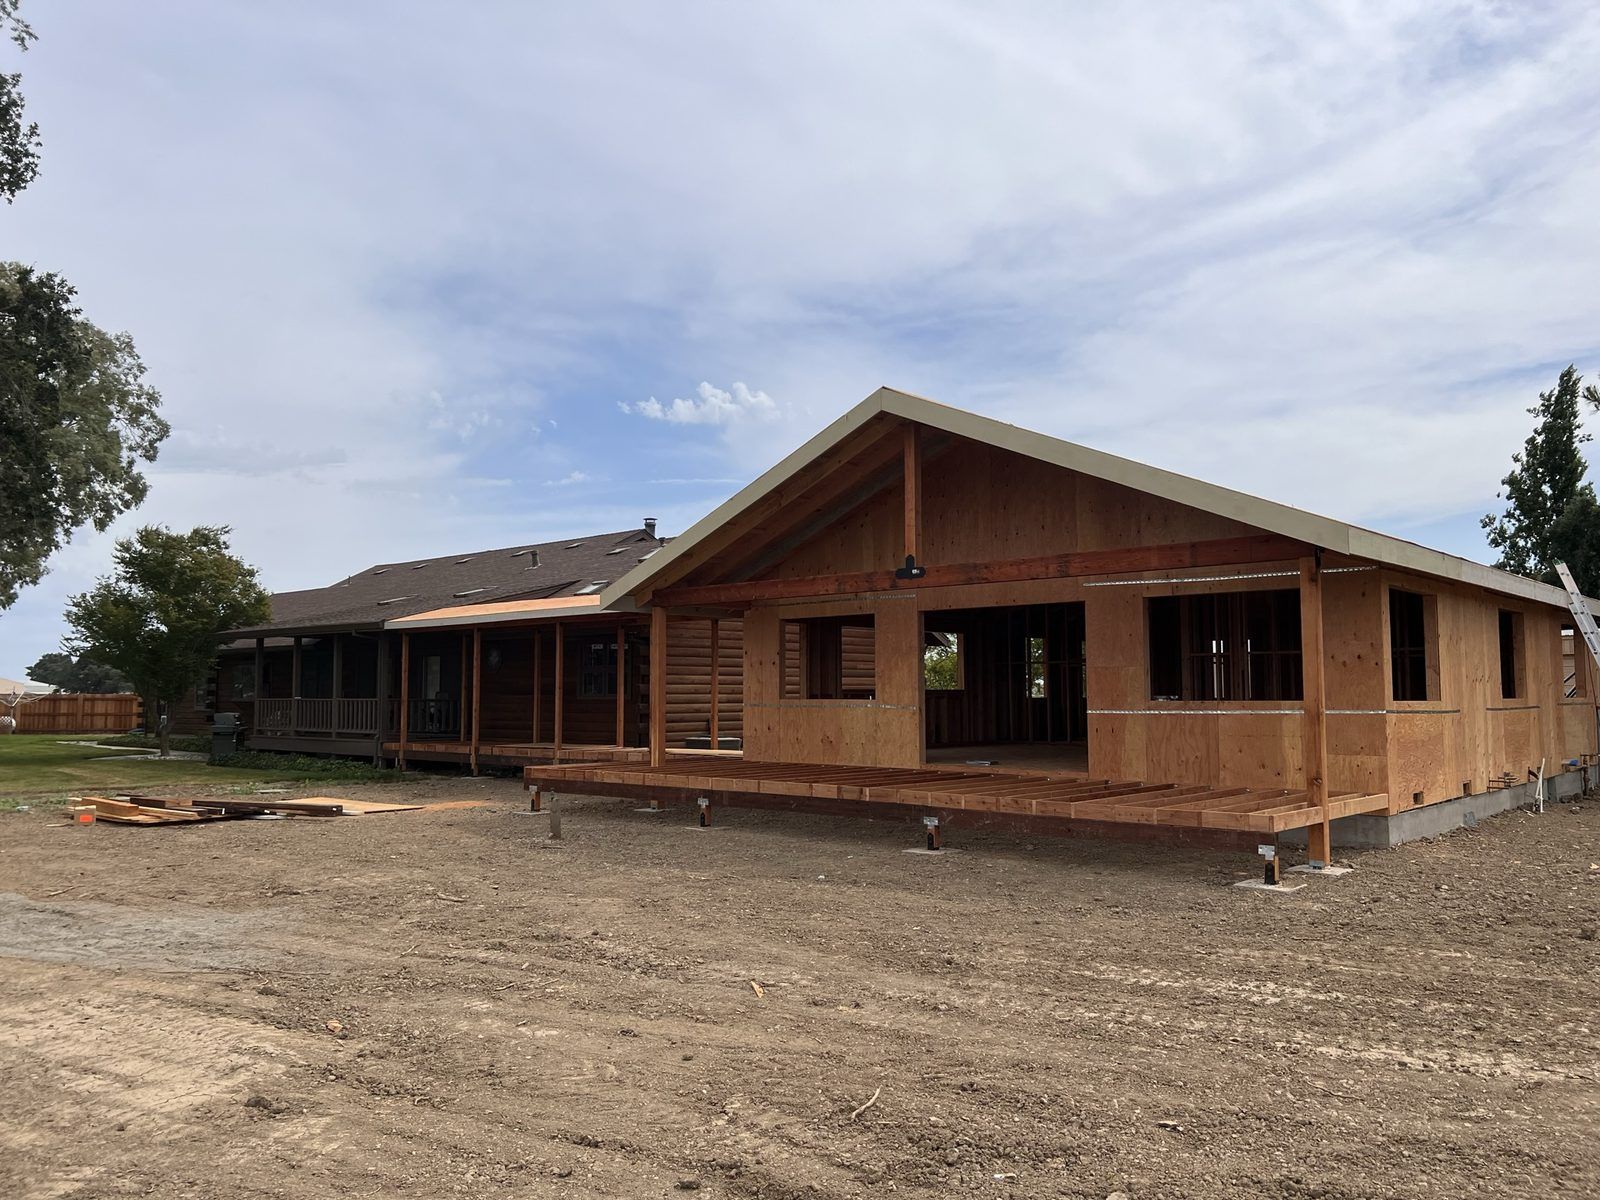
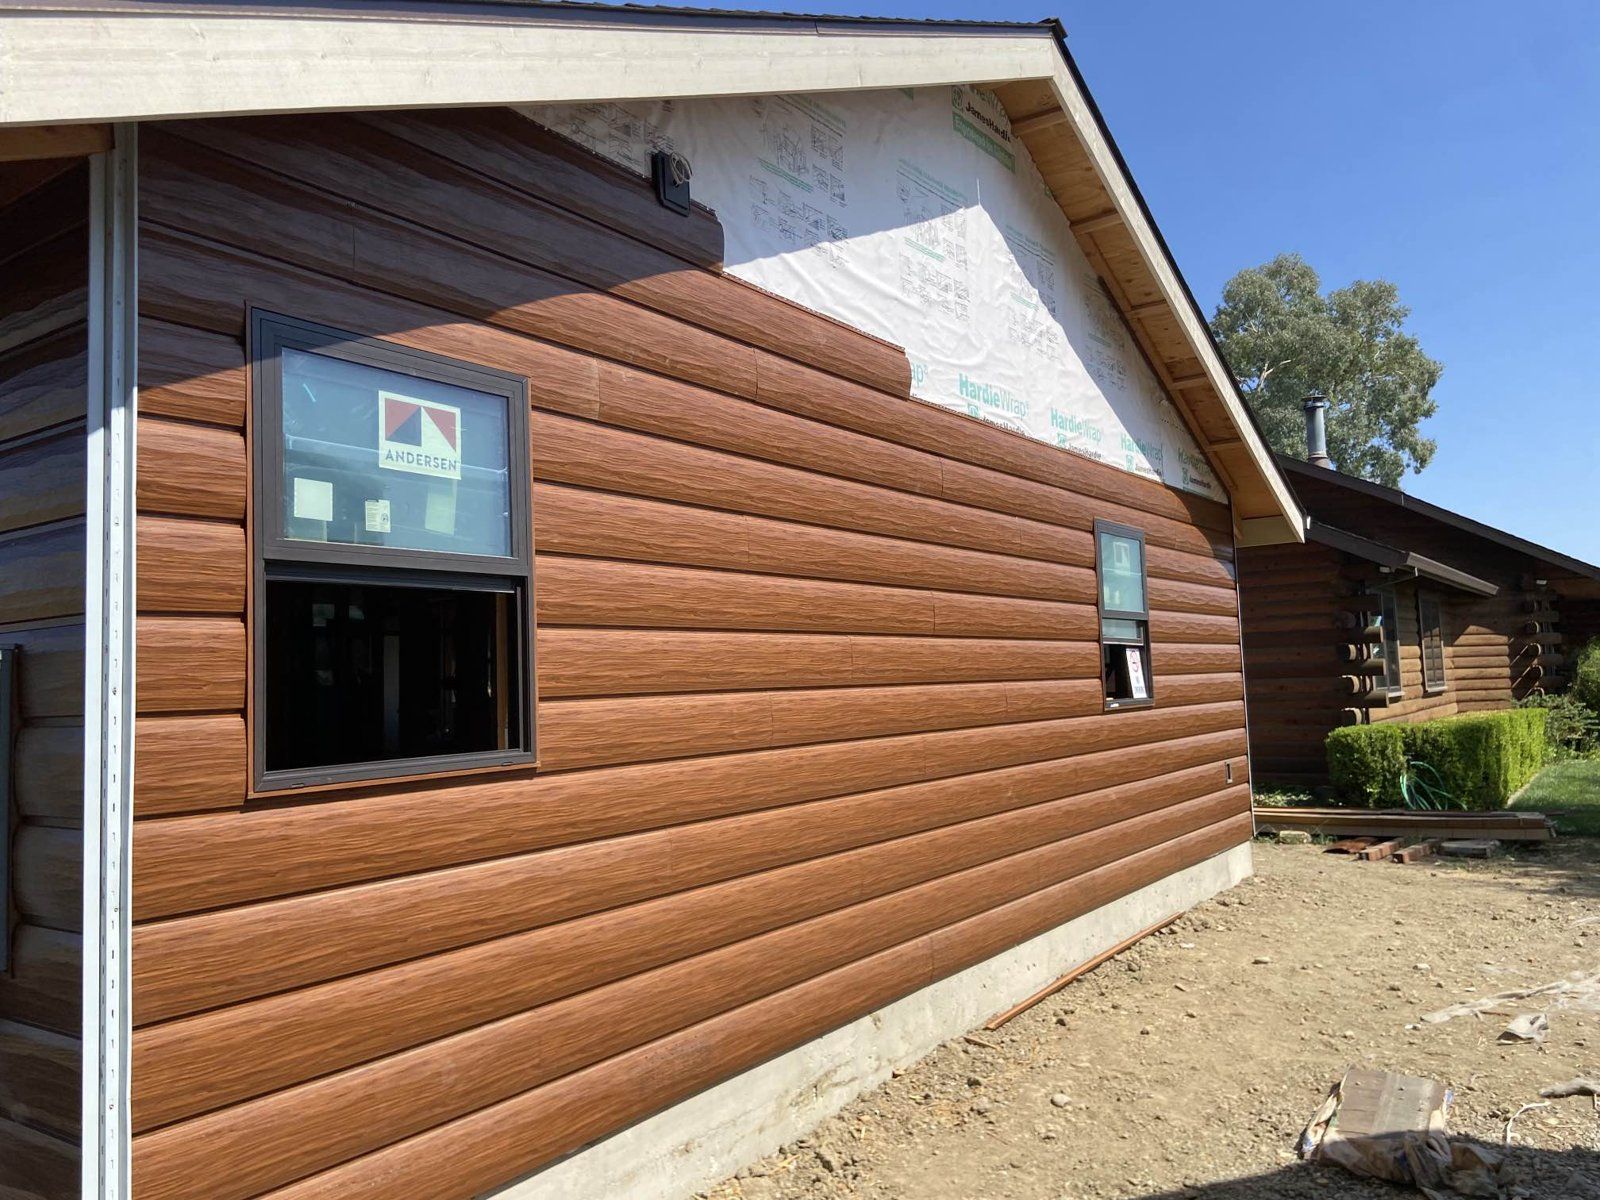
The owners wanted the new ADU on their agricultural (A-N) zoned property to match their existing log-cabin home.

Our solution

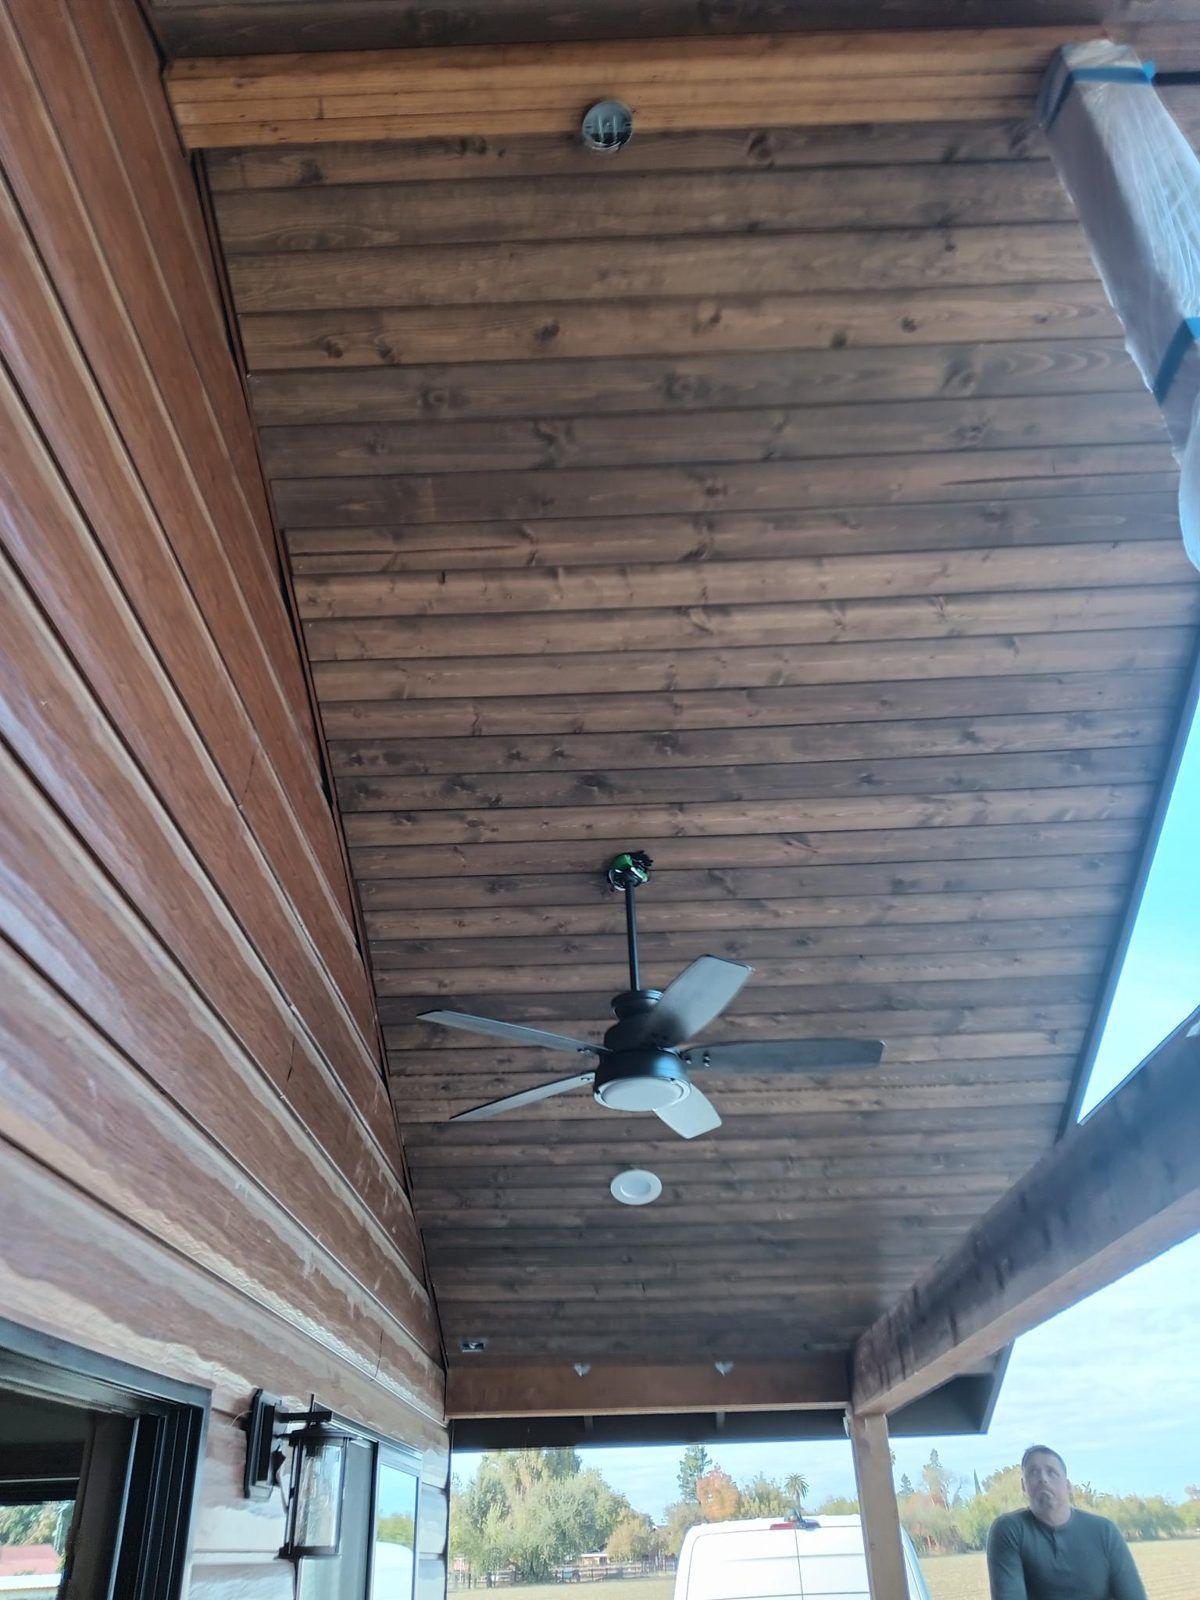
Log-look siding and a full rafter vault finished in tongue-and-groove pine give it the same cabin character, and a catwalk connects the two buildings with almost no elevation change.

What made it unique

Details from this build
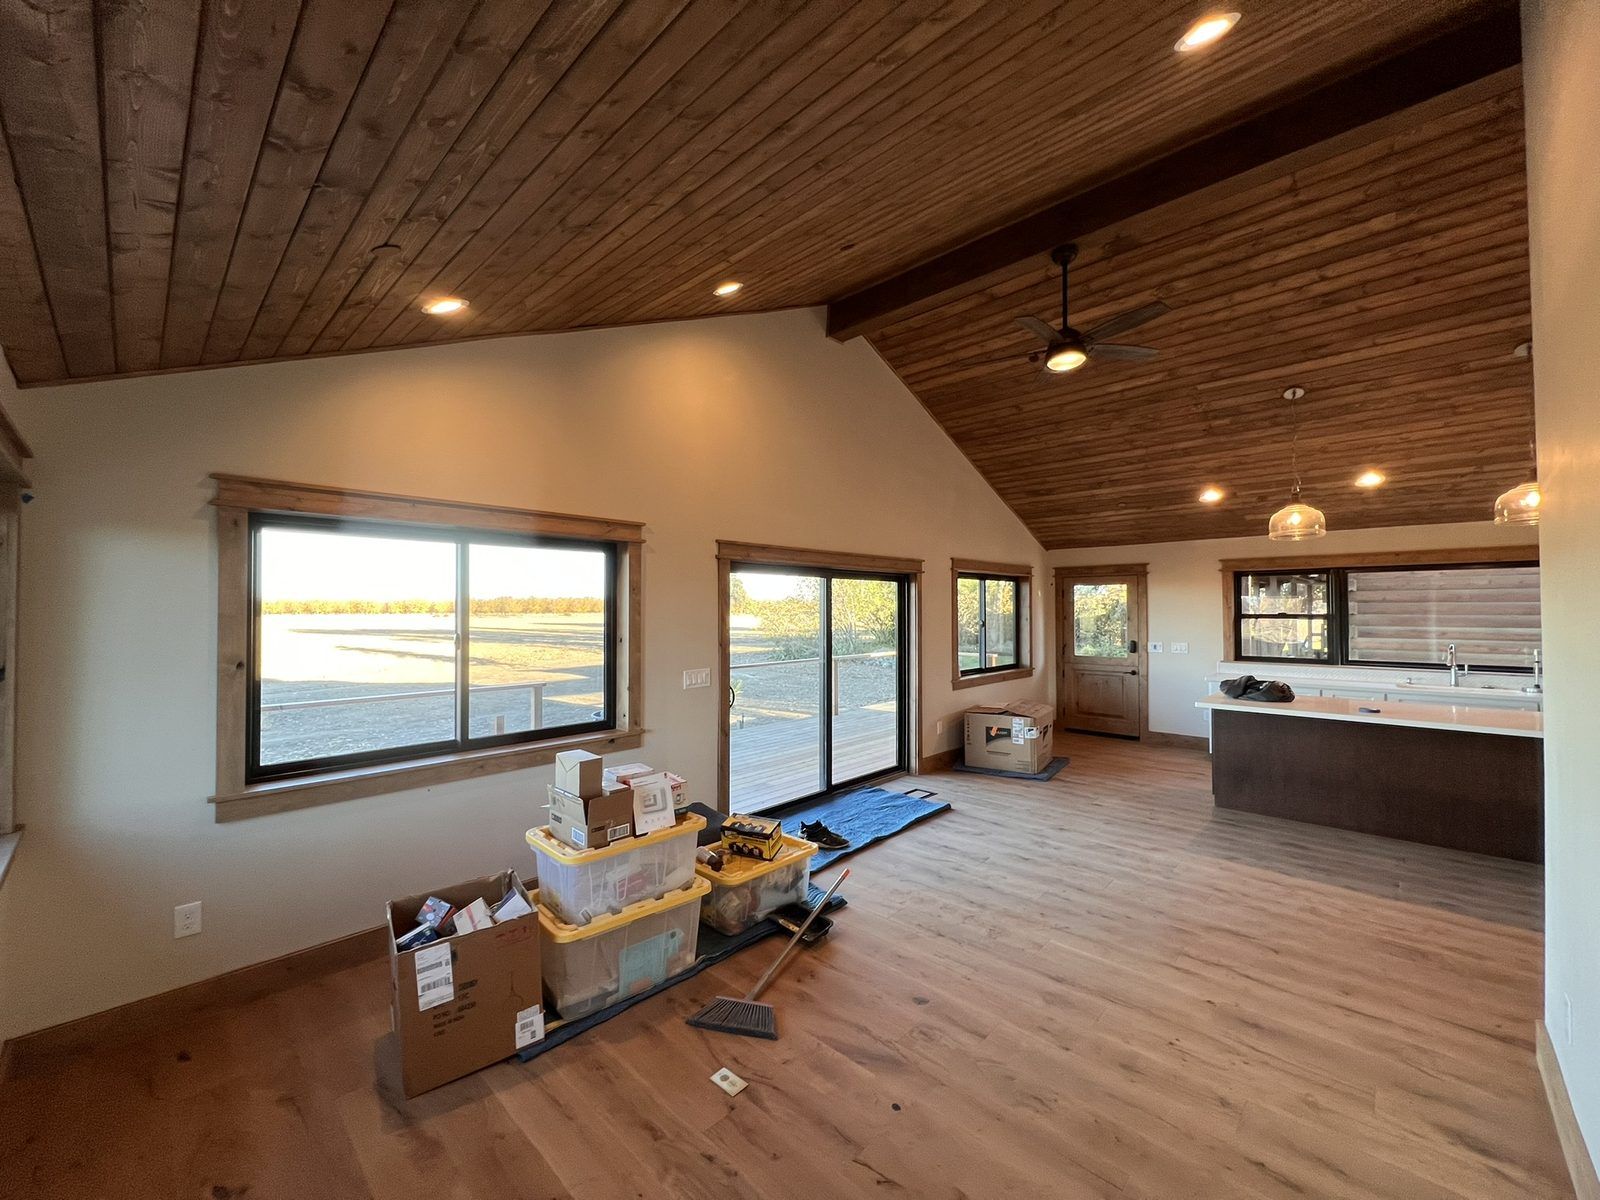
County Rd ADU: true cathedral vault

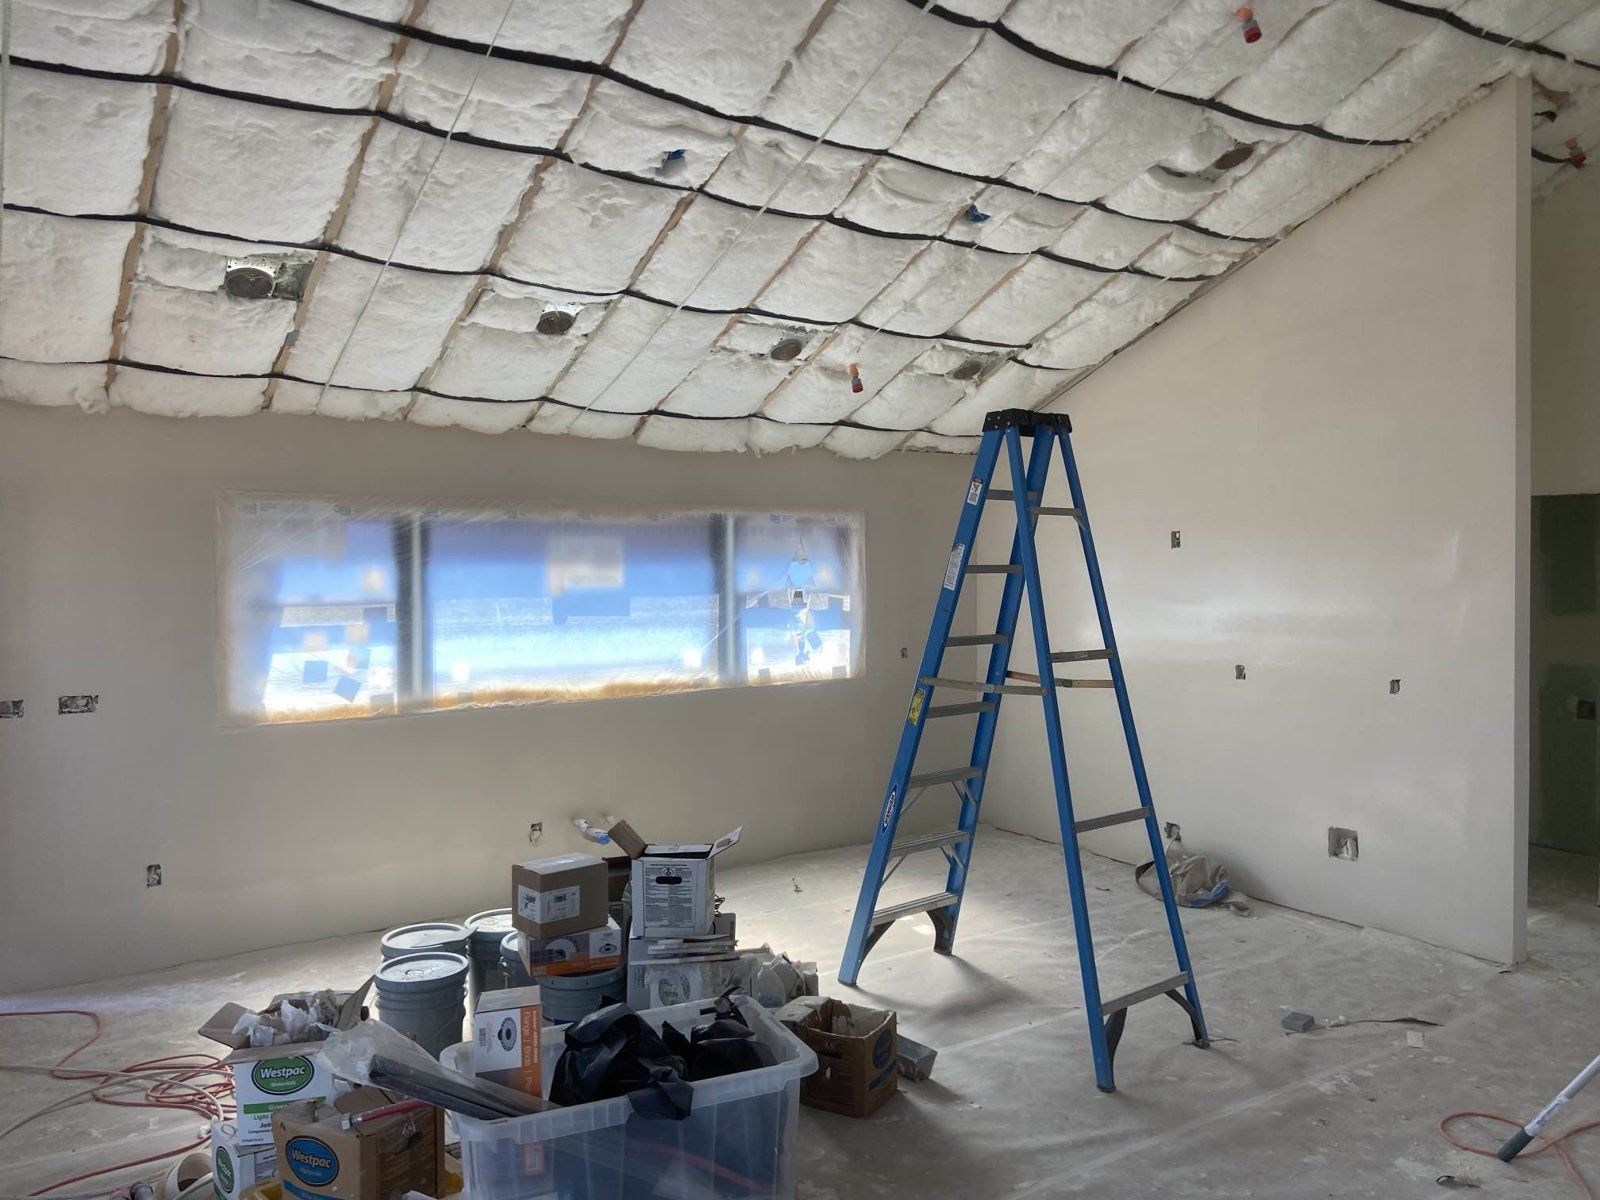
True cathedral vault

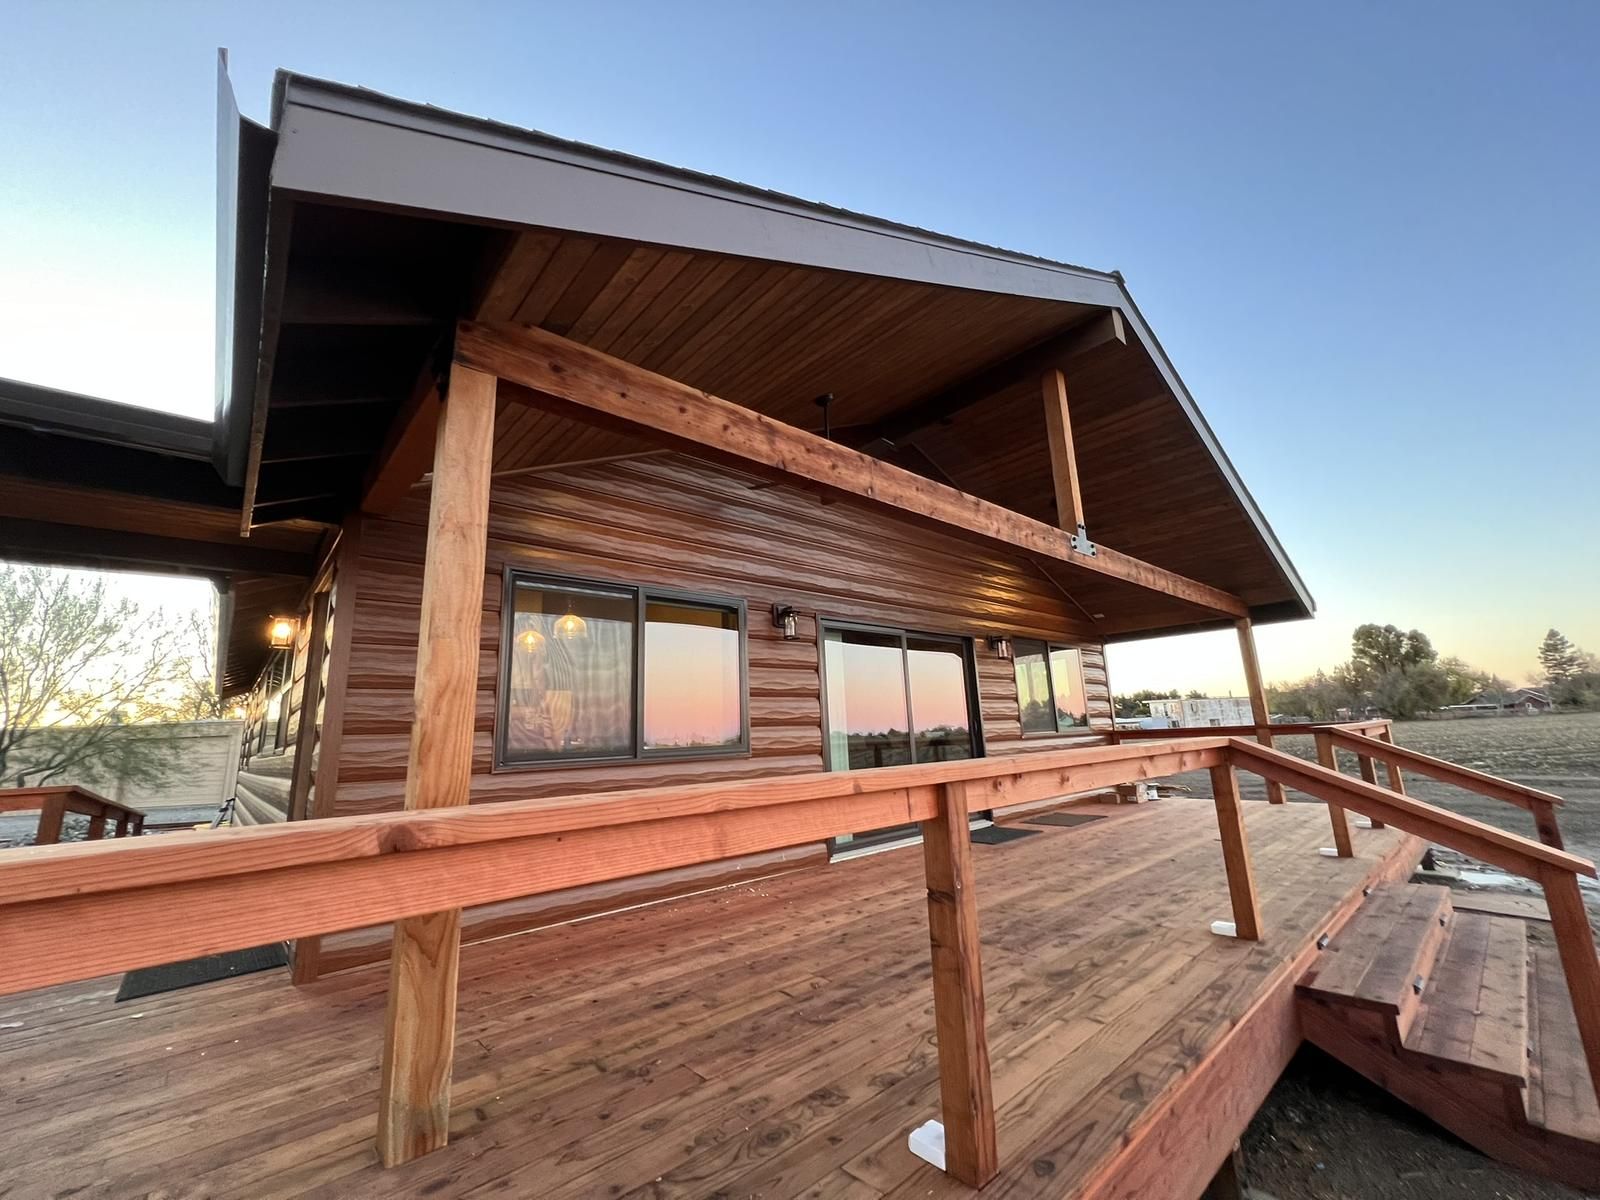
A true cathedral vault.

County Rd ADU: custom 1/3-log siding

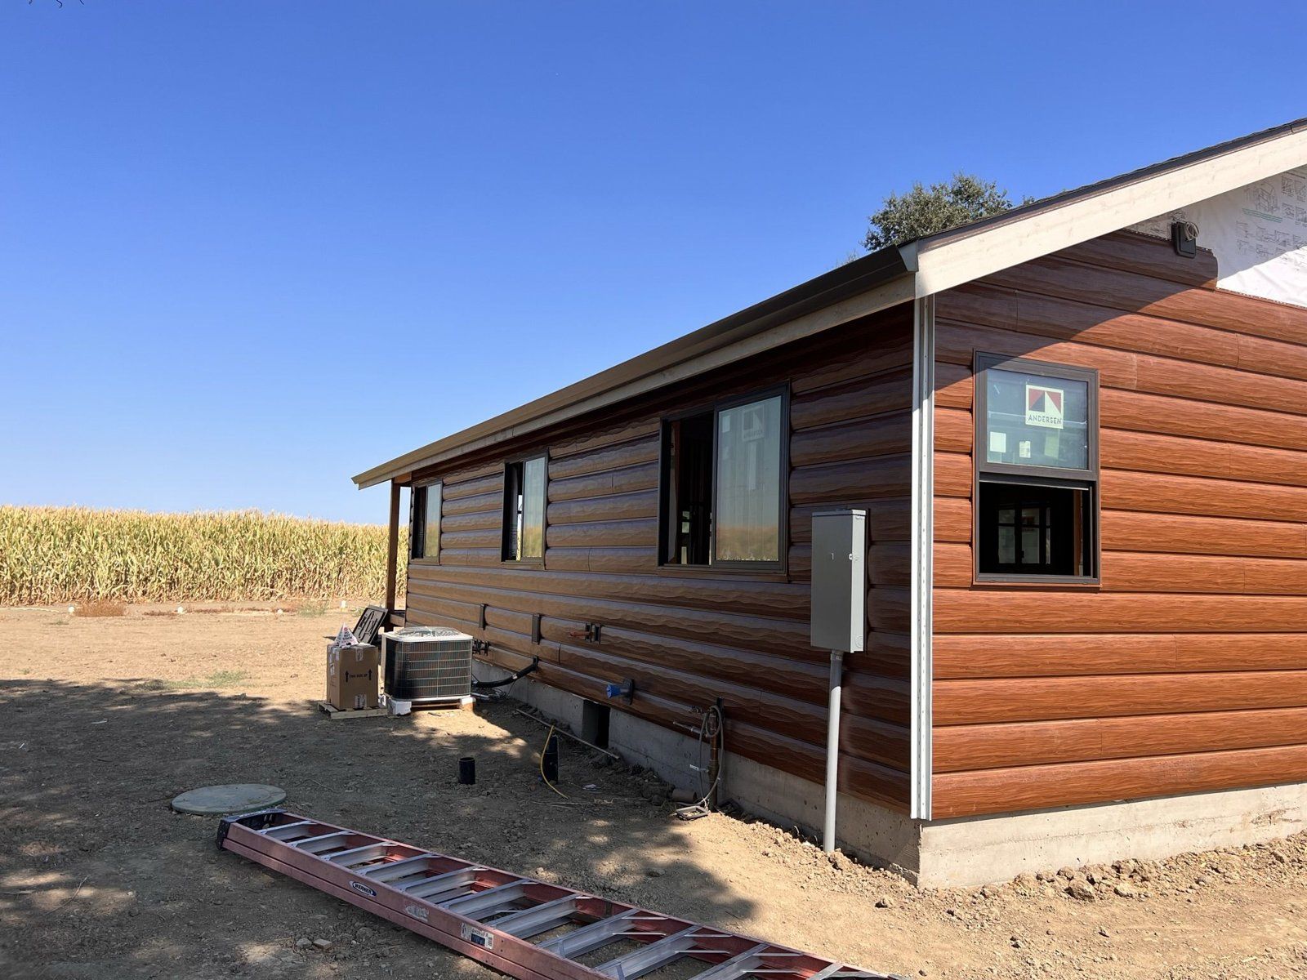
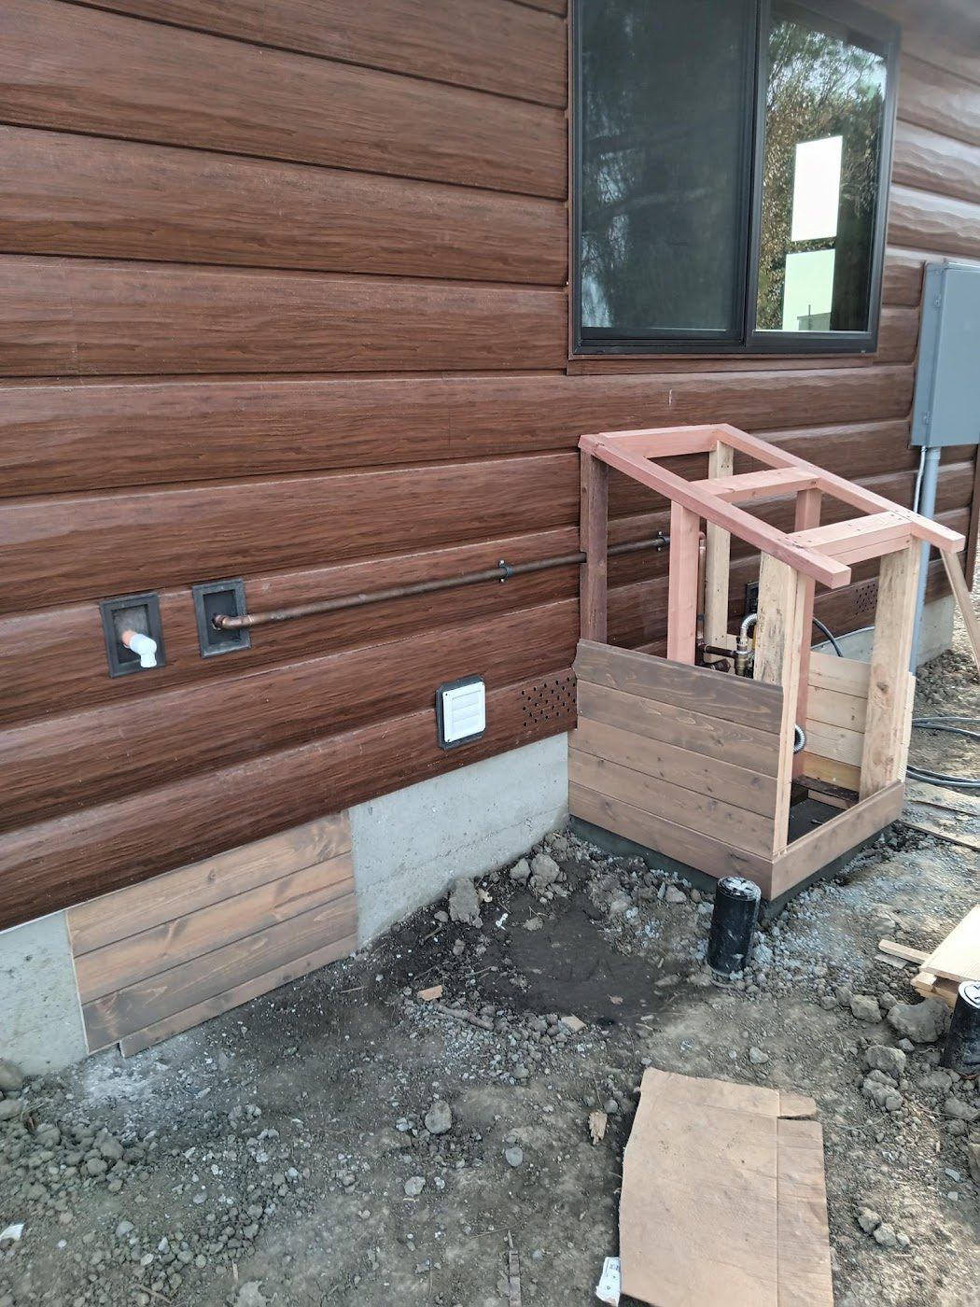
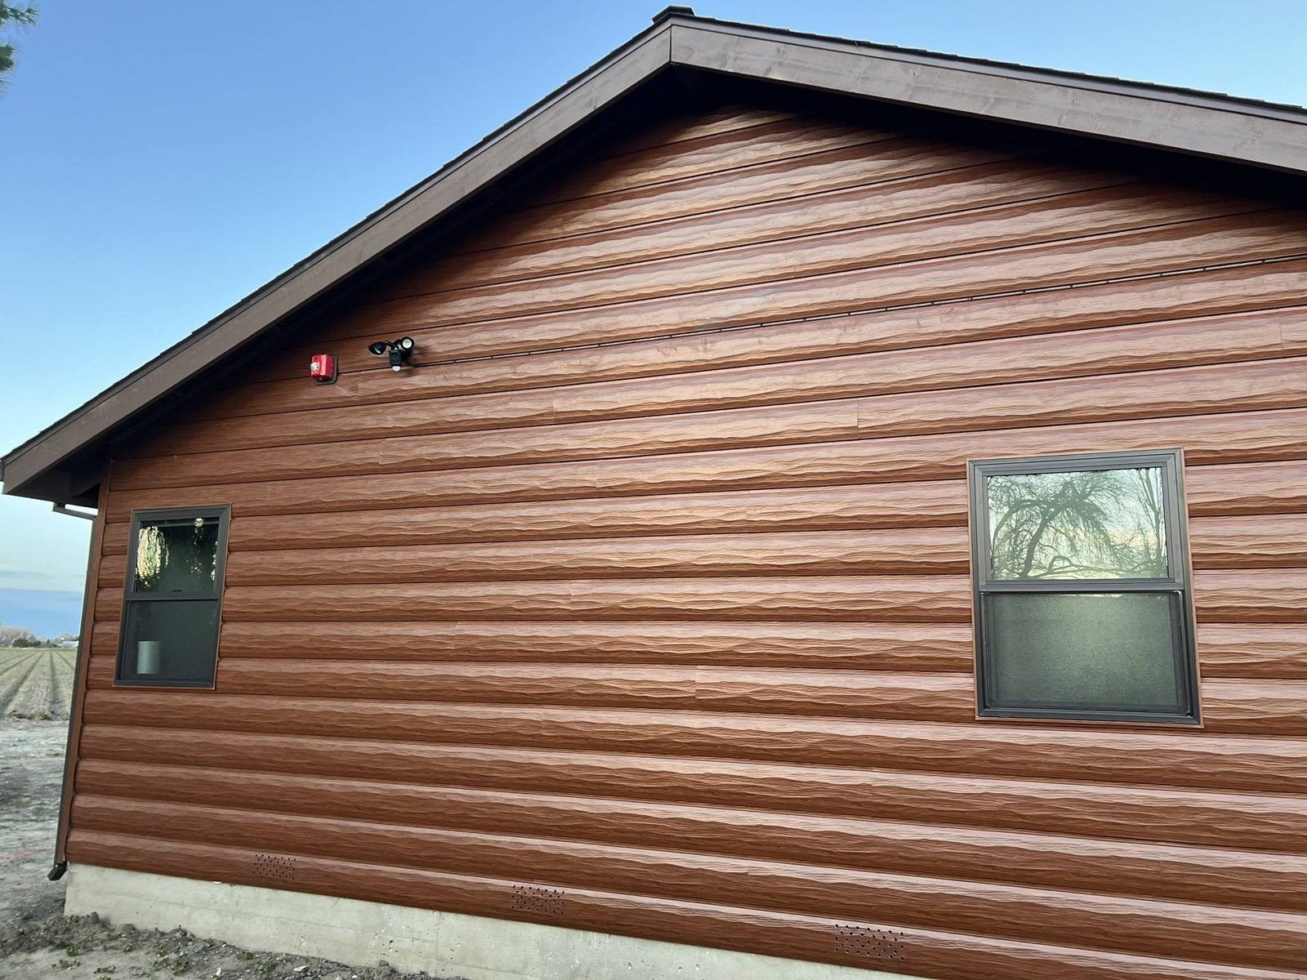
Custom 1/3-log siding

Custom 1/3-log siding to match the existing log home.

Exposed redwood beam and decking

A large exposed redwood beam and extensive redwood decking.

County Rd ADU: covered catwalk

Covered catwalk

A covered catwalk connects both buildings.

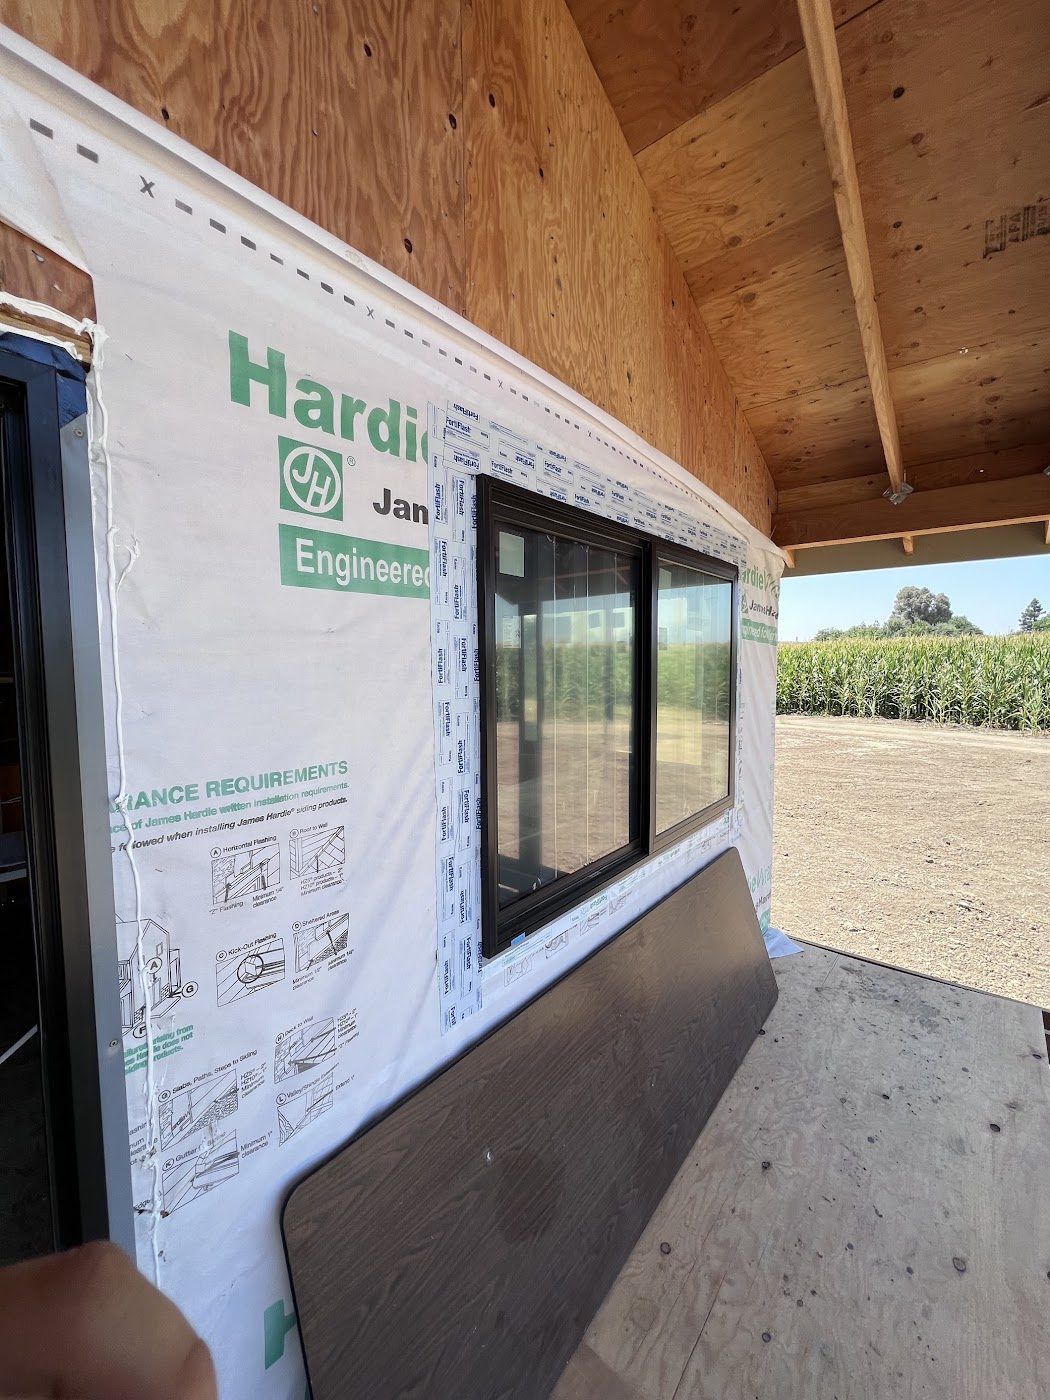
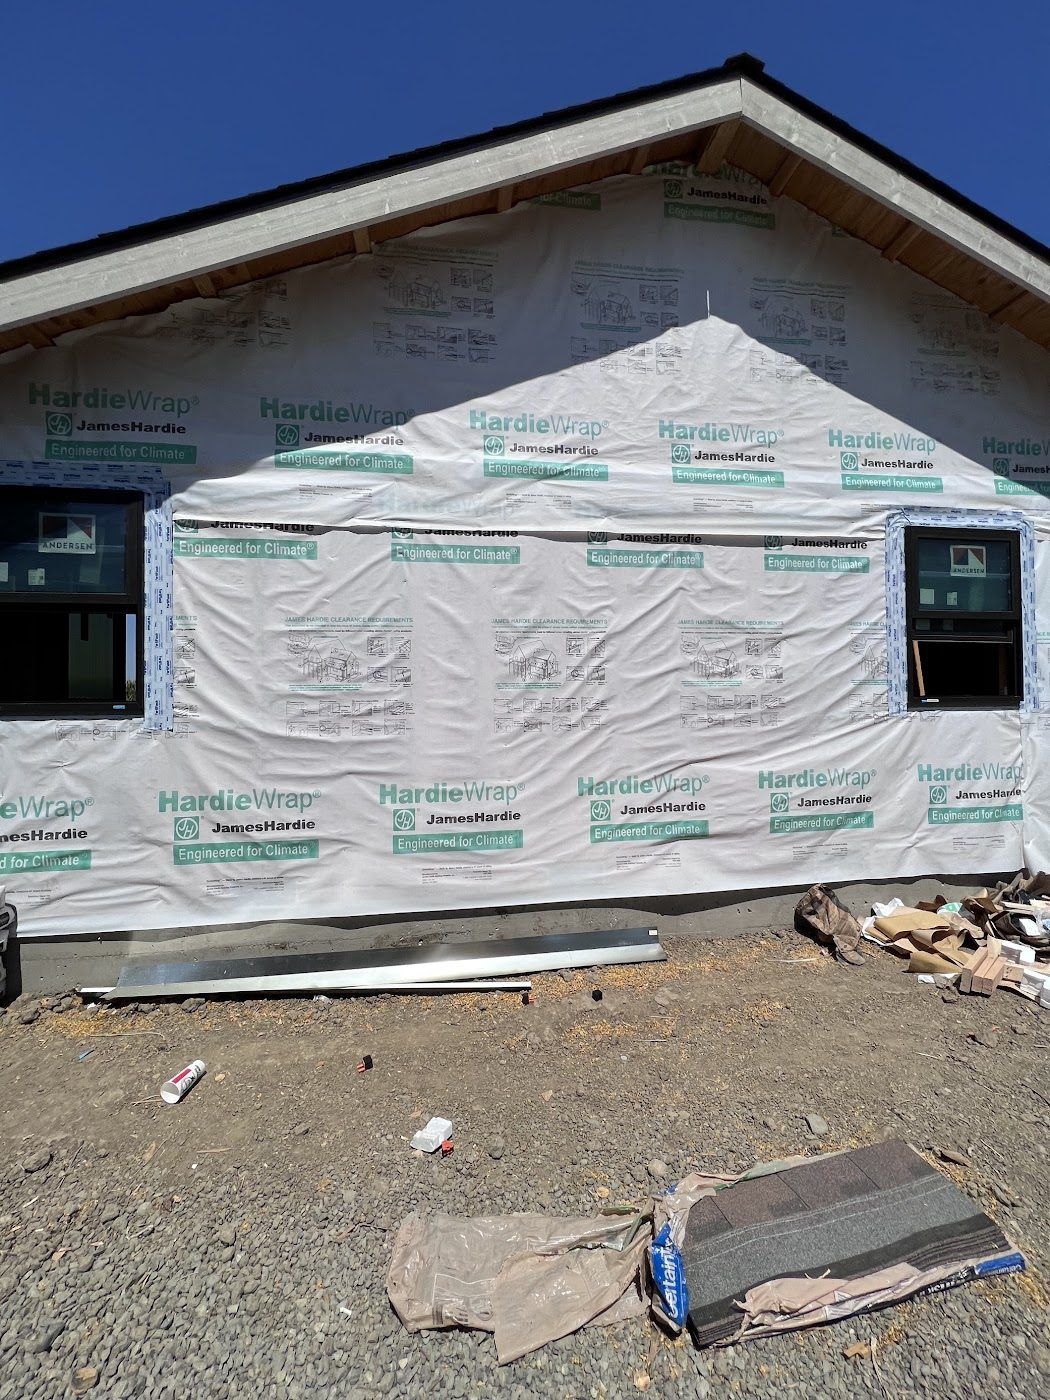
Dark bronze Andersen windows

Dark bronze Andersen windows.

Raised foundation

A raised foundation so the catwalk and the building match the existing house, with the crawl space floored in thin concrete.
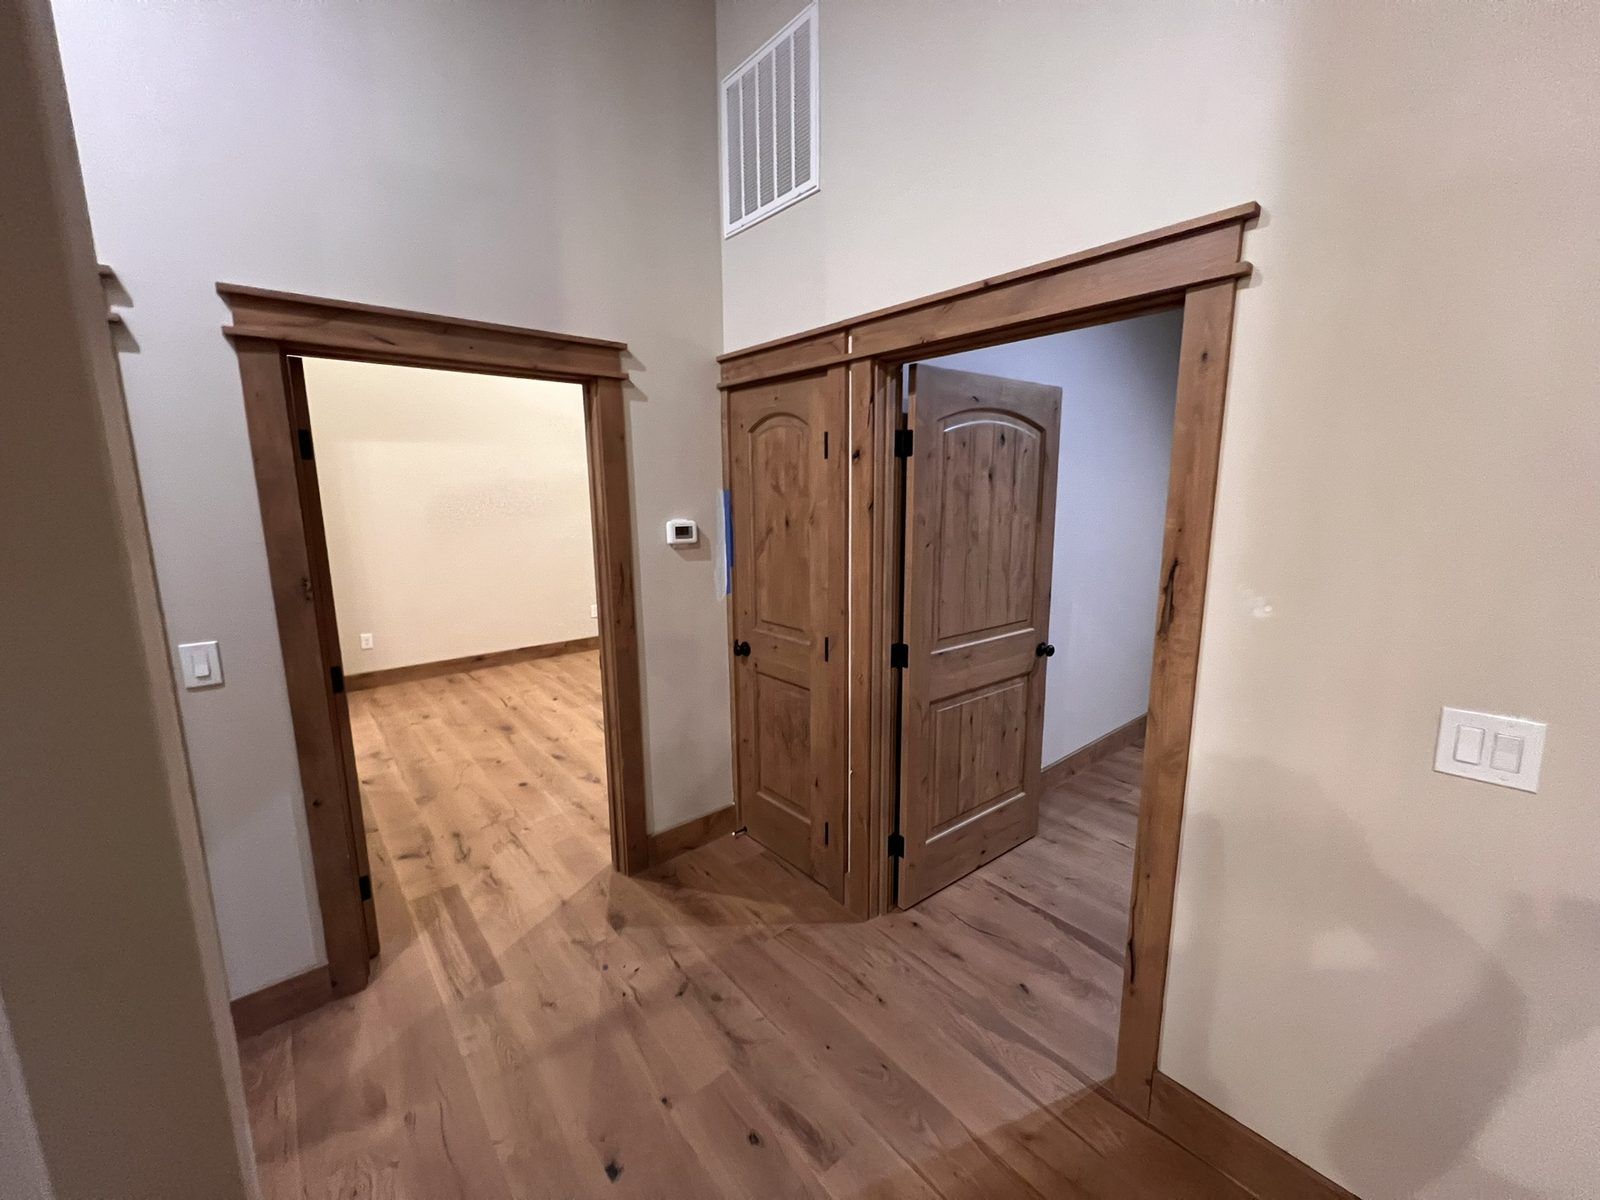
County Rd ADU: knotty alder casing

Knotty alder casing

Knotty alder casing on the interior doors and windows, finished with clear cabinet-grade conversion varnish.
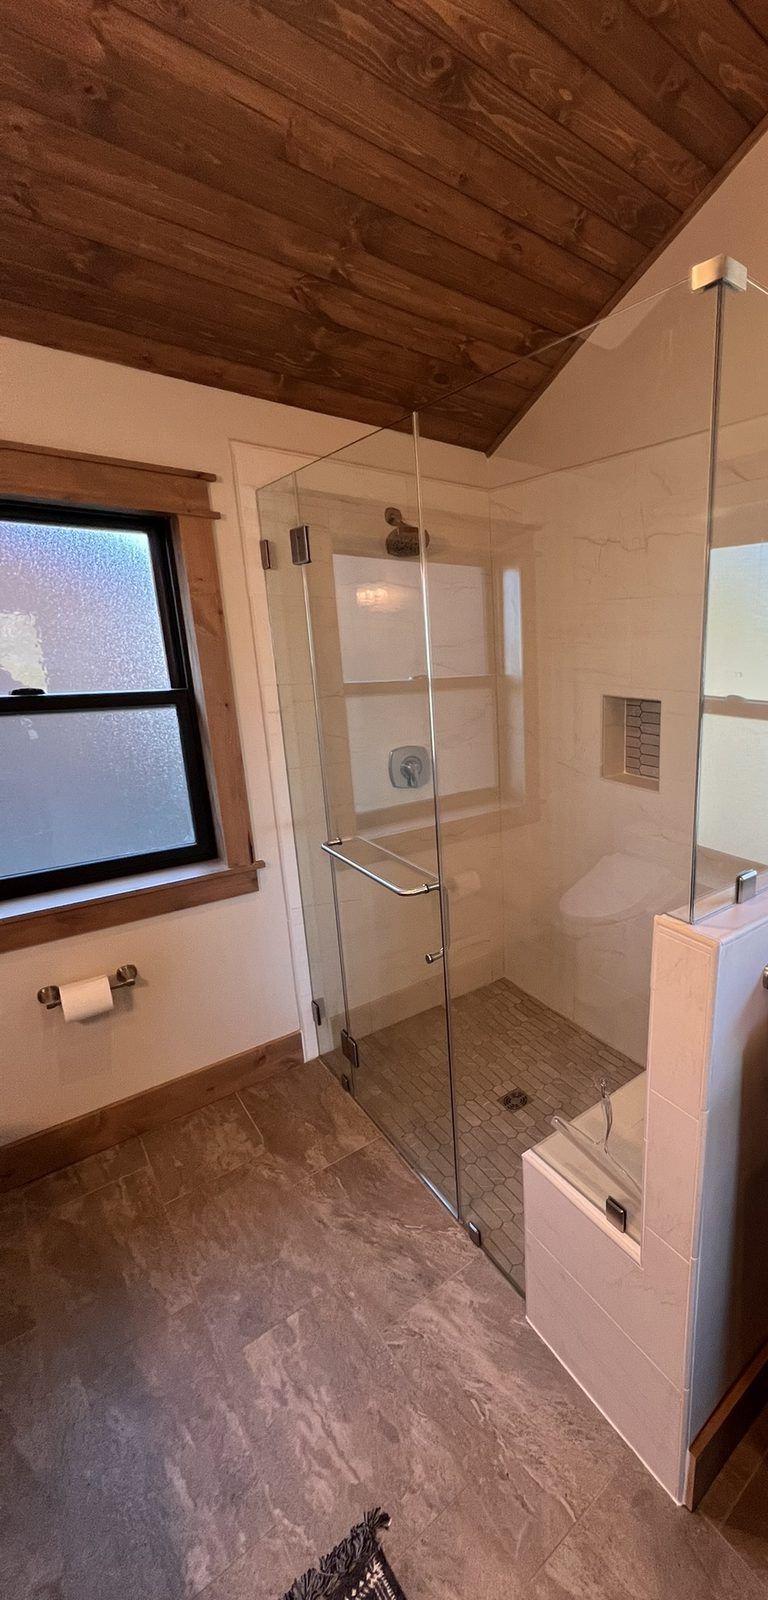
County Rd ADU: extensive custom tile

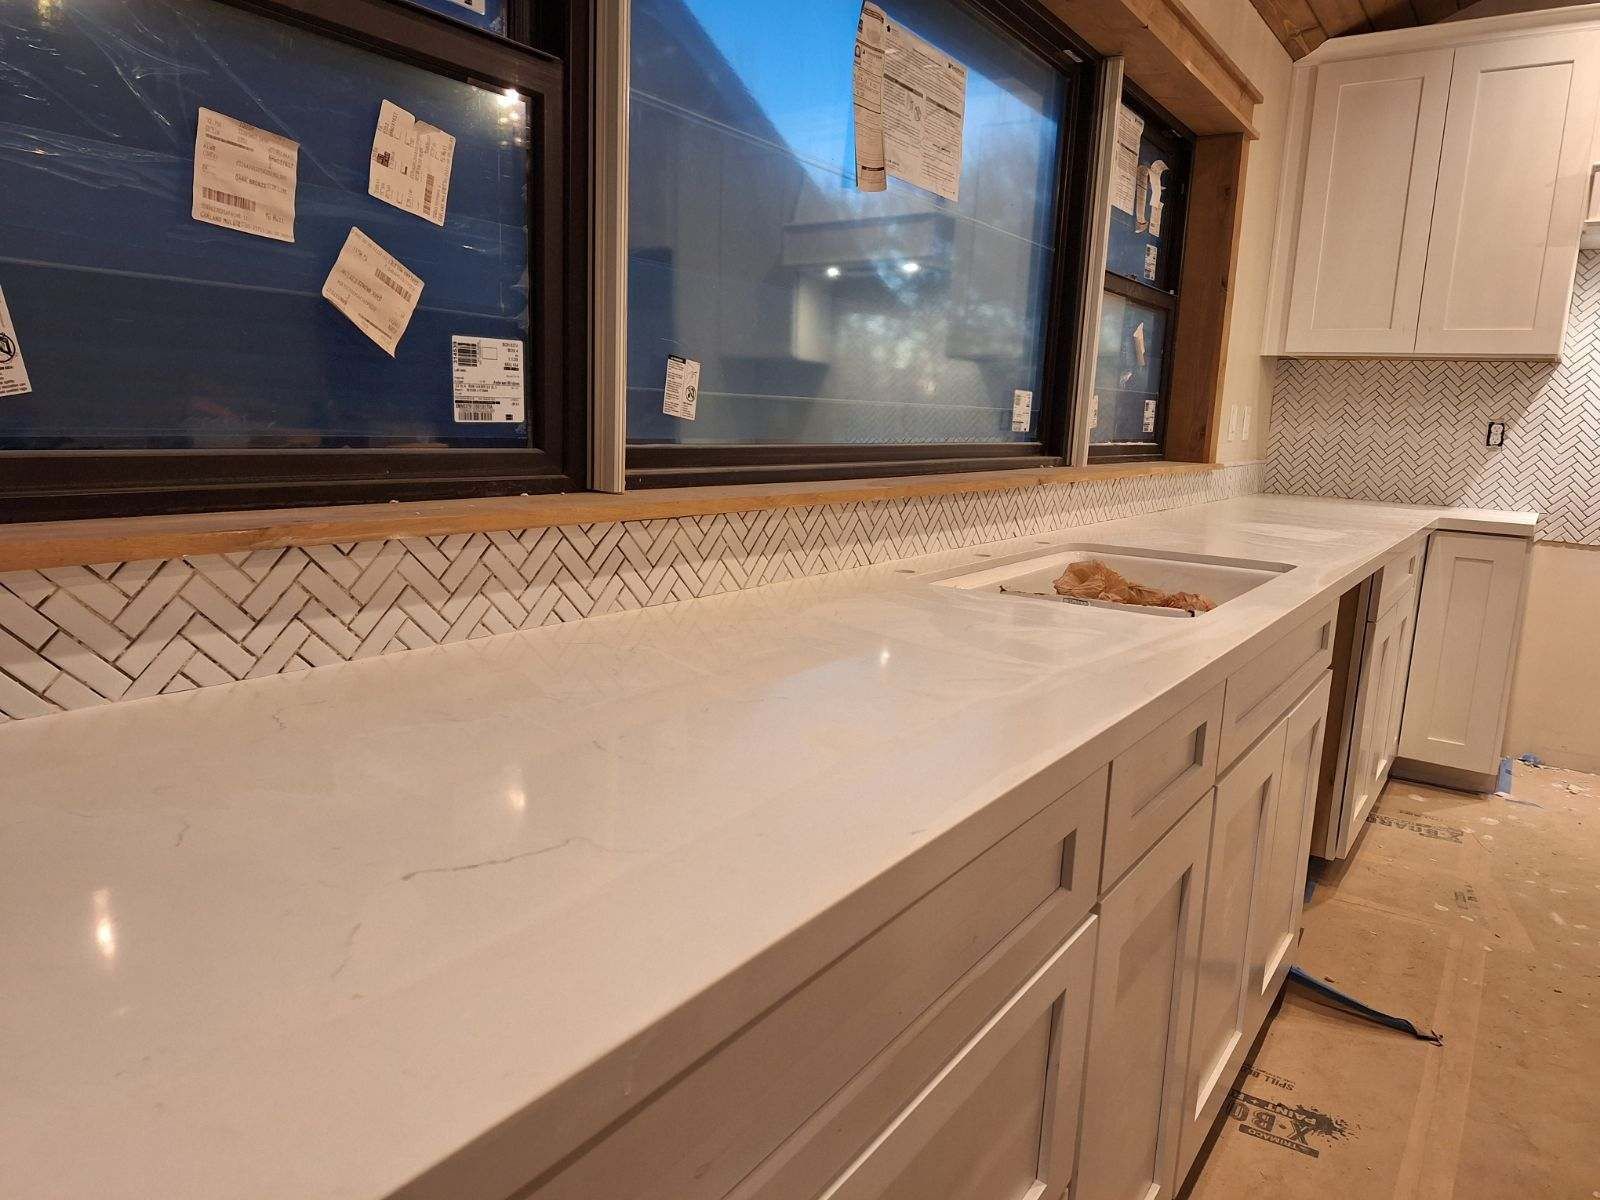
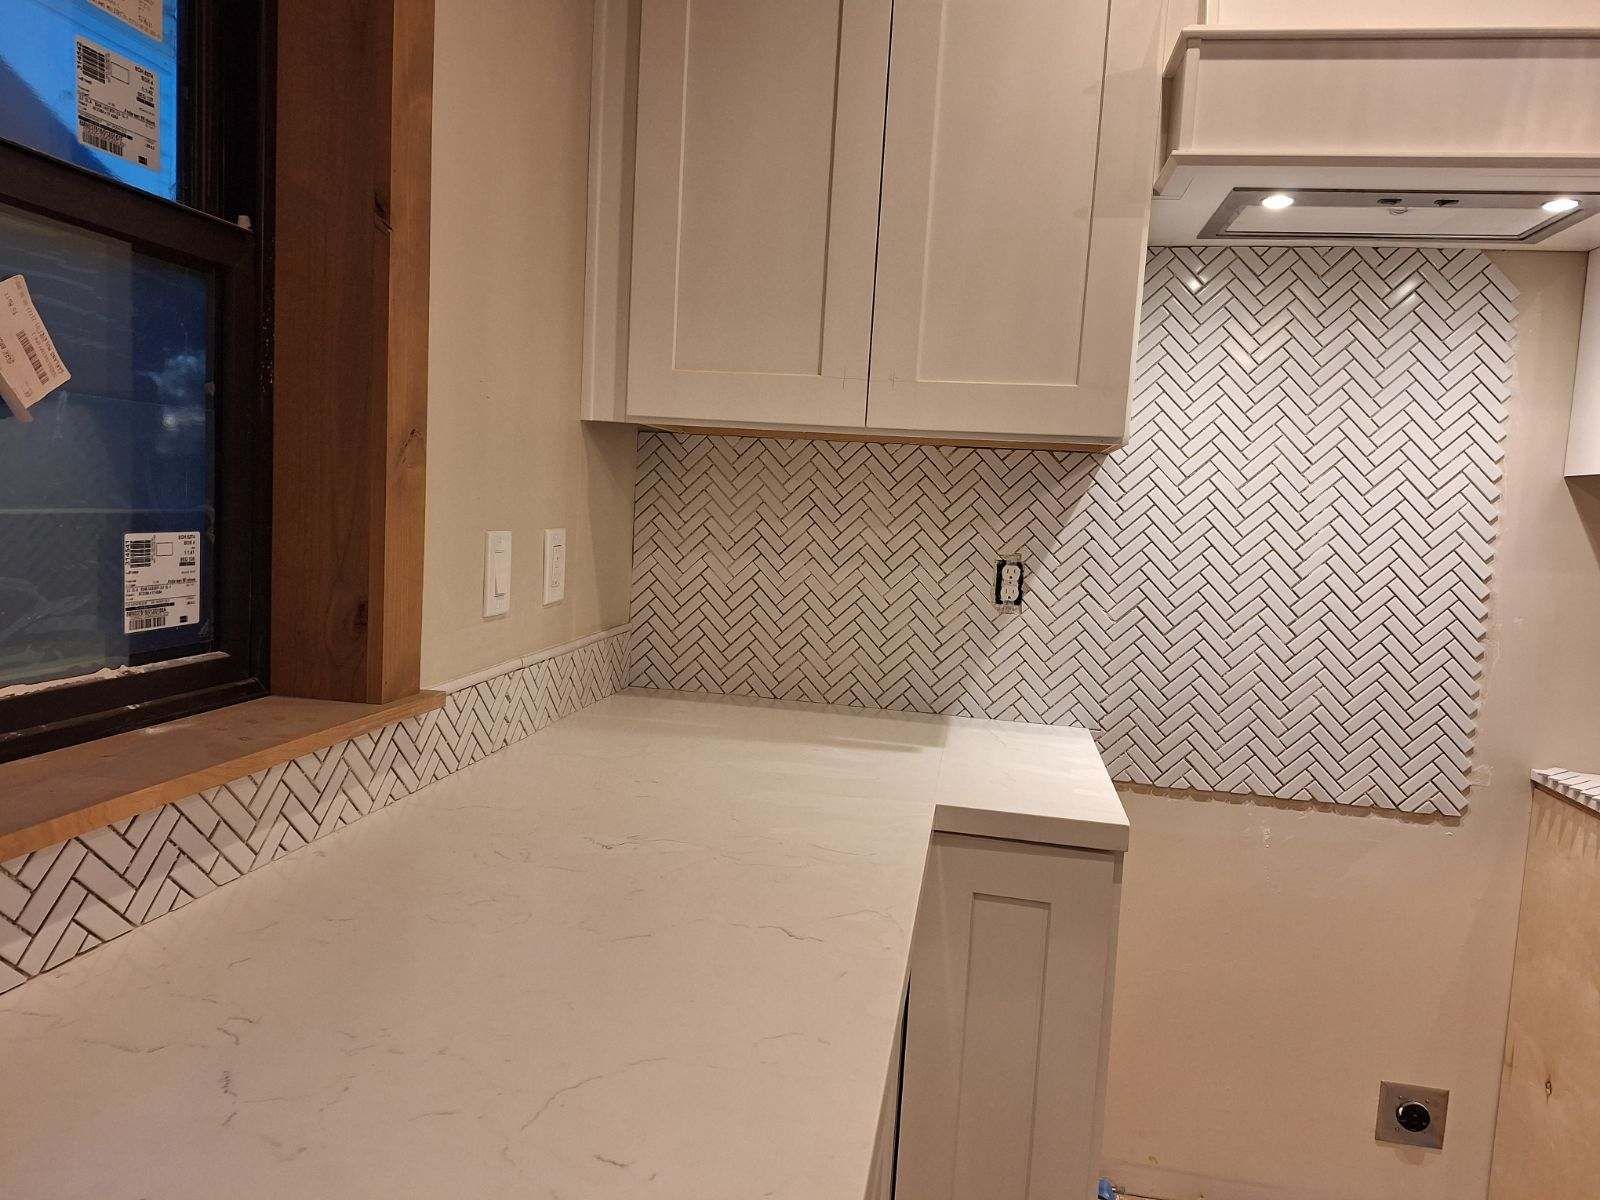
Extensive custom tile

Custom tile throughout, including the kitchen backsplash and a curbless primary shower with a built-in bench and custom glass.

New septic system

A brand-new septic system.

Sprinkler booster pump

A booster pump for the fire-sprinkler system.

Fire sprinklers

Fire sprinklers installed in the unit.

Finished project

The finished County Rd ADU

28 photos taken at completion. Tap any photo to view them full screen.

Exterior & catwalk

Kitchen & great room

Bedroom

Primary bath

Guest bath & other baths

Laundry & details

County Rd ADU: finished photos
County Rd ADU, finished photo 1
1 / 28
County Rd ADU, finished photo 2
2 / 28
County Rd ADU, finished photo 3
3 / 28
County Rd ADU, finished photo 4
4 / 28
County Rd ADU, finished photo 5
5 / 28
County Rd ADU, finished photo 6
6 / 28
County Rd ADU, finished photo 7
7 / 28
County Rd ADU, finished photo 8
8 / 28
County Rd ADU, finished photo 9
9 / 28
County Rd ADU, finished photo 10
10 / 28
County Rd ADU, finished photo 11
11 / 28
County Rd ADU, finished photo 12
12 / 28
County Rd ADU, finished photo 13
13 / 28
County Rd ADU, finished photo 14
14 / 28
County Rd ADU, finished photo 15
15 / 28
County Rd ADU, finished photo 16
16 / 28
County Rd ADU, finished photo 17
17 / 28
County Rd ADU, finished photo 18
18 / 28
County Rd ADU, finished photo 19
19 / 28
County Rd ADU, finished photo 20
20 / 28
County Rd ADU, finished photo 21
21 / 28
County Rd ADU, finished photo 22
22 / 28
County Rd ADU, finished photo 23
23 / 28
County Rd ADU, finished photo 24
24 / 28
County Rd ADU, finished photo 25
25 / 28
County Rd ADU, finished photo 26
26 / 28
County Rd ADU, finished photo 27
27 / 28
County Rd ADU, finished photo 28
28 / 28

Along the way

Built by our own crew

Every stage, built by our own crew.

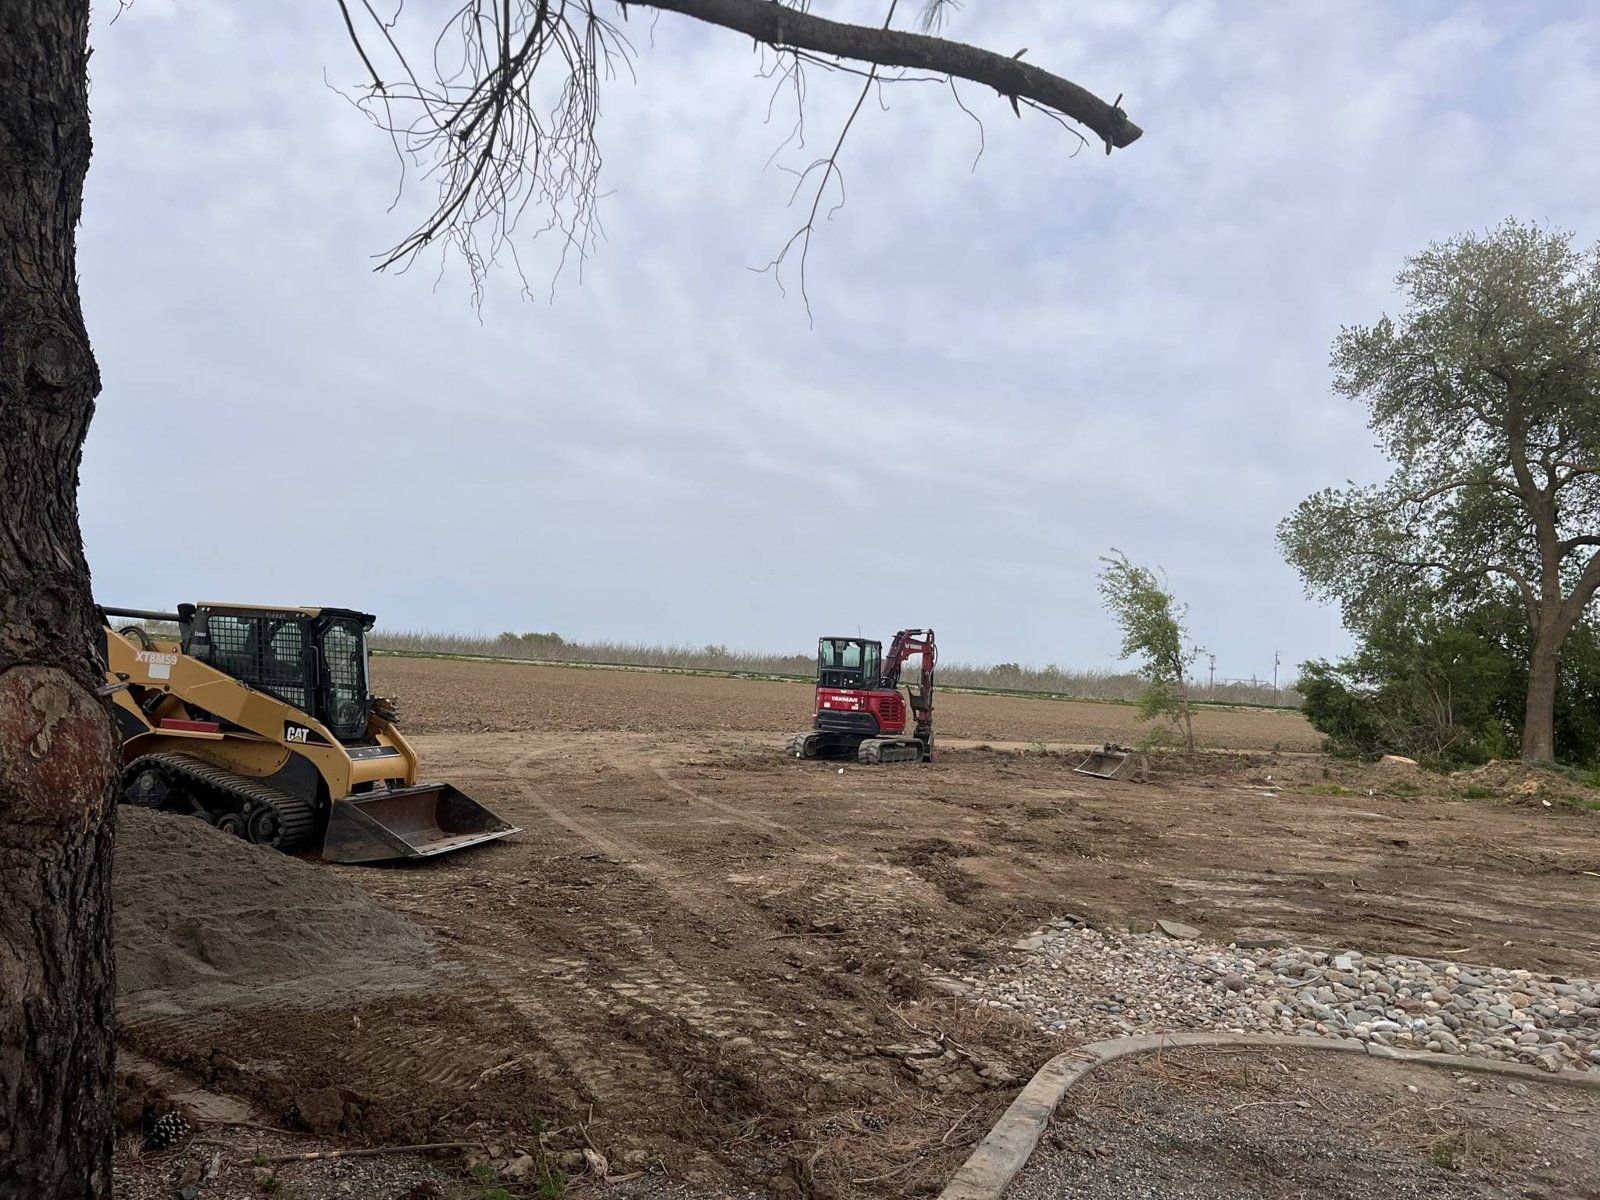
  1. Site prep & demo

    County Rd ADU during construction: site prep & demo
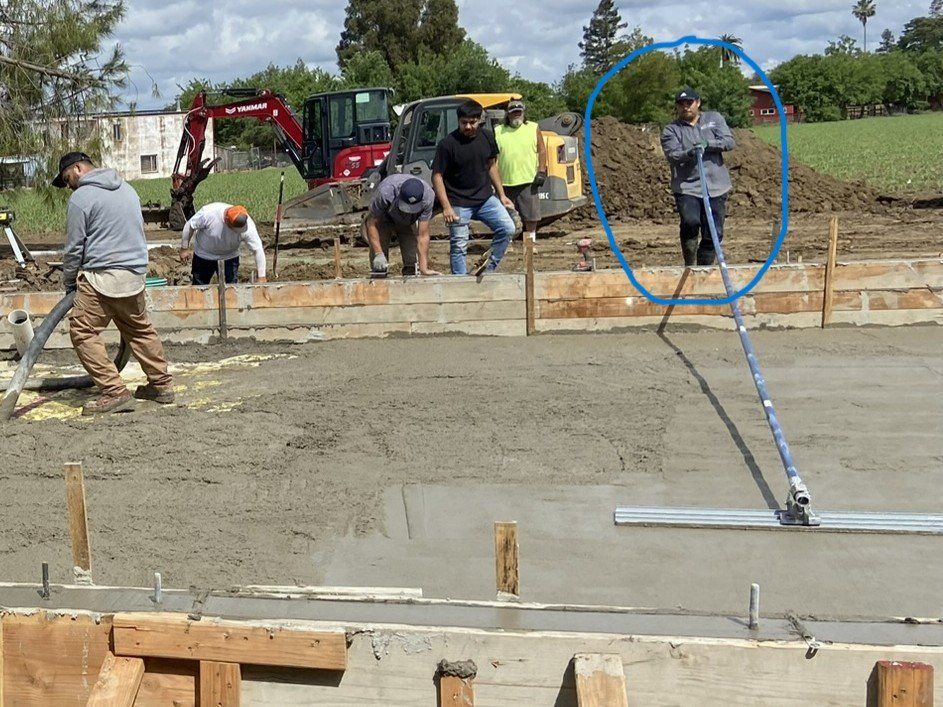
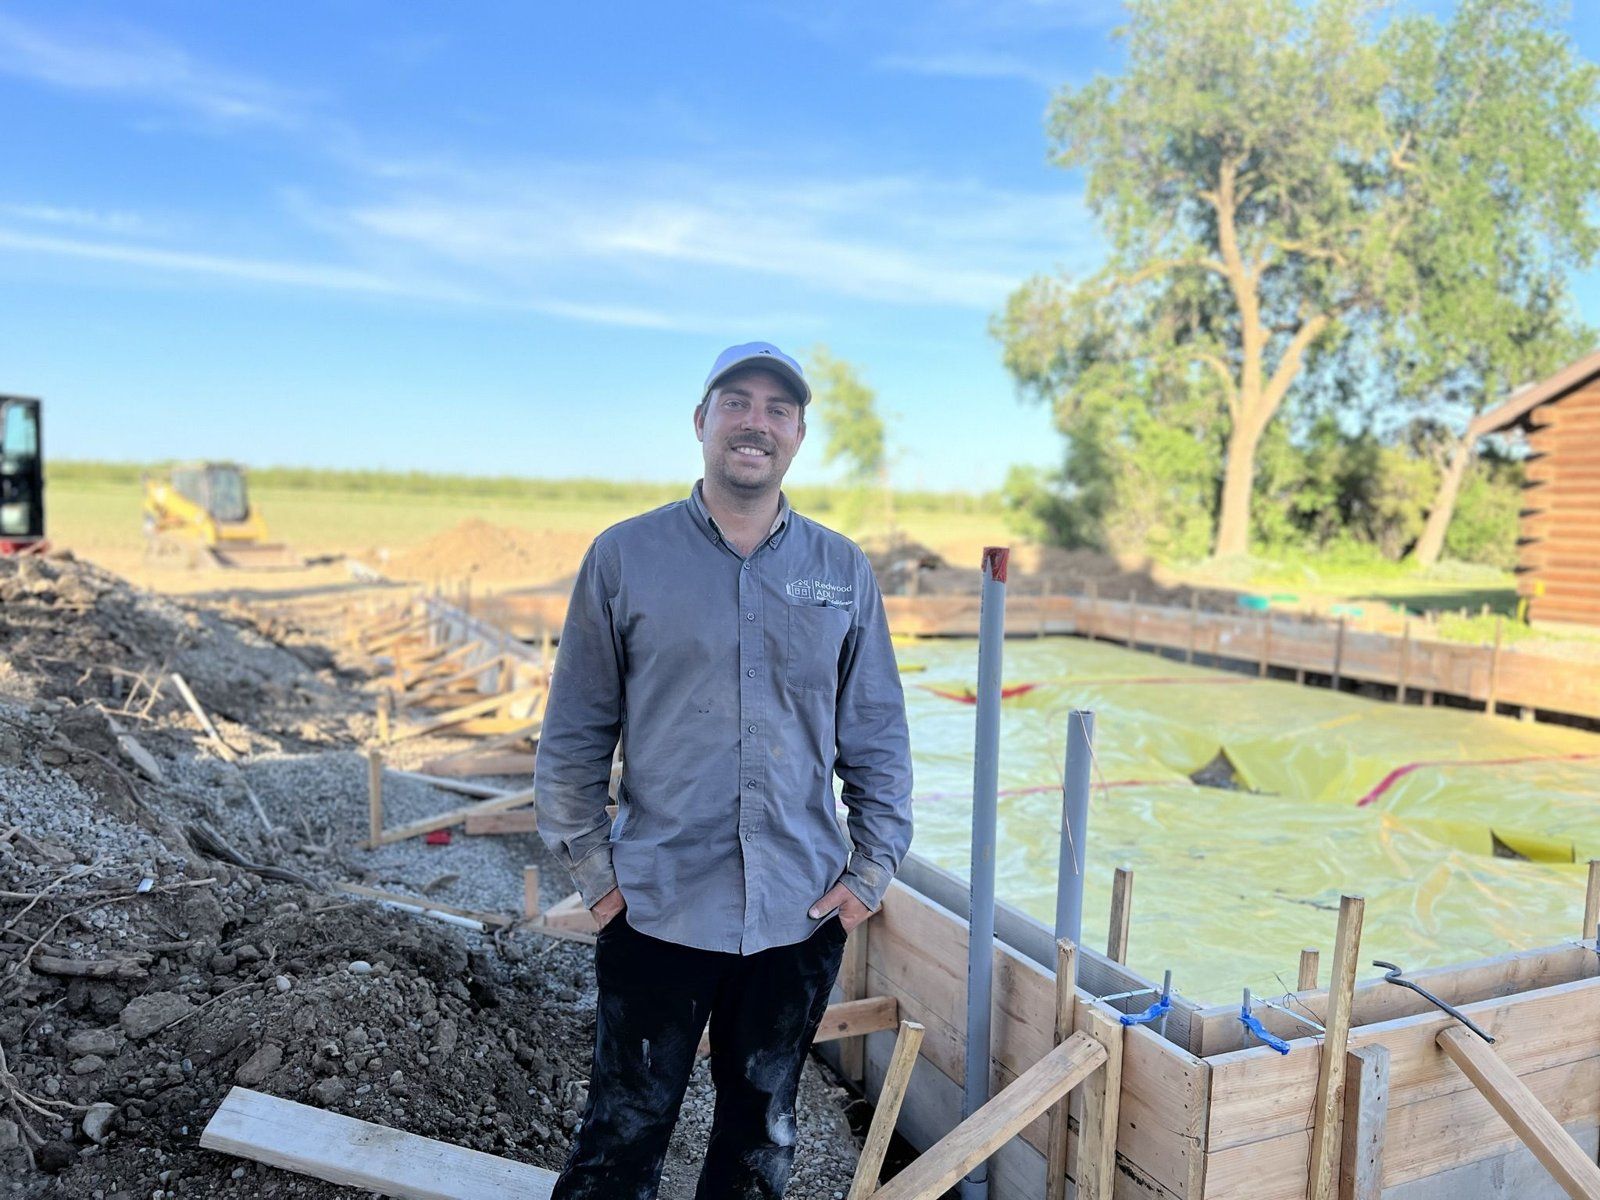
  2. Foundation

    County Rd ADU during construction: foundation County Rd ADU during construction: foundation
  3. Framing

    County Rd ADU during construction: framing County Rd ADU during construction: framing County Rd ADU during construction: framing
  4. Roofing & sheathing

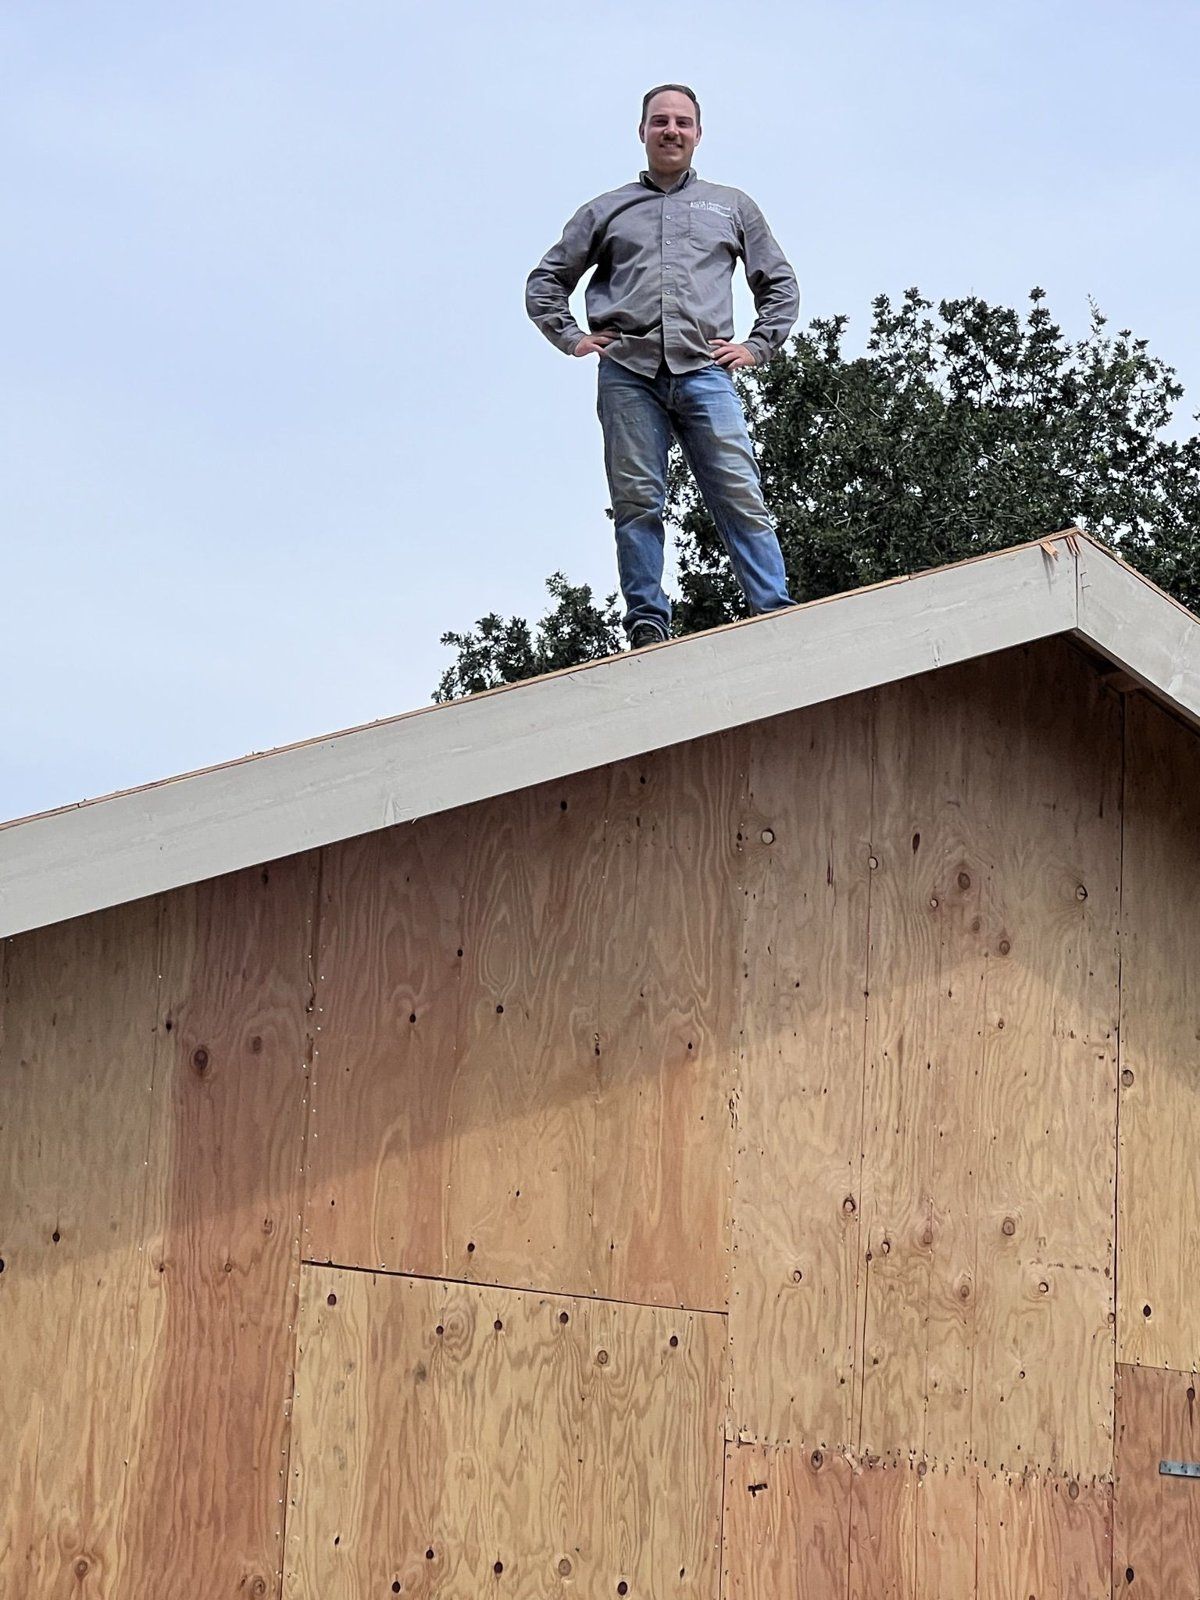
    County Rd ADU during construction: roofing & sheathing County Rd ADU during construction: roofing & sheathing
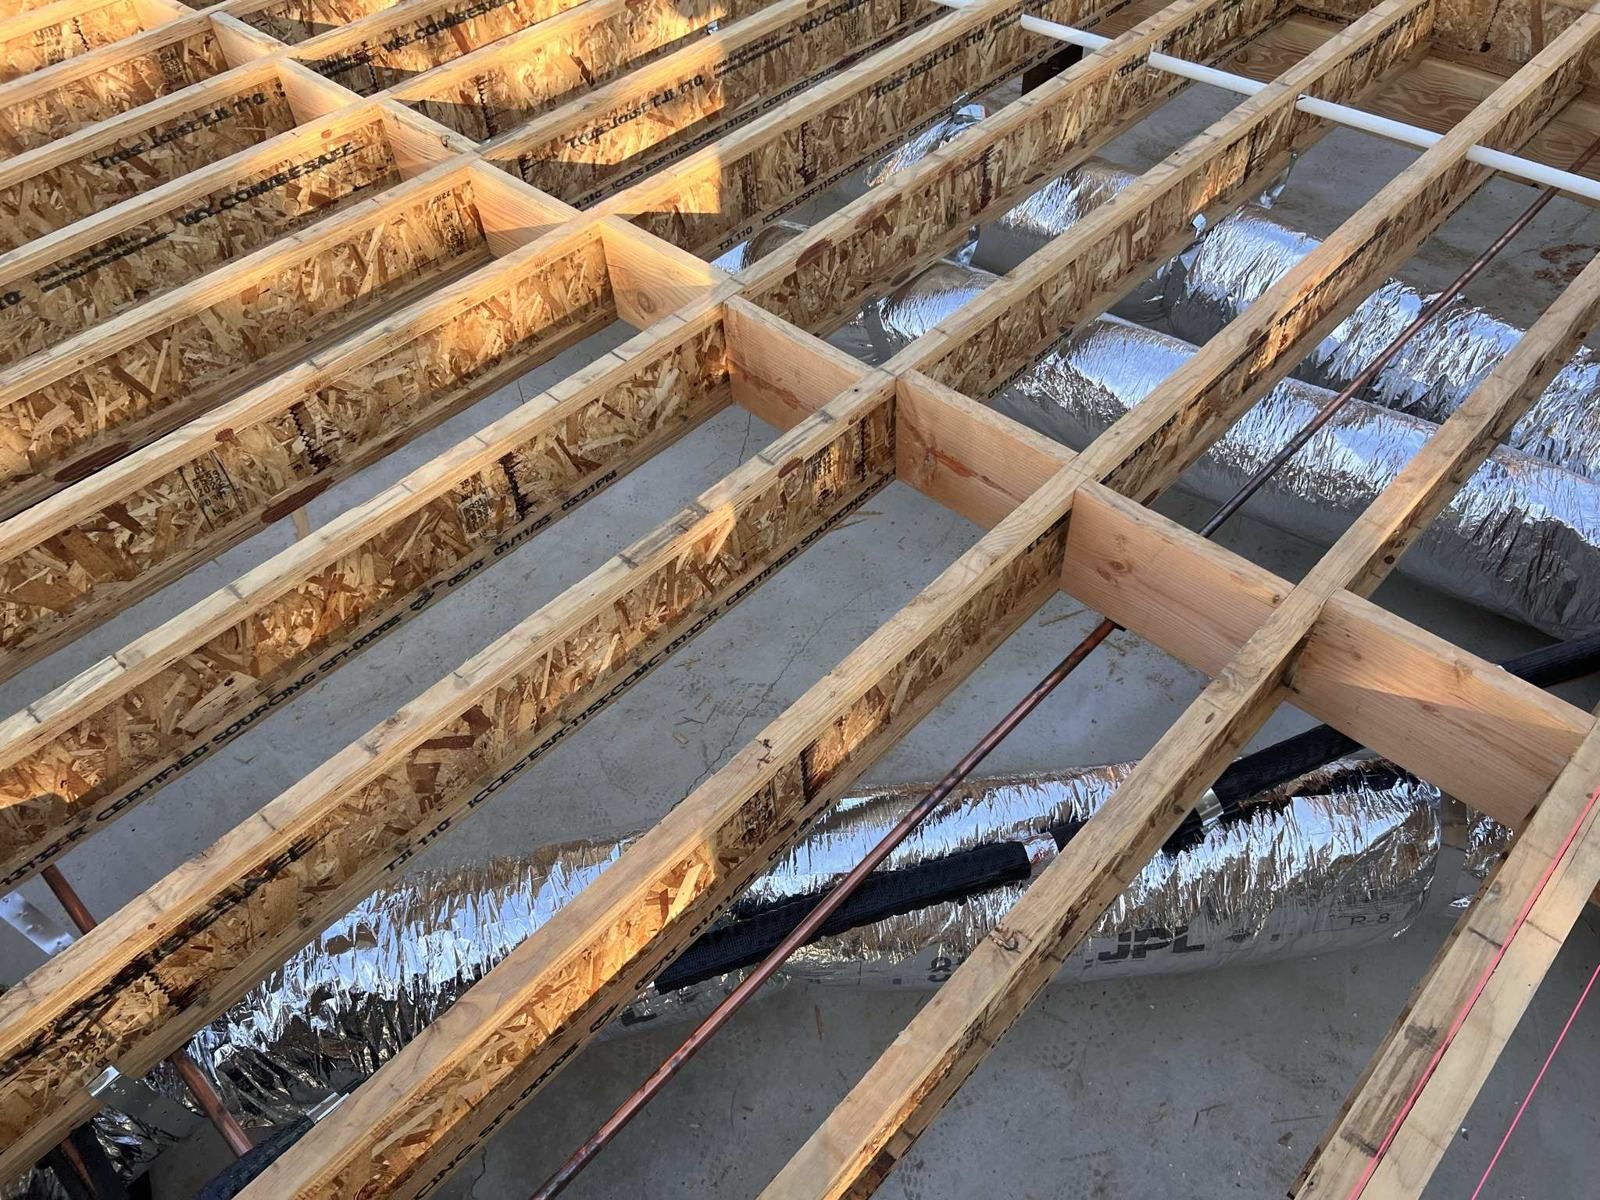
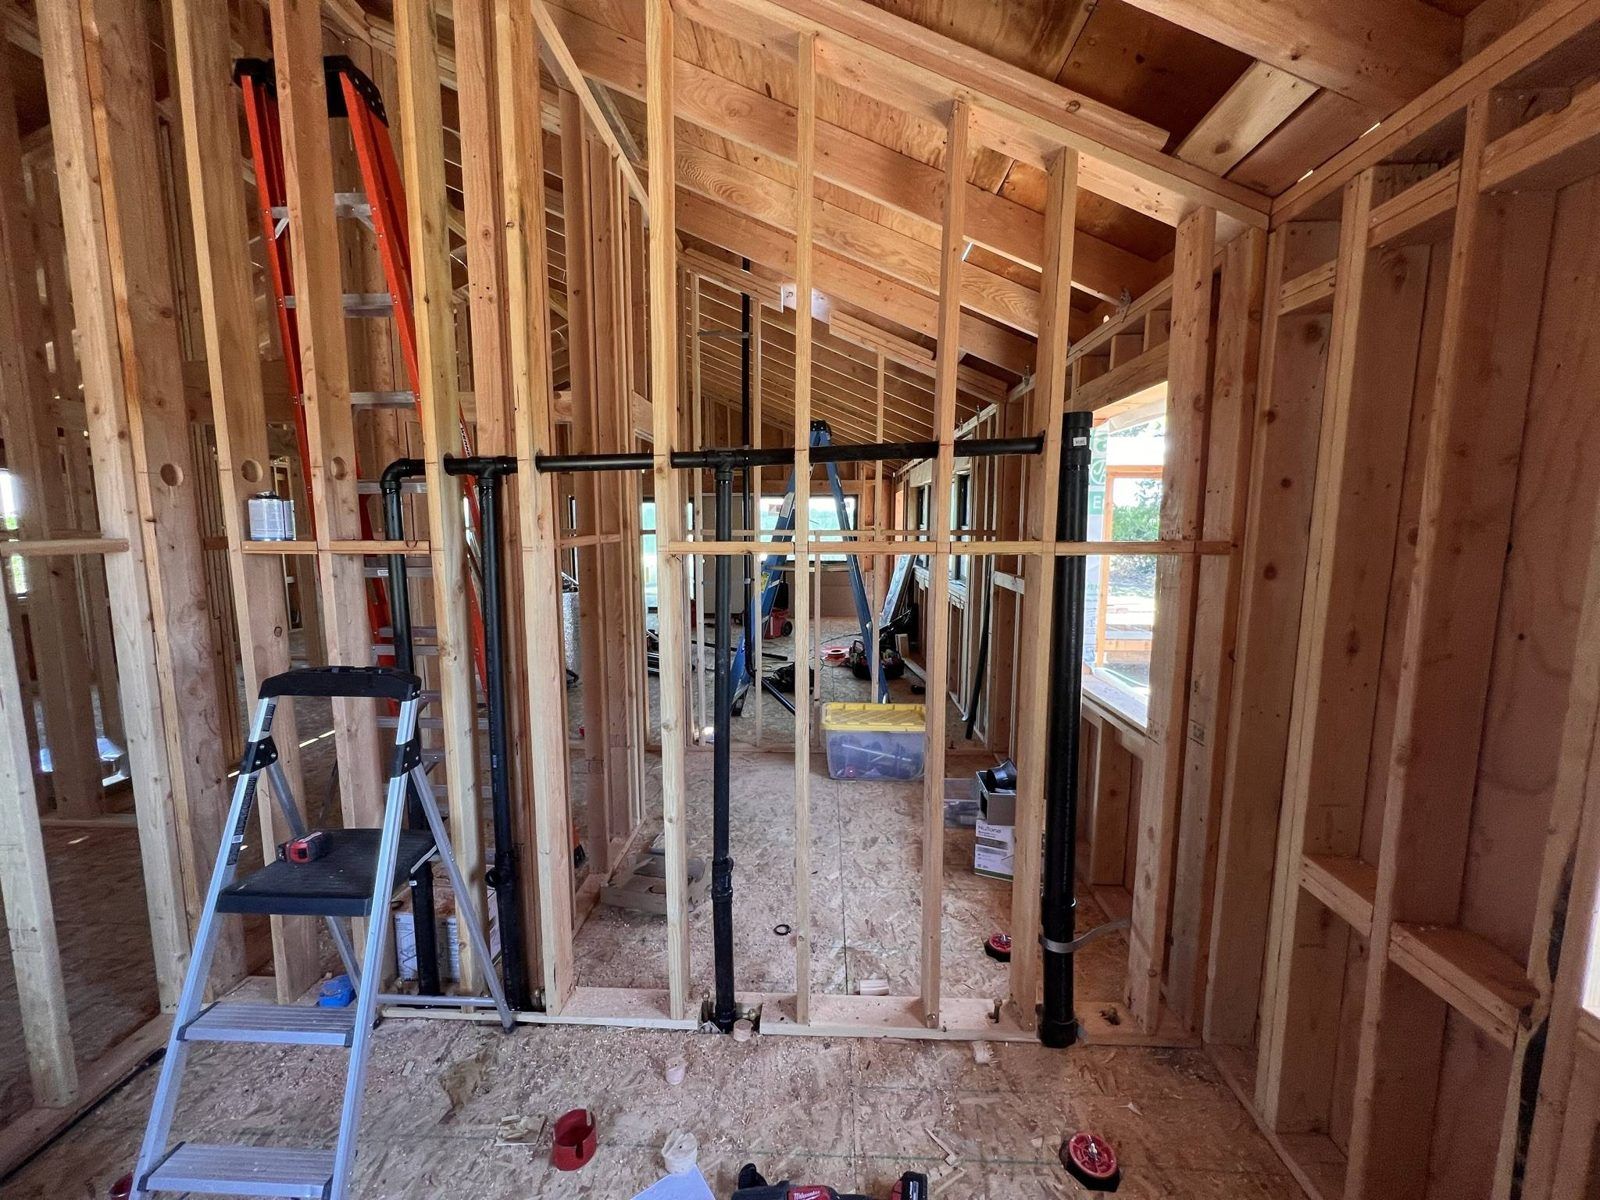
  5. Rough plumbing, electrical & HVAC

    County Rd ADU during construction: rough plumbing, electrical & hvac County Rd ADU during construction: rough plumbing, electrical & hvac
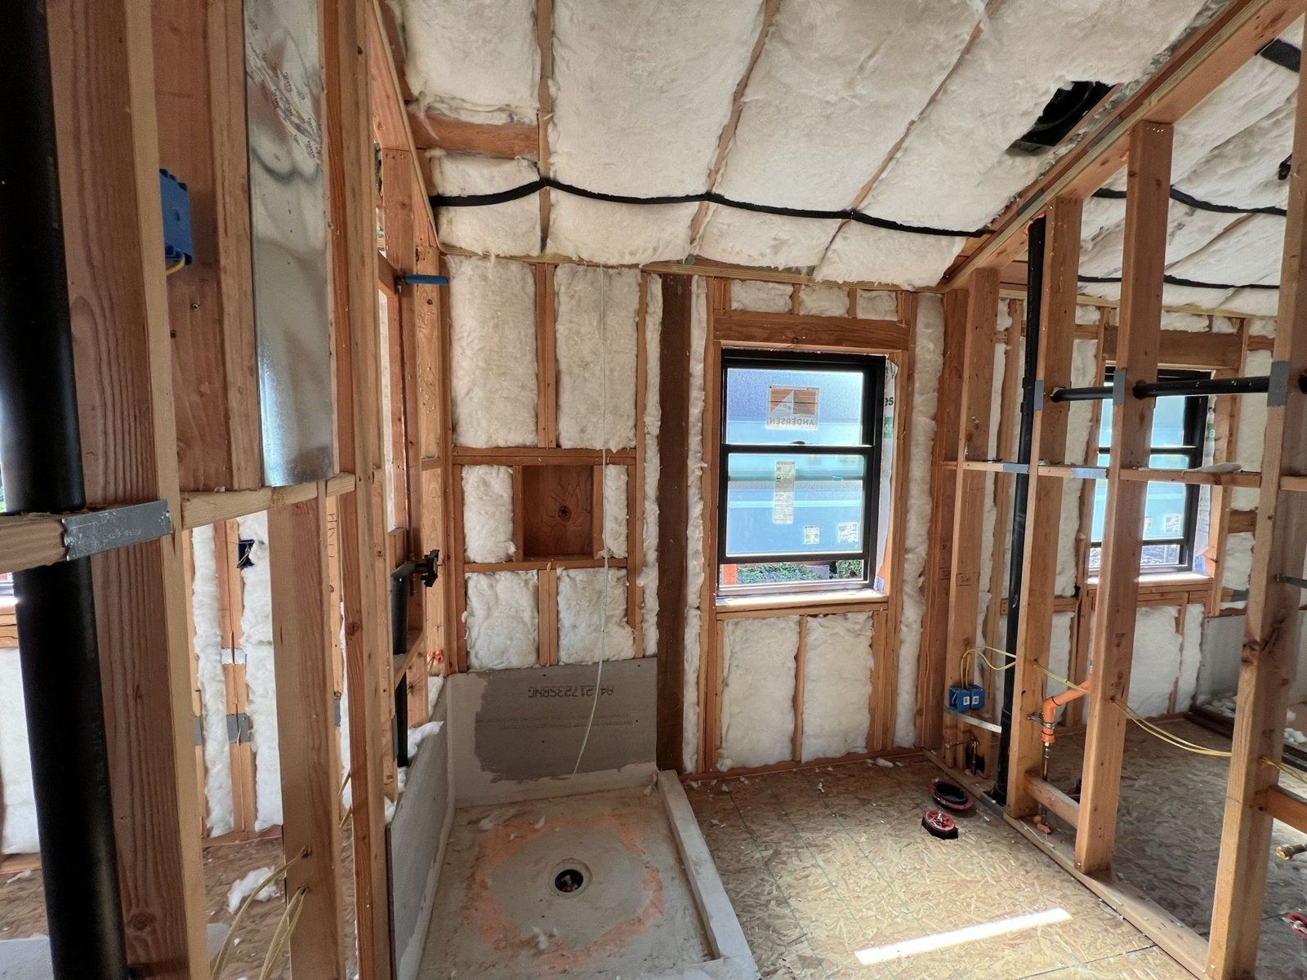
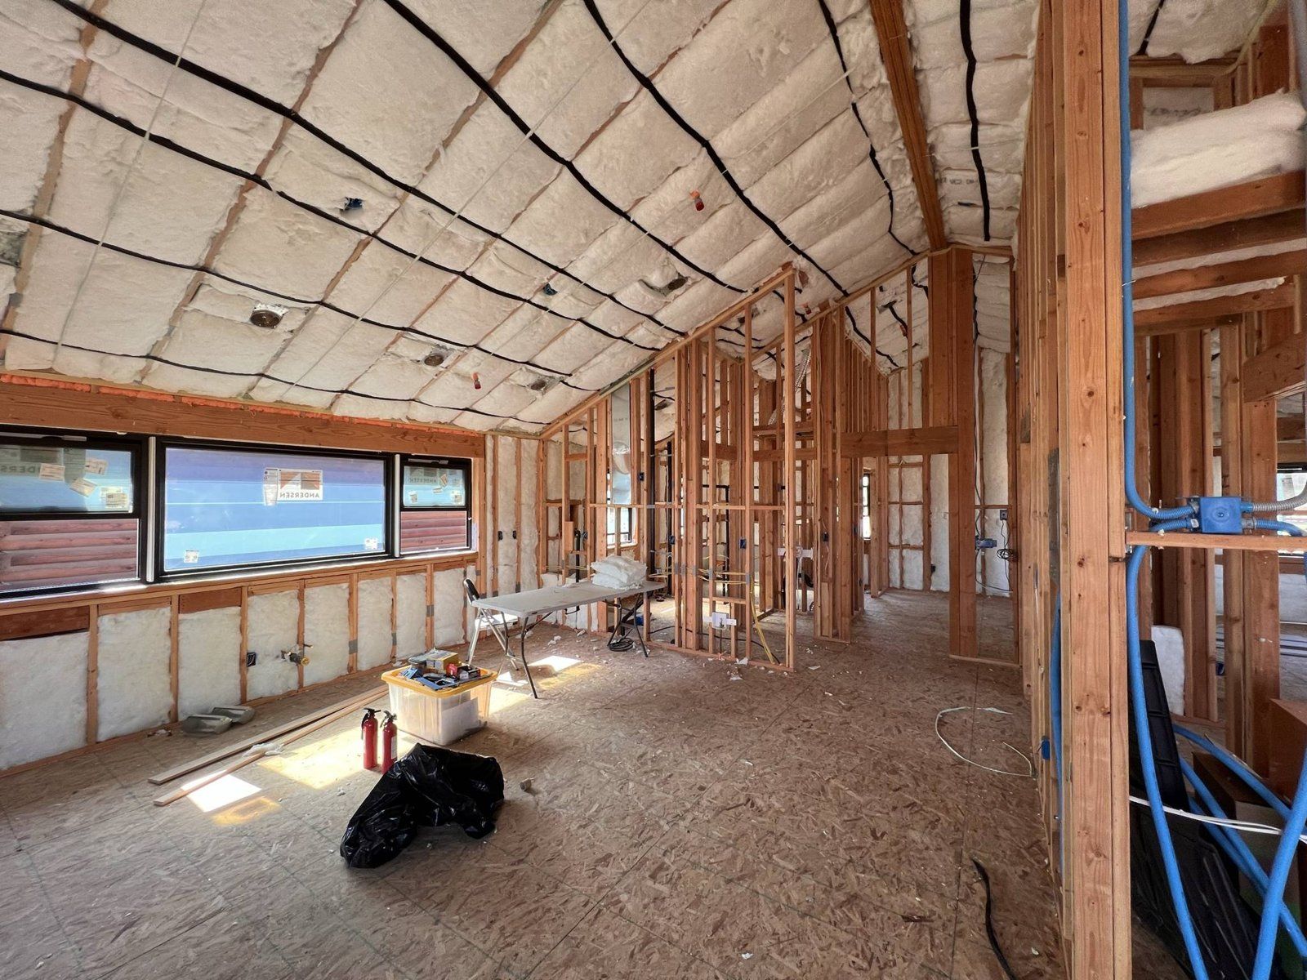
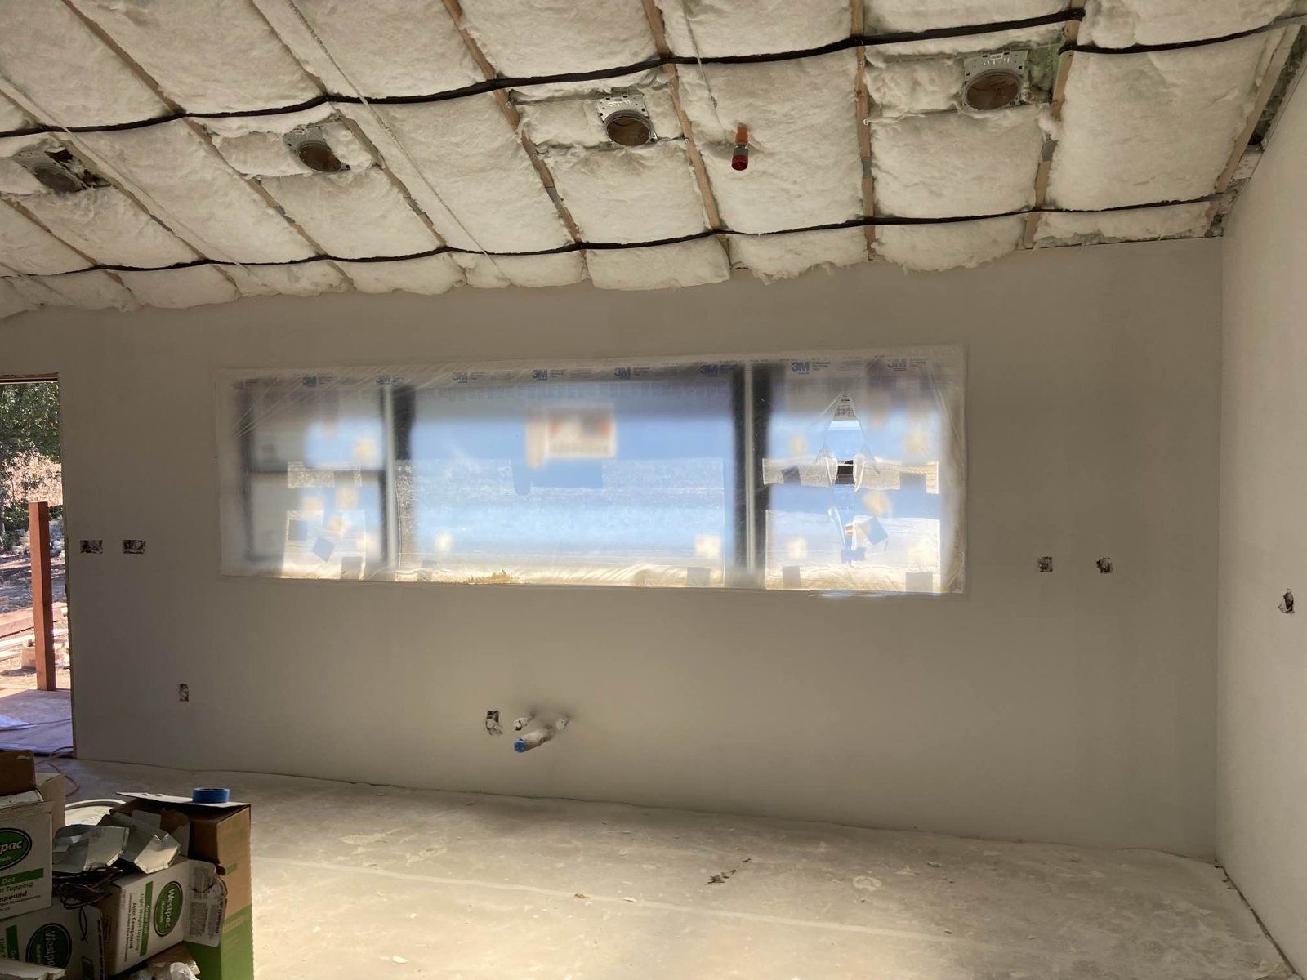
  6. Insulation

    County Rd ADU during construction: insulation County Rd ADU during construction: insulation
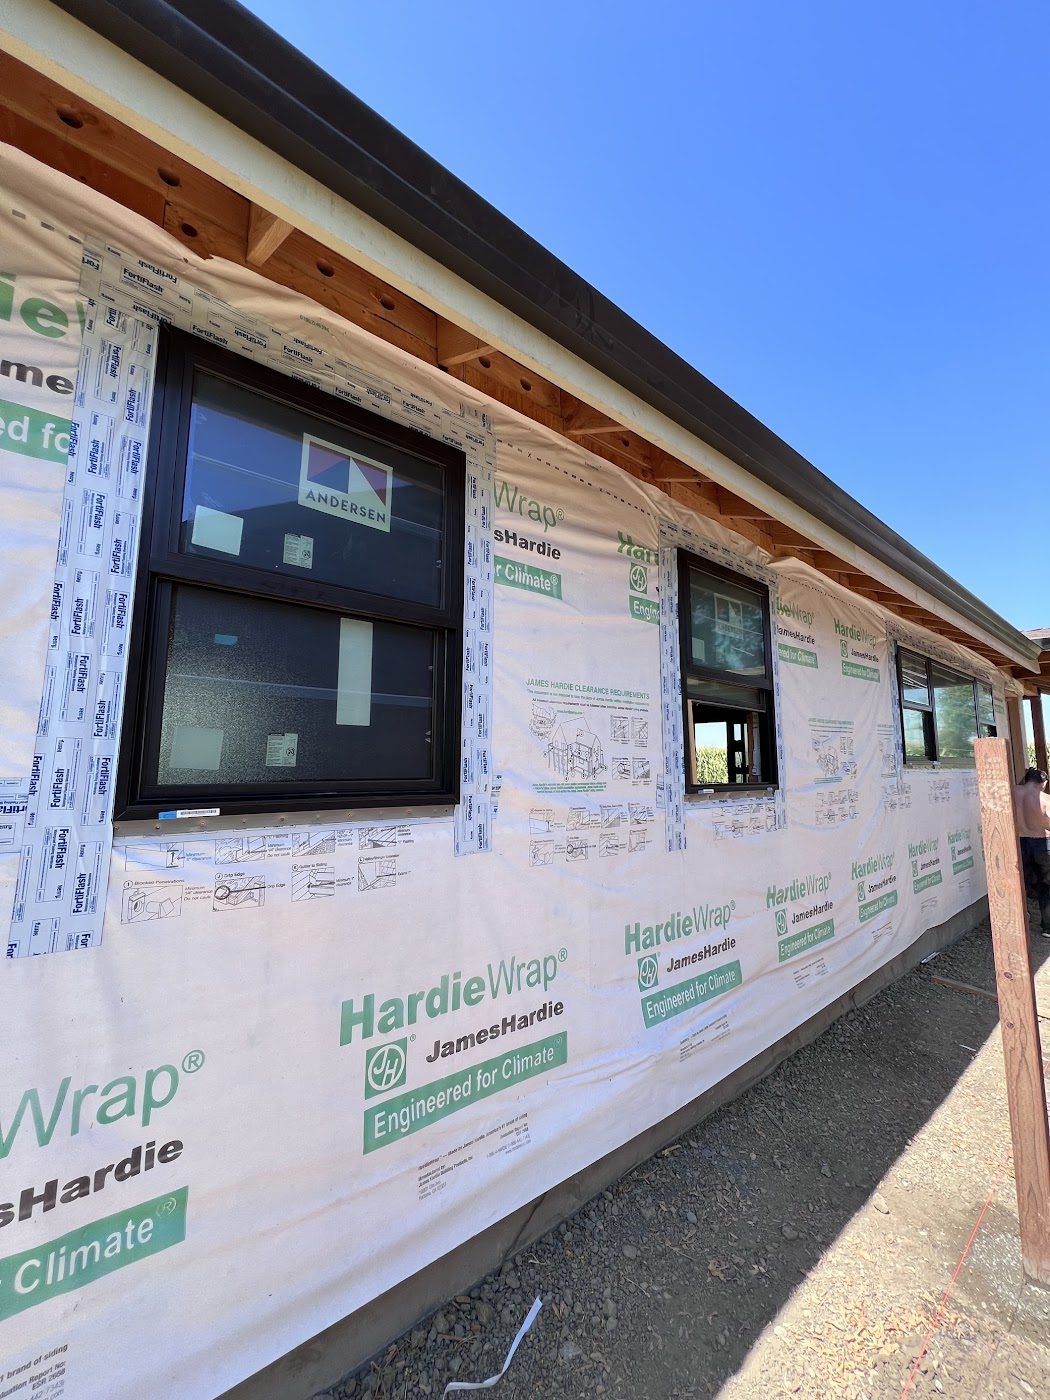
  7. Exterior siding & stucco

    County Rd ADU during construction: exterior siding & stucco County Rd ADU during construction: exterior siding & stucco County Rd ADU during construction: exterior siding & stucco
  8. Drywall

    County Rd ADU during construction: drywall County Rd ADU during construction: drywall
  9. Interior finishes: cabinets, tile & paint
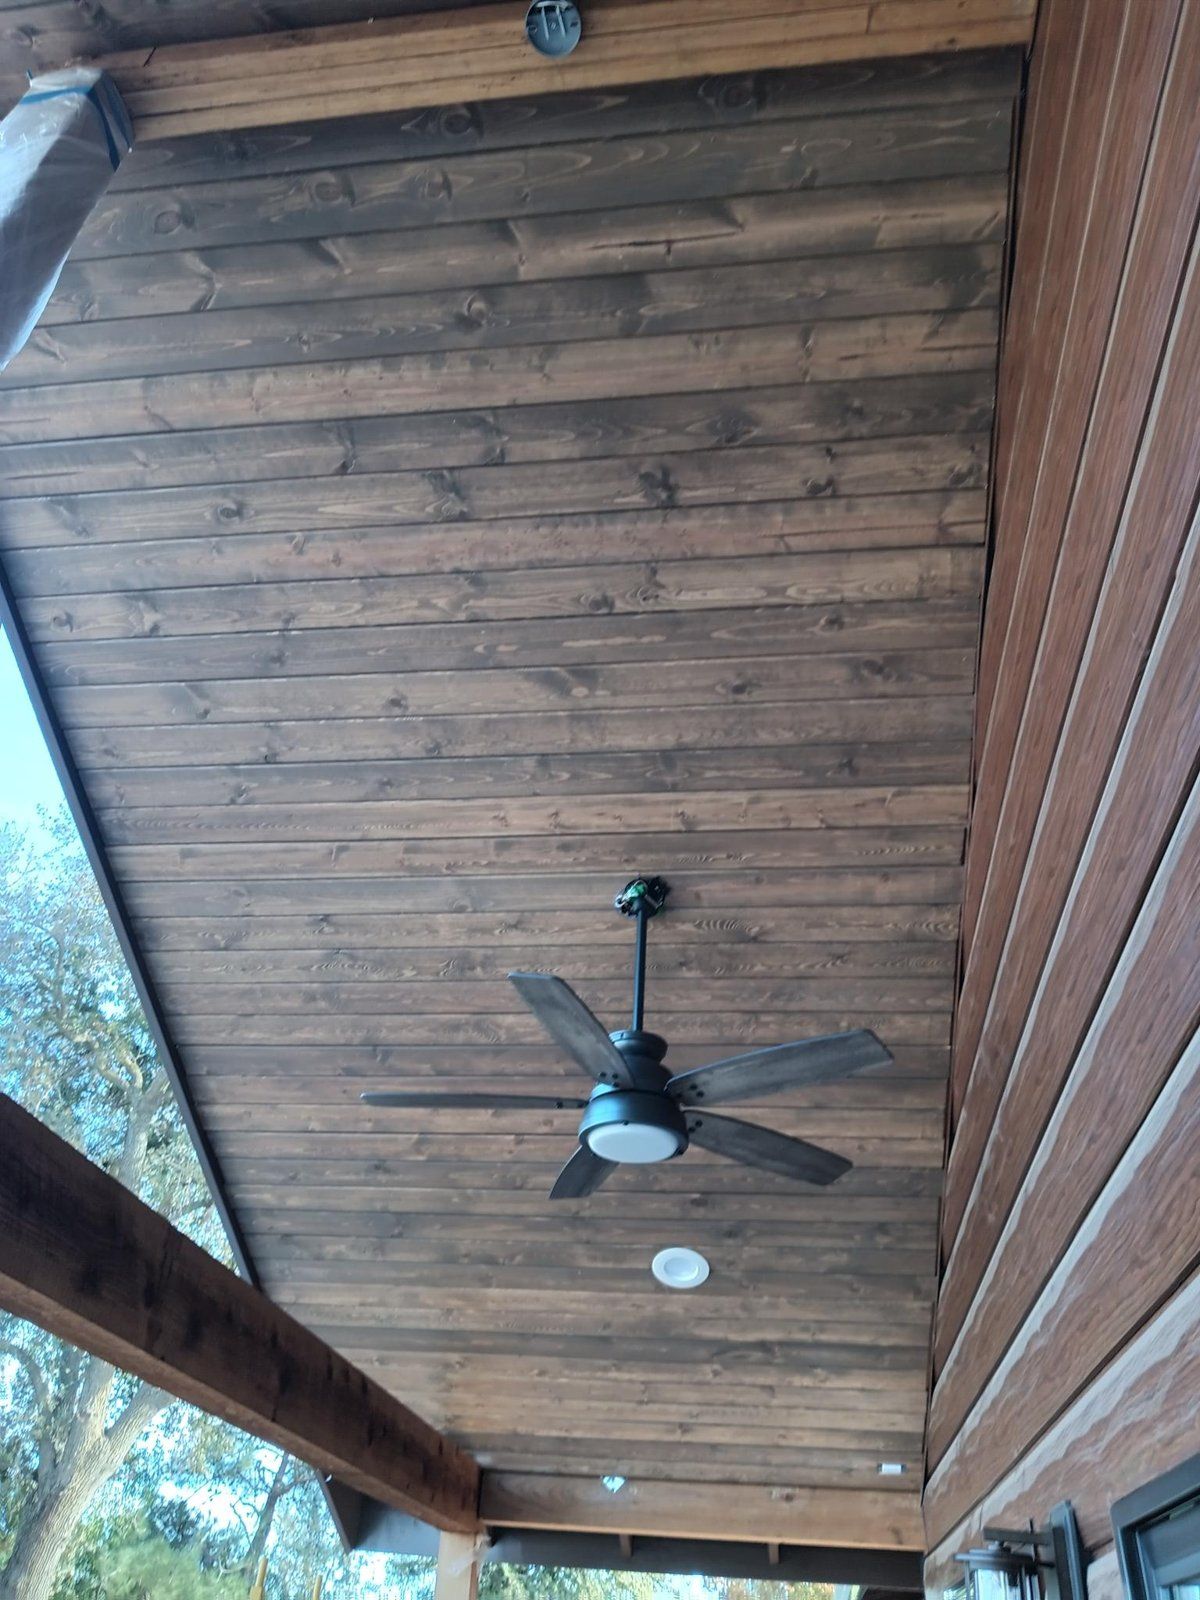
    County Rd ADU during construction: interior finishes: cabinets, tile & paint County Rd ADU during construction: interior finishes: cabinets, tile & paint County Rd ADU during construction: interior finishes: cabinets, tile & paint County Rd ADU during construction: interior finishes: cabinets, tile & paint County Rd ADU during construction: interior finishes: cabinets, tile & paint
  10. Final & finished

    County Rd ADU during construction: final & finished

Plans

Drawings from this project's plan set. Click any drawing to open the full gallery.

County Rd ADU Plan
County Rd ADU Plan: Floor plan
Floor plan
County Rd ADU Plan: Elevations
Elevations

Like this layout? Many of our plans can be reused, which saves on drafting and engineering. See Our Plans.

Want something like this in your backyard?

A free 10–15 minute call with Max. Honest feasibility, no sales pitch.

Request a Consult