
ADU · Fair Oaks
Gastman Way ADU
Completed Nov 2025
Permit issued Sep 2024 · Completed Nov 2025 (about 14 months)
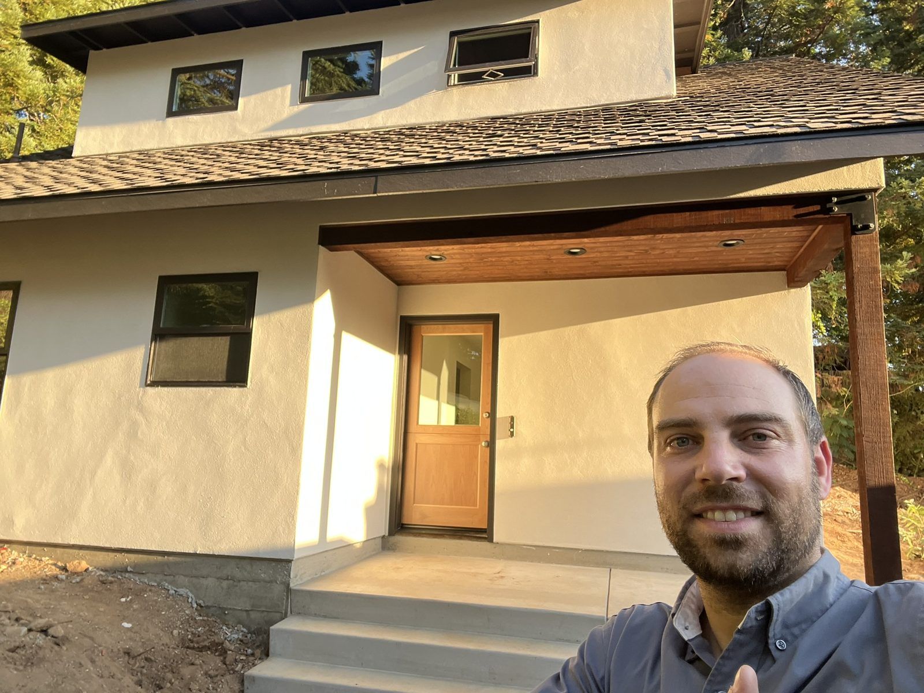
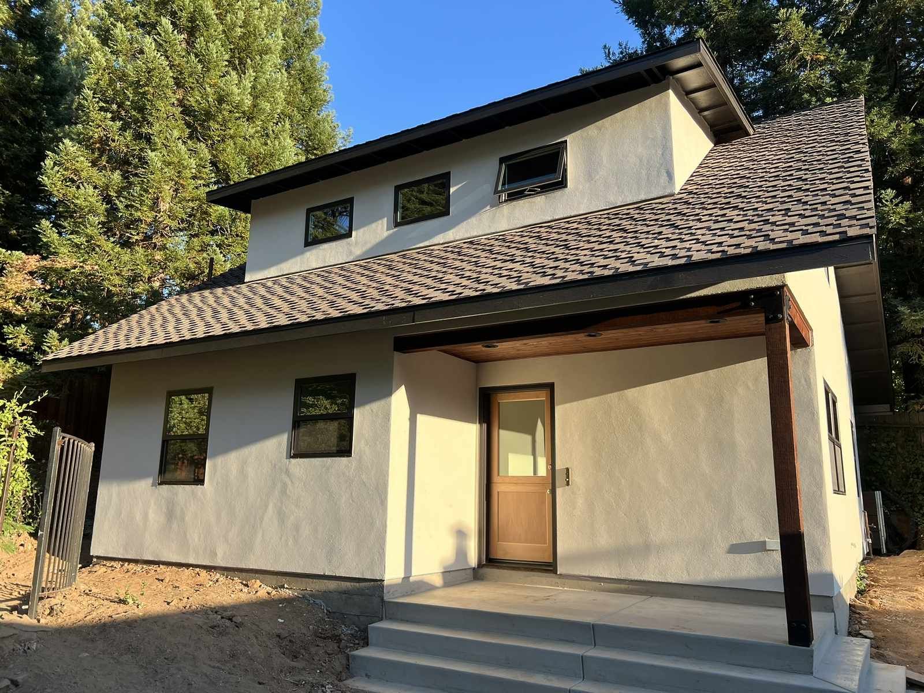
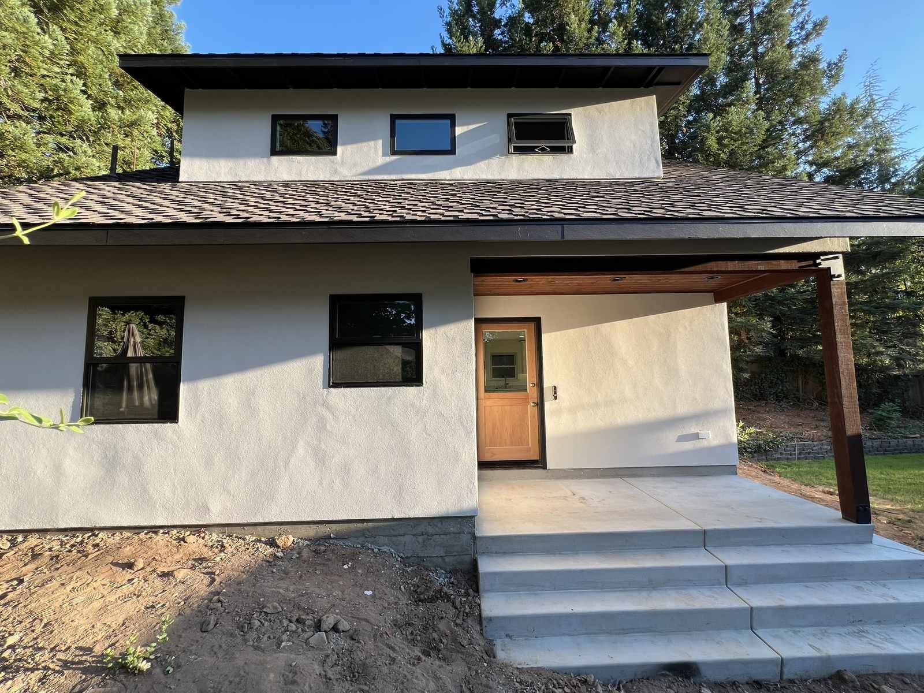
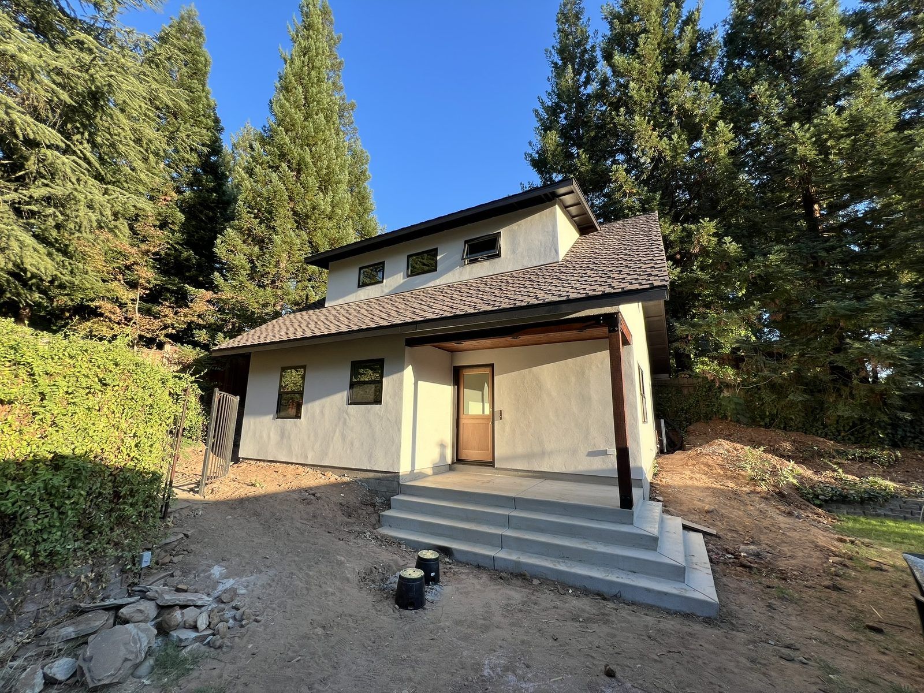
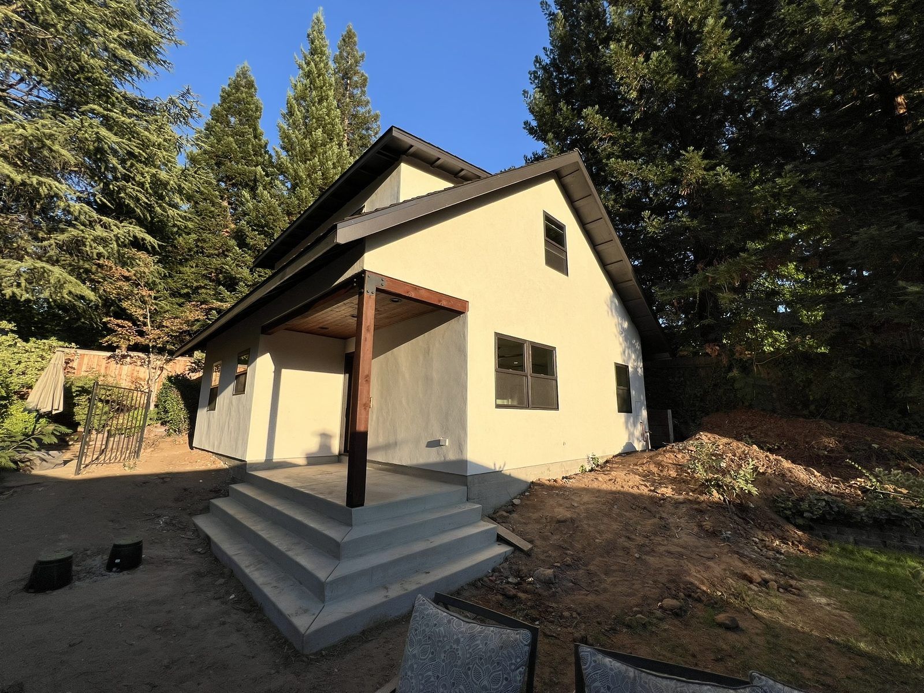
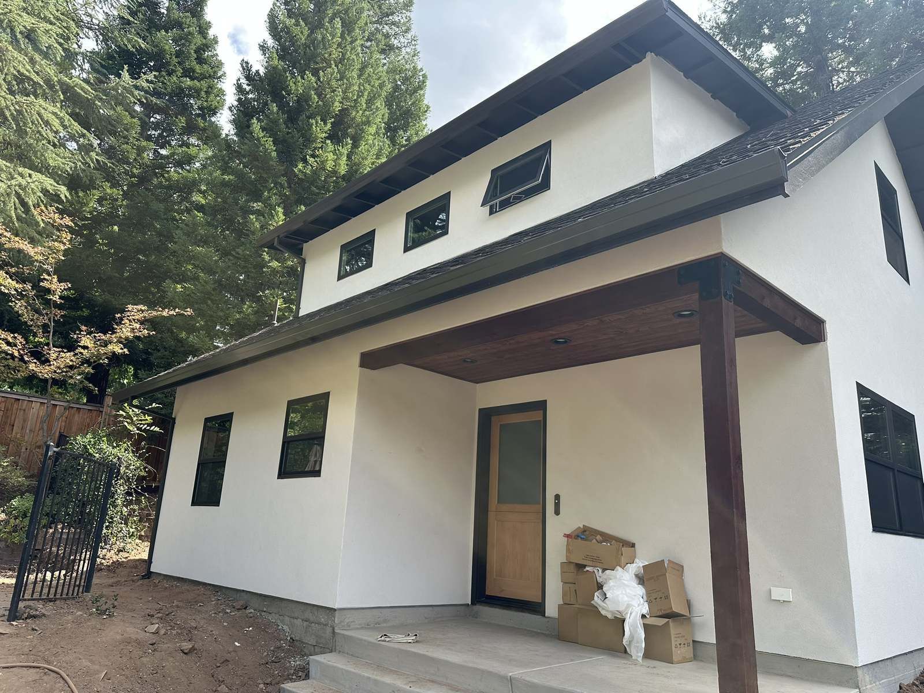
Detached 2-bed, 2-bath 737 sf ADU in Fair Oaks with stucco over foam, shown at our open house.
Two bedrooms and two bathrooms in 737 square feet, with a covered porch extending the living space outdoors.
1 / 6
- City / AHJFair Oaks / Sacramento County
- Size737 sf
- Beds / baths2 / 2
- Ballpark costAbout $280k
- PermitCBNR2024-00797
The challenge
The goal was to fit two bedrooms and two bathrooms under the 750 sf fee threshold, while leaving attic space that could be finished as a loft later.
Our solution
The compact 737 sf design fits both bedrooms and bathrooms below the fee threshold. A dormer allows attic space to be finished as a loft later.
What made it unique
Details from this build
Compact, efficient design
Two bedrooms and two baths fit under the 750 sf fee threshold.
Our characteristic porch
Our signature covered porch: rough redwood posts and beams with a tongue-and-groove/V-groove pine soffit.
Knotty alder Dutch front door
A knotty alder Dutch front door.
Presidential TL shingles
Thicker CertainTeed Presidential TL shingles look better on a steep roof that is this visible.
Dormer for a future loft
A dormer that allows loft space to be added later.
Fire sprinklers
Fire sprinklers installed in the unit.
Key dates
How the schedule went
- Permit issued: September 16, 2024
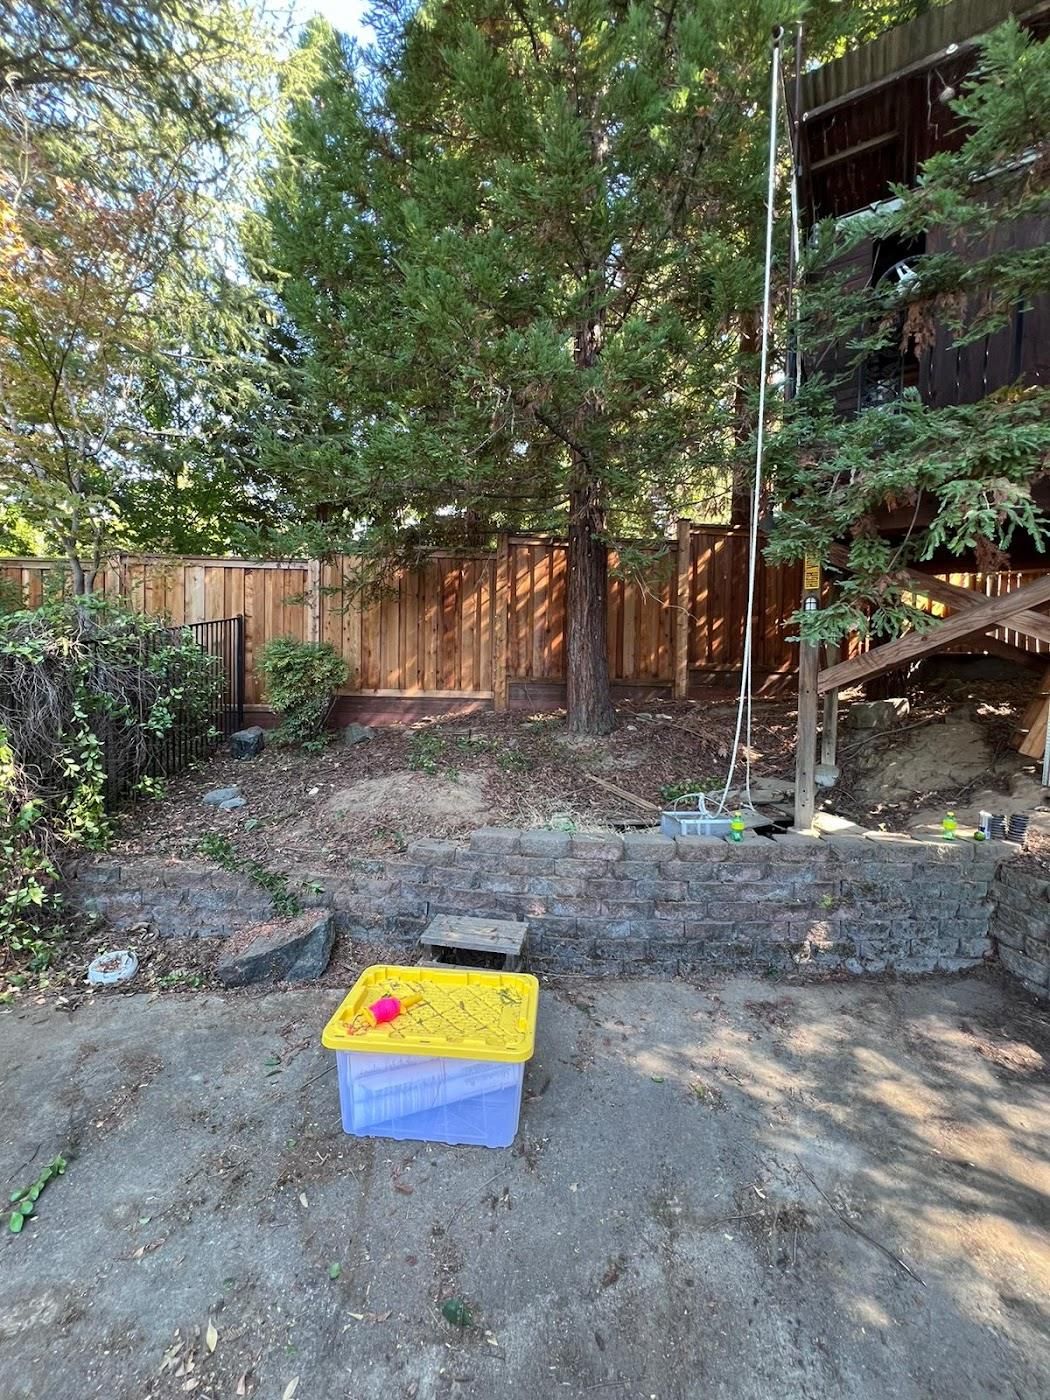
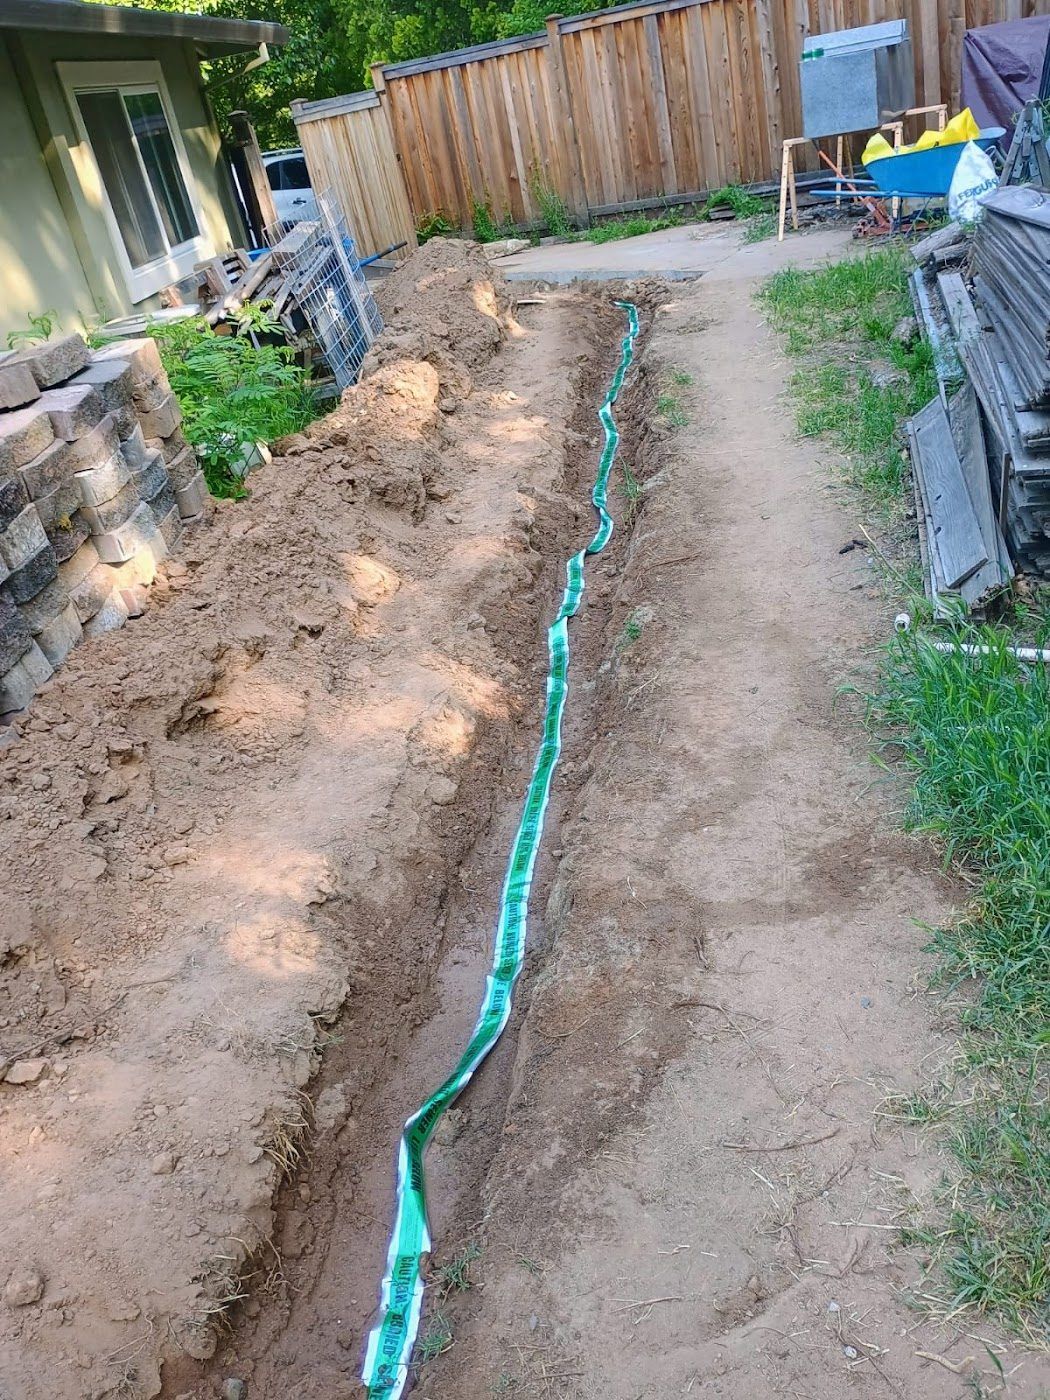
- Site clearing and gas trench: October 2024
- Waited on PG&E for the gas line until April 2025
- Full construction from April 2, 2025
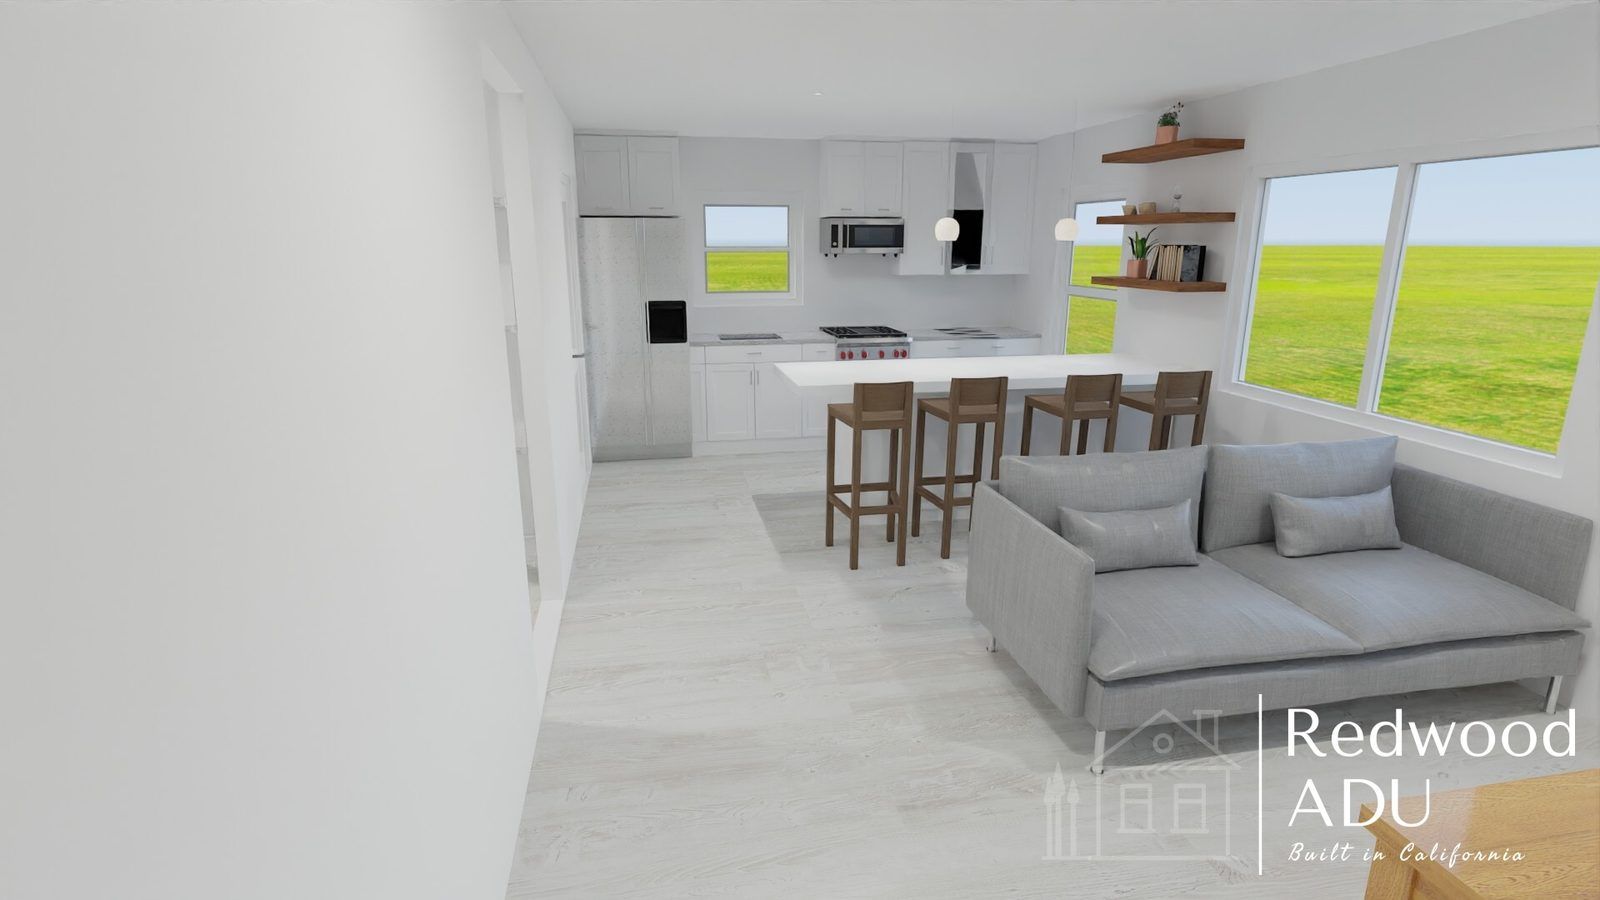
Designed in 3D first
From model to finished home
Before we build, Max models the project in 3D so the owners can walk through the layout and finishes. Here is the 3D design render next to the finished build.
Finished project
The finished Gastman Way ADU
25 photos taken at completion. Tap any photo to view them full screen.
Exterior
Kitchen & living
Bedrooms
Baths
Laundry
Along the way
Built by our own crew
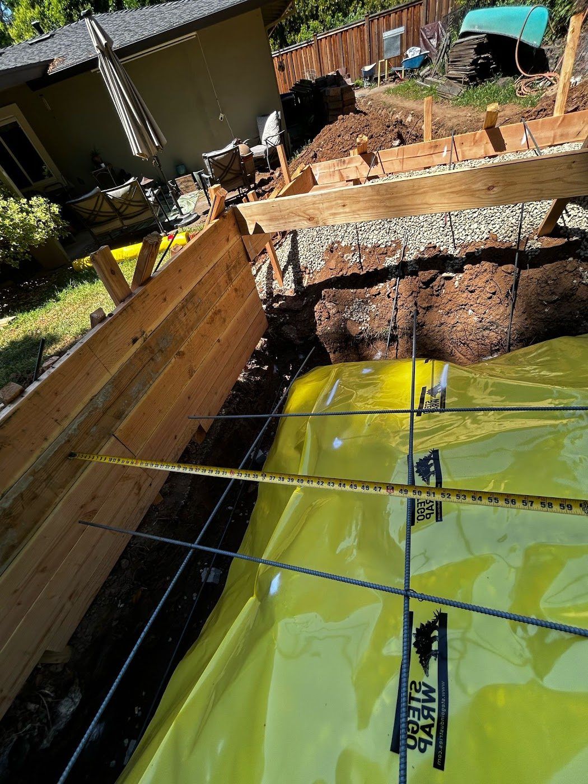
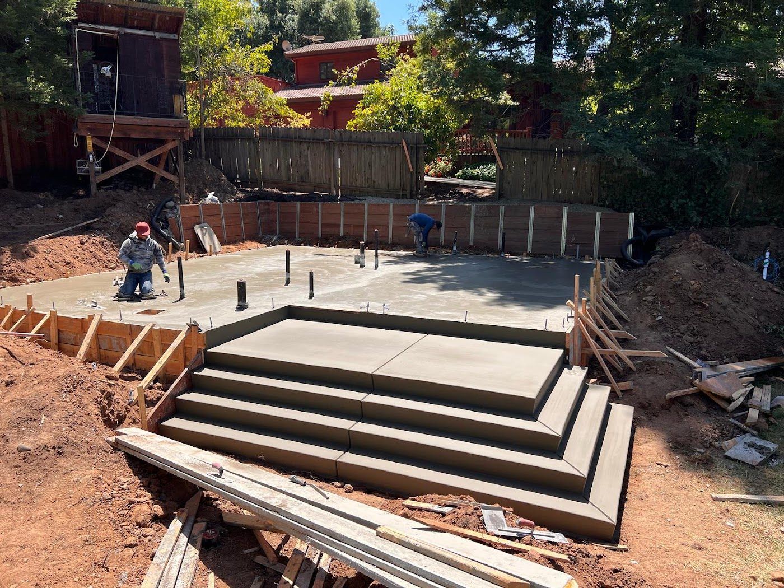
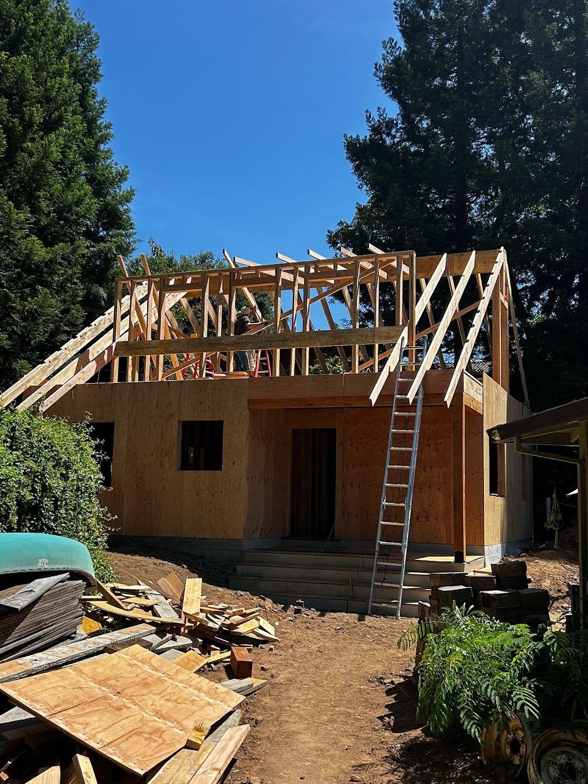
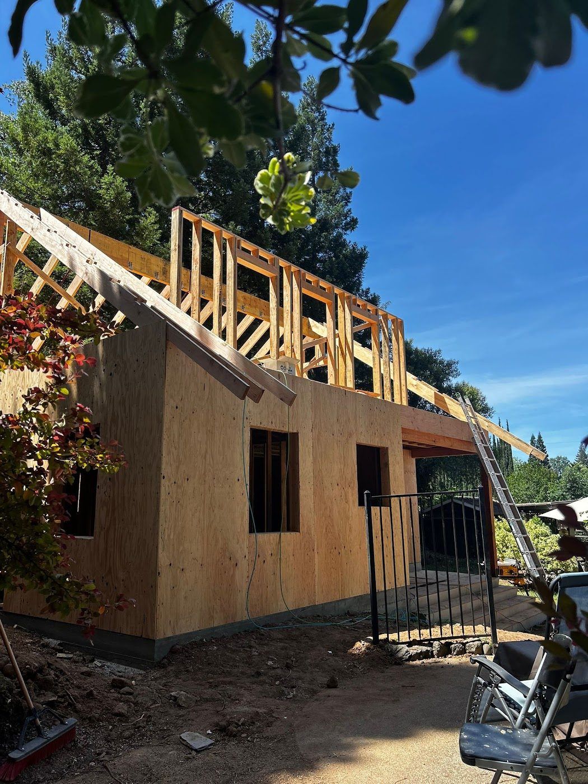
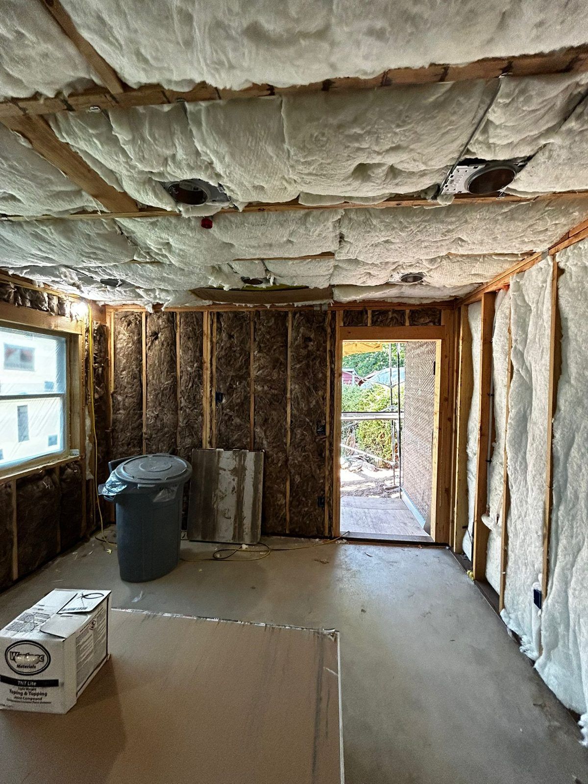
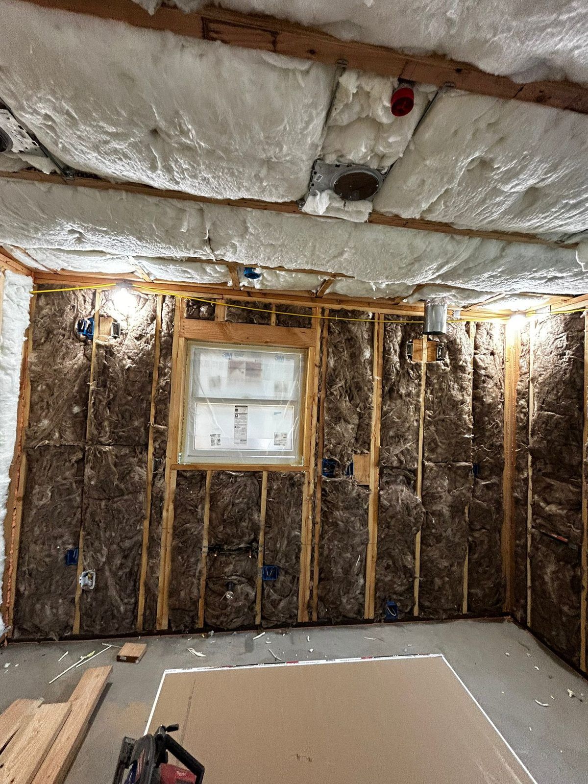
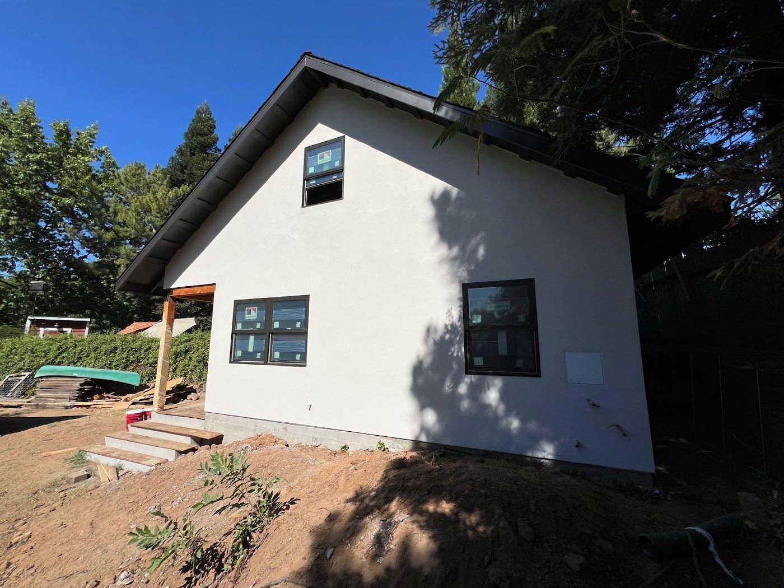
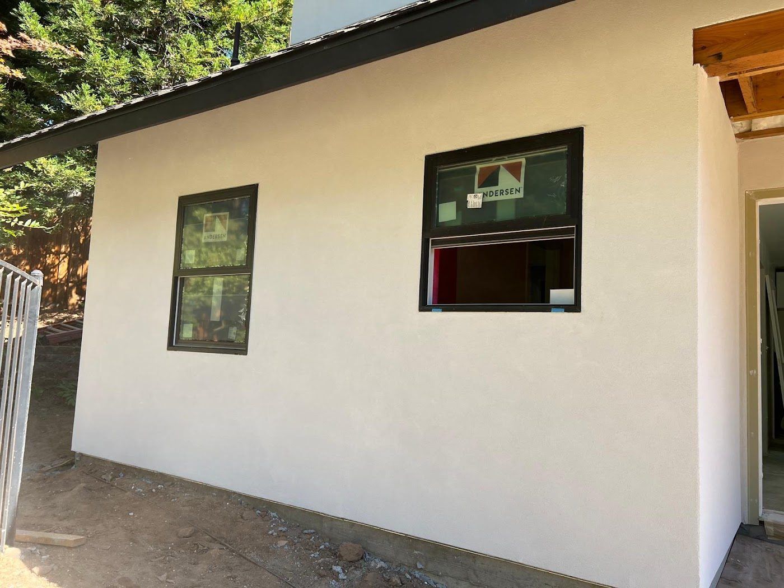
Every stage, built by our own crew.
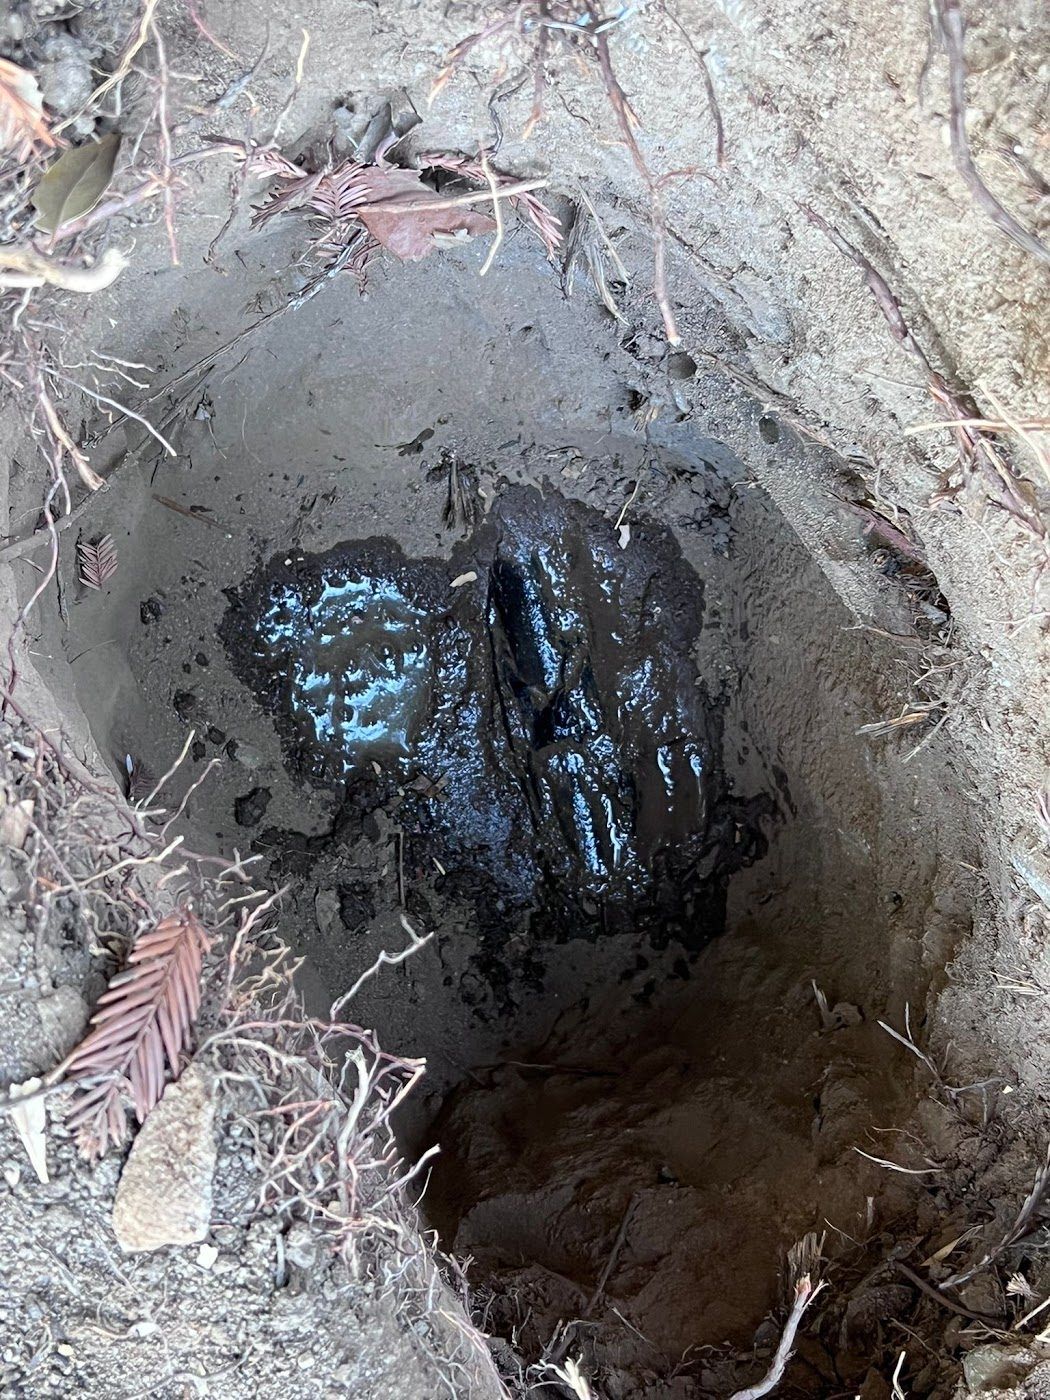
Site prep & demo
Foundation
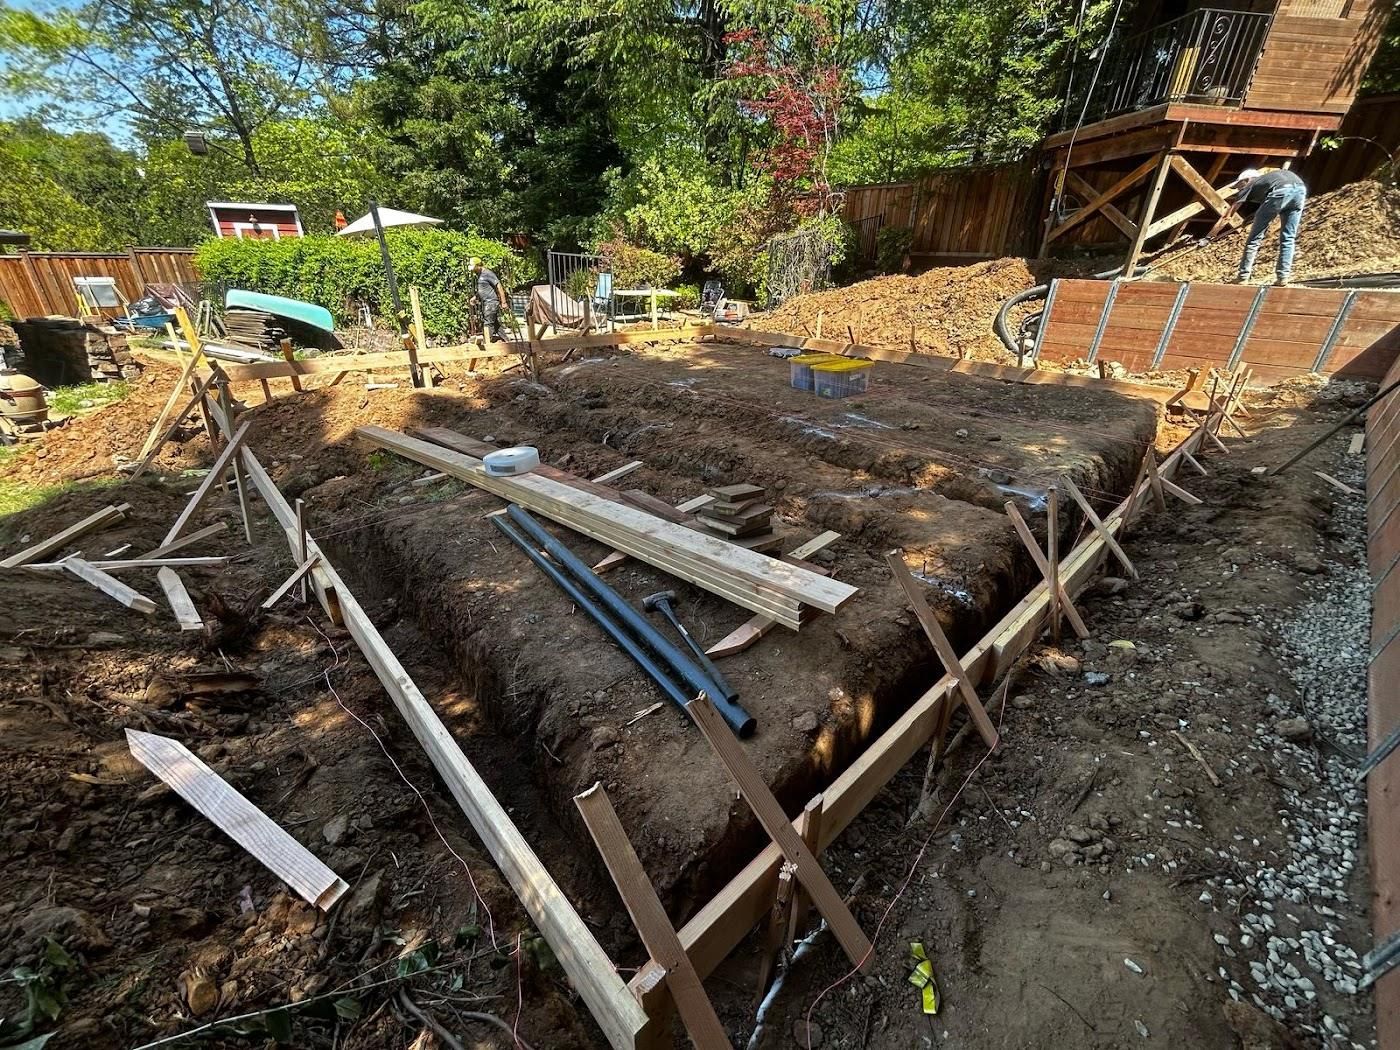
Framing
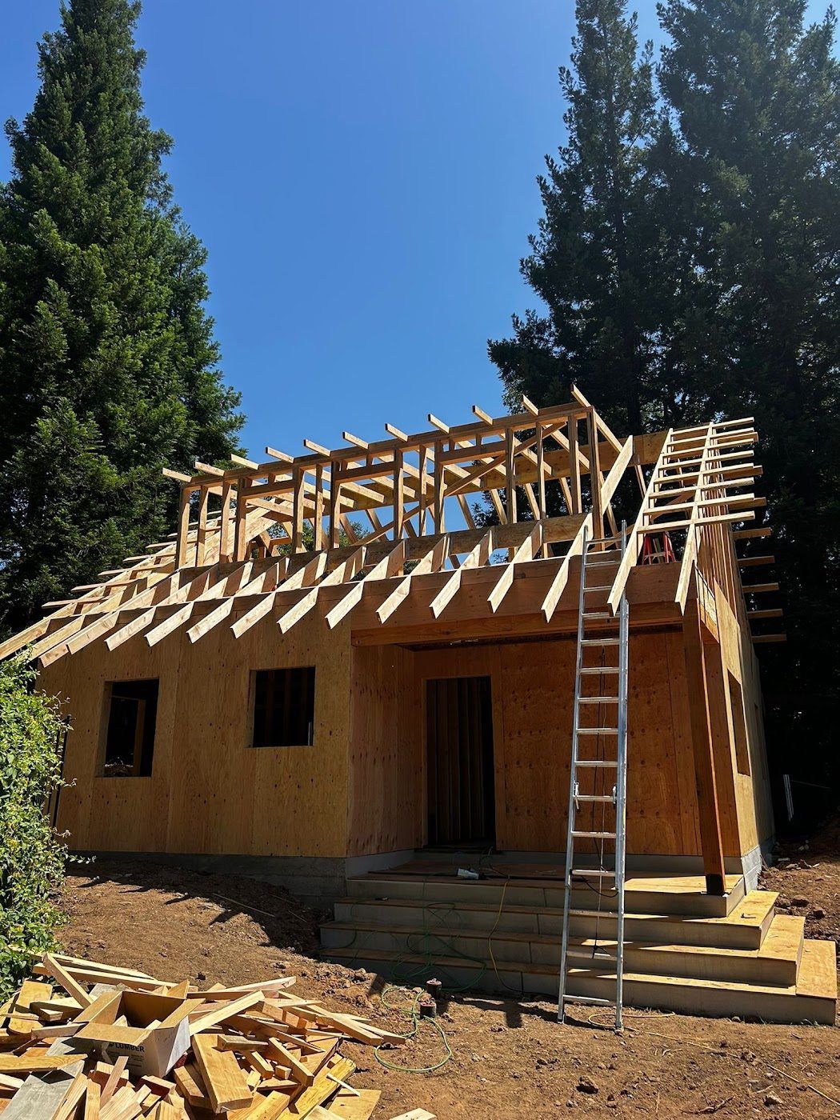
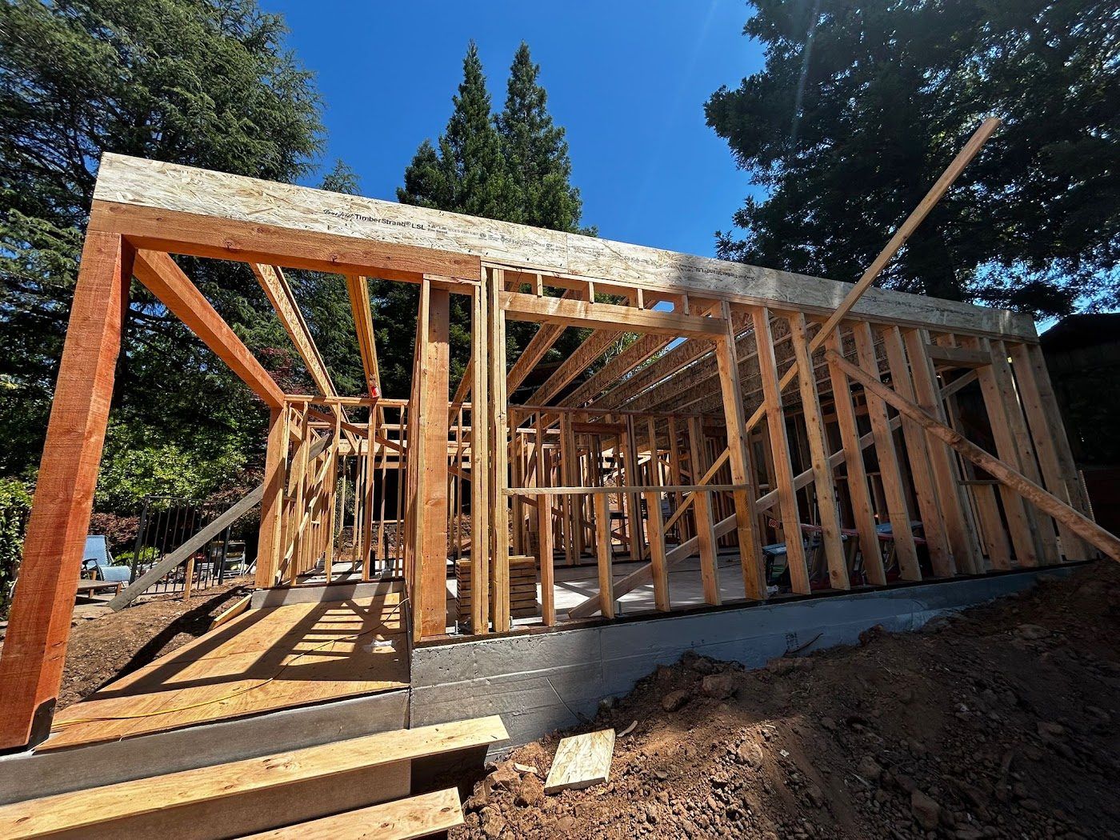
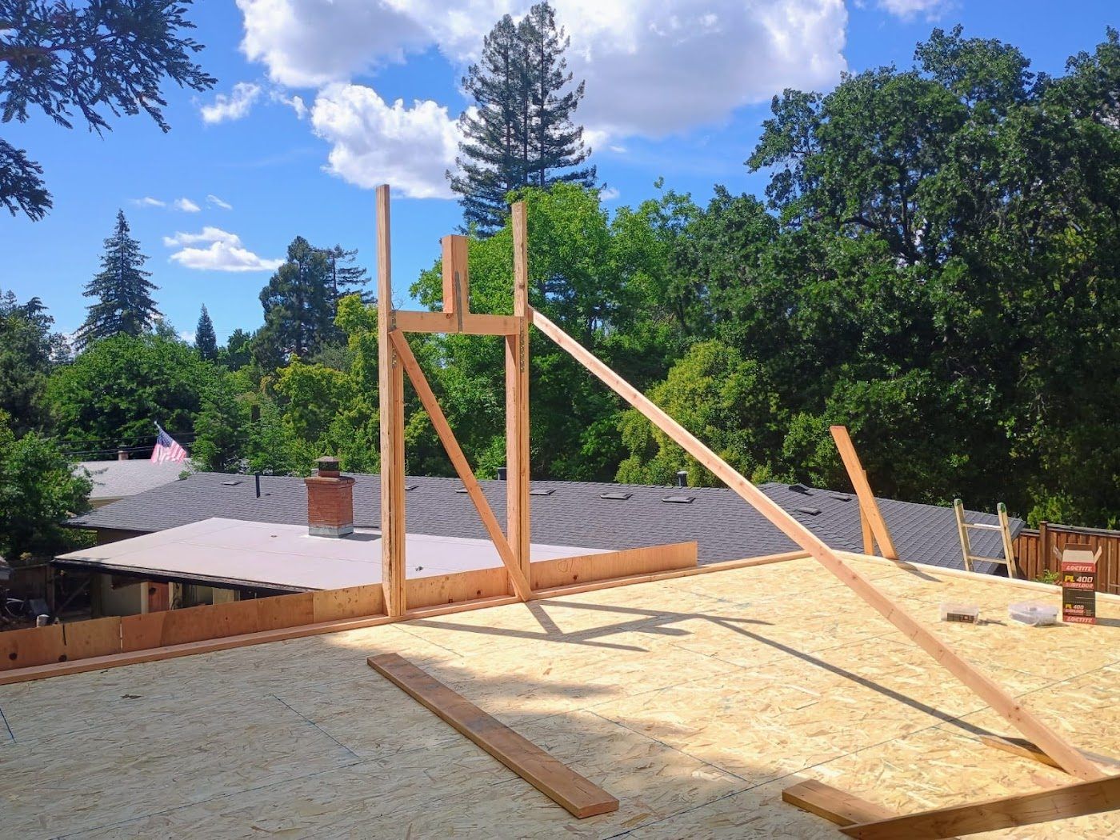
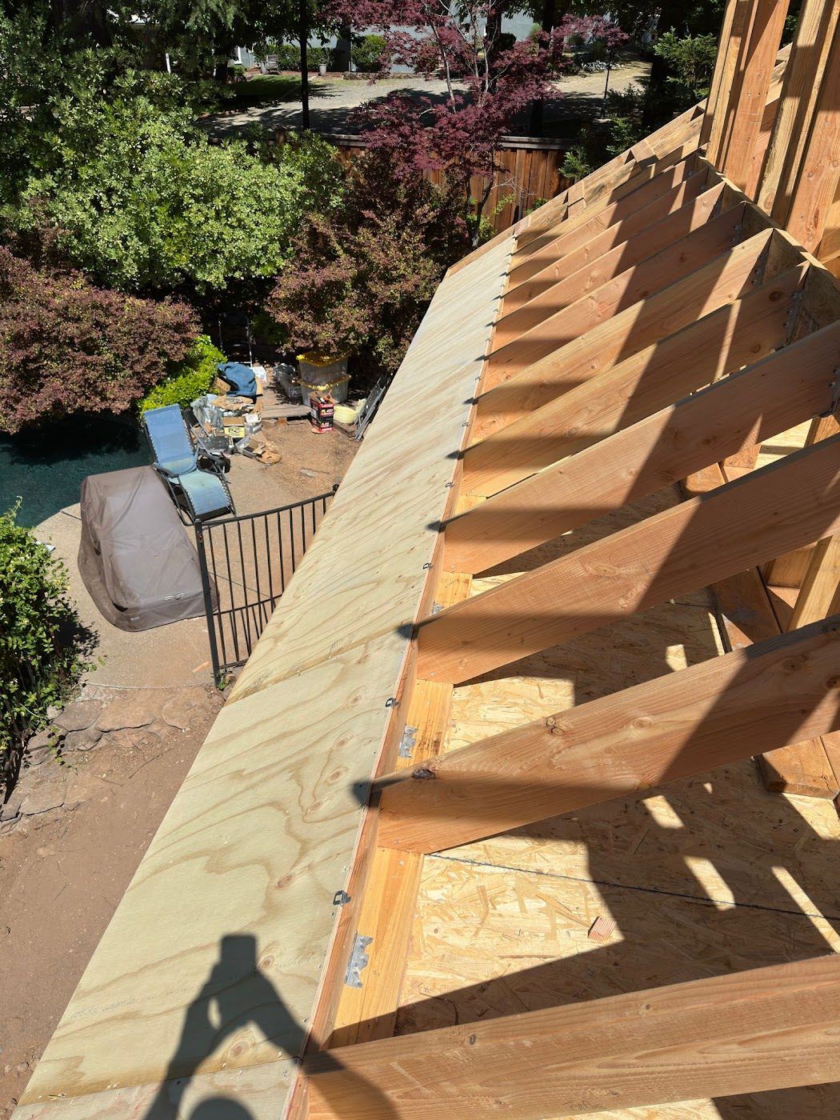
Roofing & sheathing
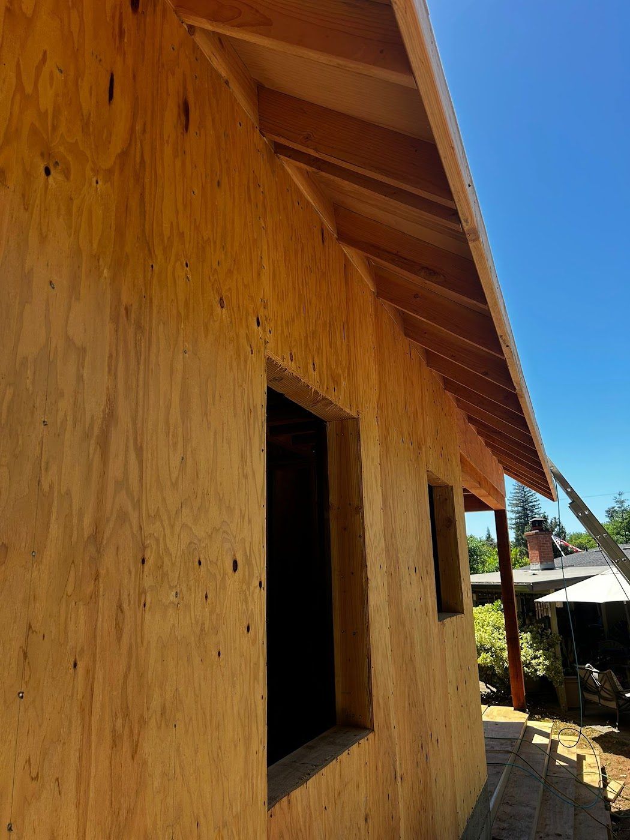
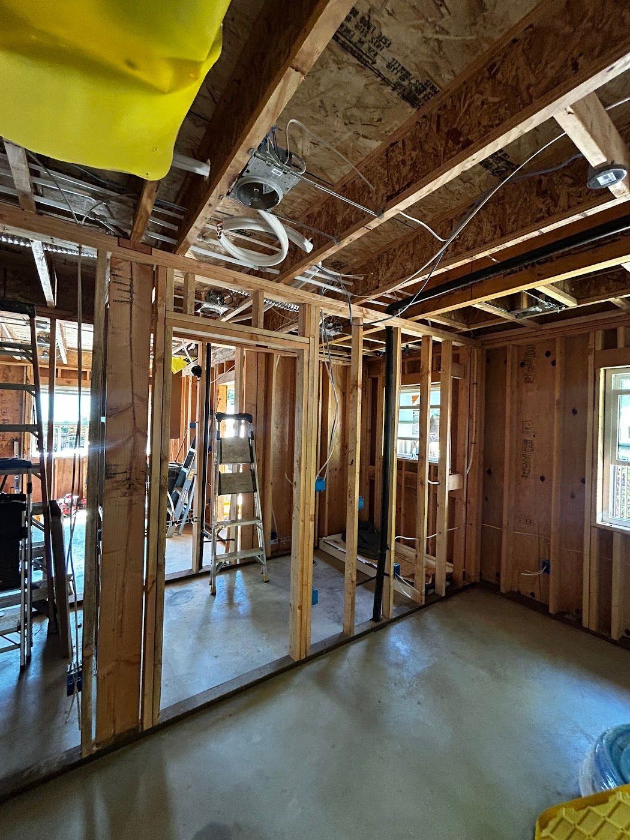
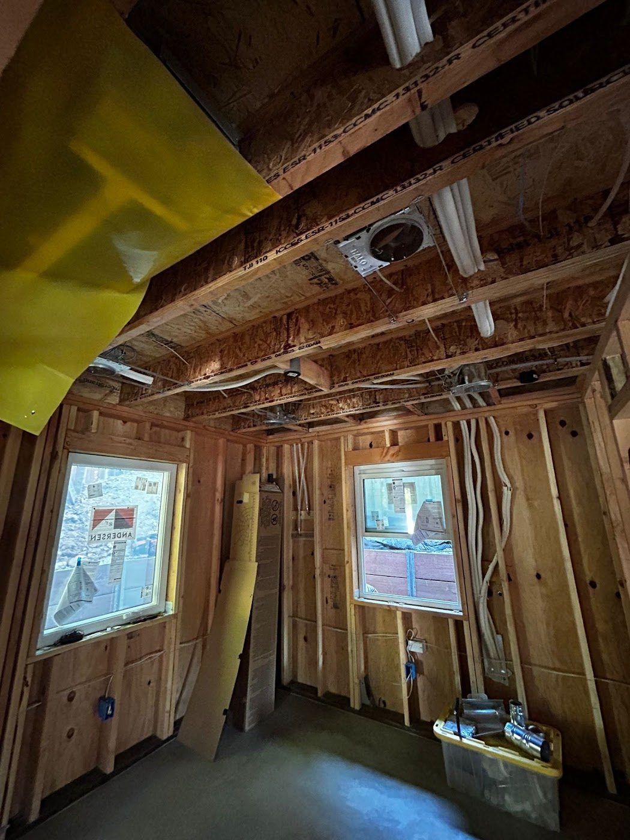
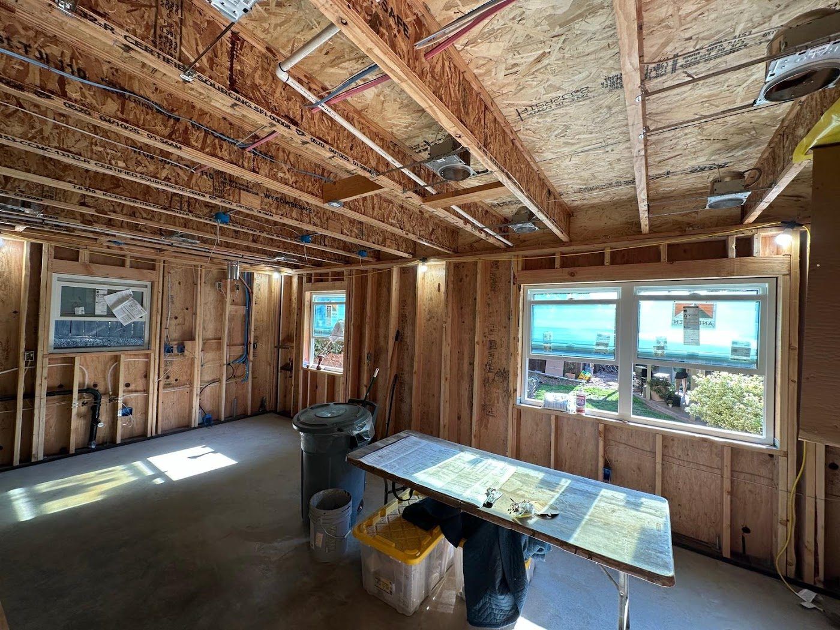
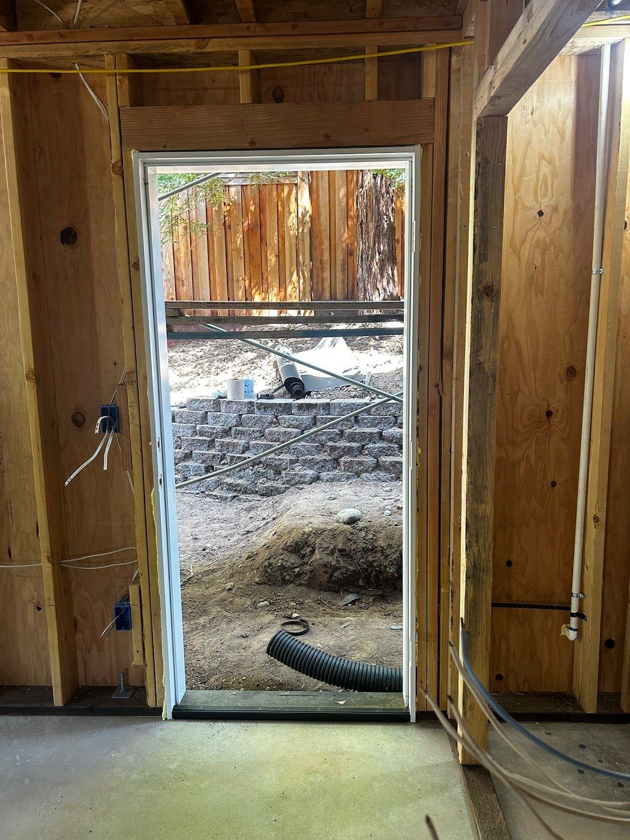
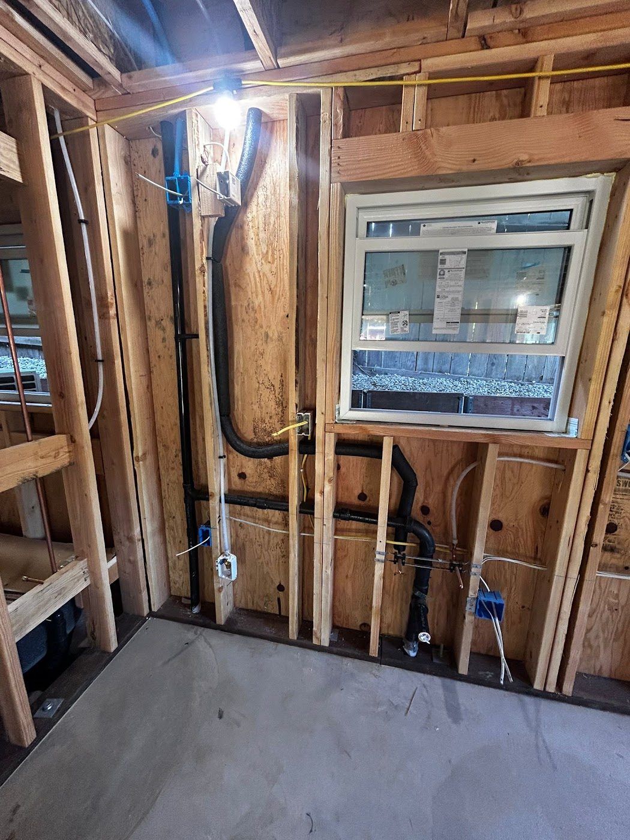
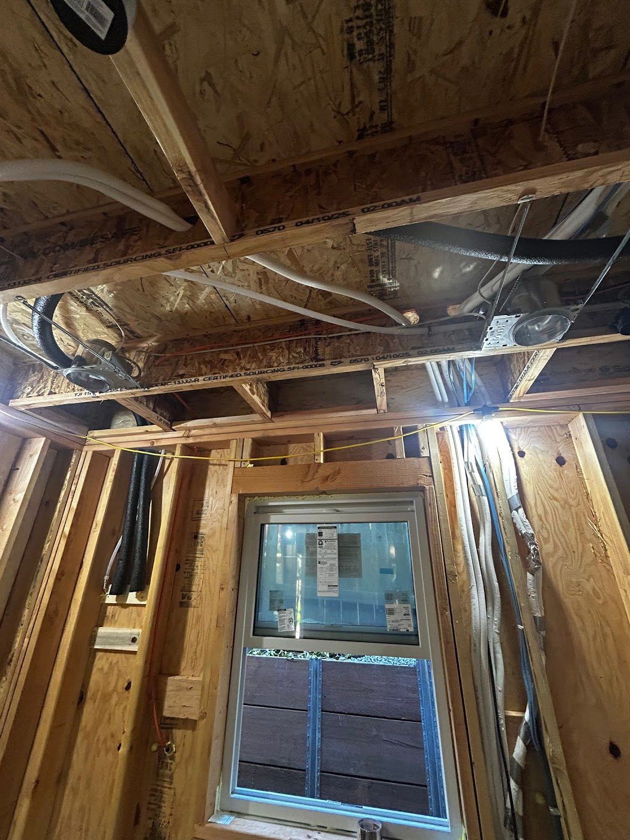
Rough plumbing, electrical & HVAC
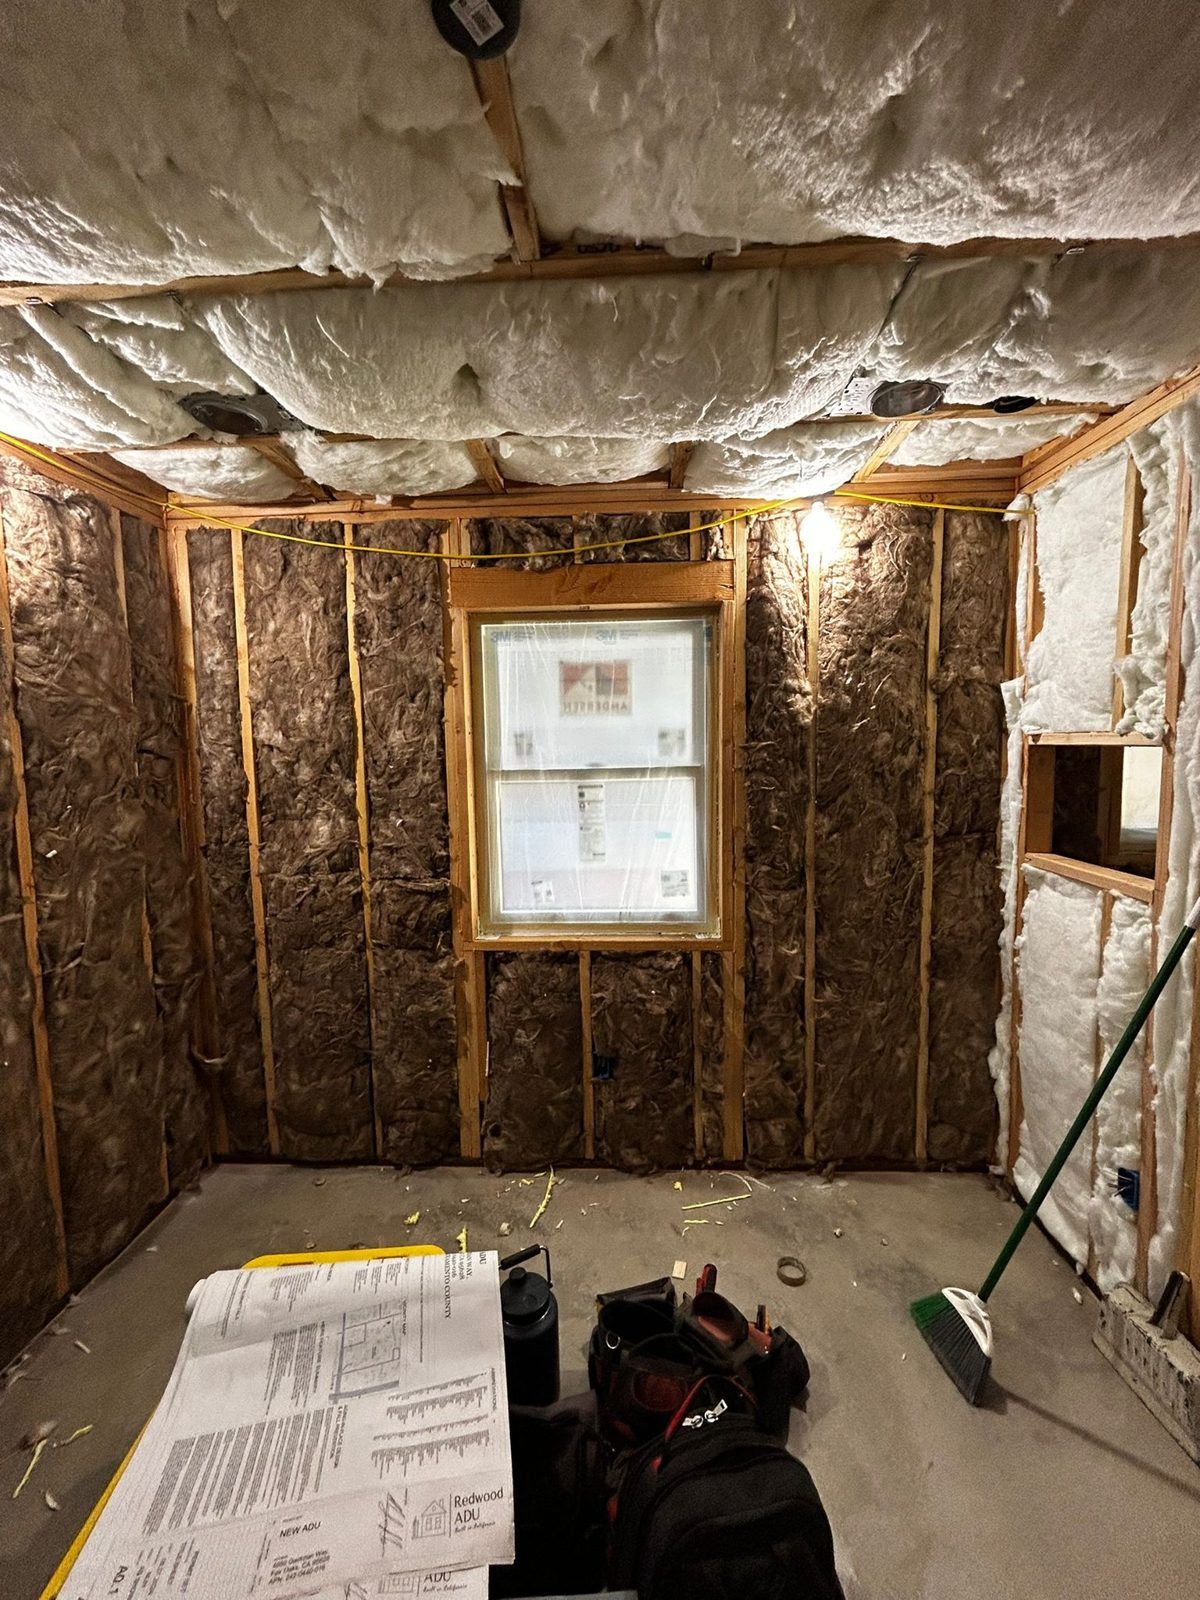
Insulation
Exterior siding & stucco
Drywall
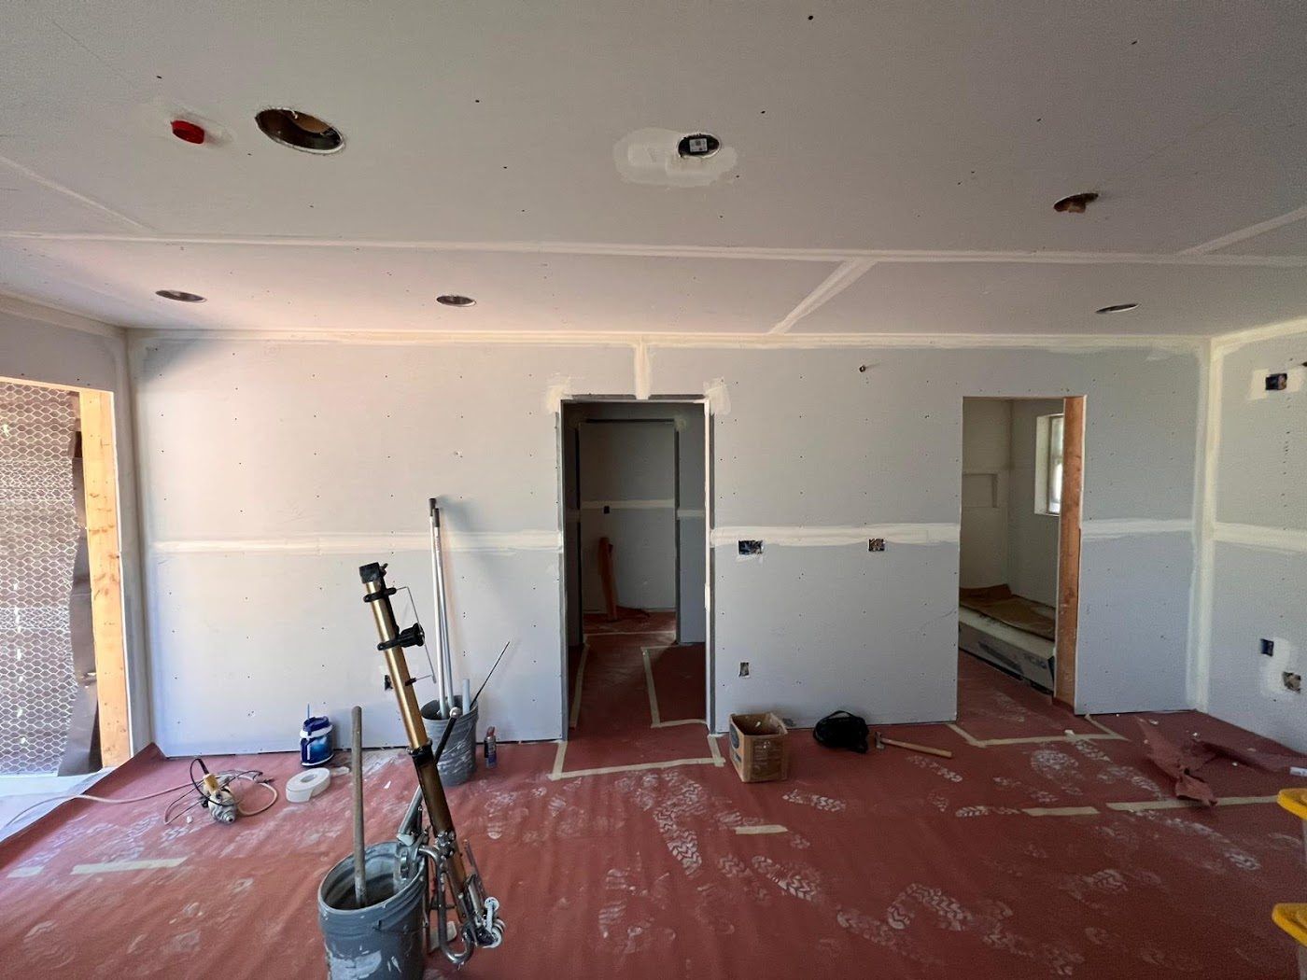
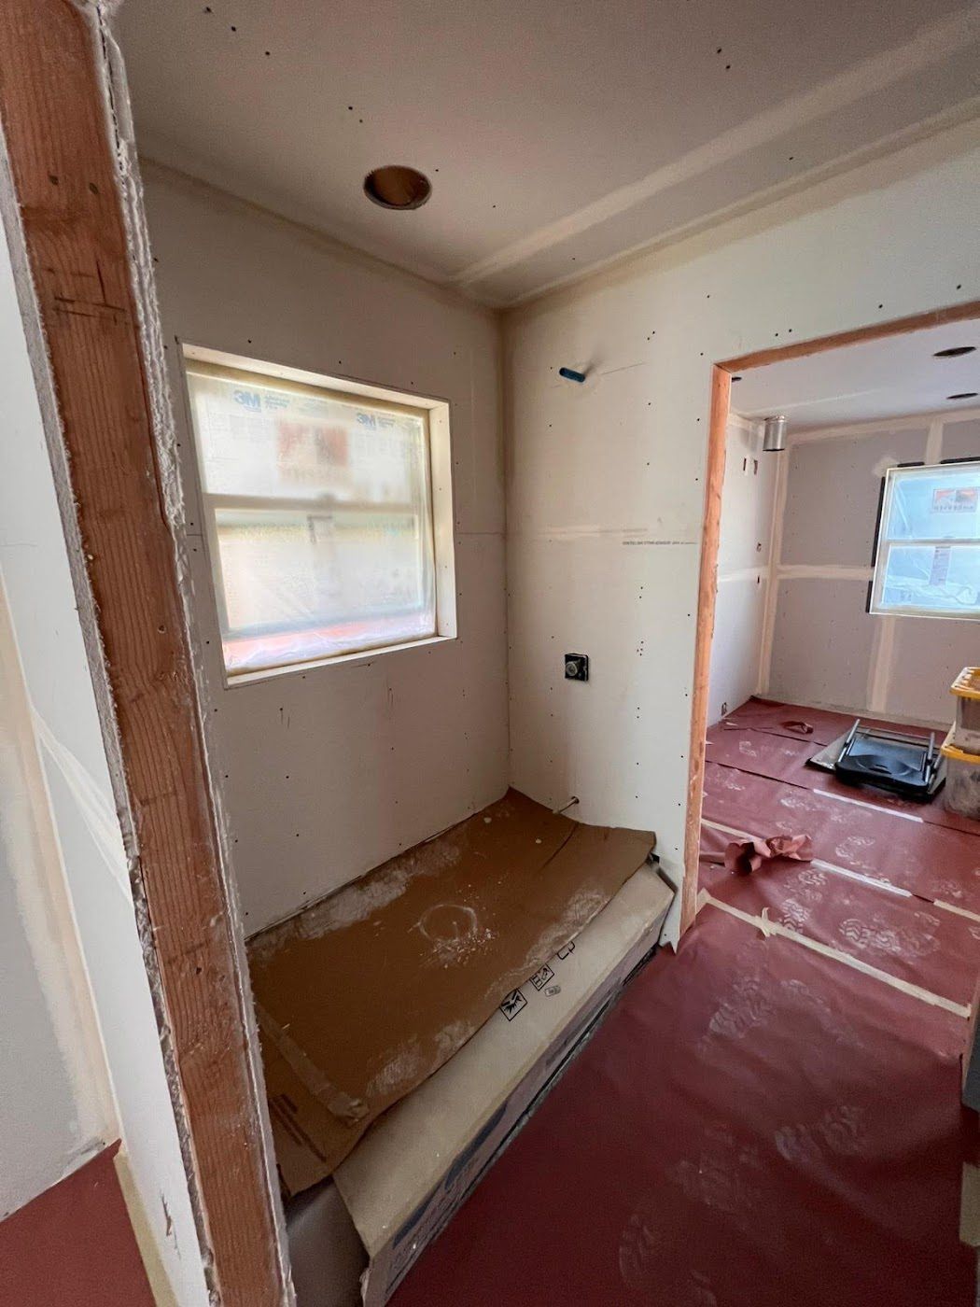
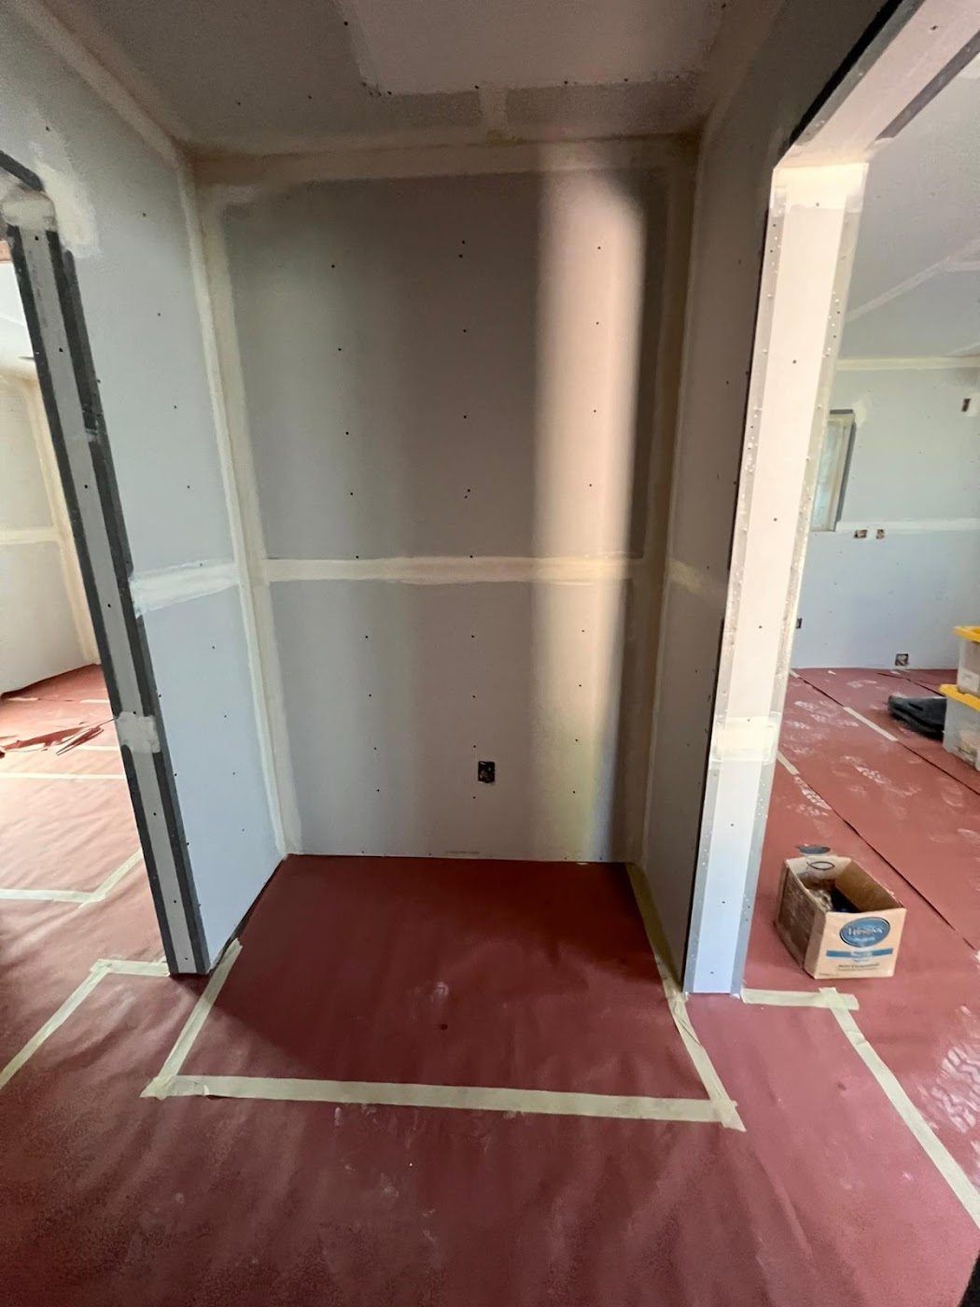
Interior finishes: cabinets, tile & paint
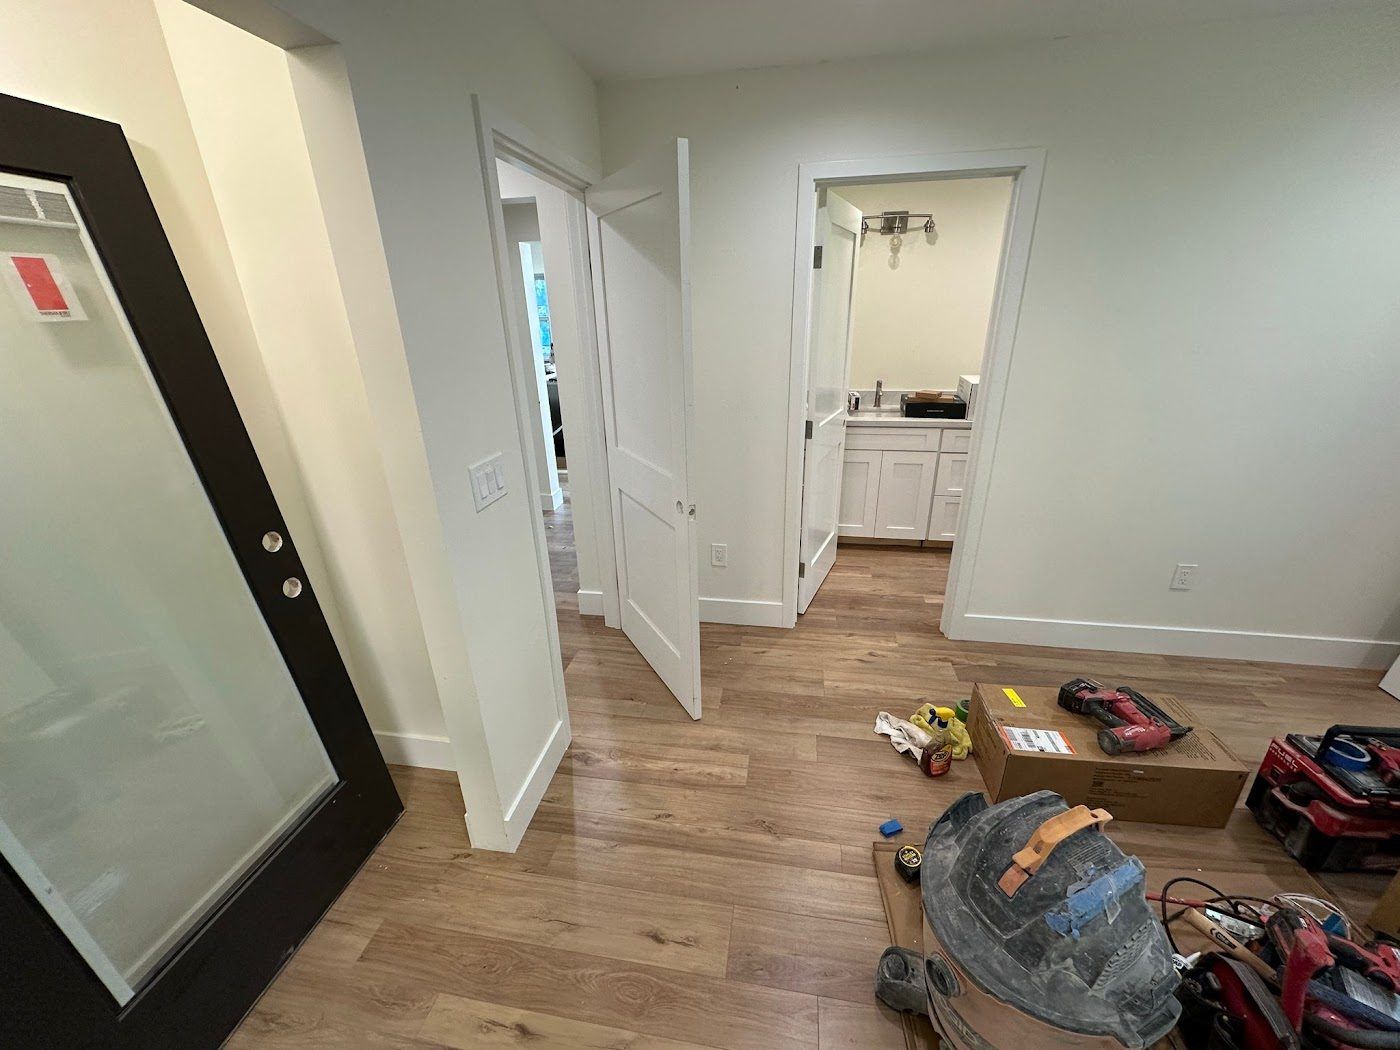
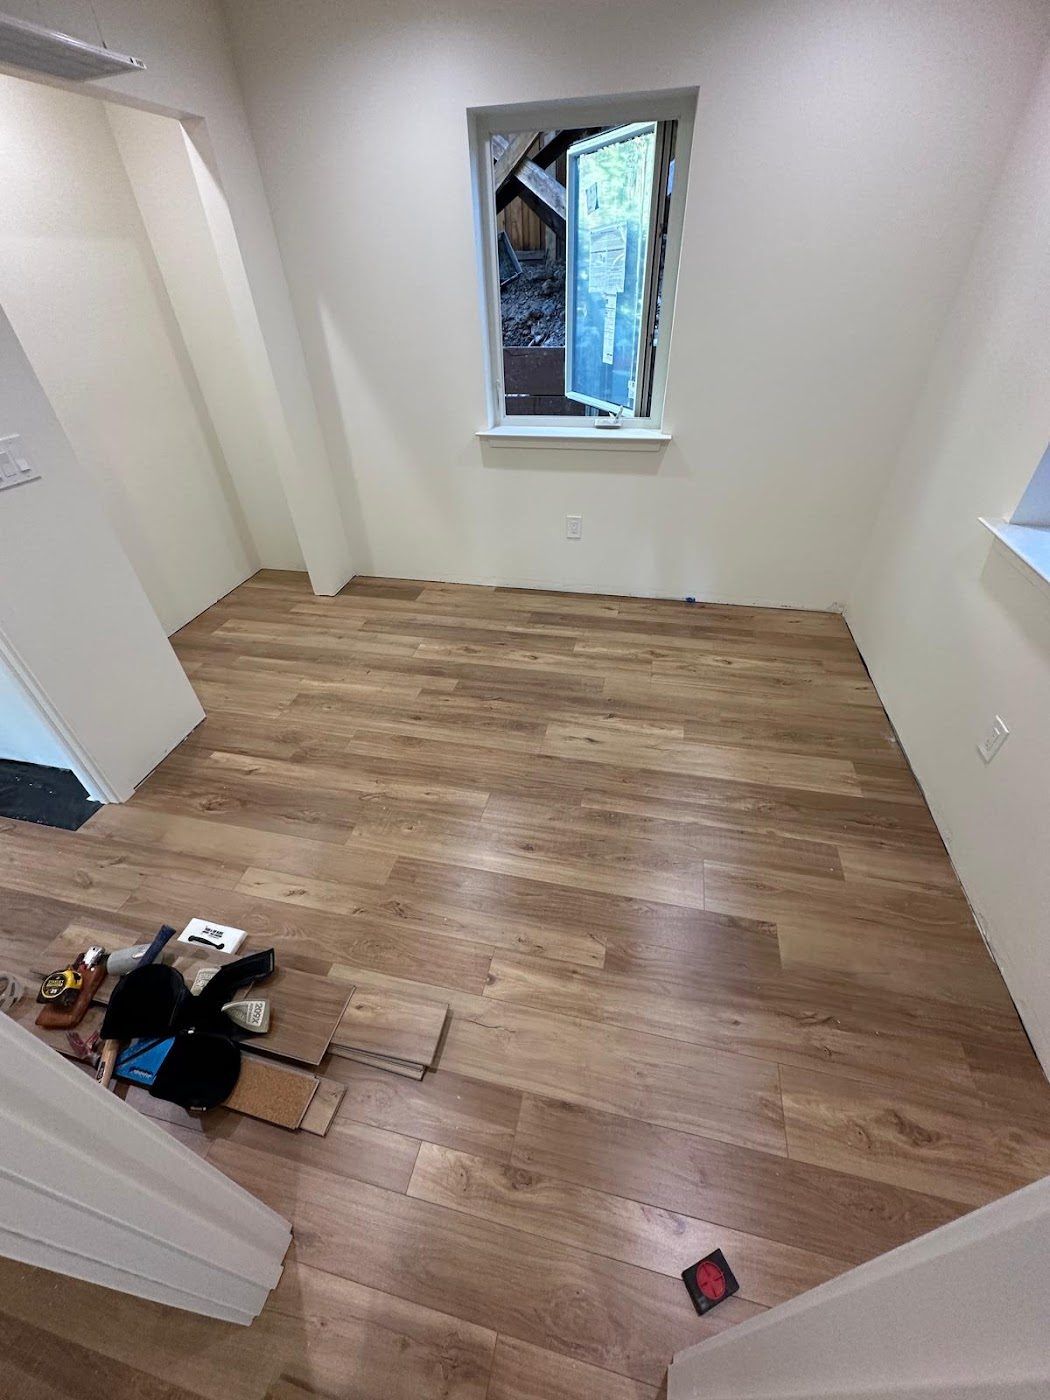
Final & finished
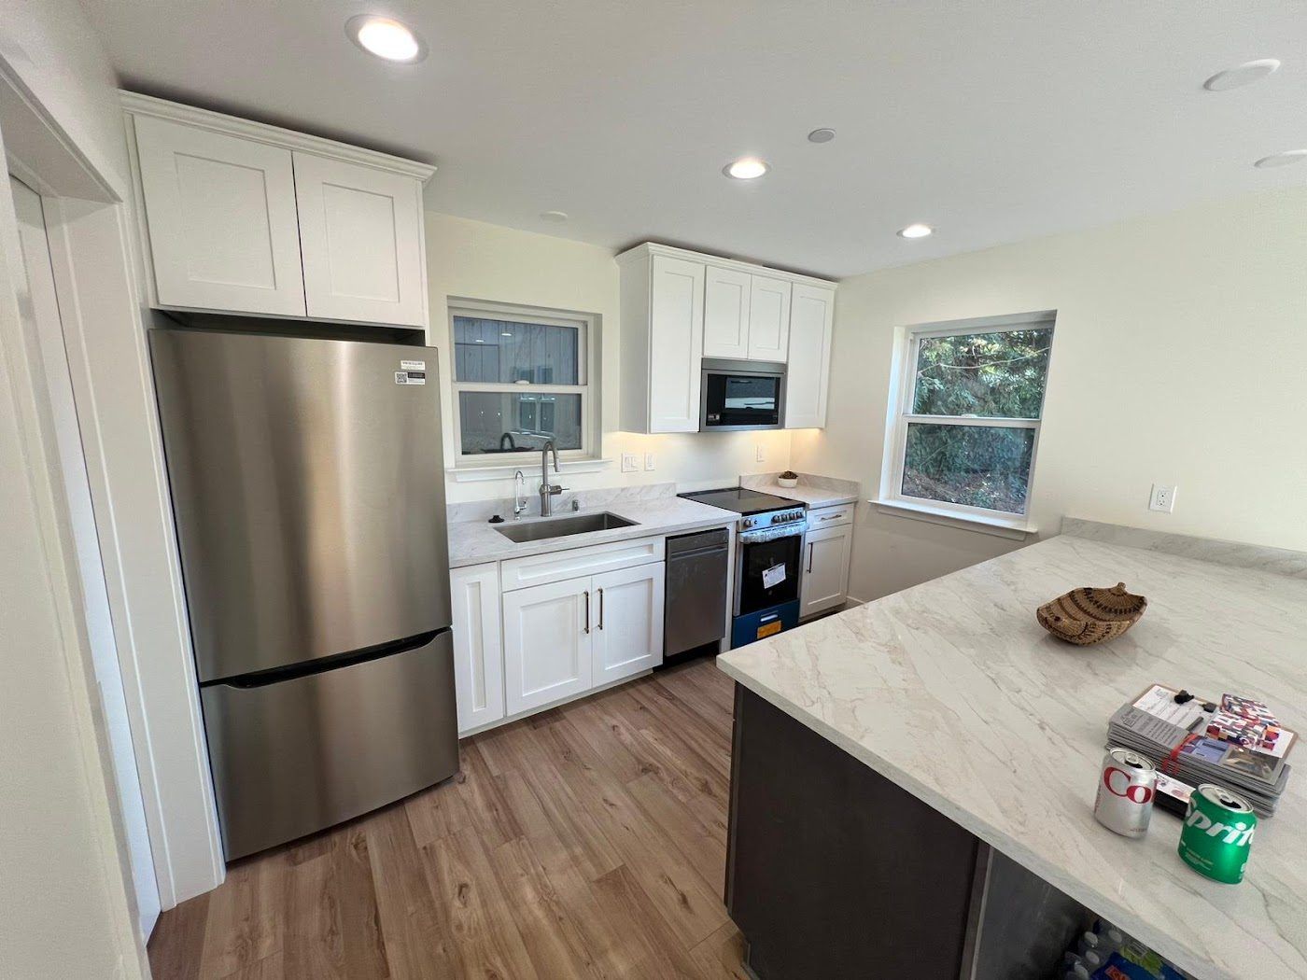
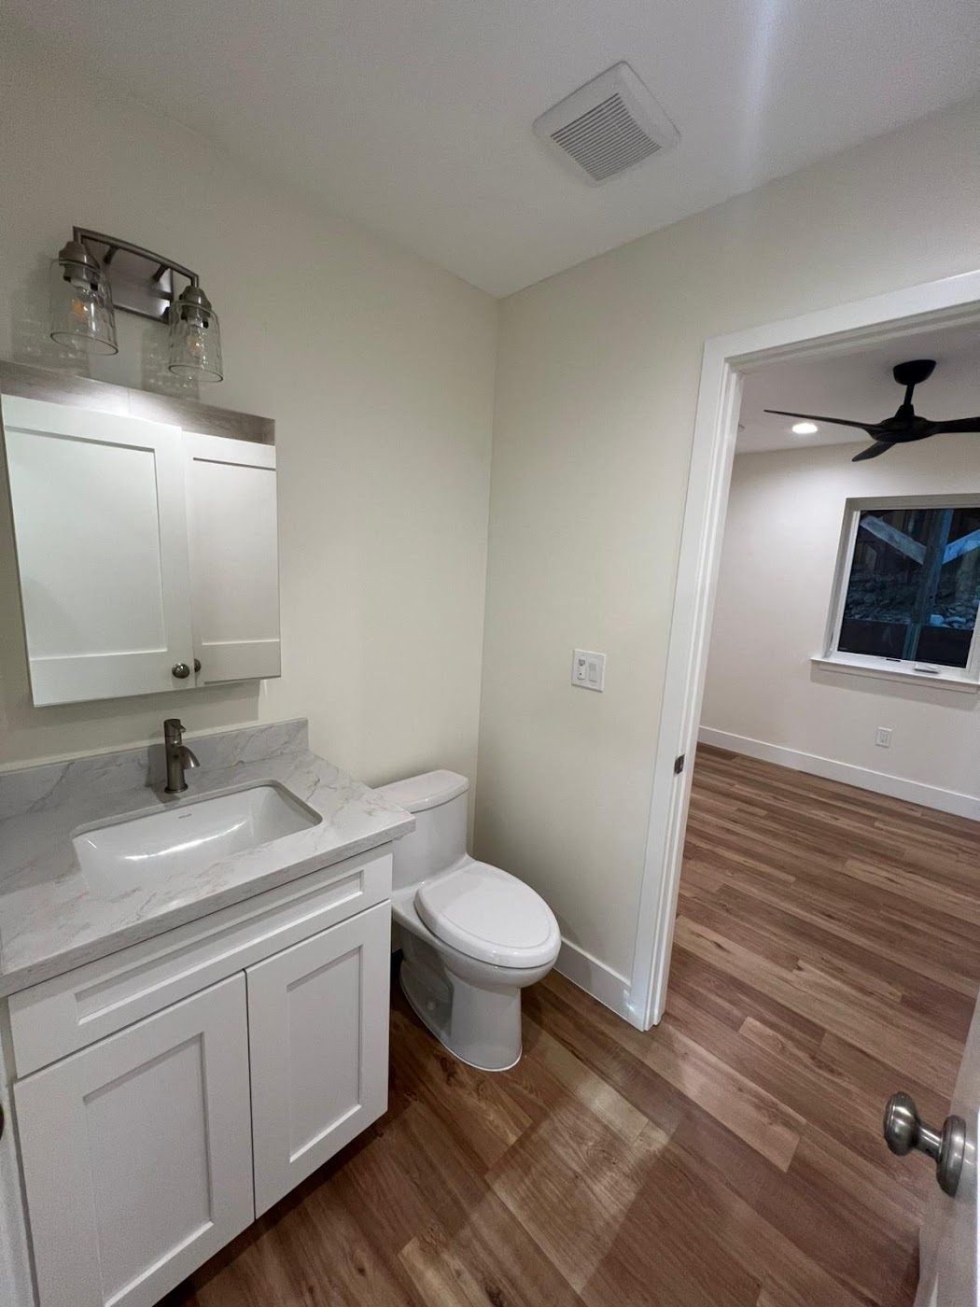
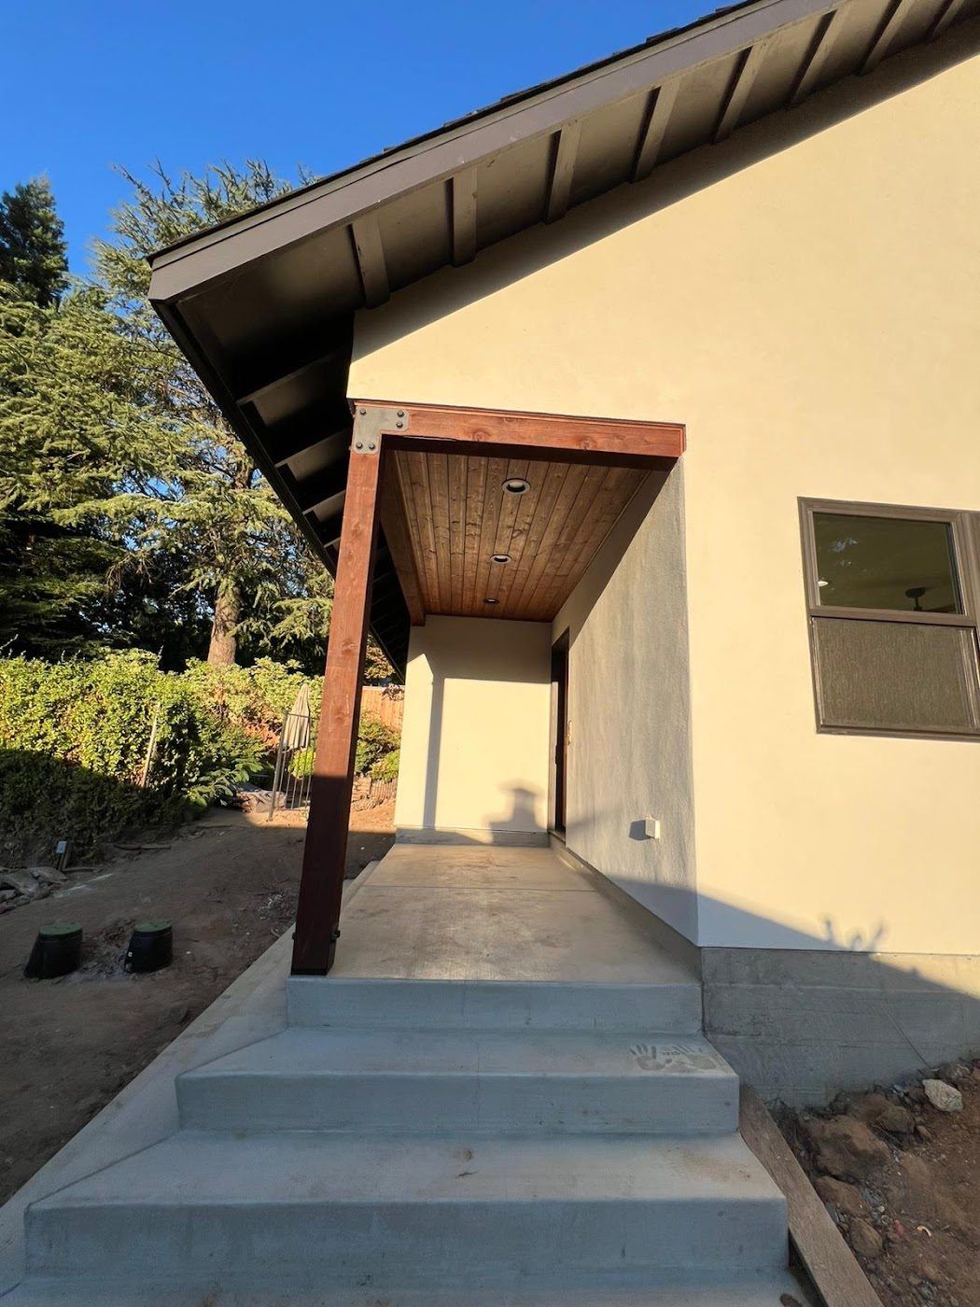
Plans
Drawings from this project's plan set. Click any drawing to open the full gallery.
Like this layout? Many of our plans can be reused, which saves on drafting and engineering. See Our Plans.