Redwood ADU, Built in Sacramento Request a Consult

ADU · West Sacramento

Myrtle Ave ADU

In ProgressMain build complete; upstairs loft finishing under a change order.

Permit issued Apr 2026

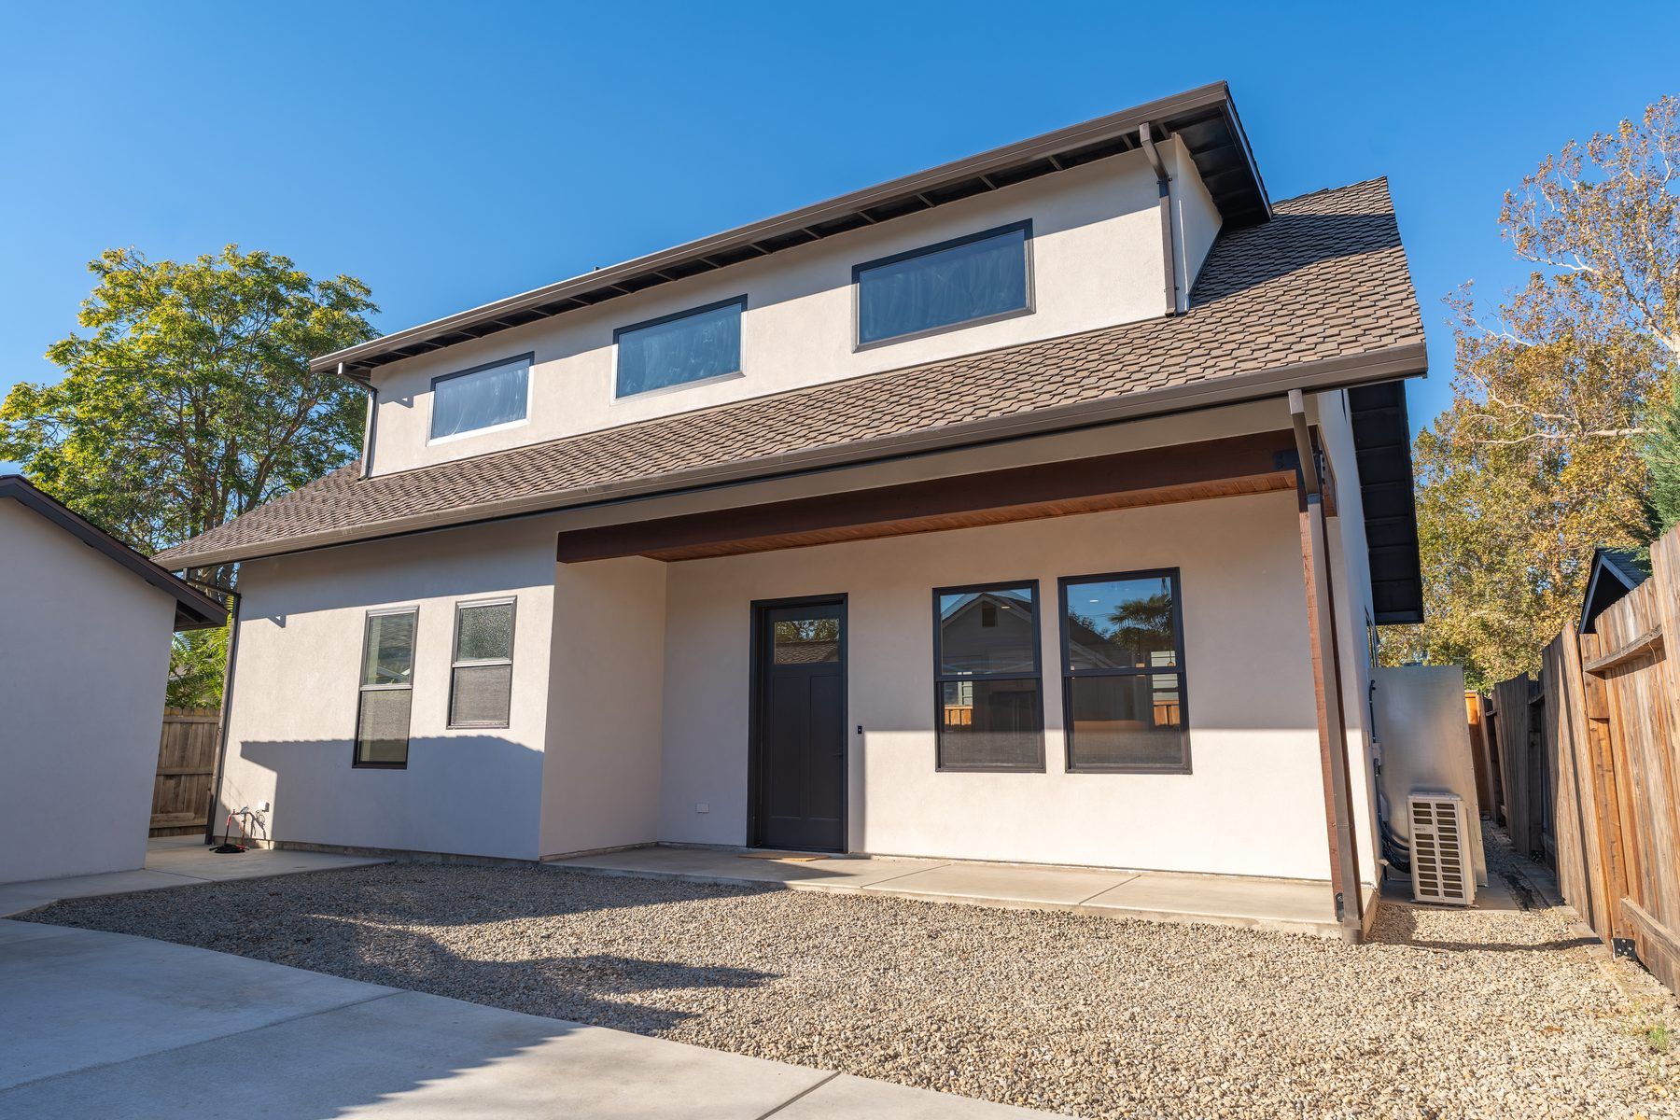
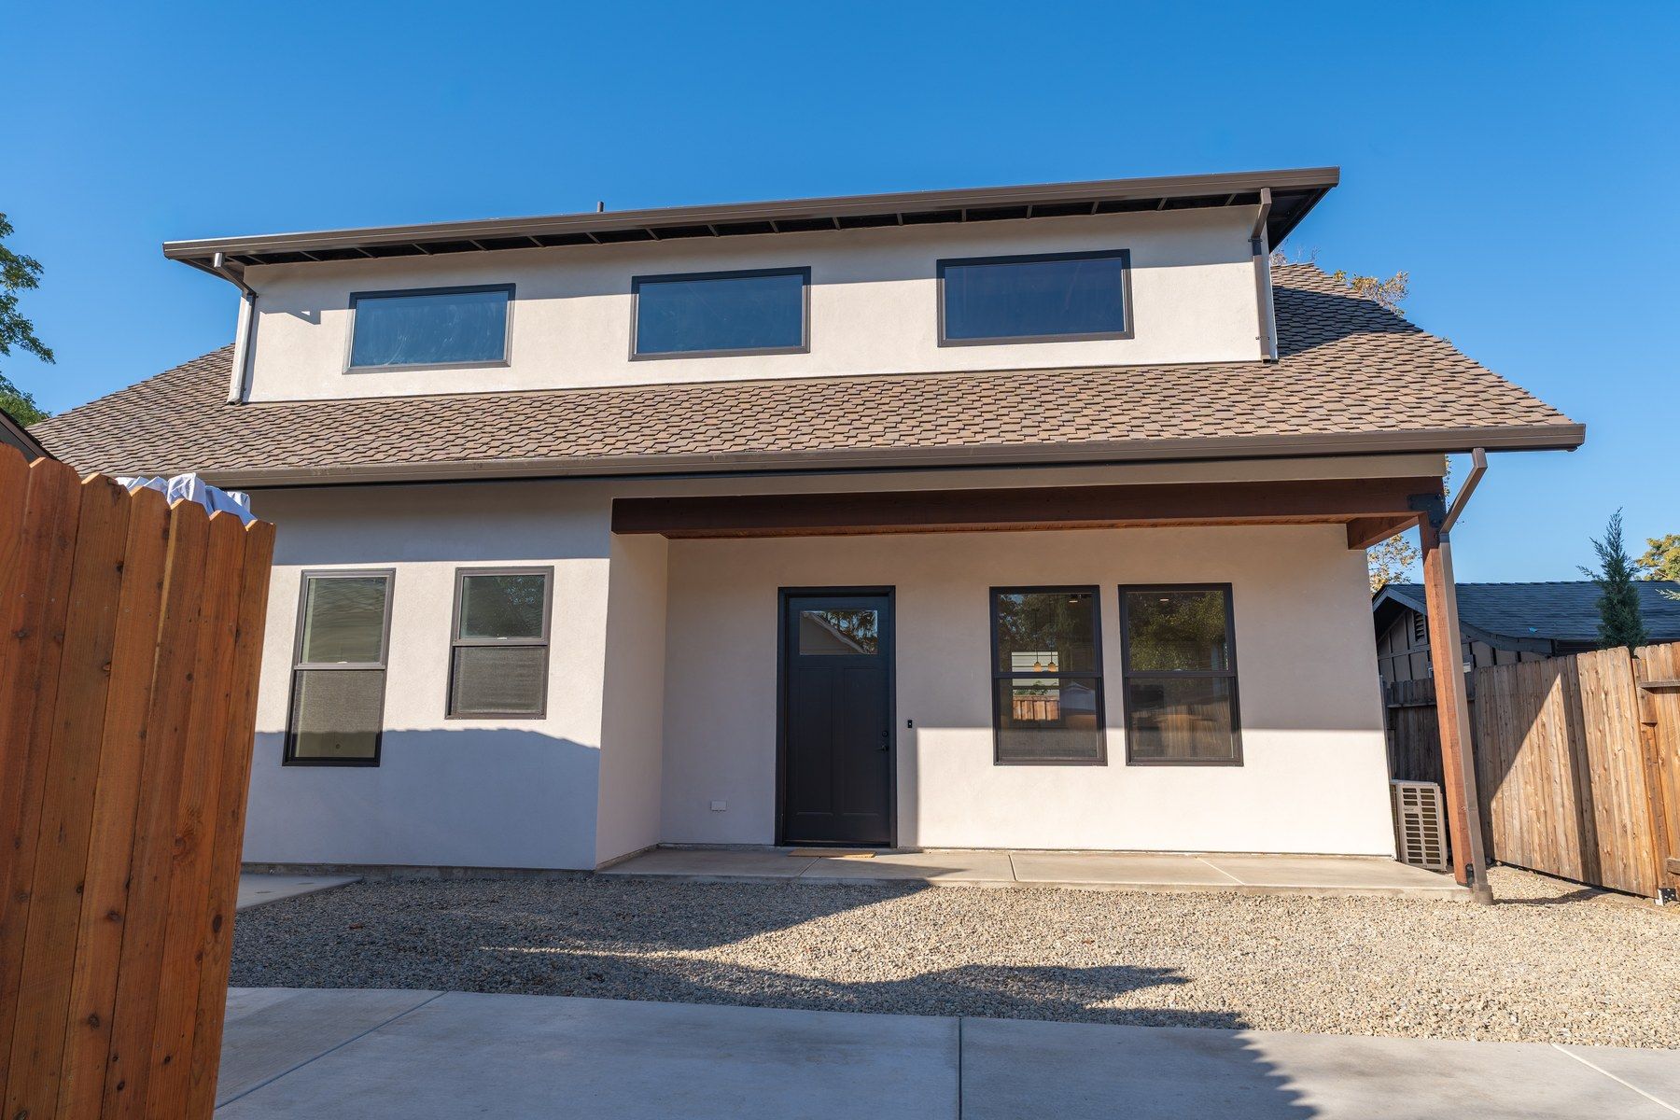
A high-end ADU with 10 ft ceilings, 8 ft windows, an attic loft with shed dormer, and a large open kitchen and living area. The main build is done; we are now finishing the upstairs loft under a change order (new attic door, sub-panel, LVP flooring and stair lighting).

Two bedrooms, two bathrooms and a covered porch fit into this 997-square-foot ADU, with tall ceilings and an open kitchen/living area.
Watch the video tour

  • City / AHJWest Sacramento / City of West Sacramento
  • Size997 sf
  • Beds / baths2 / 2
  • Ballpark costAbout $396k
  • Permit25-12-045E

The challenge

The owners wanted attic space that could be finished later, plus a large driveway to make the property practical for rental use.

Our solution

We designed the ADU with a finishable attic and shed dormer, tall main living spaces and extensive driveway flatwork for rental use. The main build is complete; the upstairs loft is now being finished under a change order.

What made it unique

Details from this build

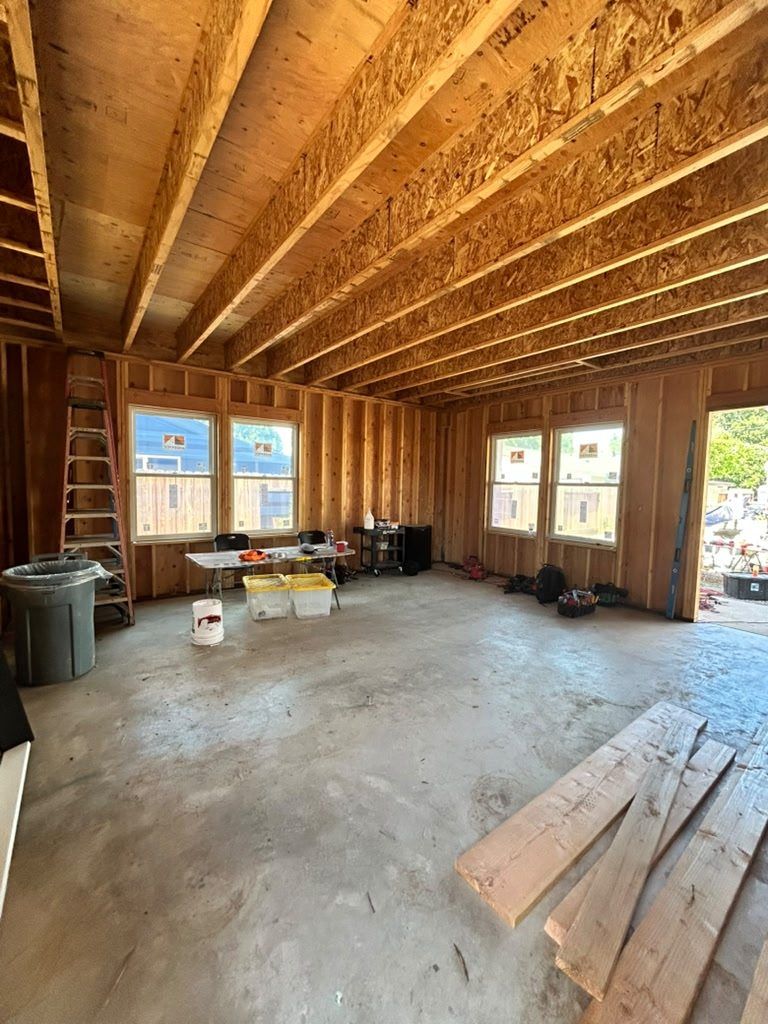
Large cathedral ceilings

Large cathedral ceilings in the main living space.

Very large windows

Very large windows bring in lots of light.

Built-in blinds

Built-in blinds in the rear door.
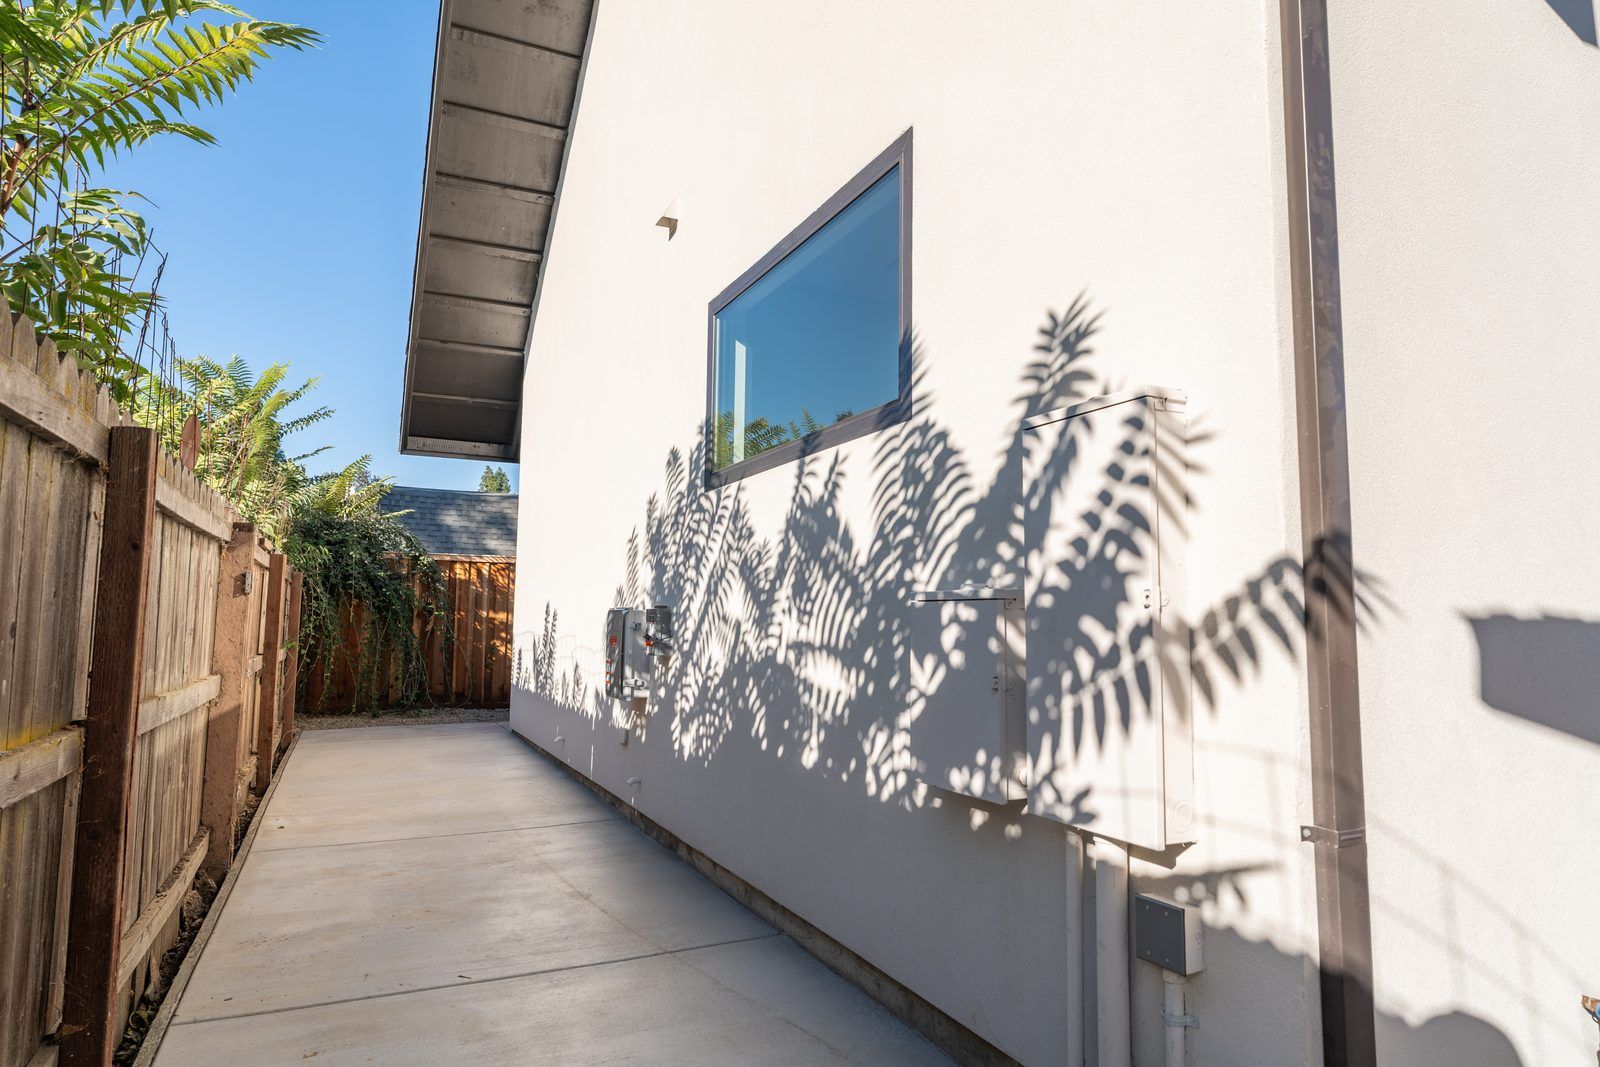
Myrtle Ave ADU: extensive flatwork

Extensive flatwork

Extensive concrete flatwork around the building and the driveway.

Full-property landscaping

Landscaping across the whole property, with drainage, weed barrier and gravel.

Andersen windows

Andersen windows.

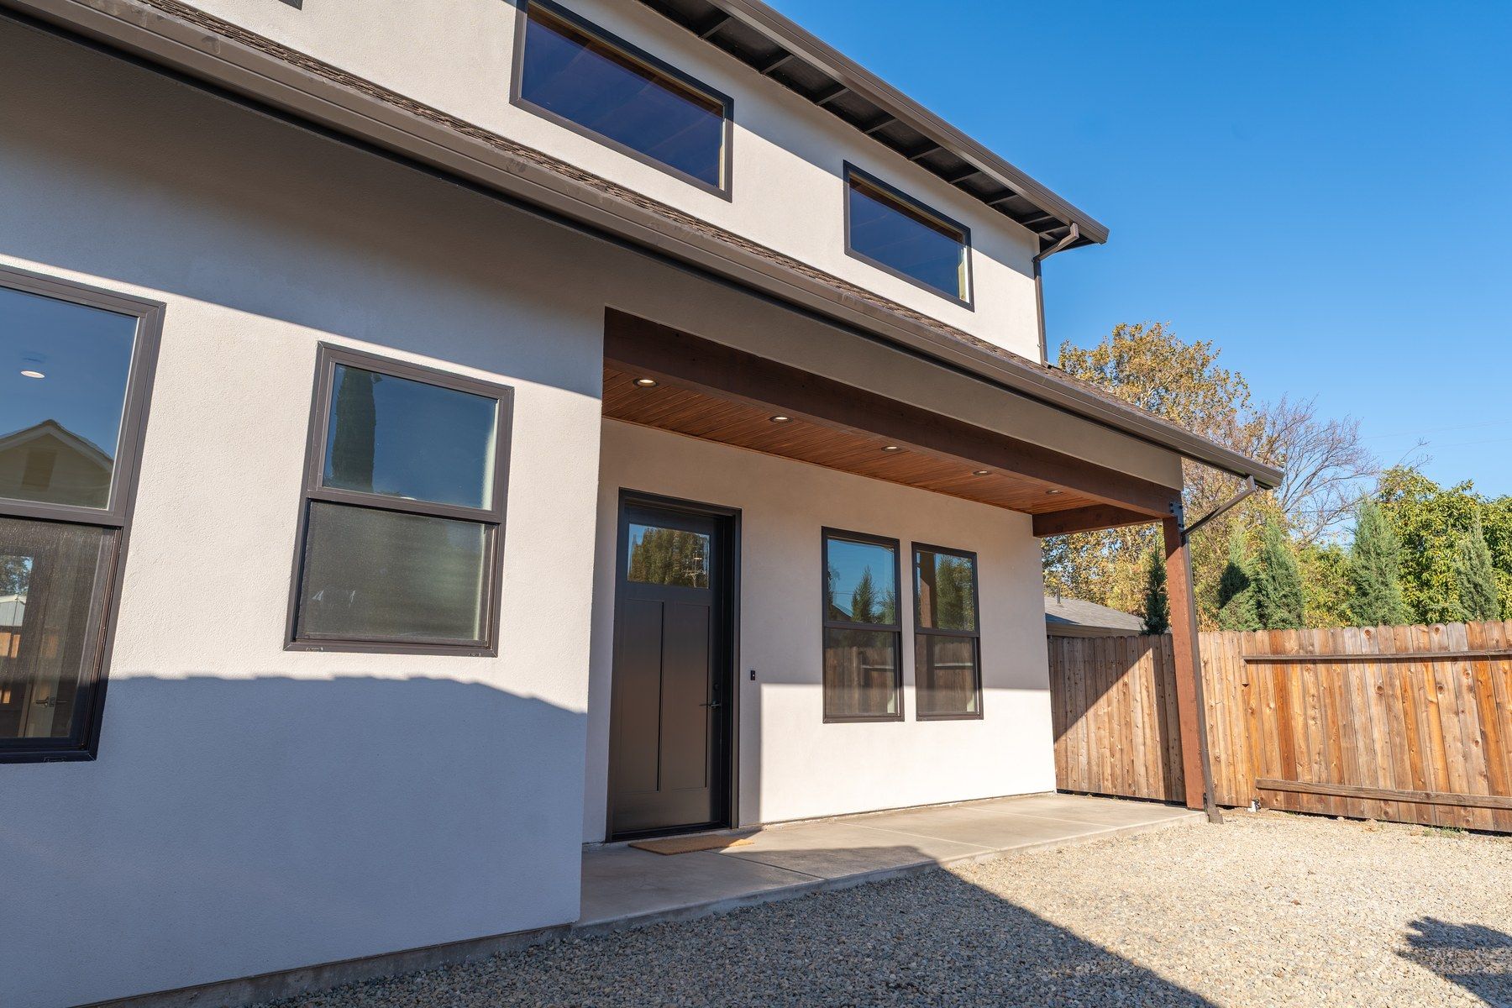
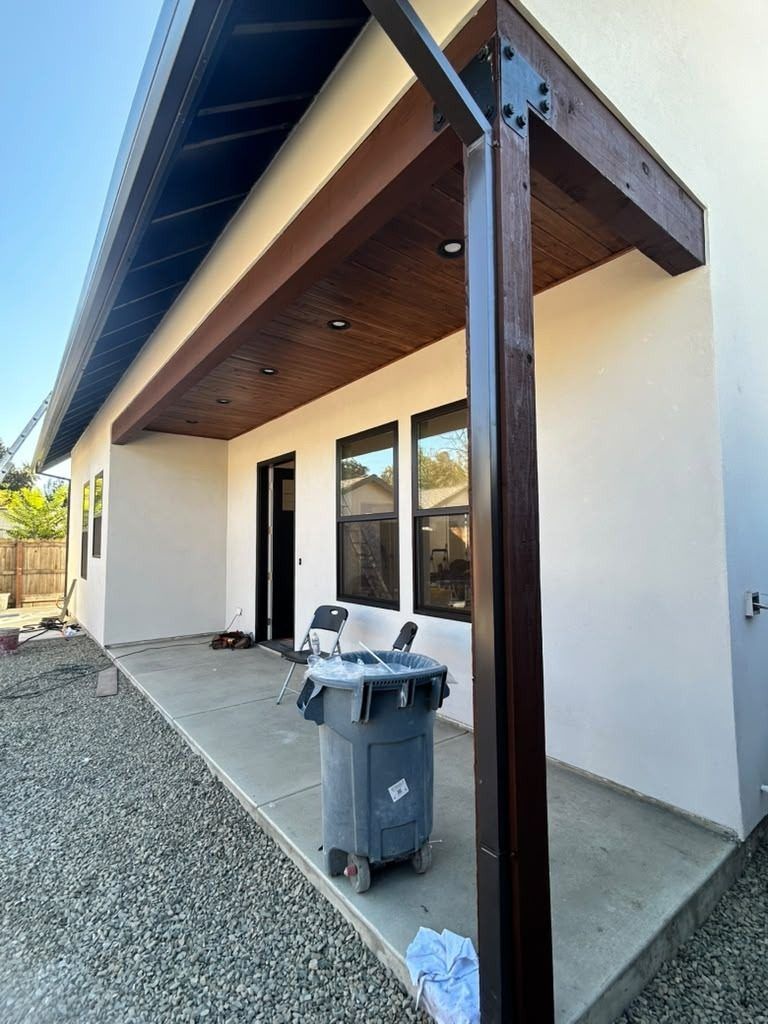
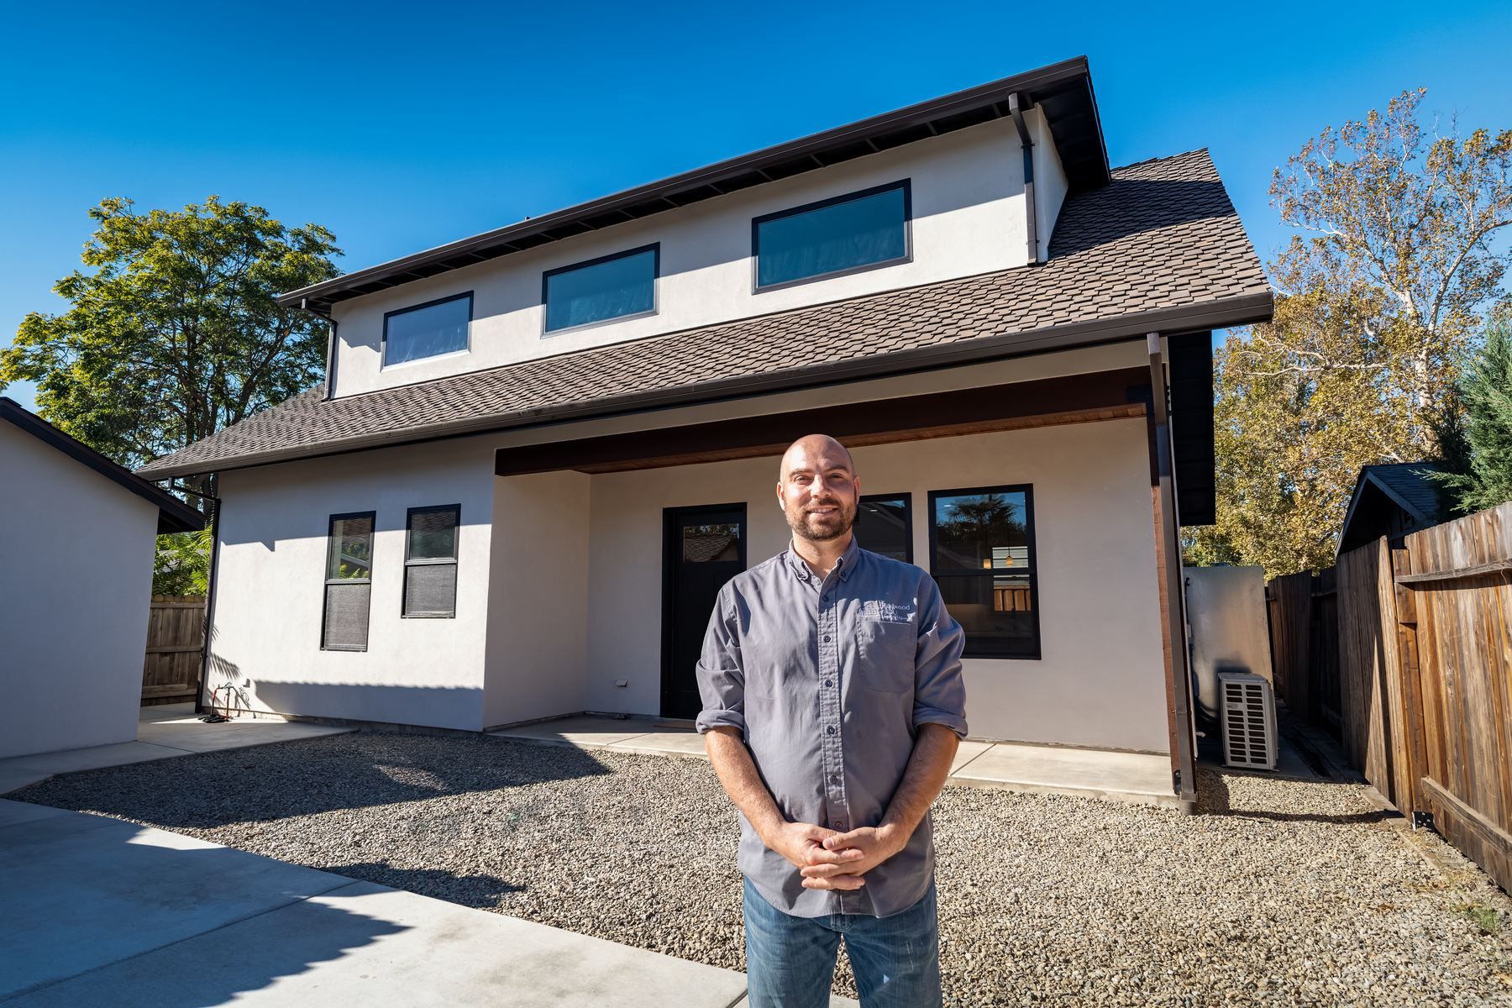
Our characteristic porch

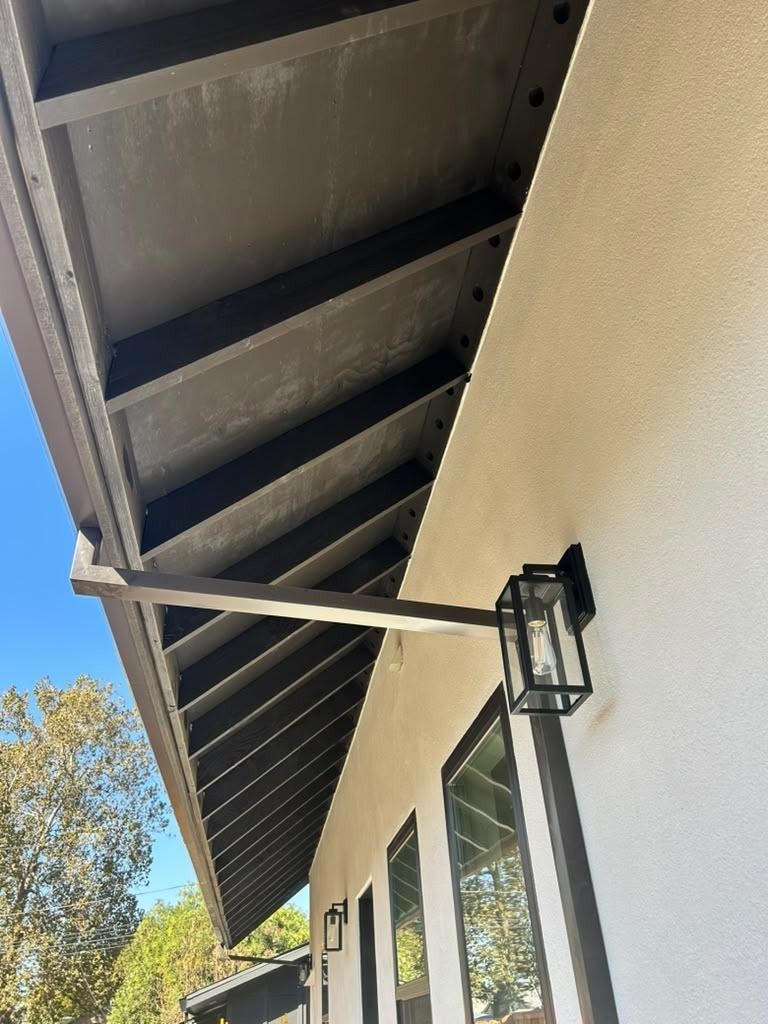
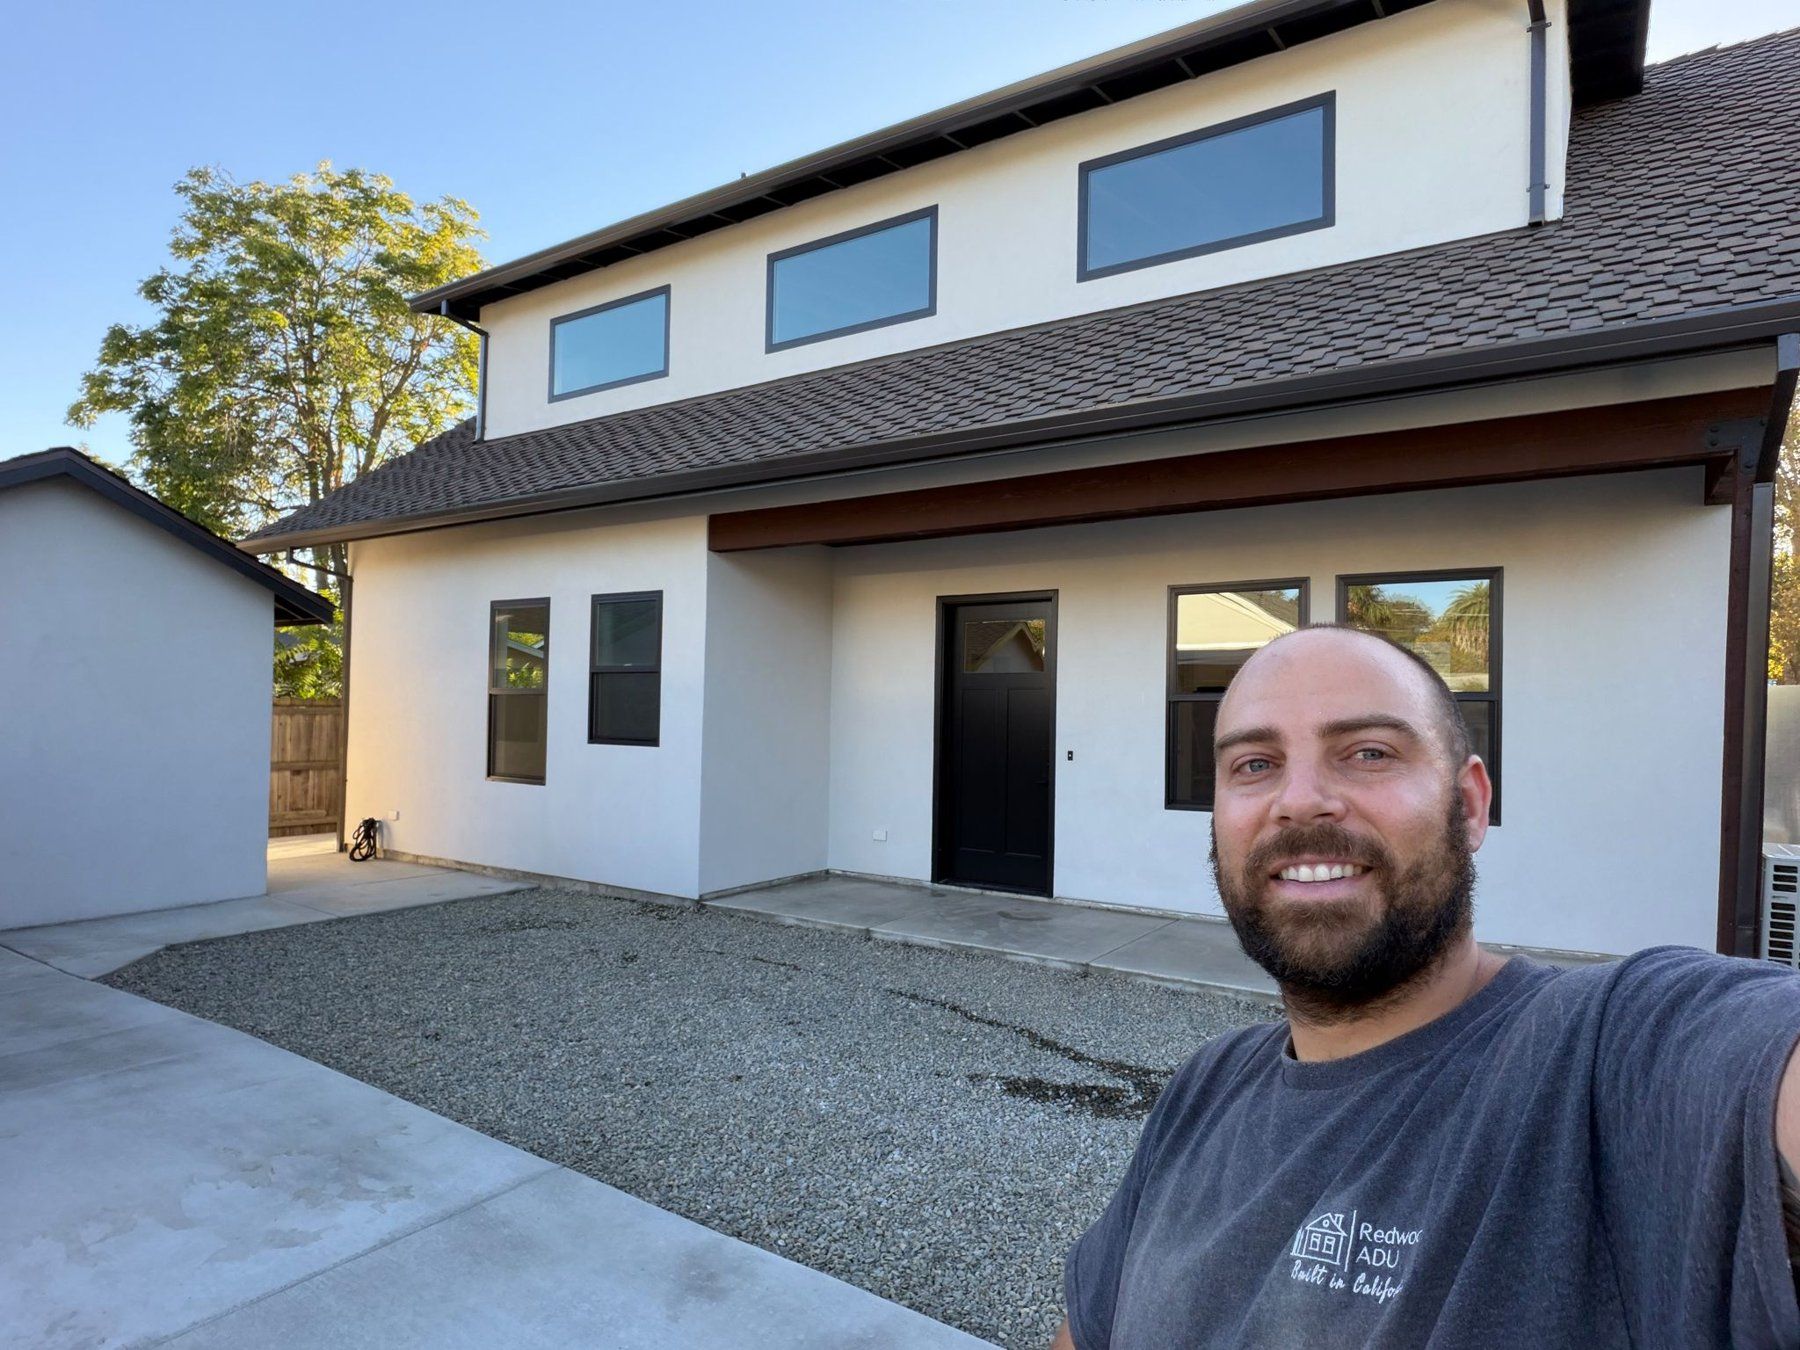
Our signature covered porch: rough redwood posts and beams with a tongue-and-groove/V-groove pine soffit.
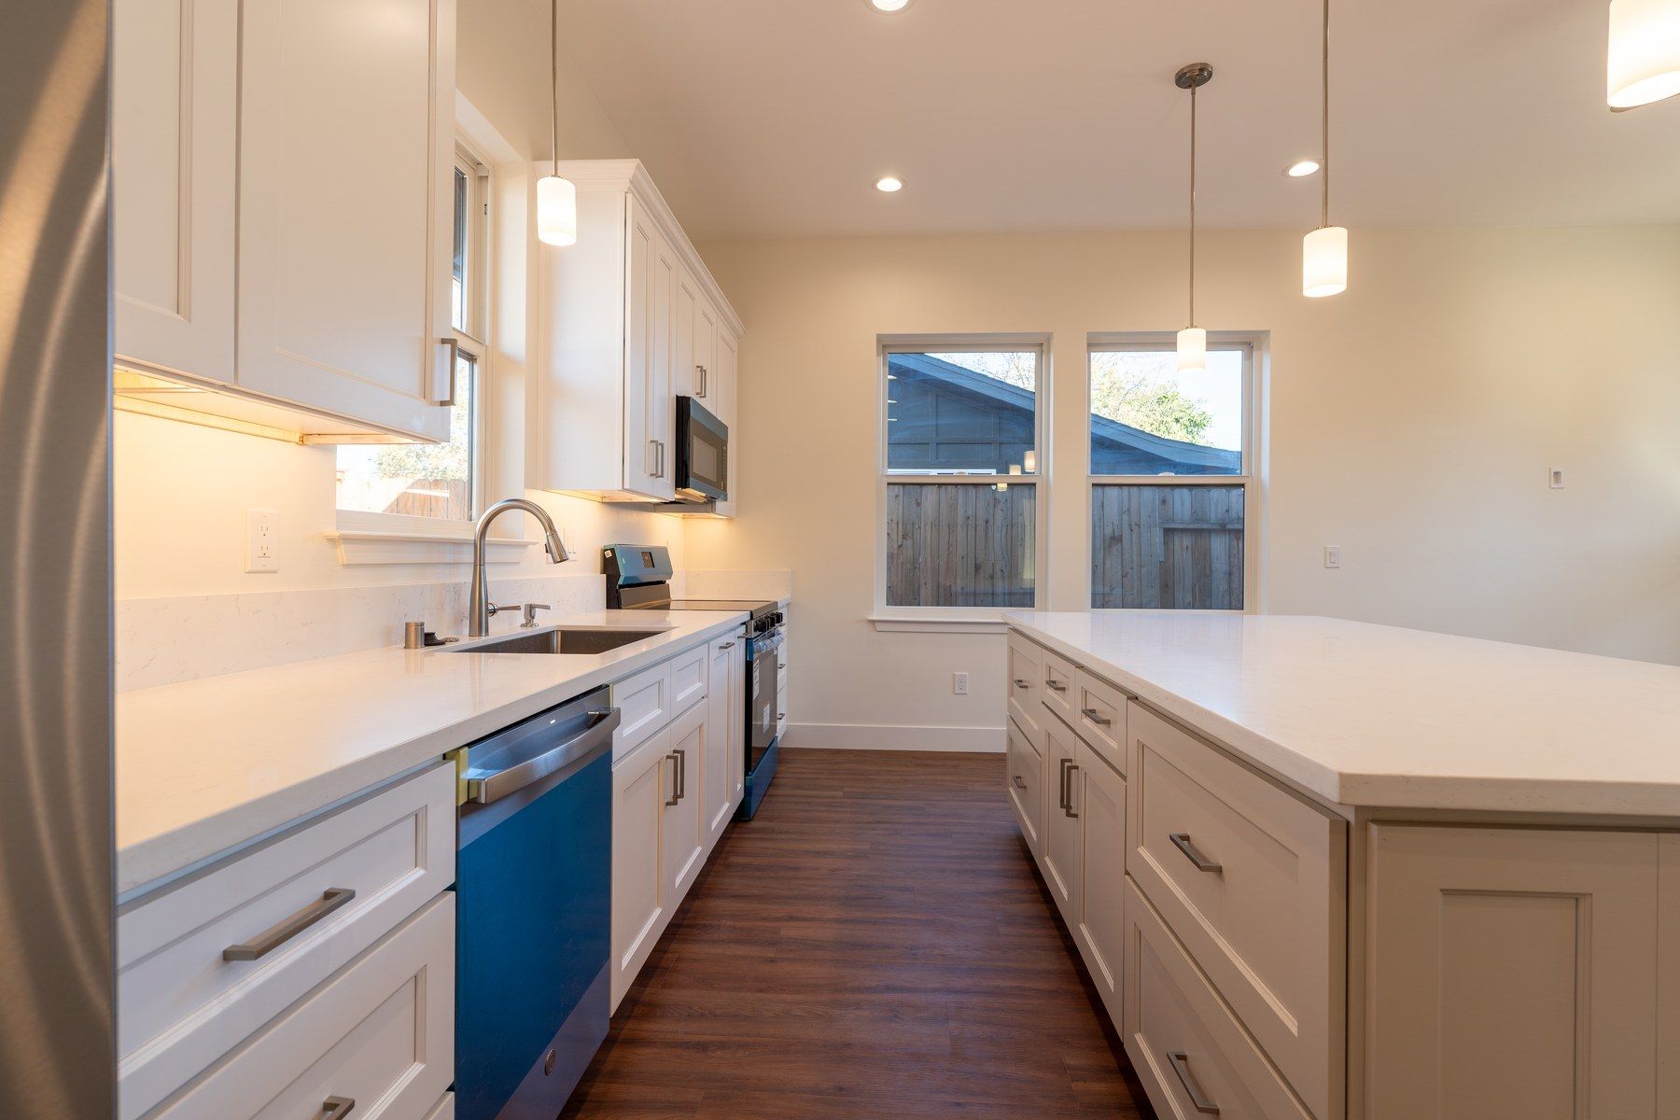
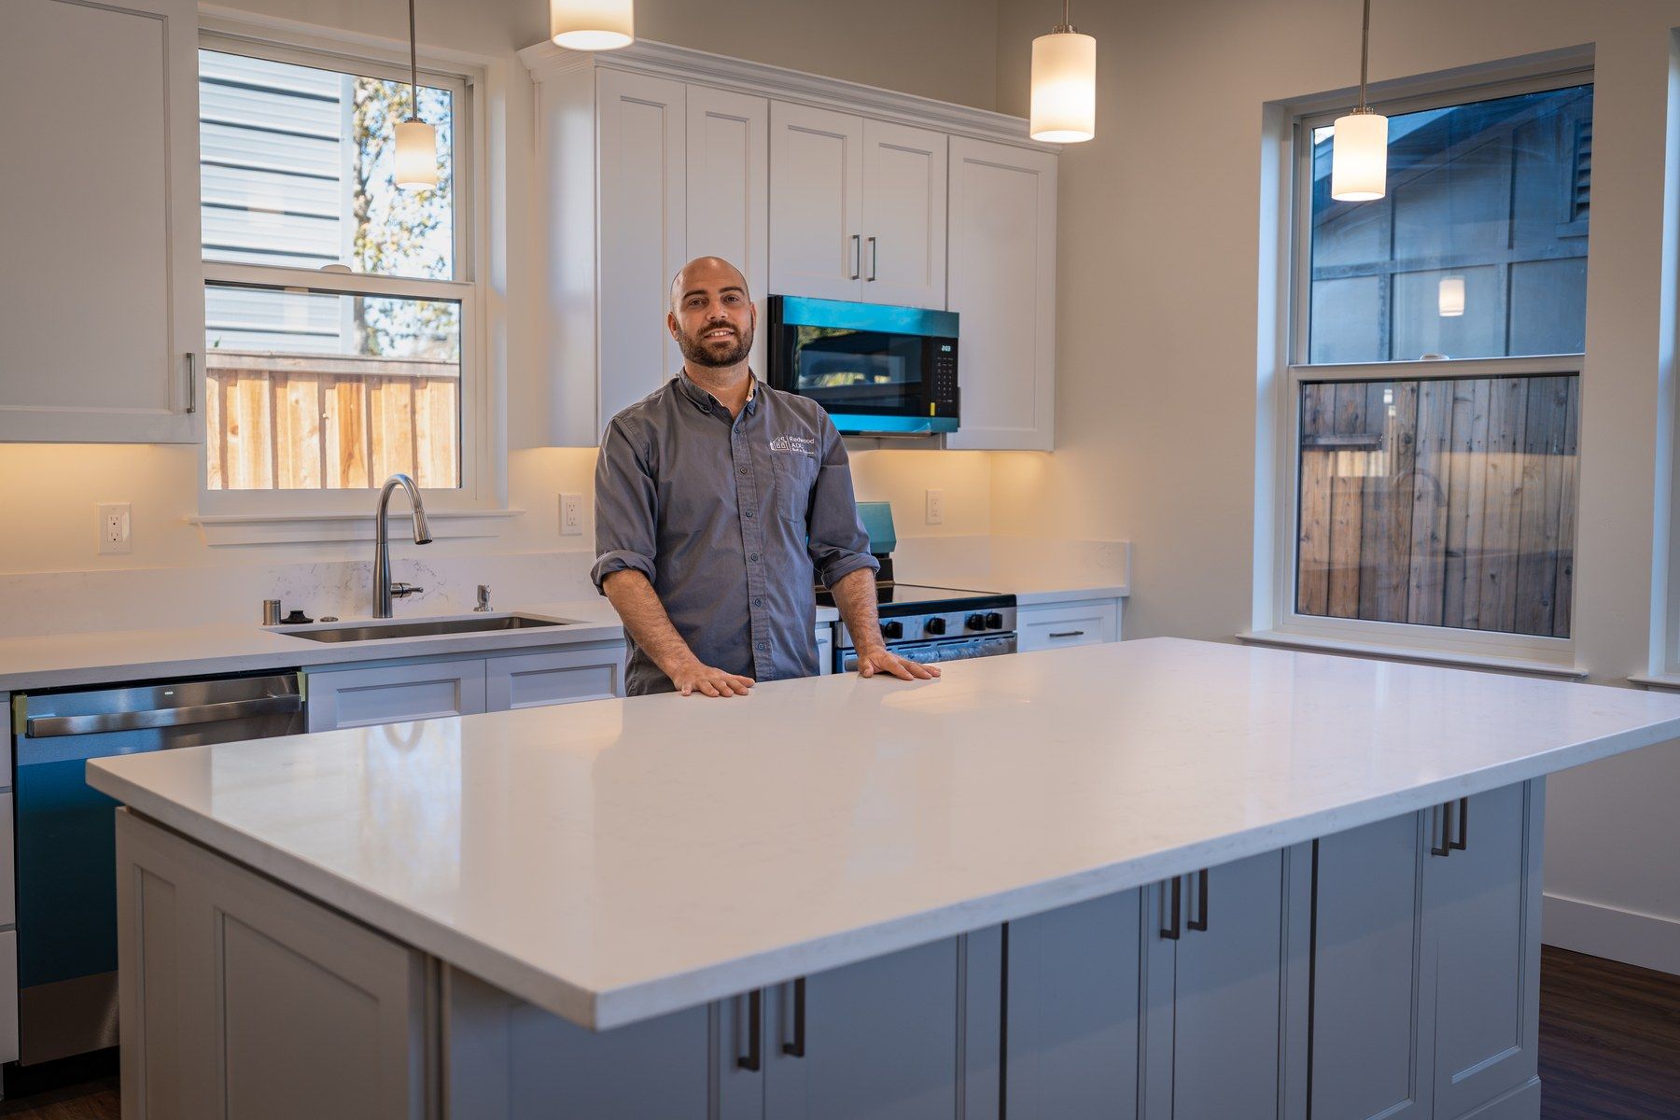
Myrtle Ave ADU: large island

Large island

A large kitchen island with a barstool overhang.

Matching sheds

Sheds built to match the ADU.

Large-format bath tile

Large-format tile in the bathrooms.

Custom bench seat

A custom-built bench seat.

Coat closet by the entry

A coat closet by the entry.
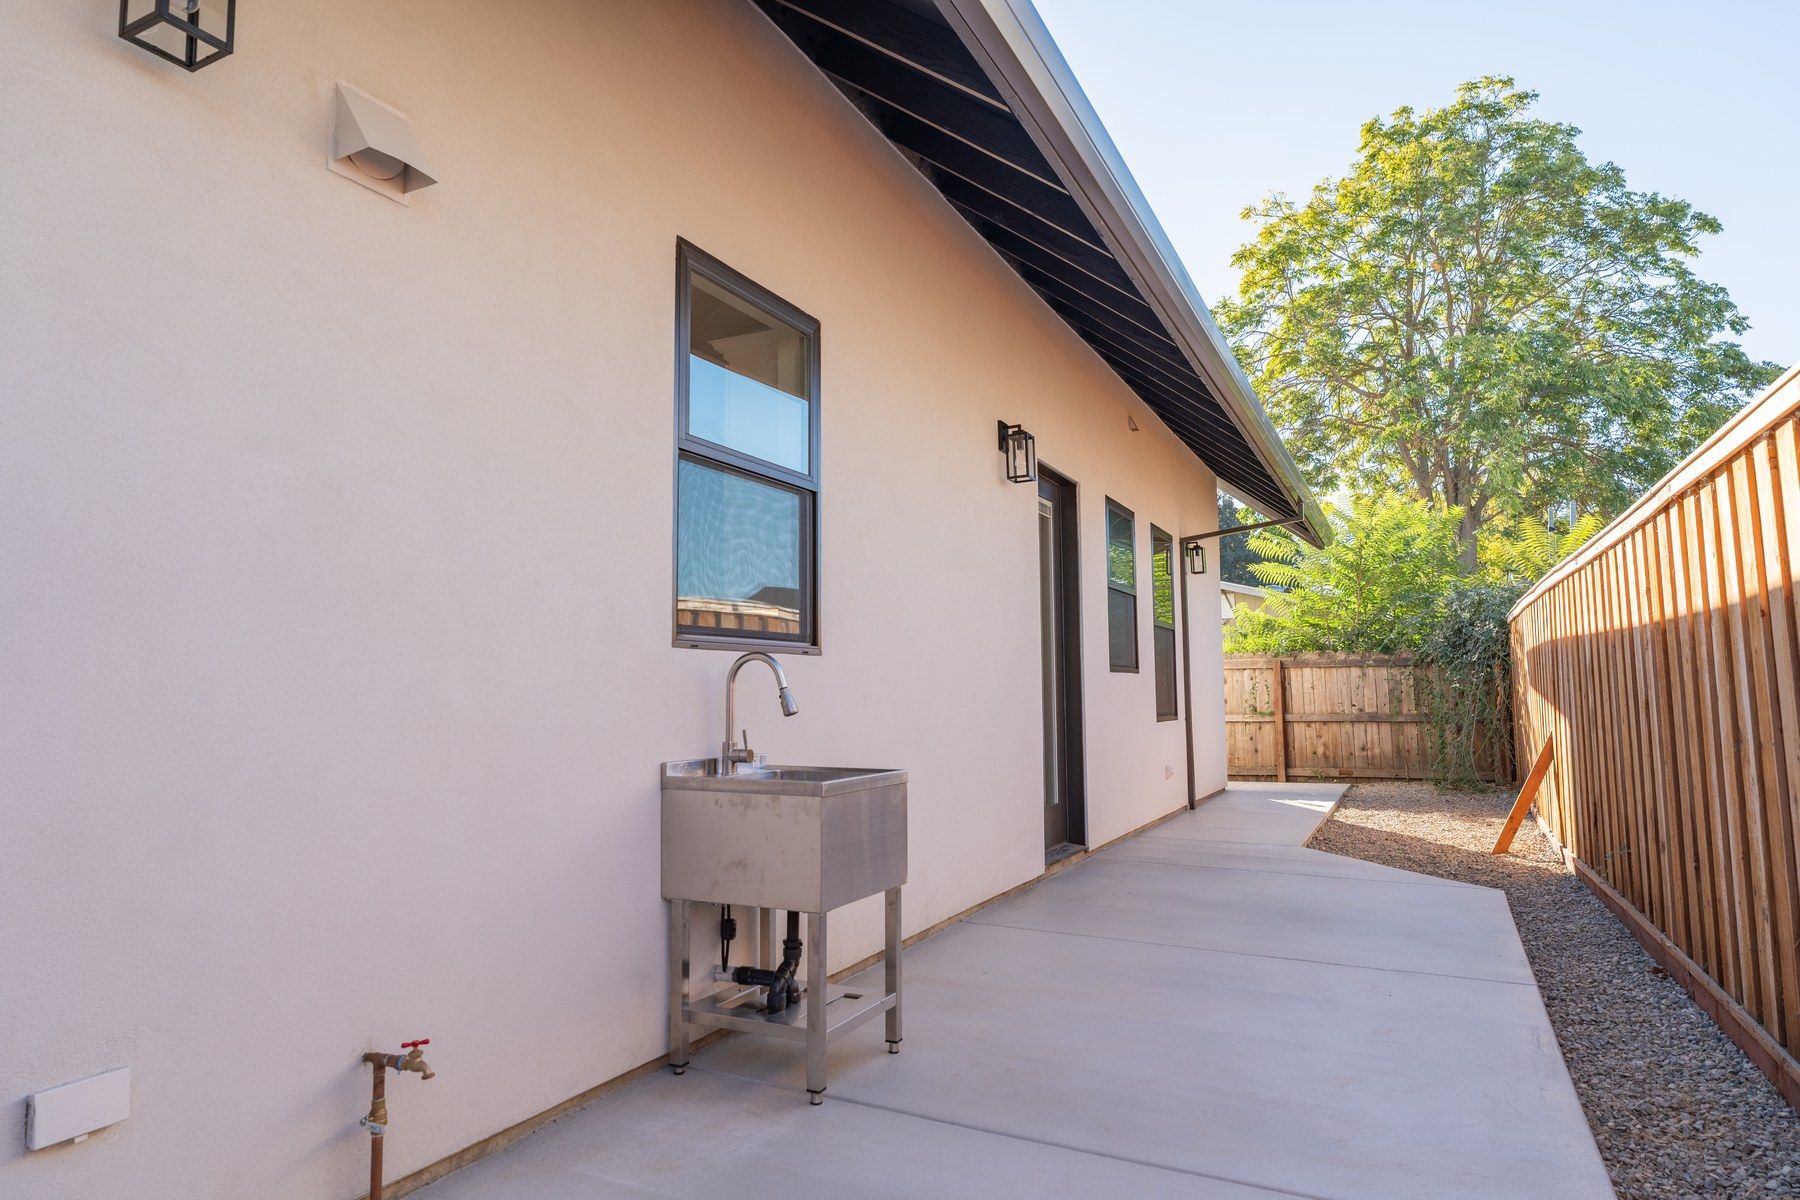
Myrtle Ave ADU: outdoor sink

Outdoor sink

An outdoor sink.

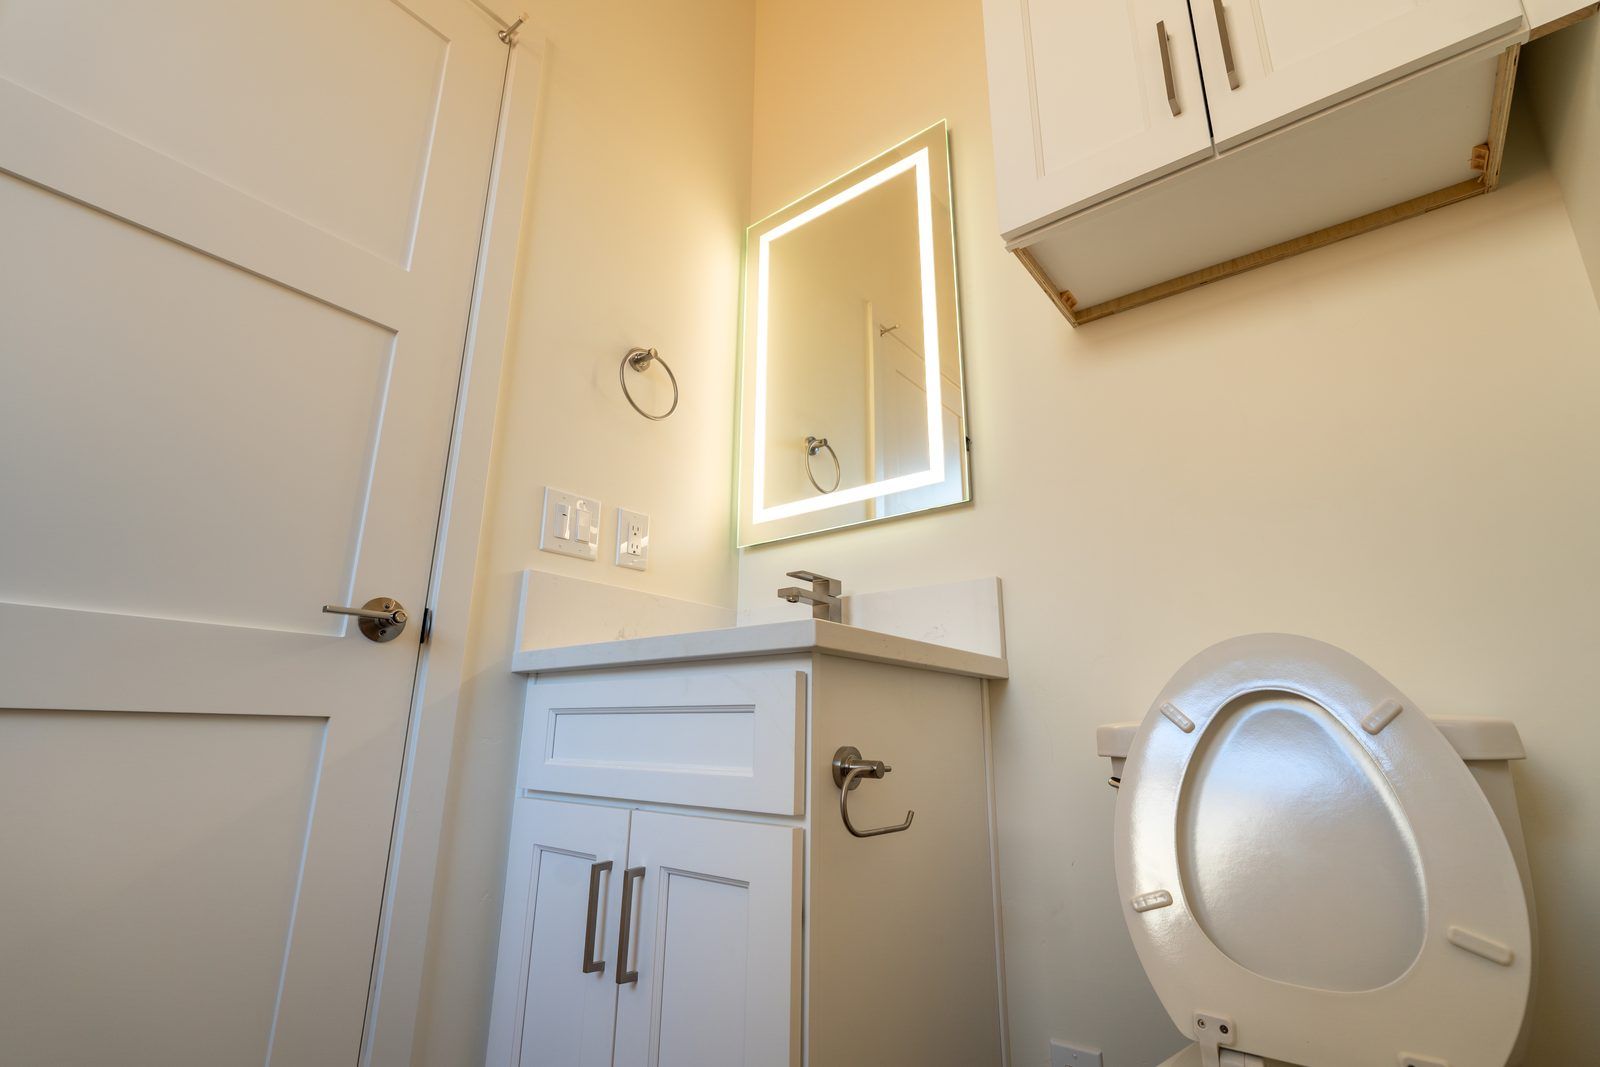
Myrtle Ave ADU: lighted mirrors

Lighted mirrors

Lighted mirrors in the bathrooms.

Designed in 3D first

From model to finished home

Before we build, Max models the project in 3D so the owners can walk through the layout and finishes. Here is the 3D design render next to the finished build.
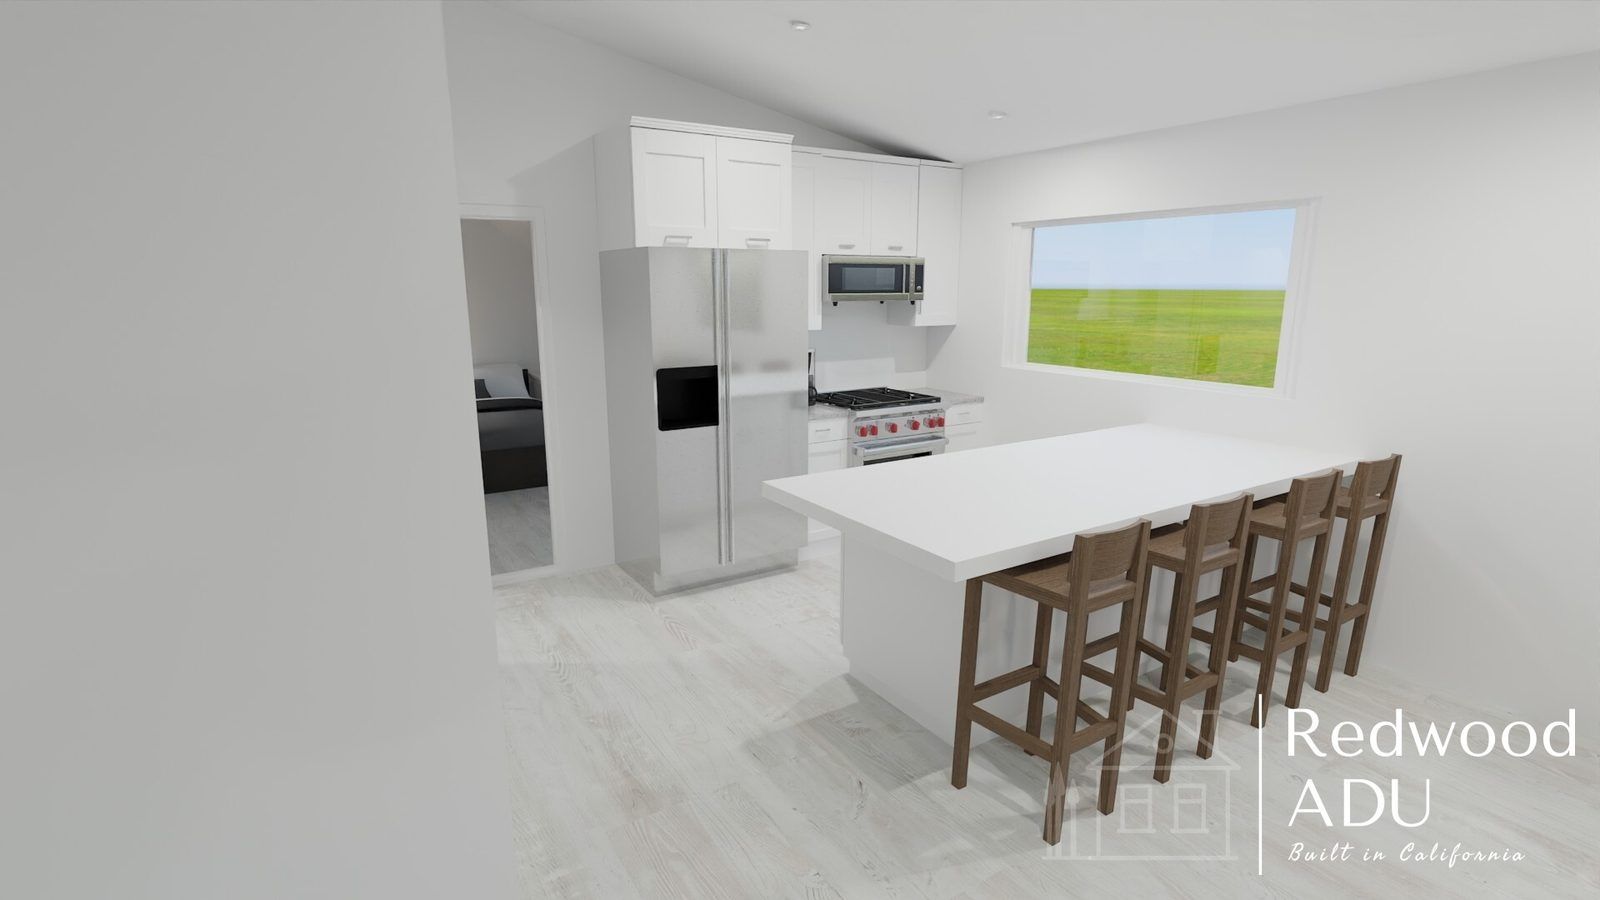
How we design in 3D

3D design render of the Myrtle Ave ADU by Redwood ADU
3D design render
Two-story stucco ADU by Redwood ADU on Myrtle Ave., West Sacramento, with a covered porch
Finished

Finished project

The finished Myrtle Ave ADU

25 photos taken at completion. Tap any photo to view them full screen.

Exterior

Kitchen & living

Bedrooms

Baths

Details

Myrtle Ave ADU: finished photos
Myrtle Ave ADU, finished photo 1
1 / 25
Myrtle Ave ADU, finished photo 2
2 / 25
Myrtle Ave ADU, finished photo 3
3 / 25
Myrtle Ave ADU, finished photo 4
4 / 25
Myrtle Ave ADU, finished photo 5
5 / 25
Myrtle Ave ADU, finished photo 6
6 / 25
Myrtle Ave ADU, finished photo 7
7 / 25
Myrtle Ave ADU, finished photo 8
8 / 25
Myrtle Ave ADU, finished photo 9
9 / 25
Myrtle Ave ADU, finished photo 10
10 / 25
Myrtle Ave ADU, finished photo 11
11 / 25
Myrtle Ave ADU, finished photo 12
12 / 25
Myrtle Ave ADU, finished photo 13
13 / 25
Myrtle Ave ADU, finished photo 14
14 / 25
Myrtle Ave ADU, finished photo 15
15 / 25
Myrtle Ave ADU, finished photo 16
16 / 25
Myrtle Ave ADU, finished photo 17
17 / 25
Myrtle Ave ADU, finished photo 18
18 / 25
Myrtle Ave ADU, finished photo 19
19 / 25
Myrtle Ave ADU, finished photo 20
20 / 25
Myrtle Ave ADU, finished photo 21
21 / 25
Myrtle Ave ADU, finished photo 22
22 / 25
Myrtle Ave ADU, finished photo 23
23 / 25
Myrtle Ave ADU, finished photo 24
24 / 25
Myrtle Ave ADU, finished photo 25
25 / 25

Video tour

Walk through it

Video thumbnail: Myrtle Ave ADU video tour

Myrtle Ave ADU video tour

Watch on YouTube ↗

Along the way

Built by our own crew

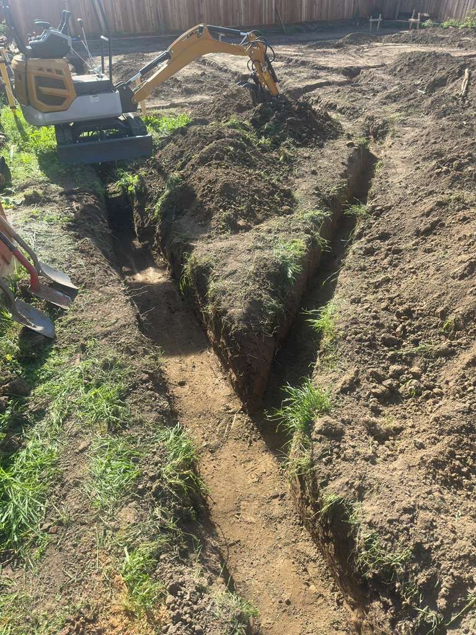
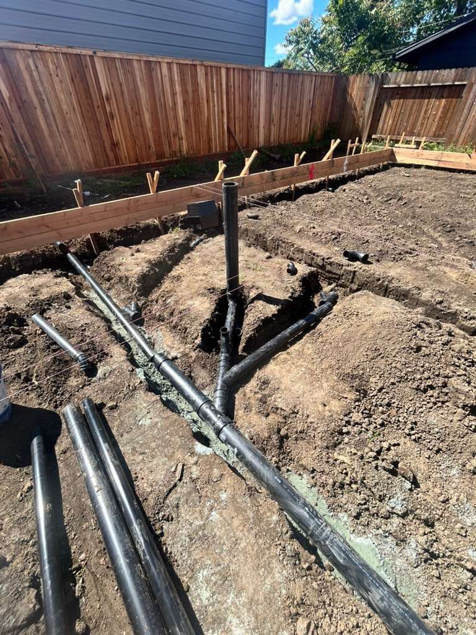
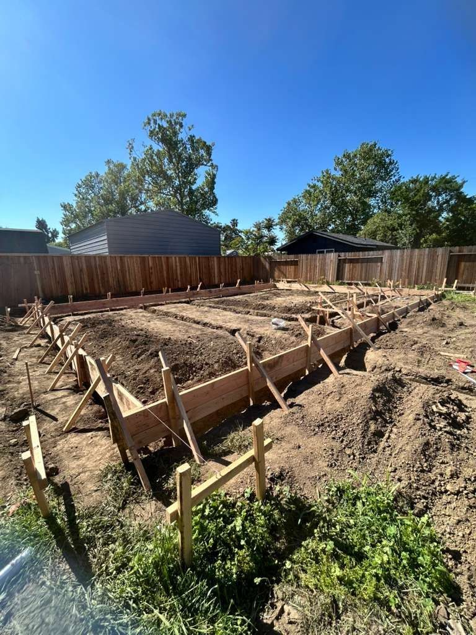
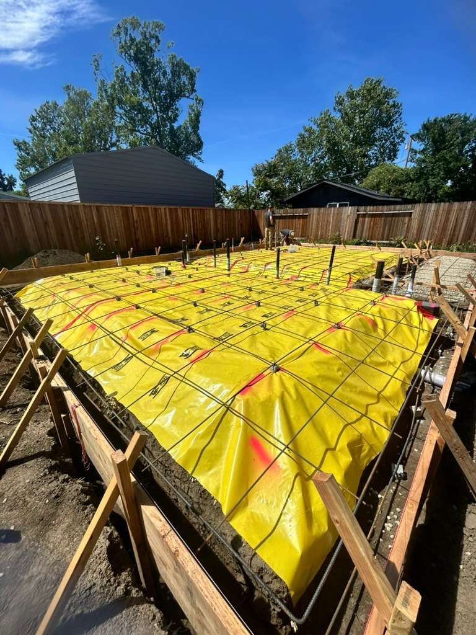
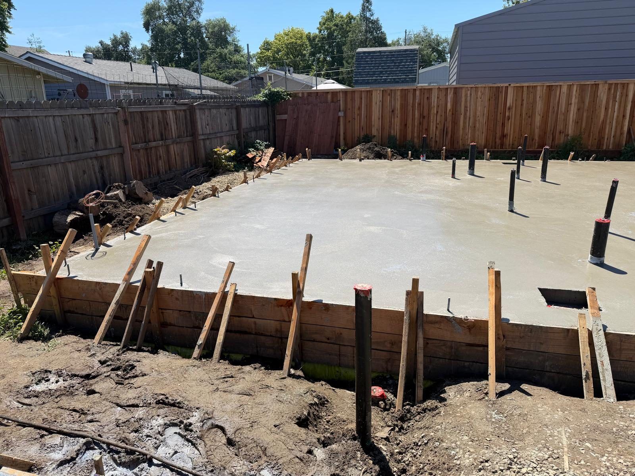
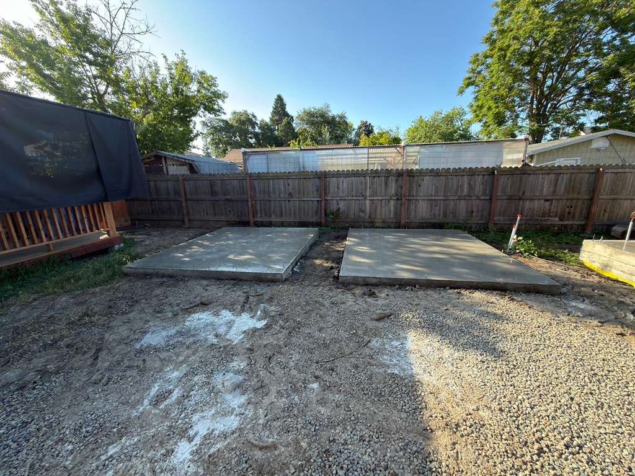
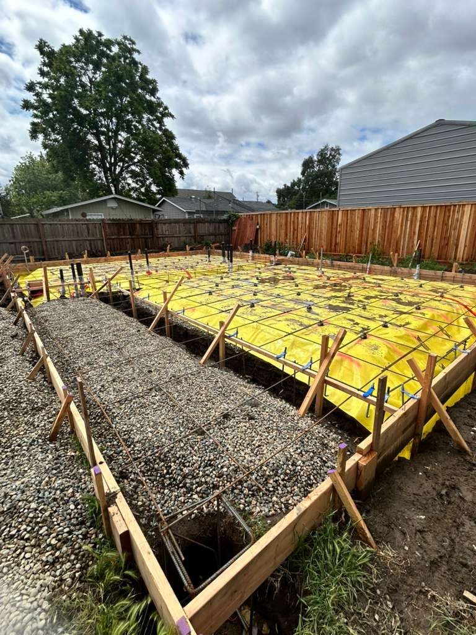
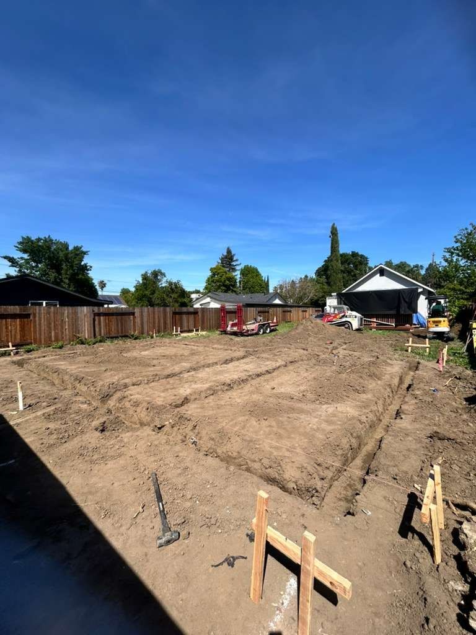
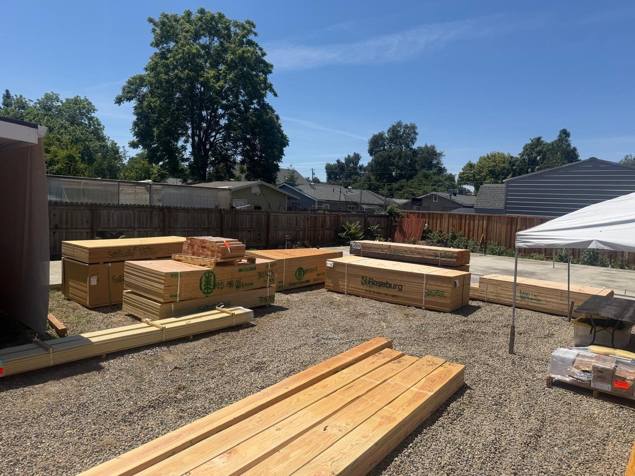
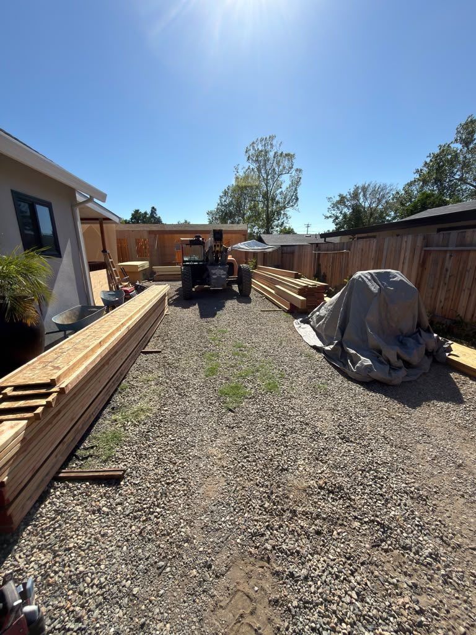
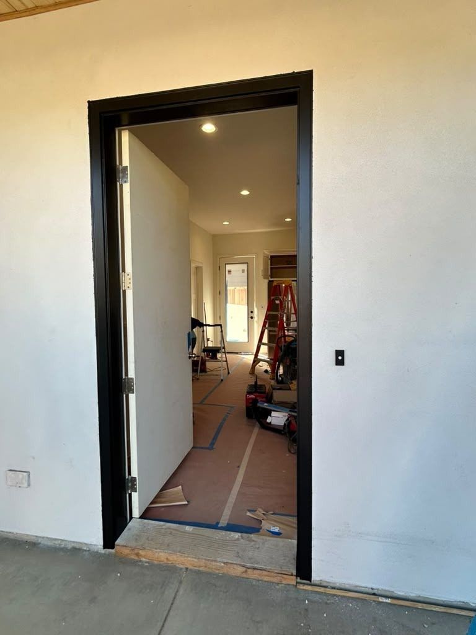
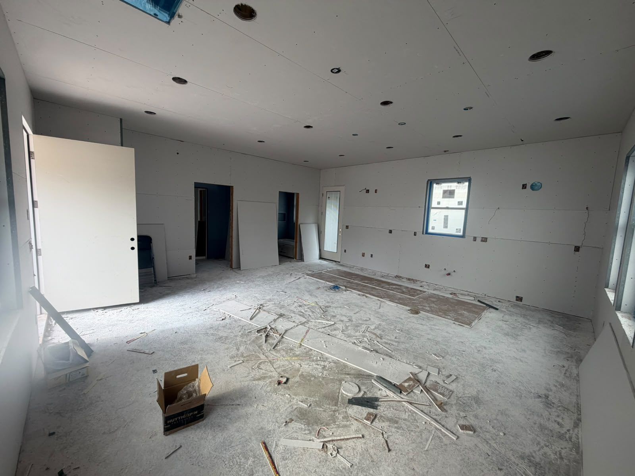
Progress so far, photographed by our crew on site.

  1. Site prep & demo

    Myrtle Ave ADU during construction: site prep & demo Myrtle Ave ADU during construction: site prep & demo
  2. Foundation

    Myrtle Ave ADU during construction: foundation Myrtle Ave ADU during construction: foundation Myrtle Ave ADU during construction: foundation Myrtle Ave ADU during construction: foundation Myrtle Ave ADU during construction: foundation Myrtle Ave ADU during construction: foundation
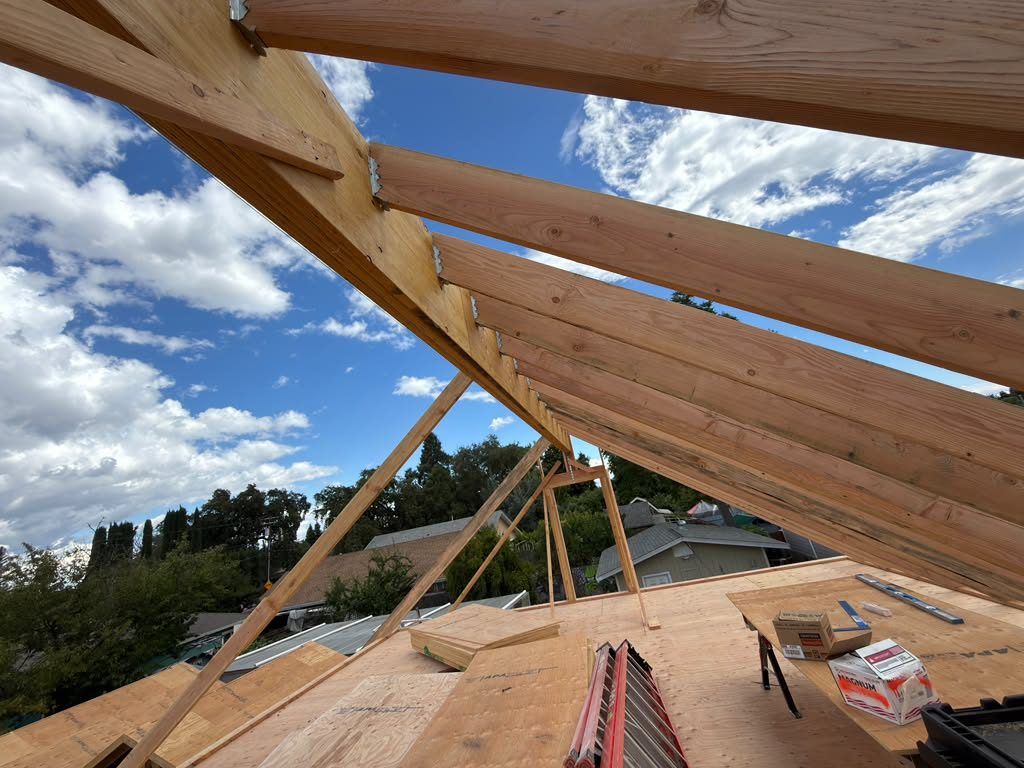
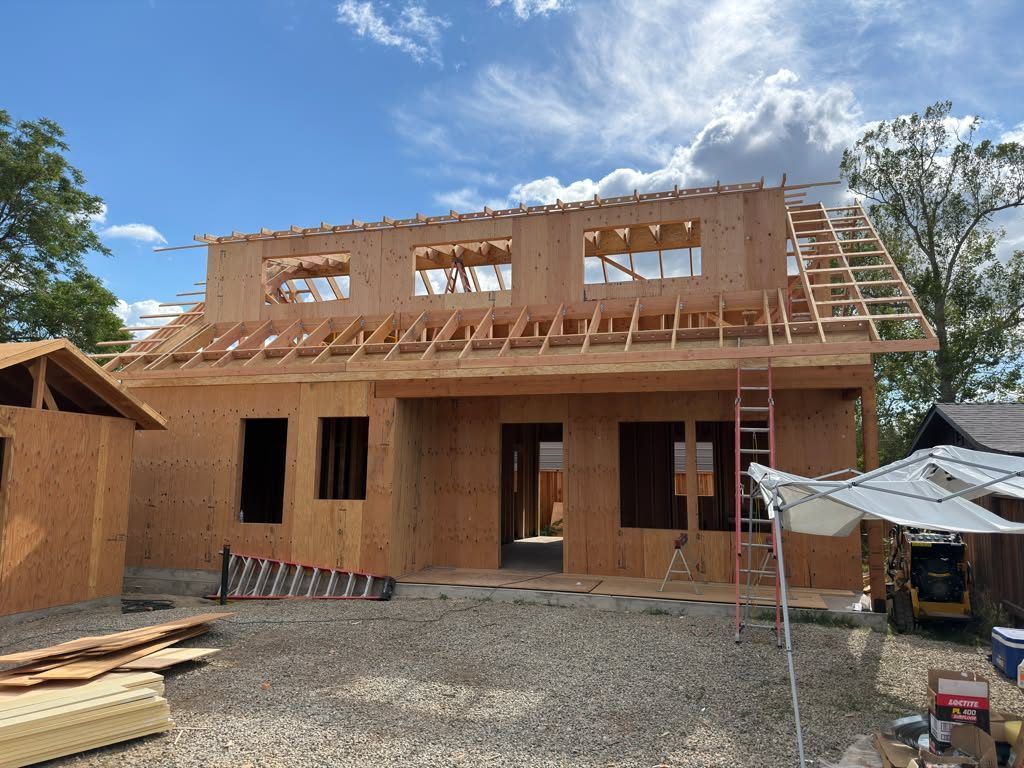
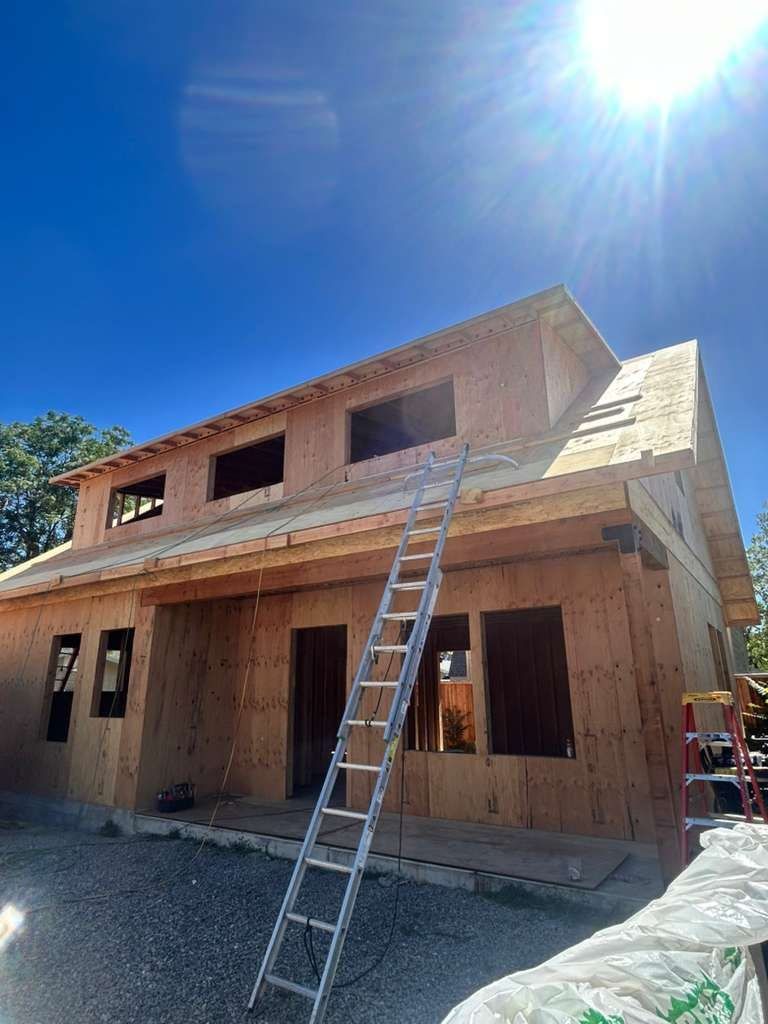
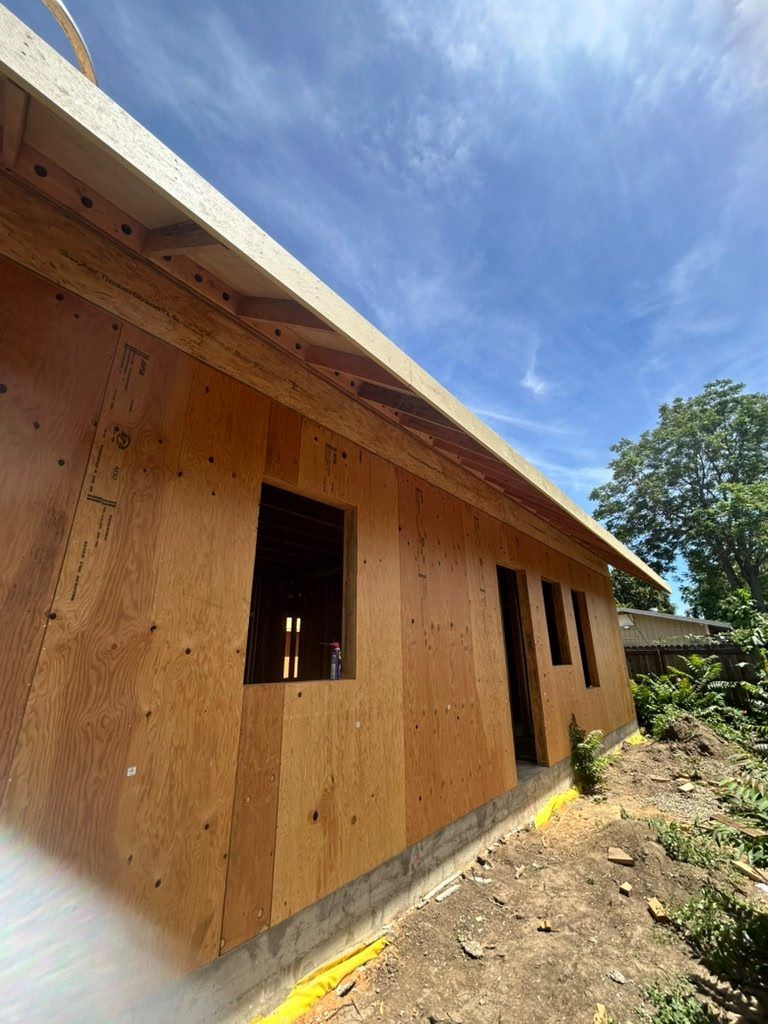
  3. Framing

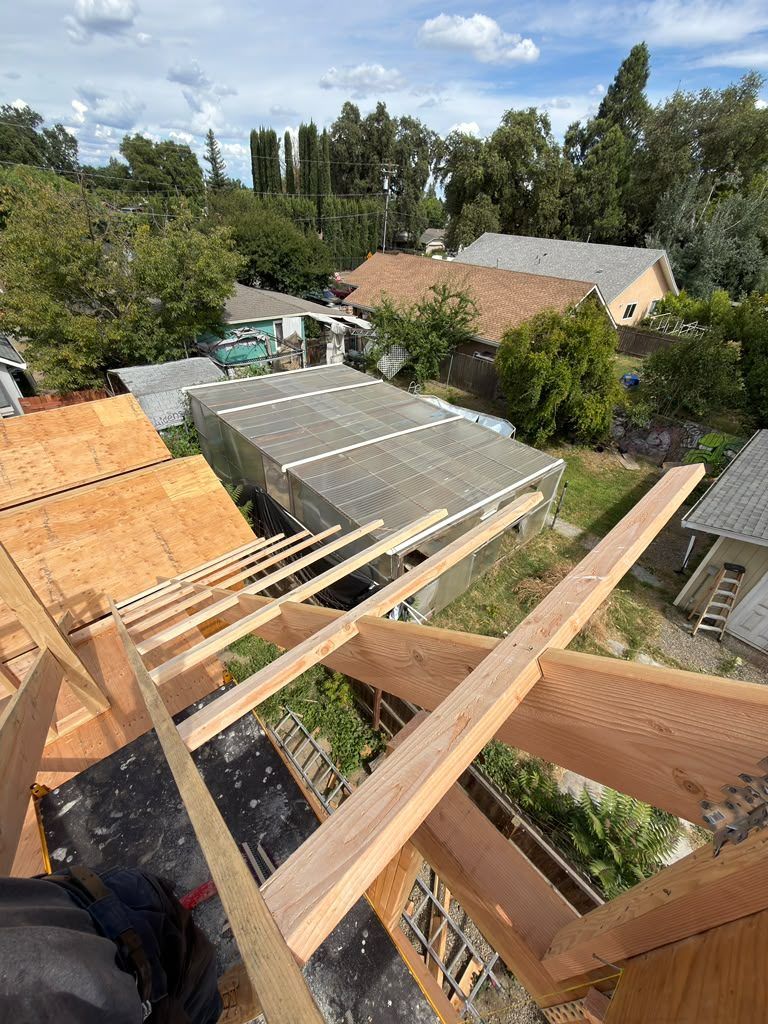
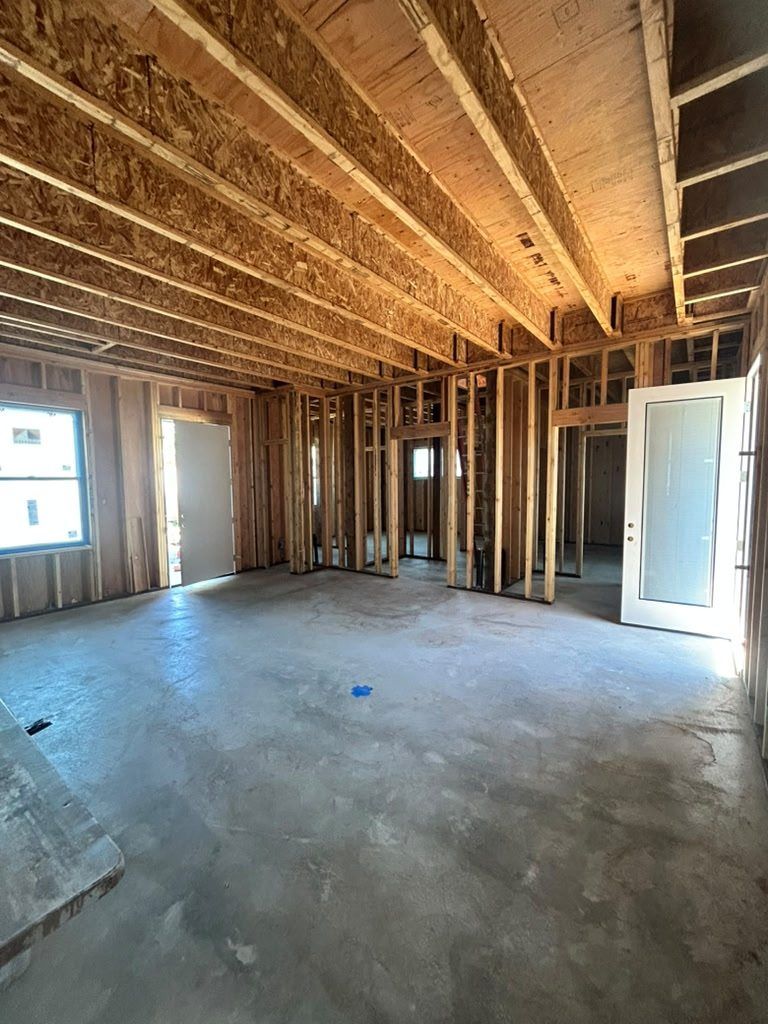
    Myrtle Ave ADU during construction: framing Myrtle Ave ADU during construction: framing Myrtle Ave ADU during construction: framing Myrtle Ave ADU during construction: framing Myrtle Ave ADU during construction: framing Myrtle Ave ADU during construction: framing
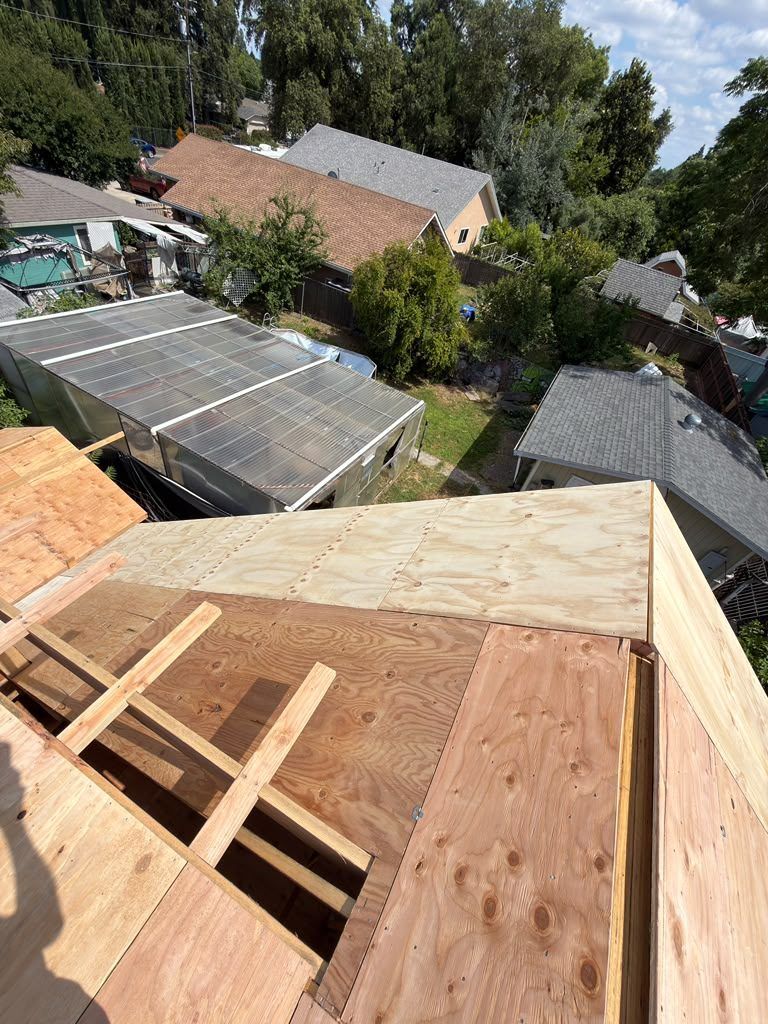
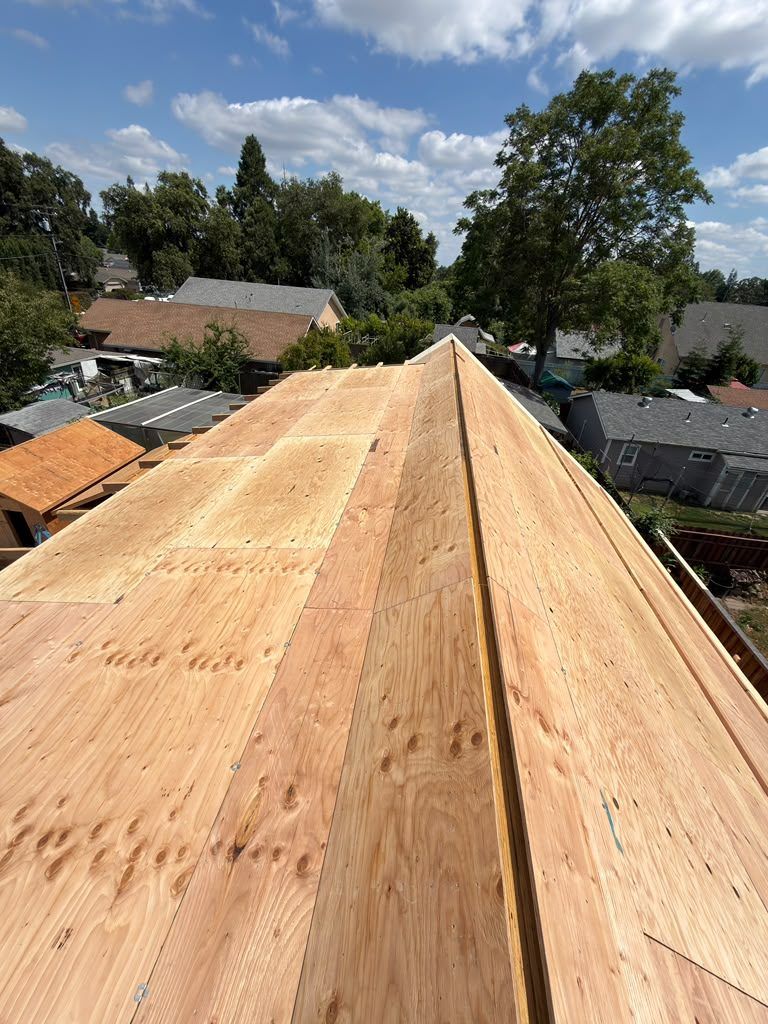
  4. Roofing & sheathing

    Myrtle Ave ADU during construction: roofing & sheathing Myrtle Ave ADU during construction: roofing & sheathing Myrtle Ave ADU during construction: roofing & sheathing
  5. Rough plumbing, electrical & HVAC
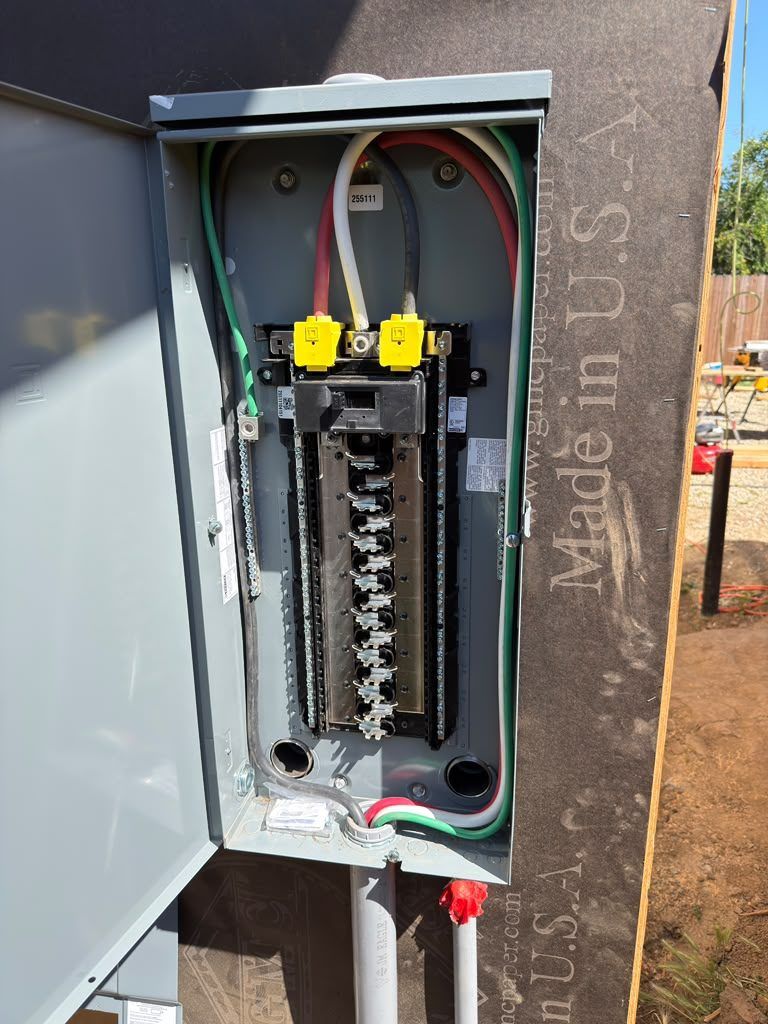
    Myrtle Ave ADU during construction: rough plumbing, electrical & hvac Myrtle Ave ADU during construction: rough plumbing, electrical & hvac Myrtle Ave ADU during construction: rough plumbing, electrical & hvac
  6. Exterior siding & stucco

    Myrtle Ave ADU during construction: exterior siding & stucco Myrtle Ave ADU during construction: exterior siding & stucco Myrtle Ave ADU during construction: exterior siding & stucco
  7. Drywall

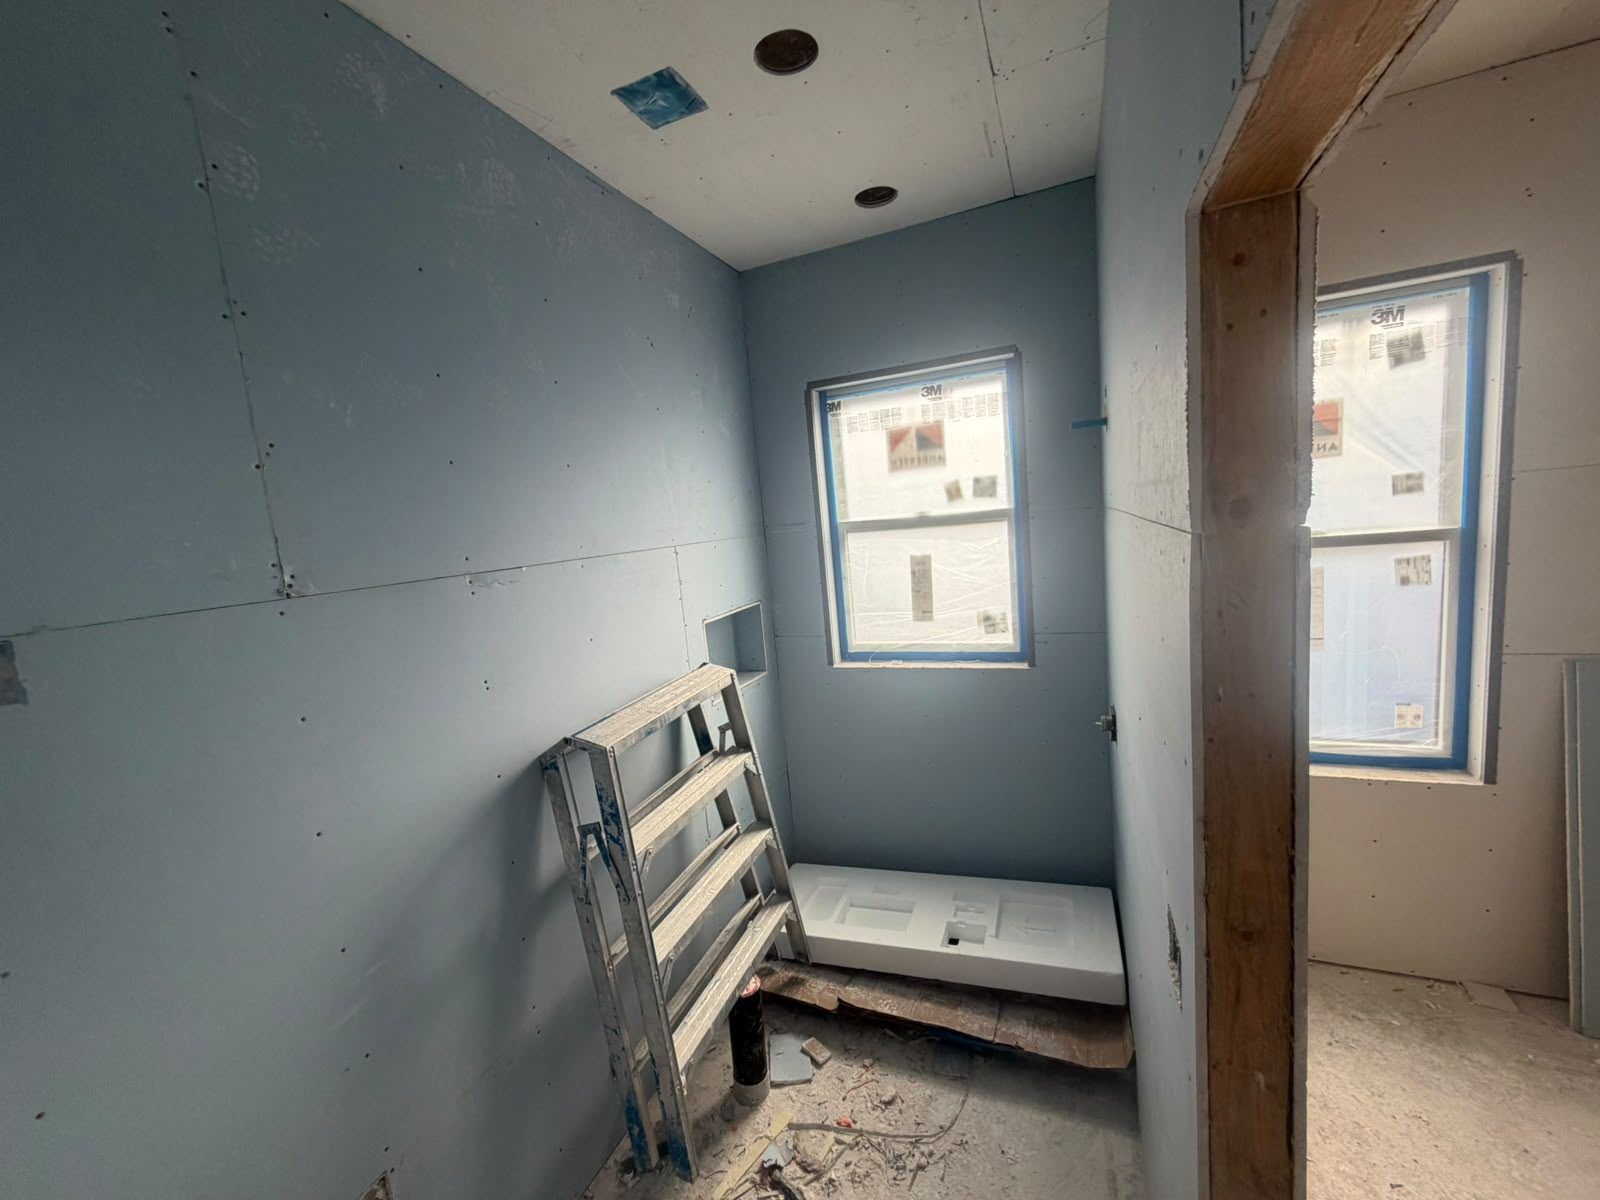
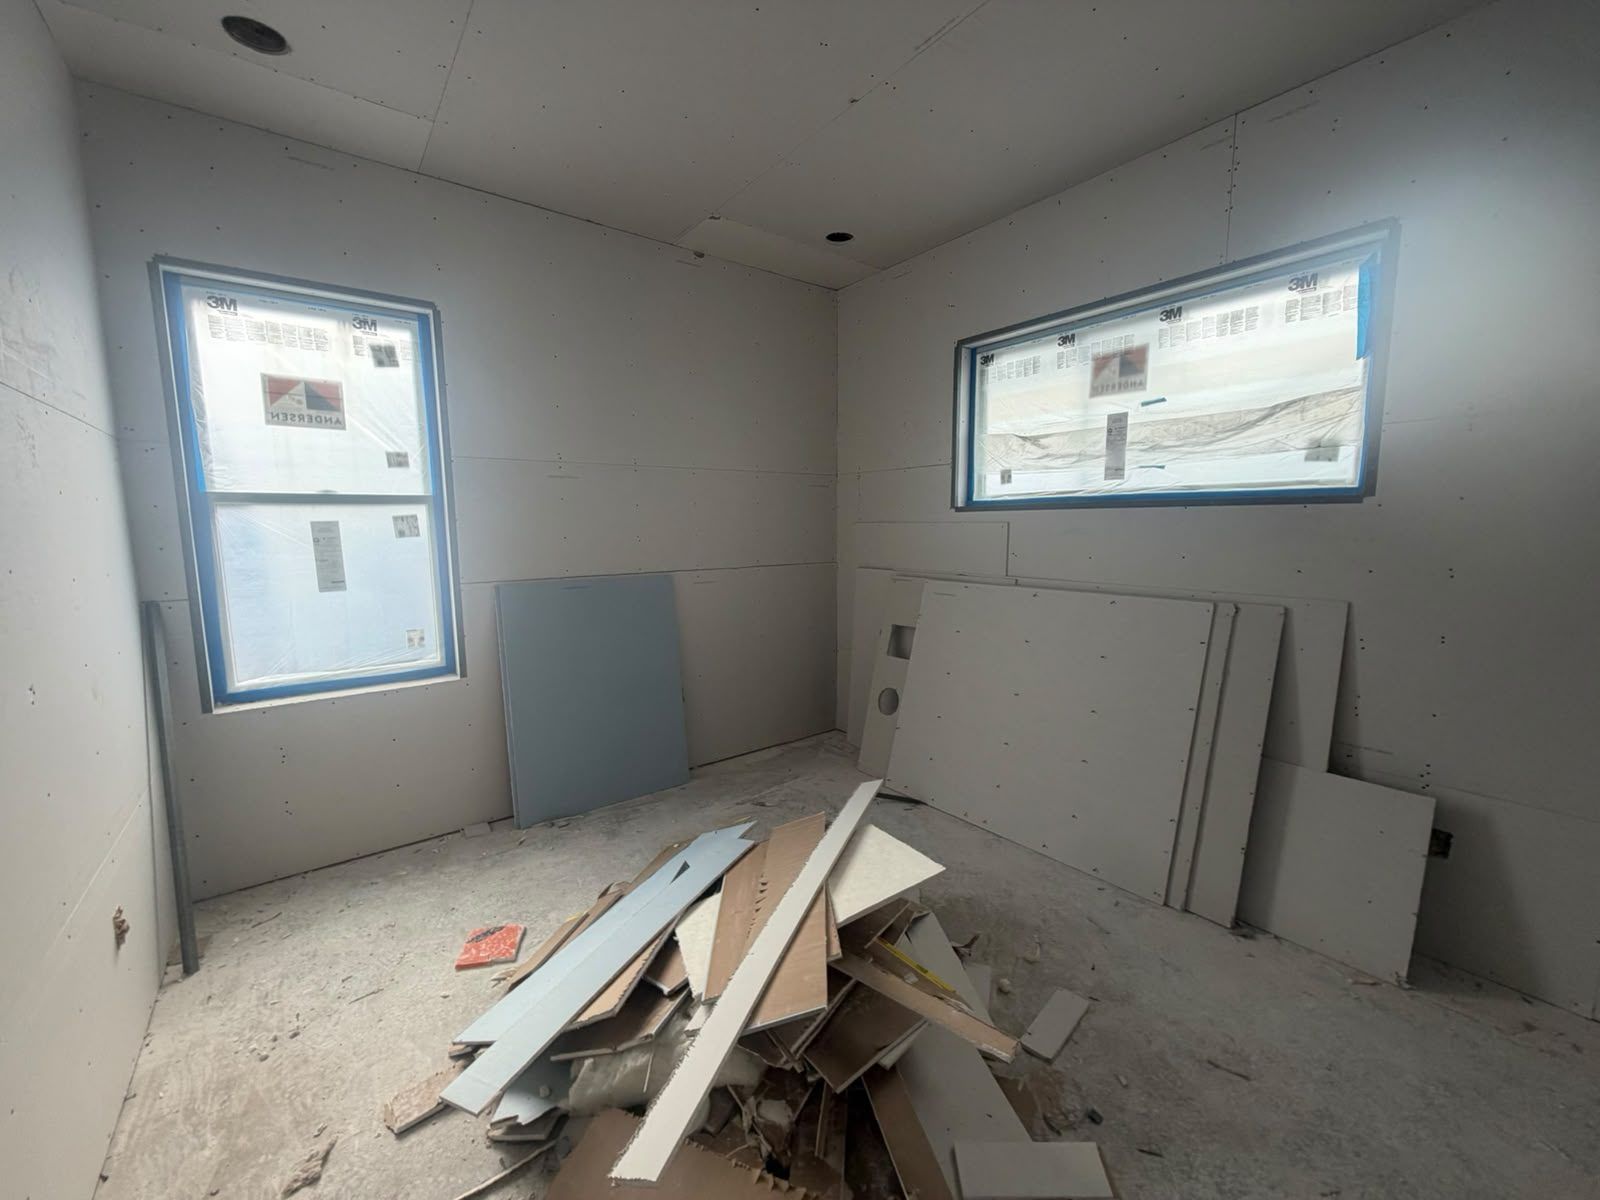
    Myrtle Ave ADU during construction: drywall Myrtle Ave ADU during construction: drywall Myrtle Ave ADU during construction: drywall
  8. Interior finishes: cabinets, tile & paint
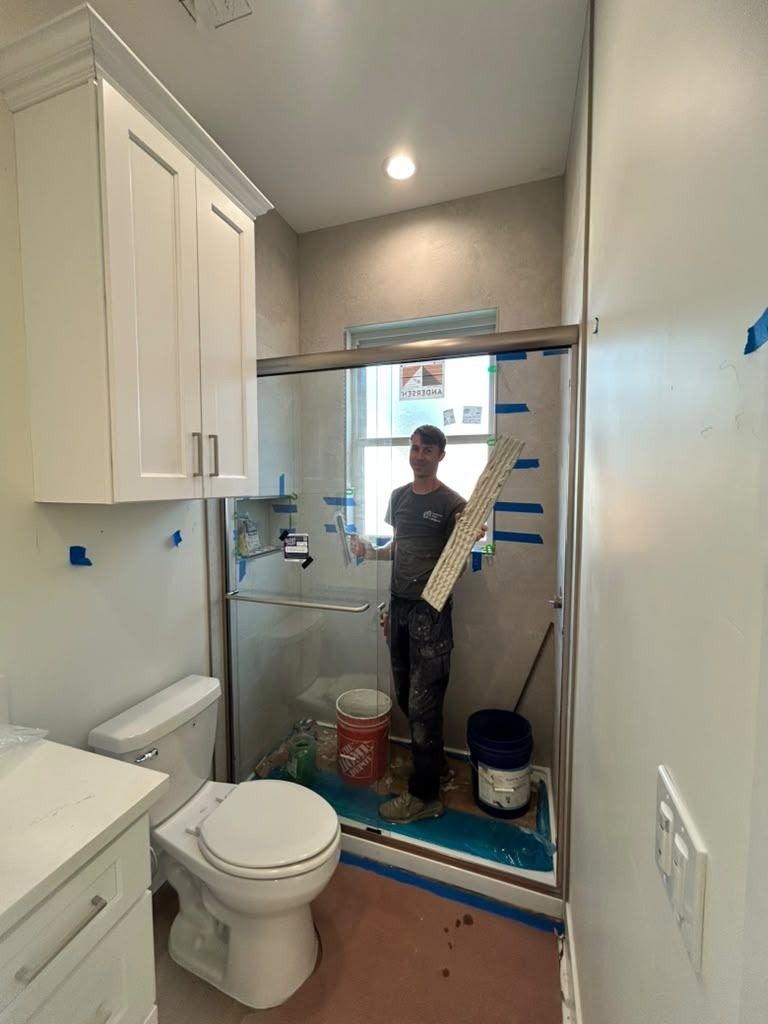
    Myrtle Ave ADU during construction: interior finishes: cabinets, tile & paint Myrtle Ave ADU during construction: interior finishes: cabinets, tile & paint Myrtle Ave ADU during construction: interior finishes: cabinets, tile & paint
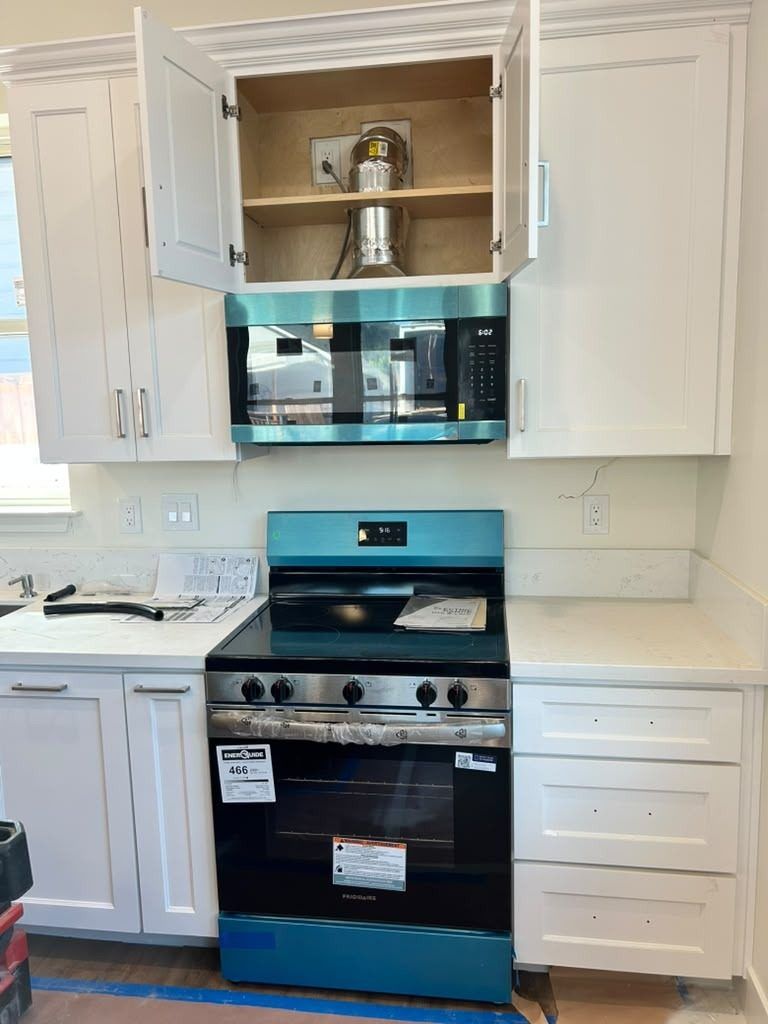
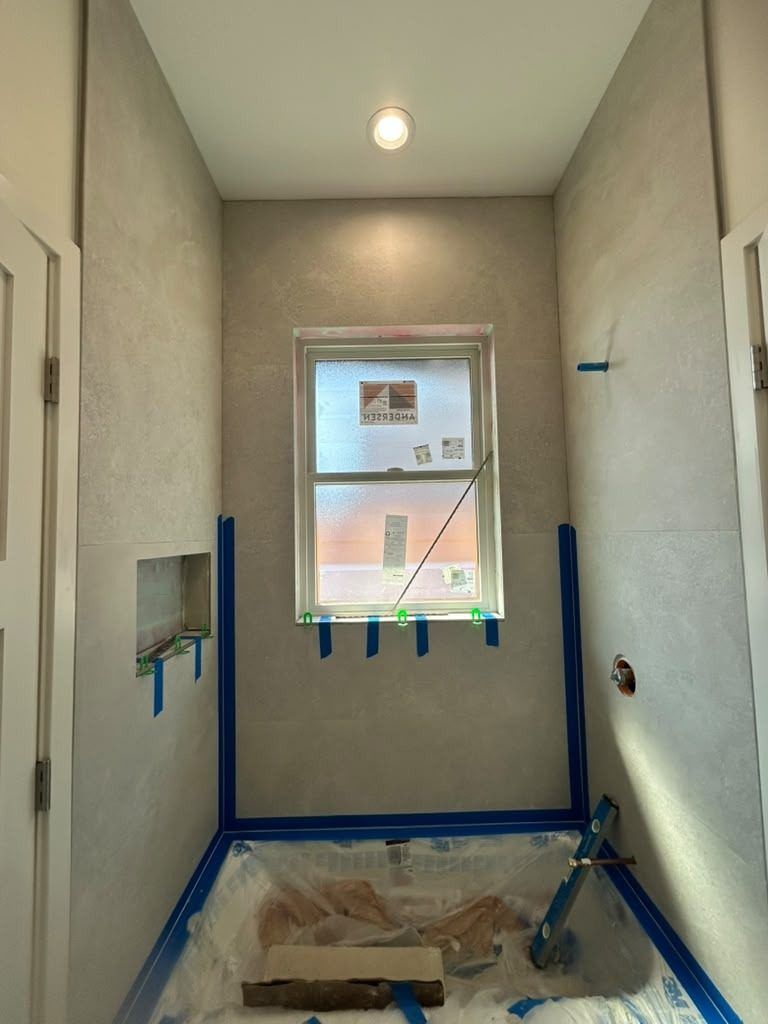
  9. Final & finished

    Myrtle Ave ADU during construction: final & finished Myrtle Ave ADU during construction: final & finished Myrtle Ave ADU during construction: final & finished

Plans

Drawings from this project's plan set. Click any drawing to open the full gallery.

Myrtle Ave ADU Plan
Myrtle Ave ADU Plan: Floor plan
Floor plan
Myrtle Ave ADU Plan: West elevation
West elevation
Myrtle Ave ADU Plan: East elevation
East elevation
Myrtle Ave ADU Plan: North elevation
North elevation
Myrtle Ave ADU Plan: South elevation
South elevation

Like this layout? Many of our plans can be reused, which saves on drafting and engineering. See Our Plans.

Want something like this in your backyard?

A free 10–15 minute call with Max. Honest feasibility, no sales pitch.

Request a Consult