Redwood ADU, Built in Sacramento Request a Consult

Garage / shop · Fair Oaks

New York Ave Detached Garage

Completed Dec 2023

Permit issued Mar 2023 · Completed Dec 2023 (about 9 months)

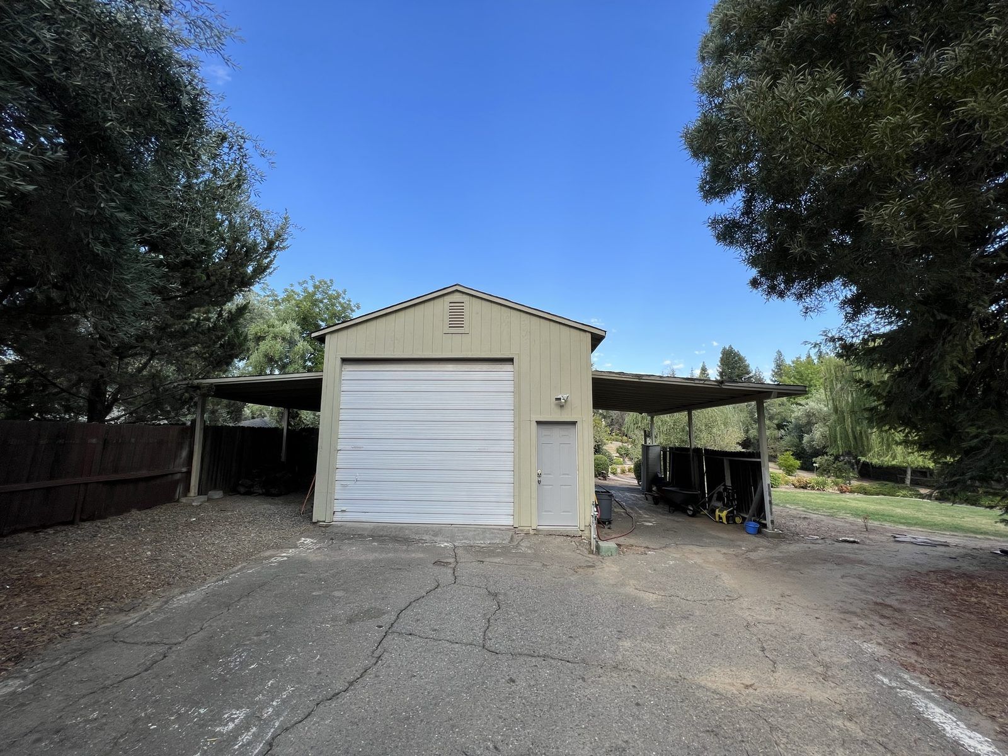
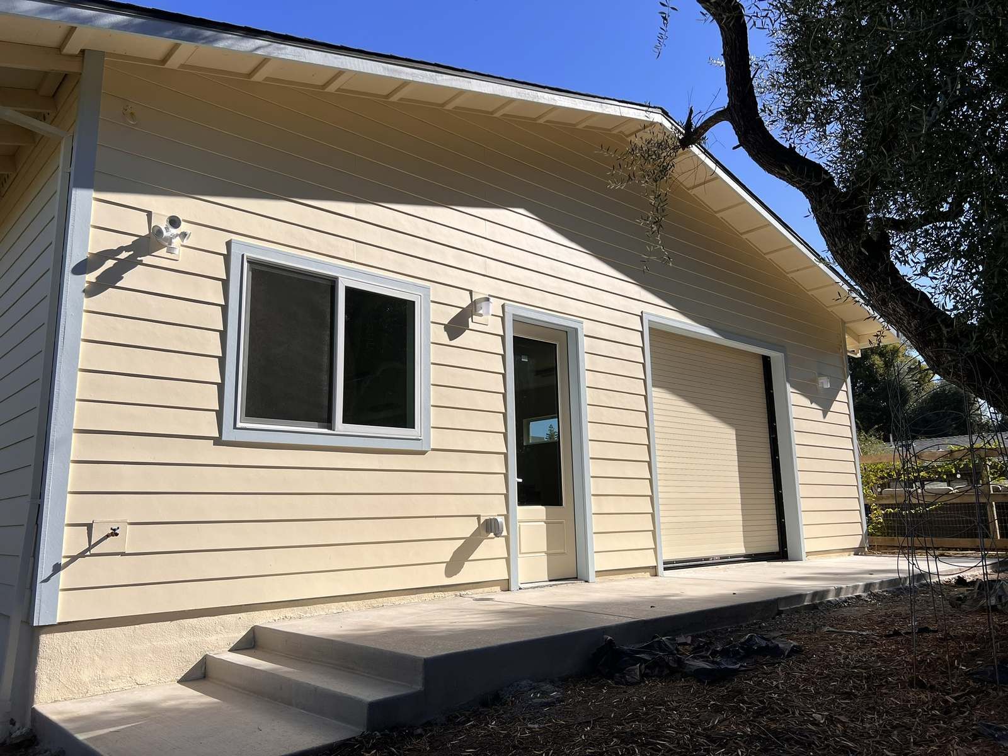
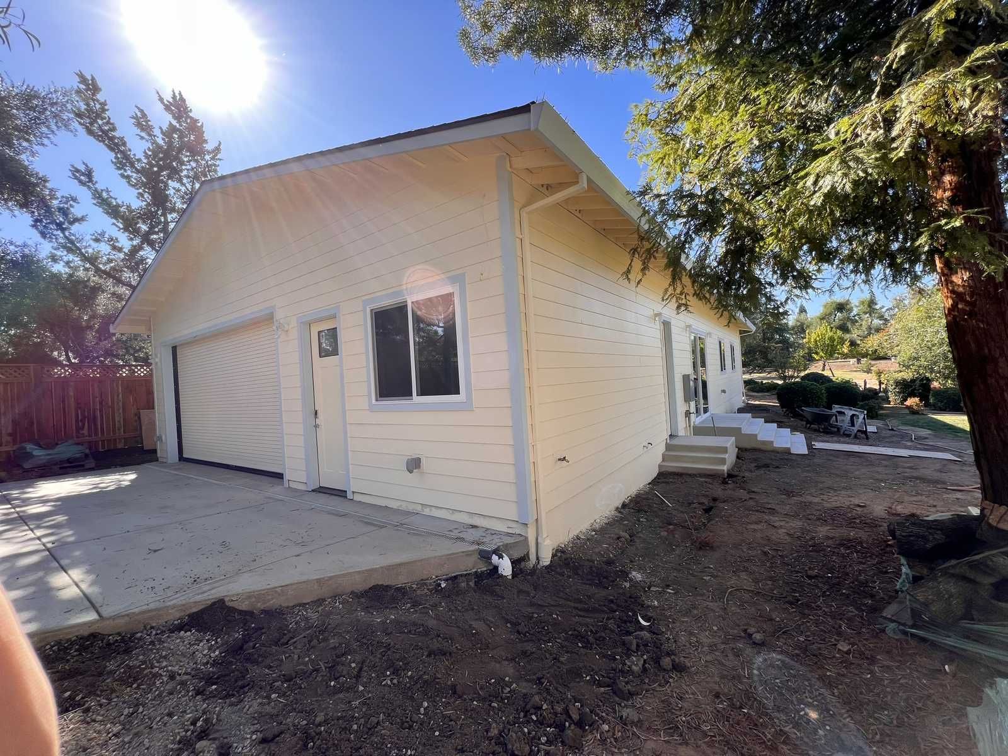
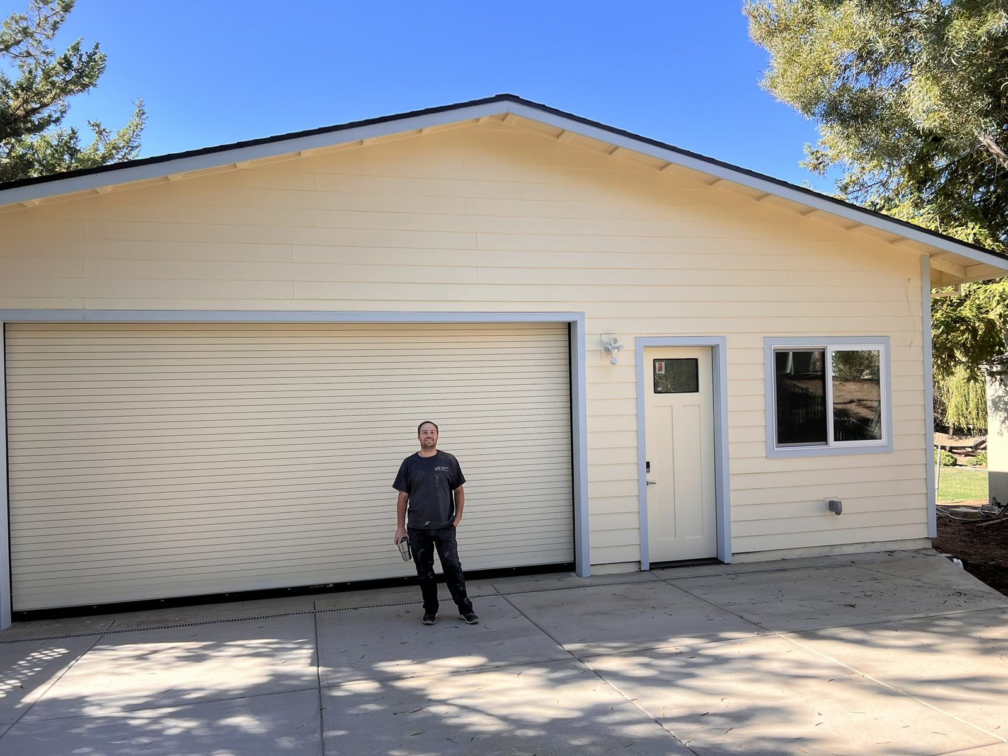
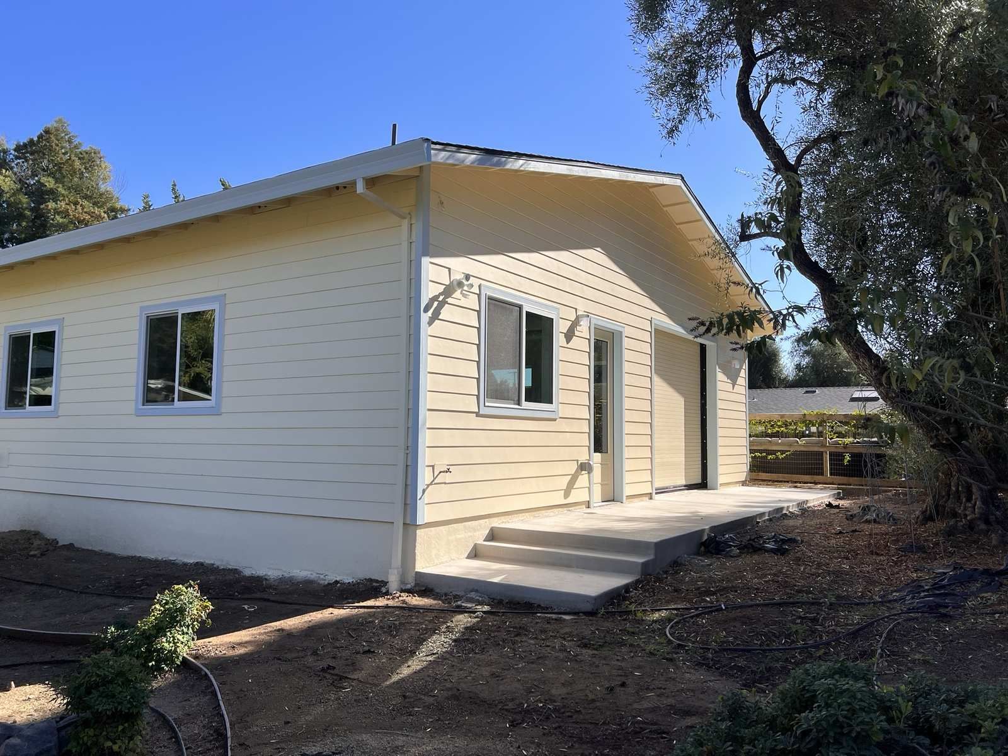
A large detached garage and shop in Fair Oaks, fully conditioned with AC and heat, with tall walls, a partly vaulted shop ceiling, two insulated commercial roll-up doors and a full bathroom.
  • City / AHJFair Oaks / Sacramento County
  • Size2,450 sf
  • LayoutDetached garage with full bath
  • Ballpark costAbout $429k
  • PermitCBNR2022-01482

What made it unique

Details from this build
New York Ave Detached Garage: large building, tall walls

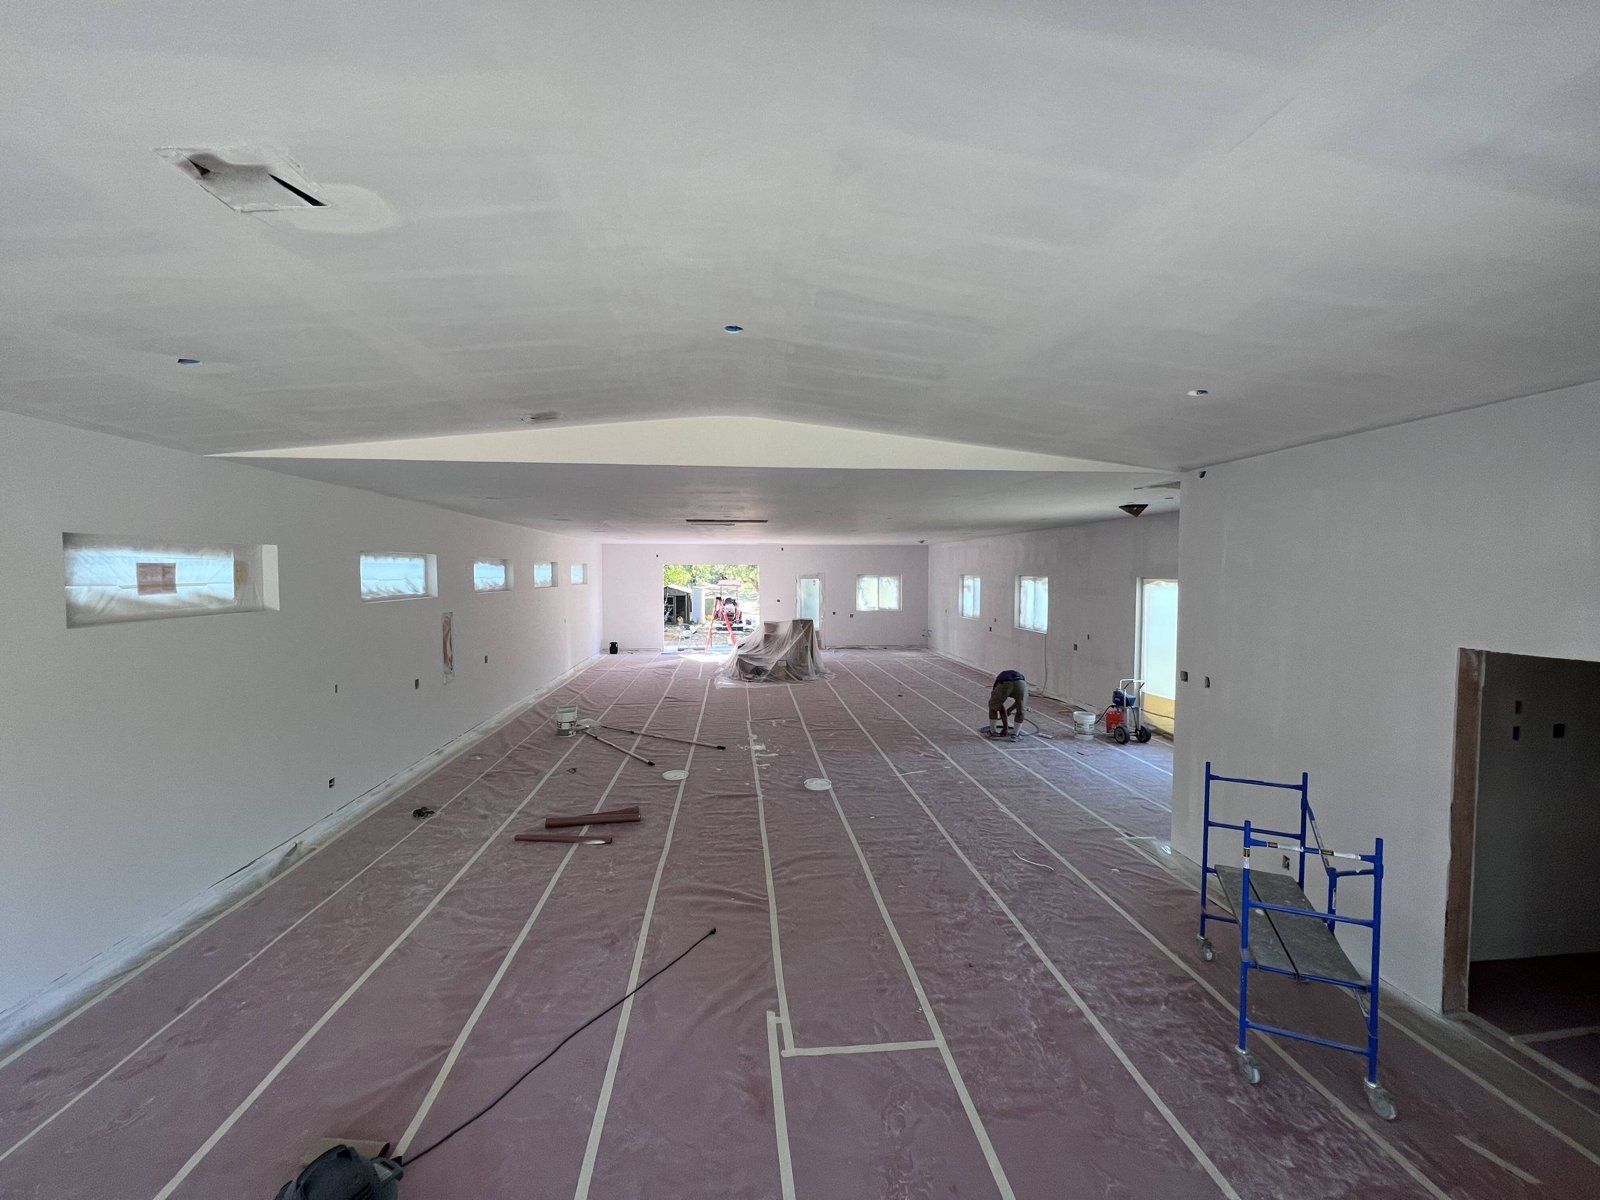
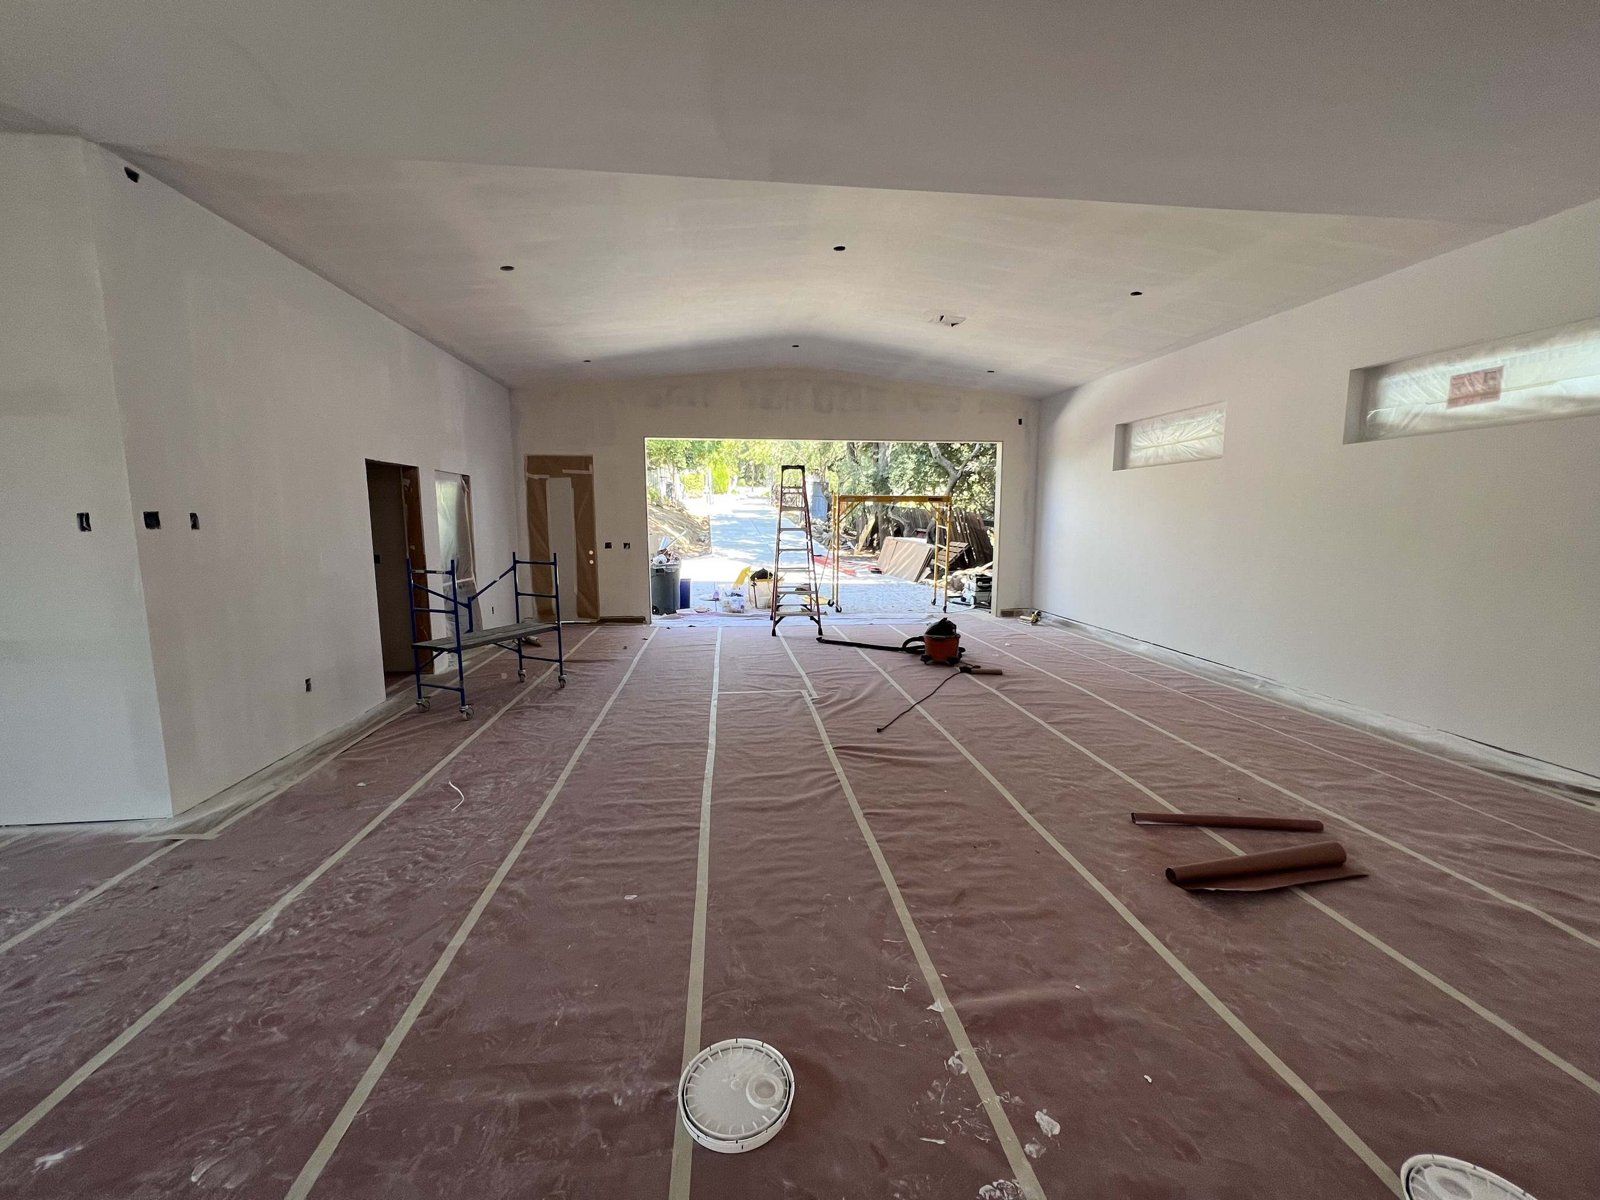
Large building, tall walls

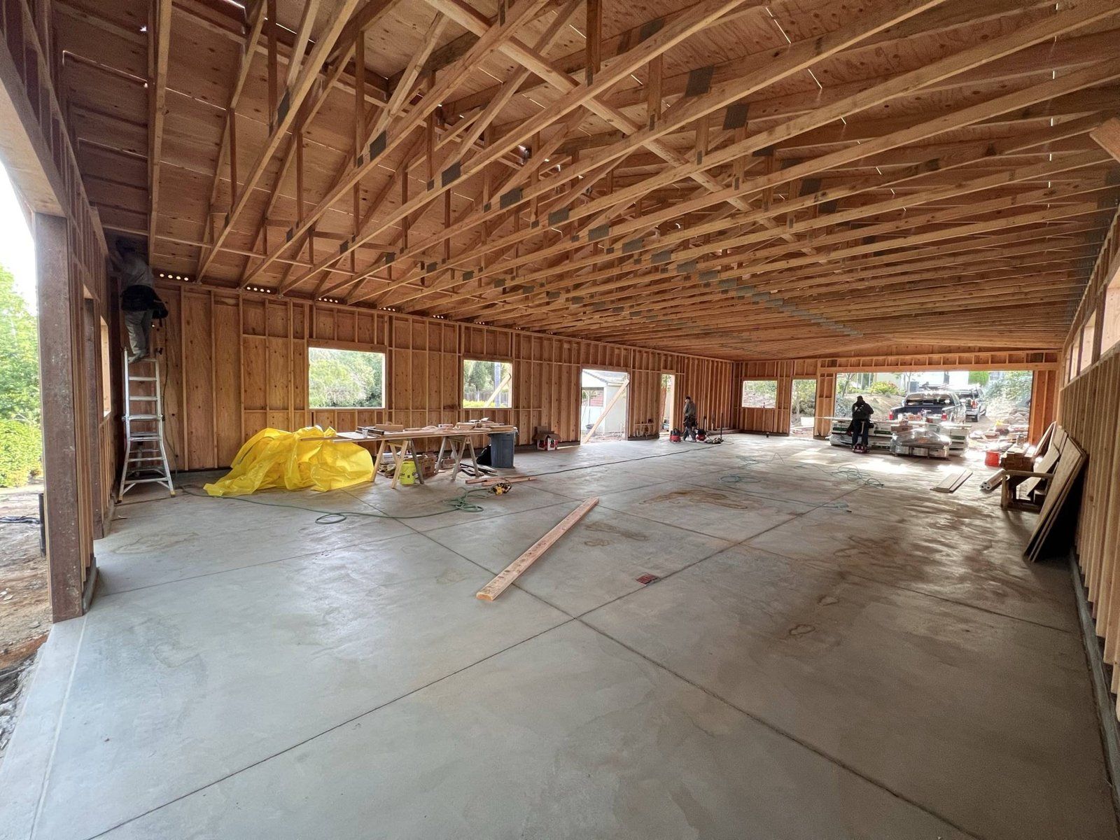
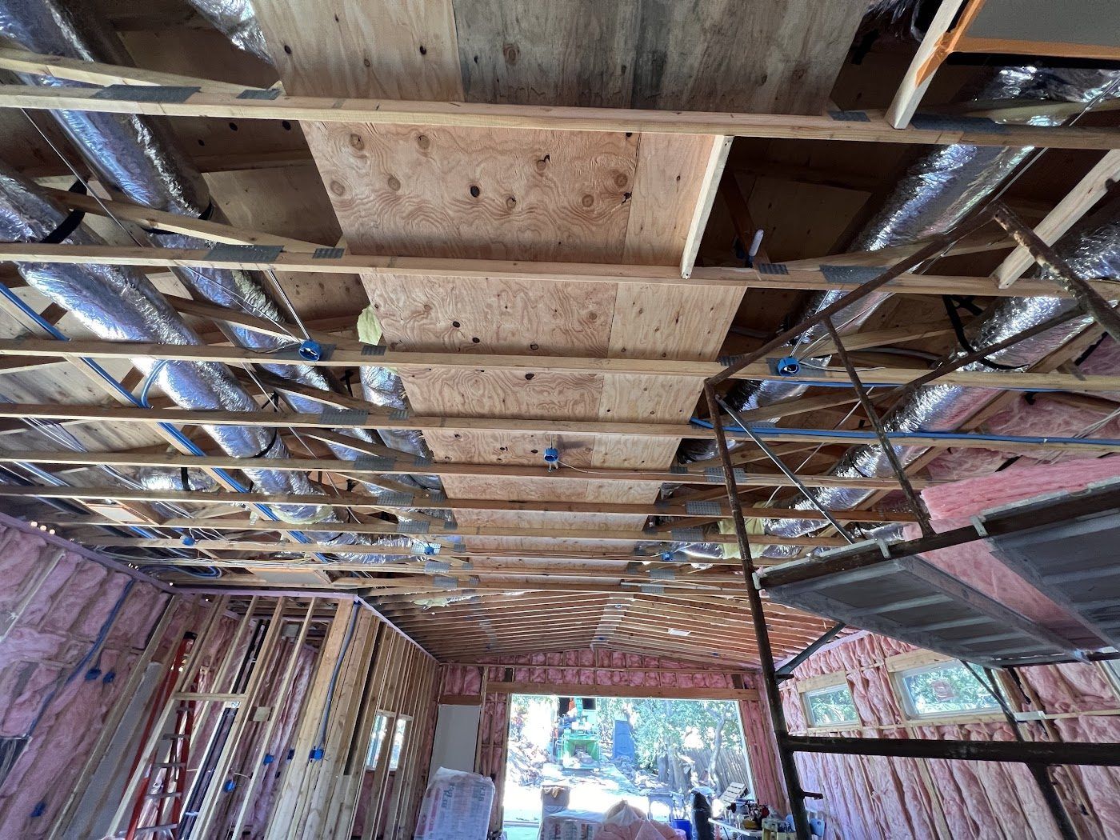
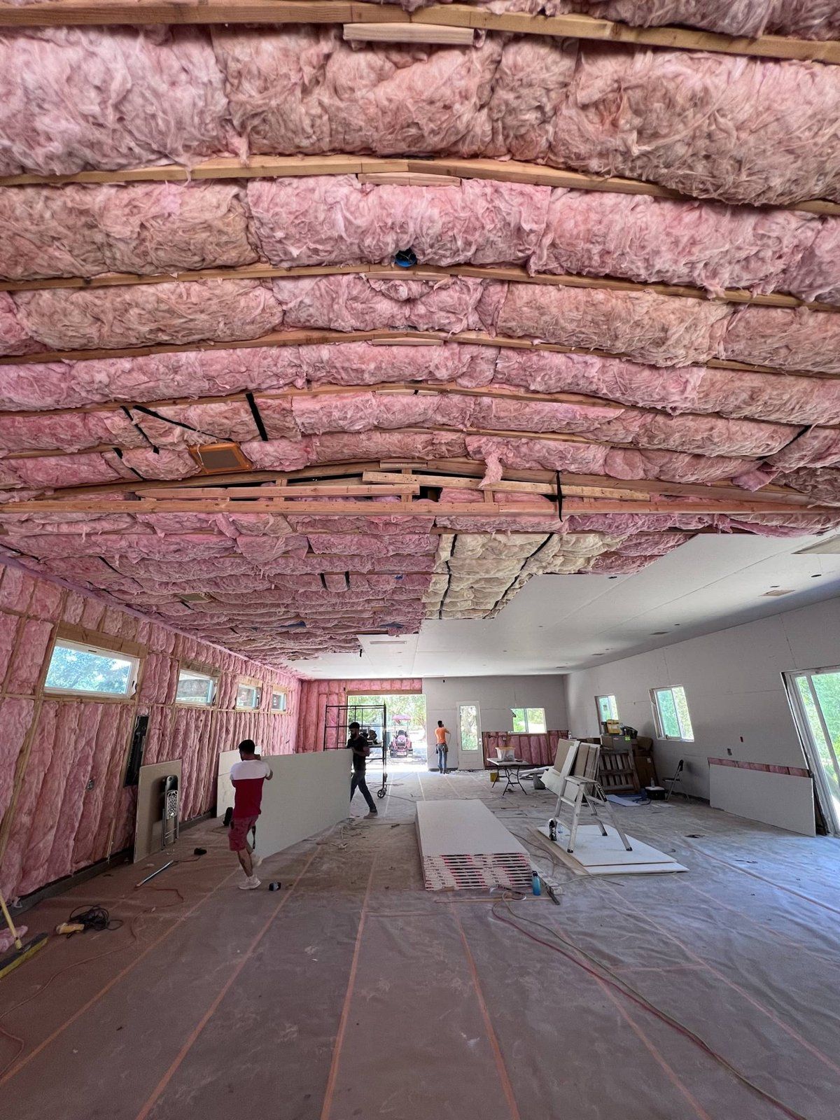
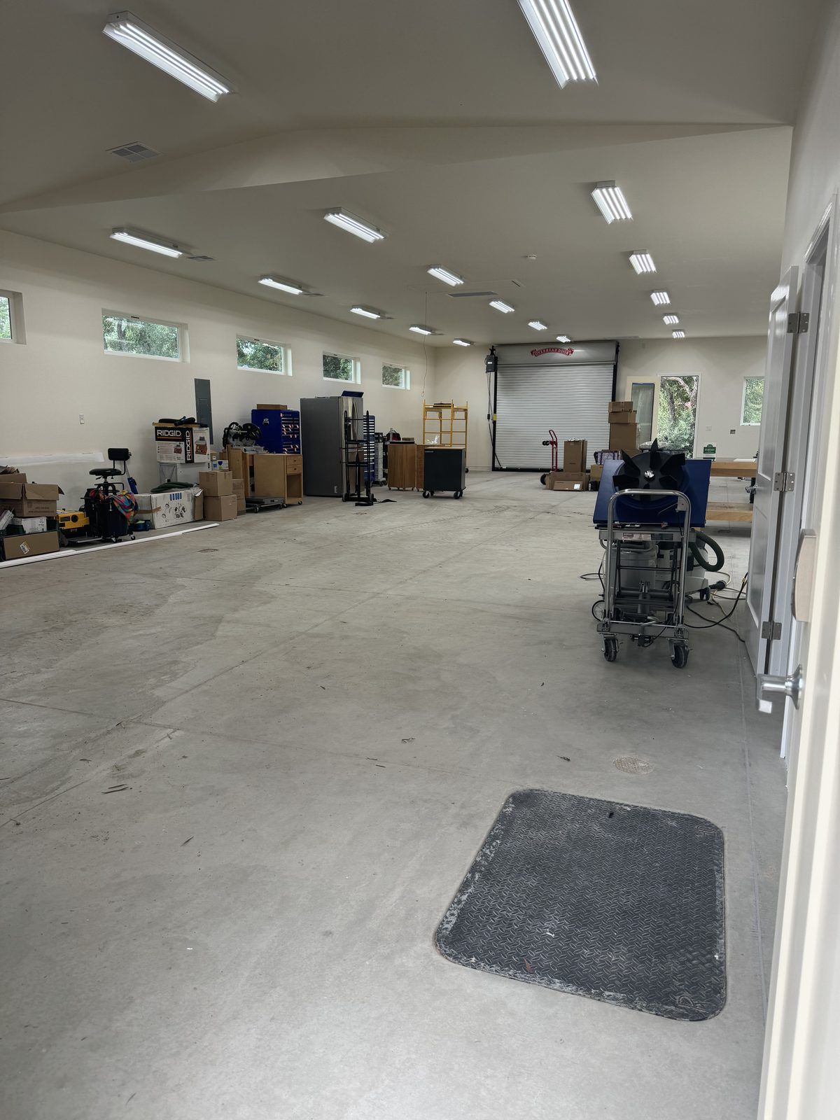
A large building with tall walls and a partly vaulted shop ceiling.

Fully conditioned

Fully conditioned, with AC and heat.

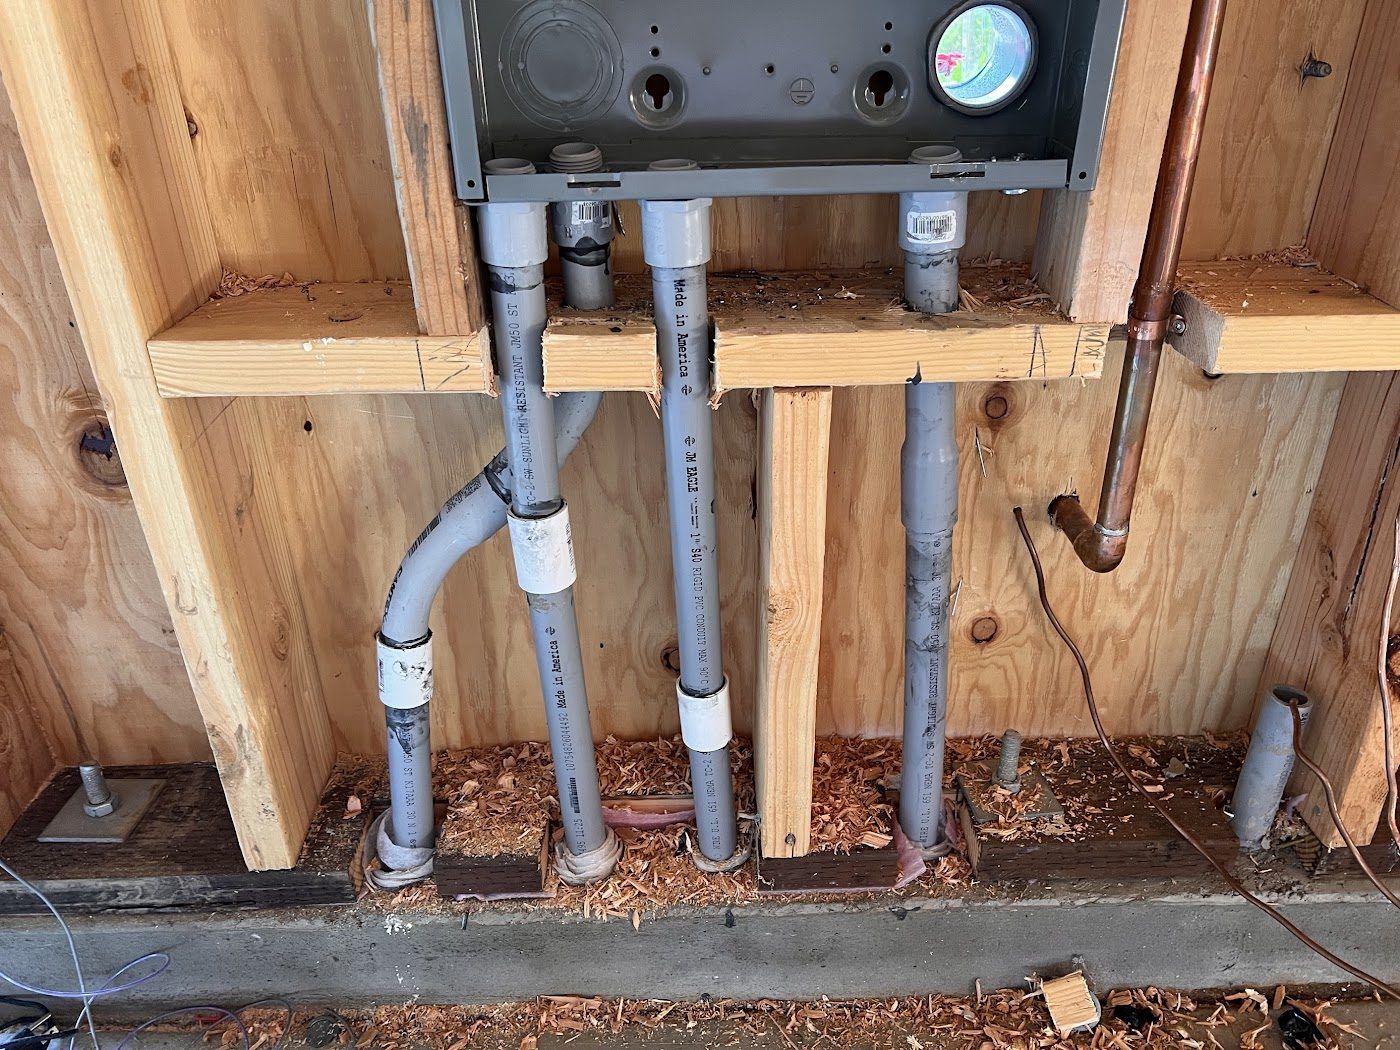
Two 200-amp panels

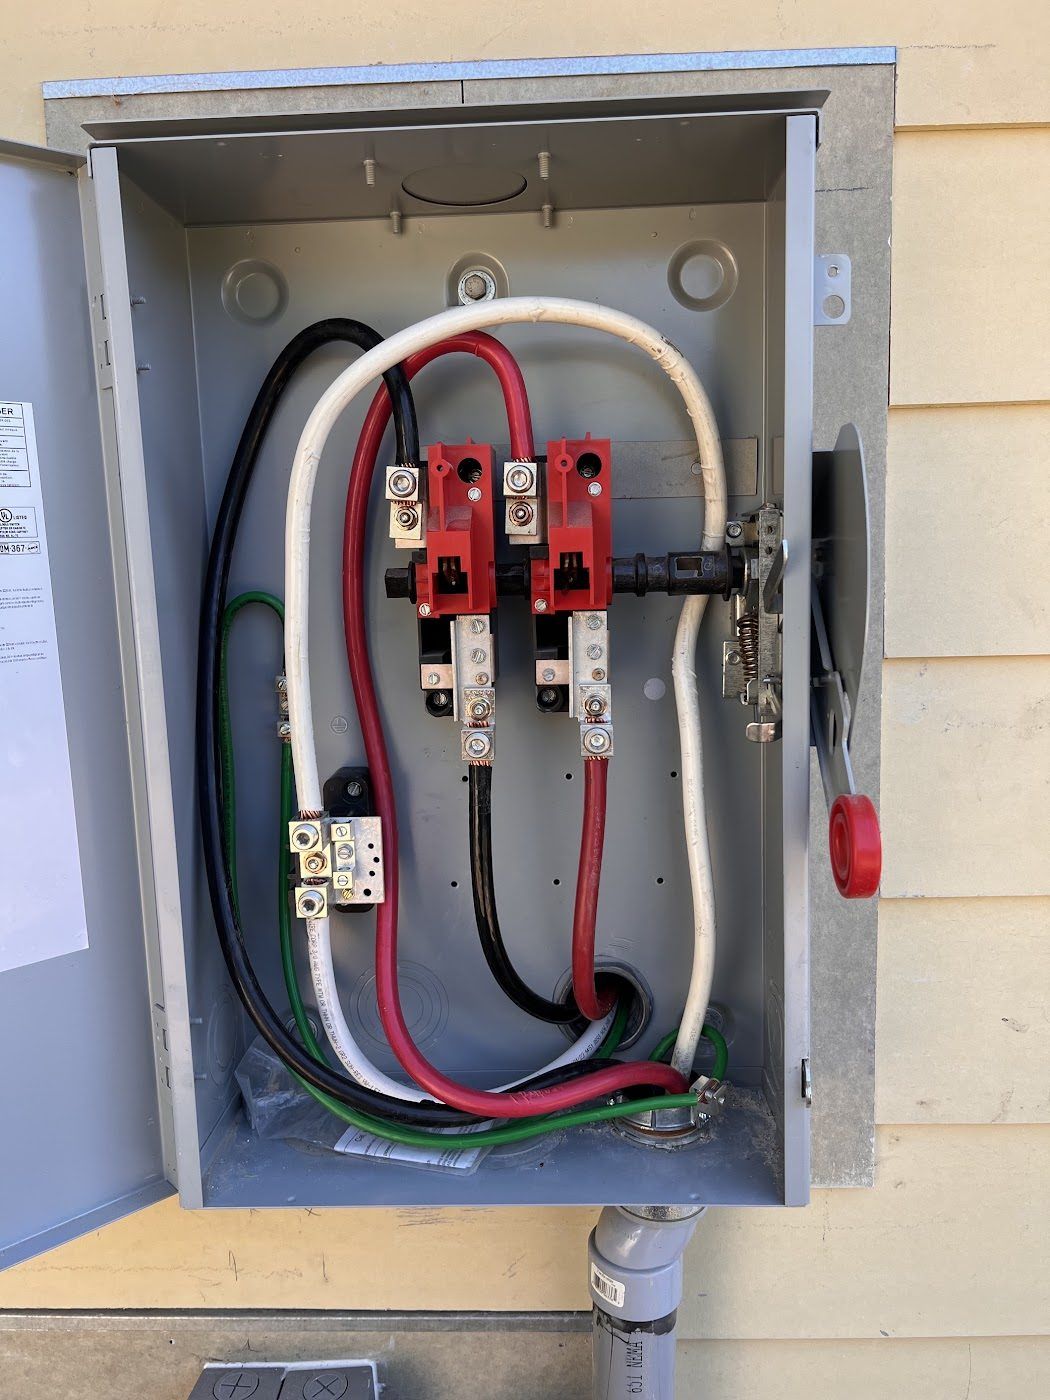
Two 200-amp panels: one single-phase 240V, and one three-phase for heavy machinery.

New York Ave Detached Garage: two insulated roll-up doors

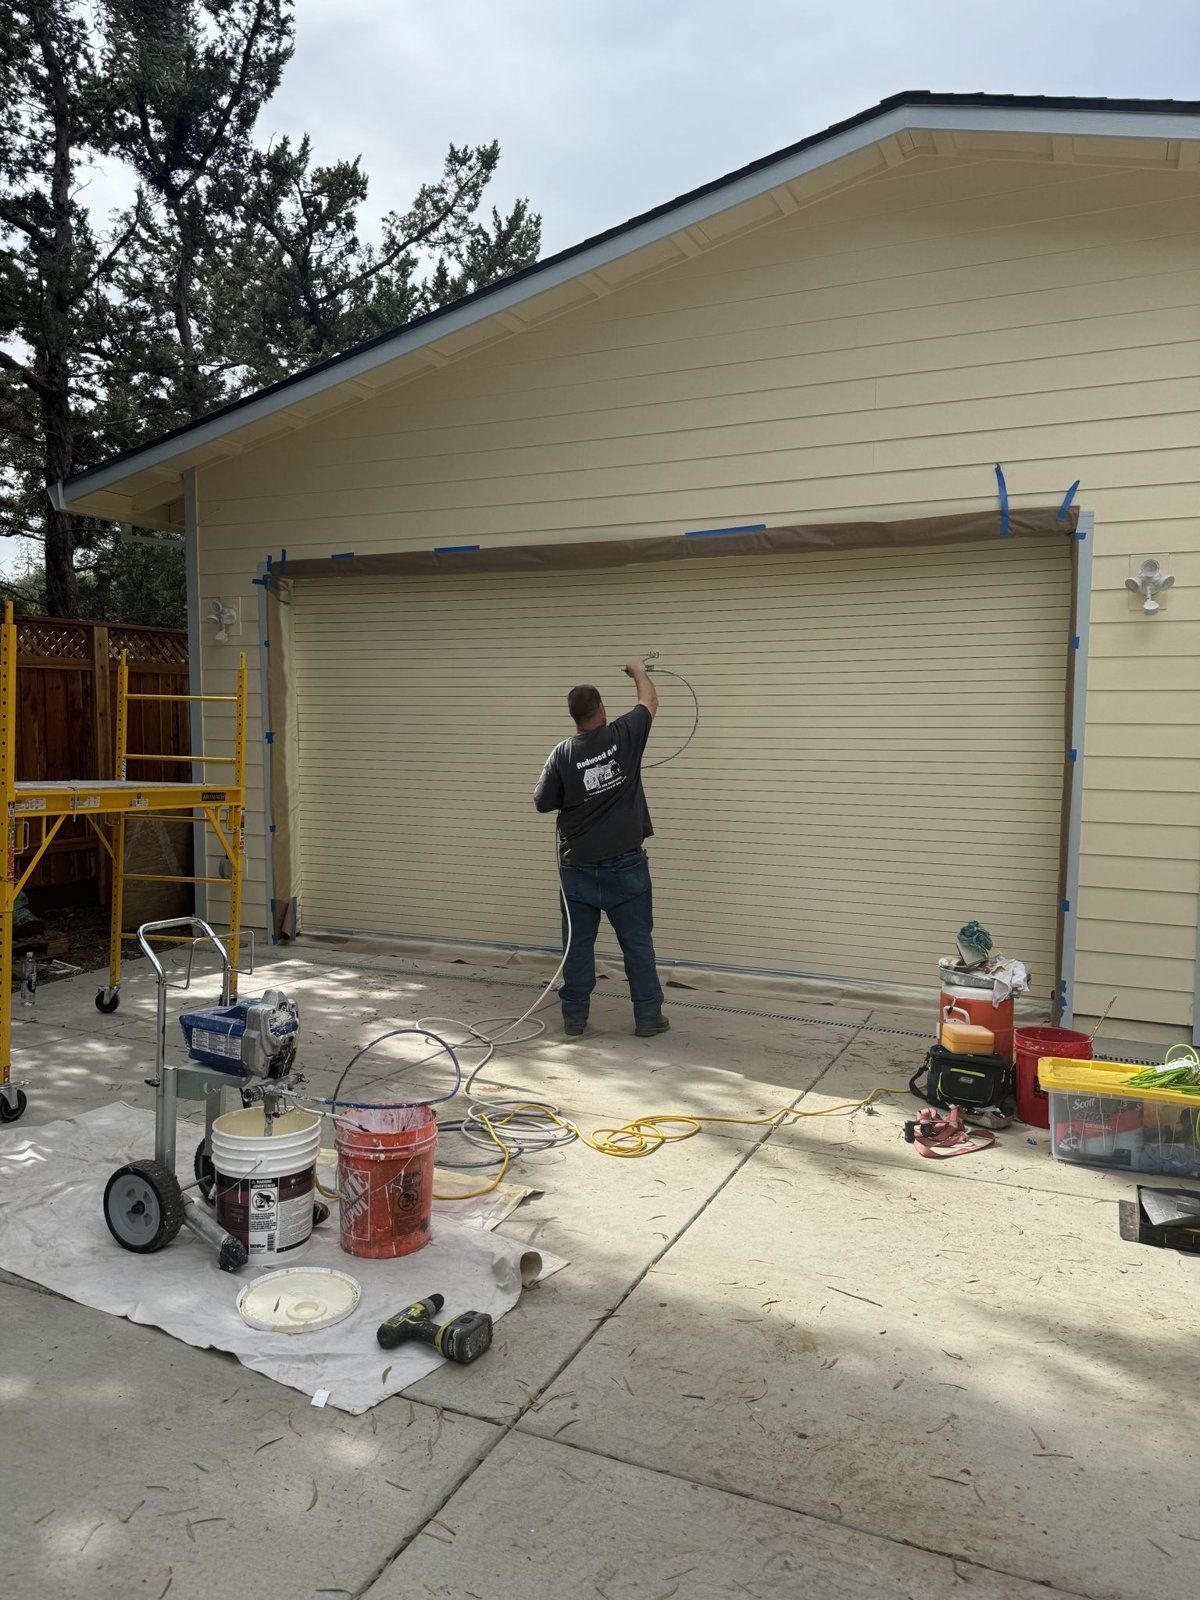
Two insulated roll-up doors

Two insulated commercial roll-up doors.

Dedicated mechanical room

A dedicated mechanical room for the water heater and dust collection.
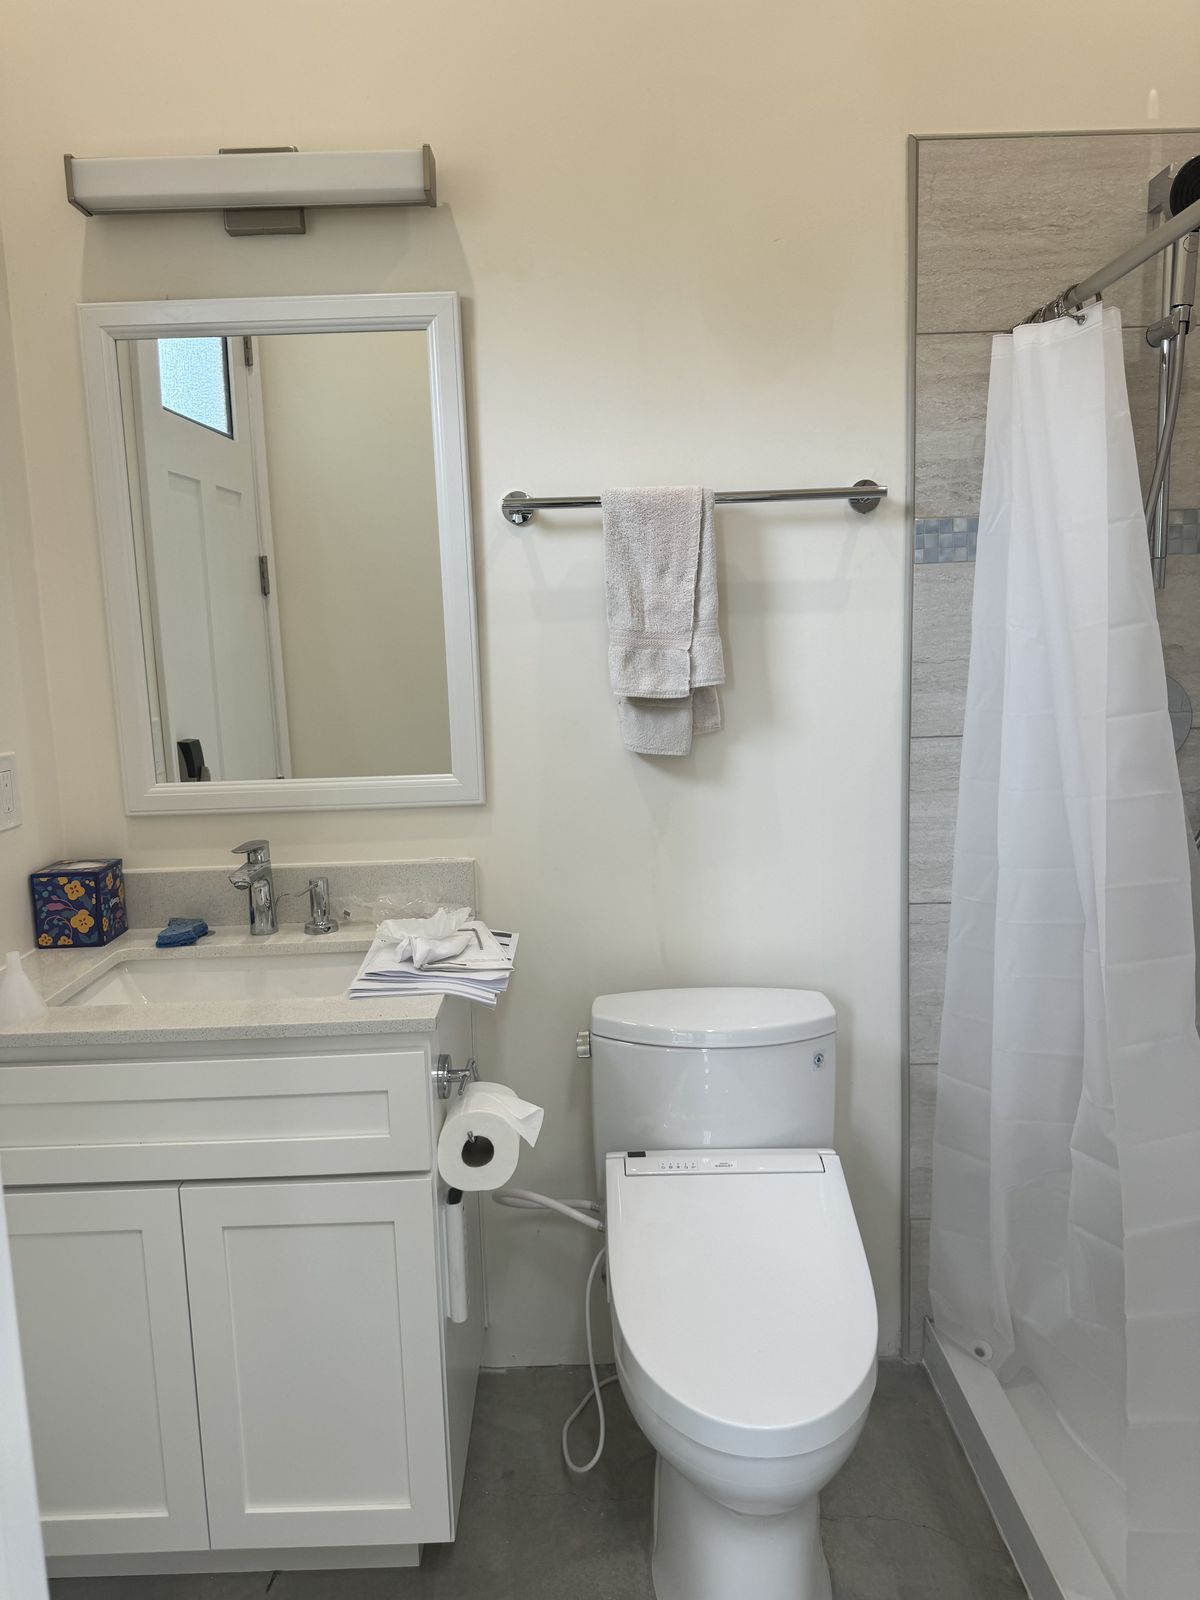
New York Ave Detached Garage: full bathroom

Full bathroom

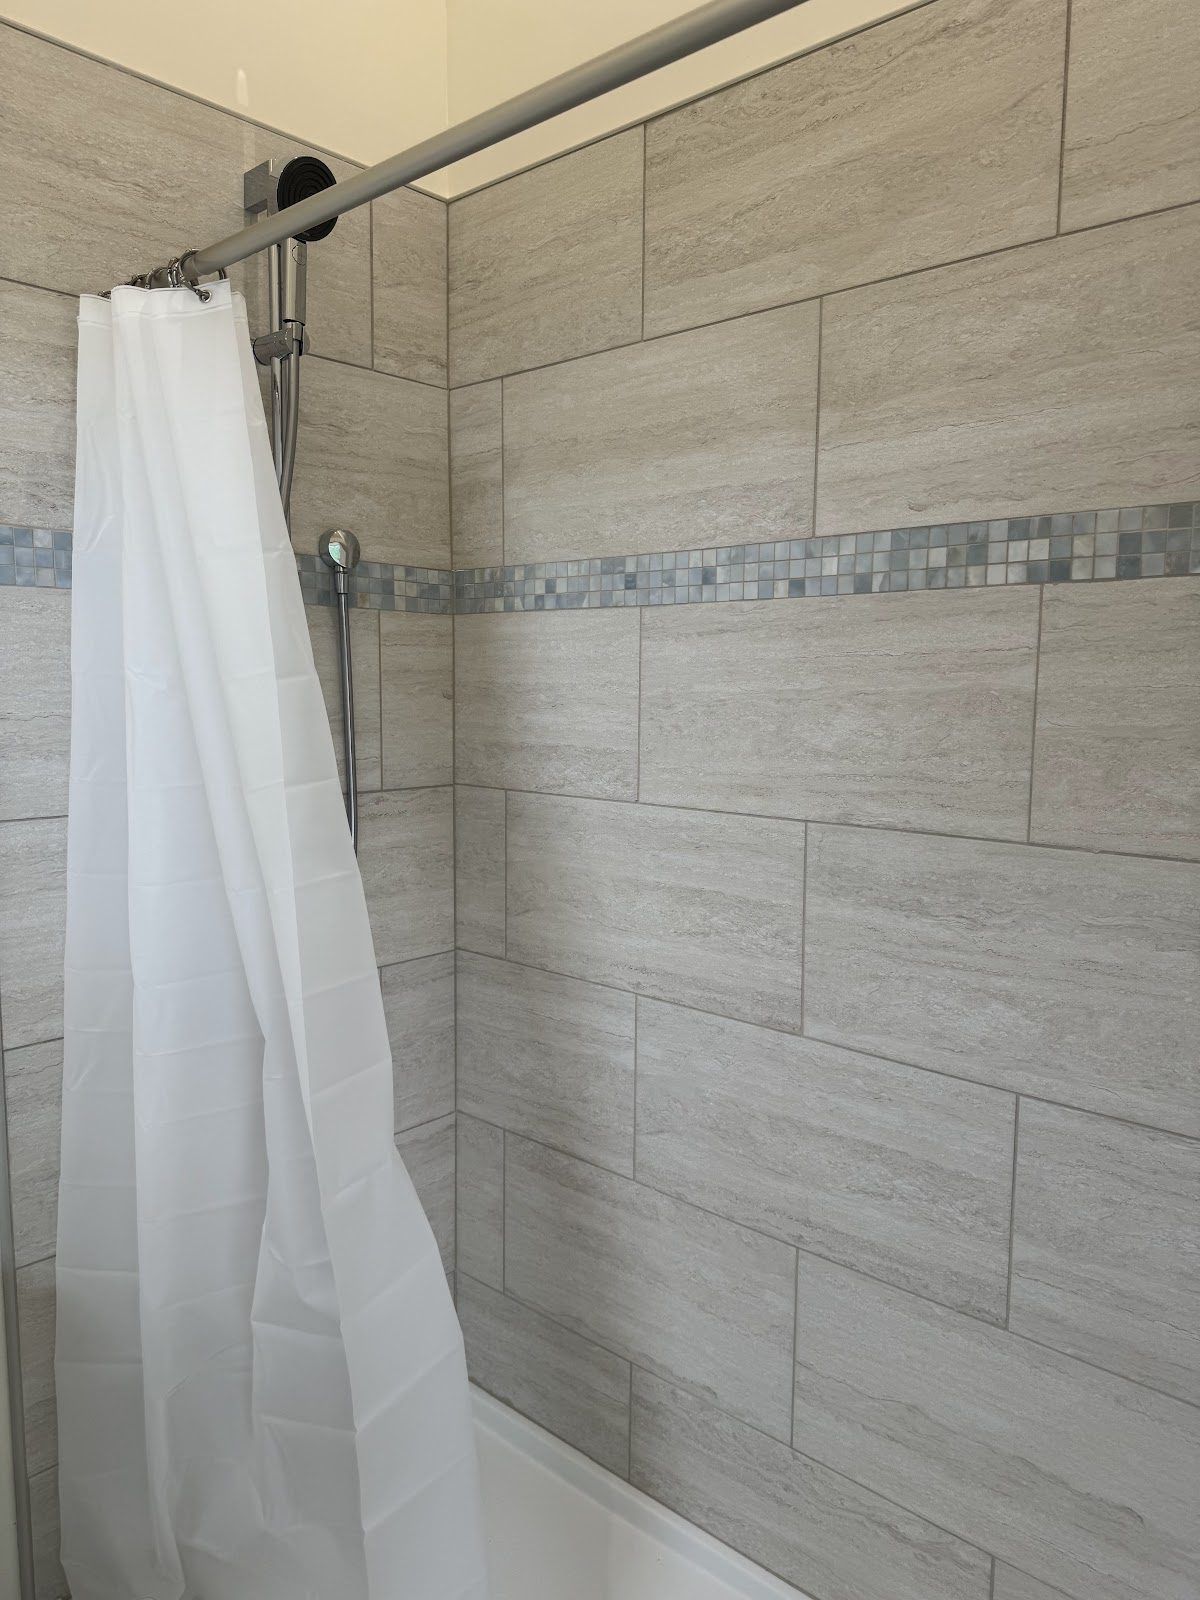
A full bathroom.

Very large driveway

A very large driveway.

Finished project

The finished New York Ave Detached Garage

14 photos taken at completion. Tap any photo to view them full screen.

Exterior

Shop interior

Bath

New York Ave Detached Garage: finished photos
New York Ave Detached Garage, finished photo 1
1 / 14
New York Ave Detached Garage, finished photo 2
2 / 14
New York Ave Detached Garage, finished photo 3
3 / 14
New York Ave Detached Garage, finished photo 4
4 / 14
New York Ave Detached Garage, finished photo 5
5 / 14
New York Ave Detached Garage, finished photo 6
6 / 14
New York Ave Detached Garage, finished photo 7
7 / 14
New York Ave Detached Garage, finished photo 8
8 / 14
New York Ave Detached Garage, finished photo 9
9 / 14
New York Ave Detached Garage, finished photo 10
10 / 14
New York Ave Detached Garage, finished photo 11
11 / 14
New York Ave Detached Garage, finished photo 12
12 / 14
New York Ave Detached Garage, finished photo 13
13 / 14
New York Ave Detached Garage, finished photo 14
14 / 14

Along the way

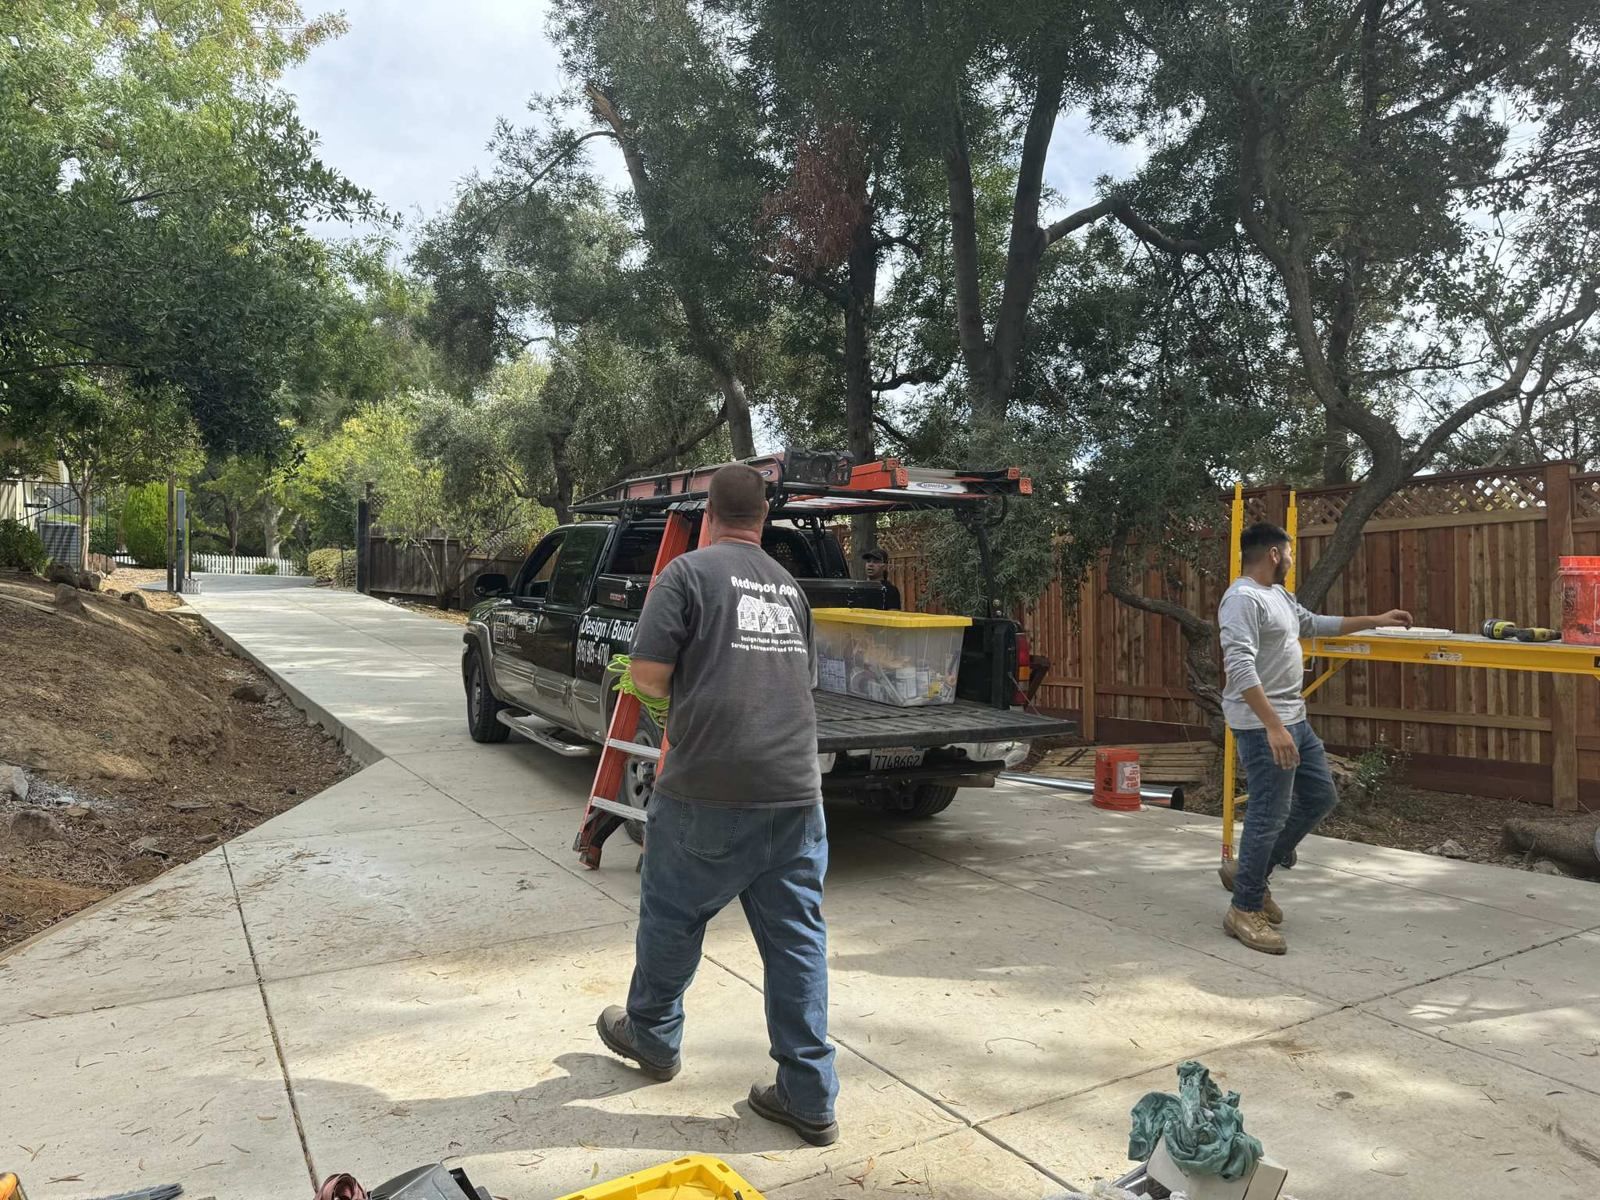
Built by our own crew

Every stage, built by our own crew.

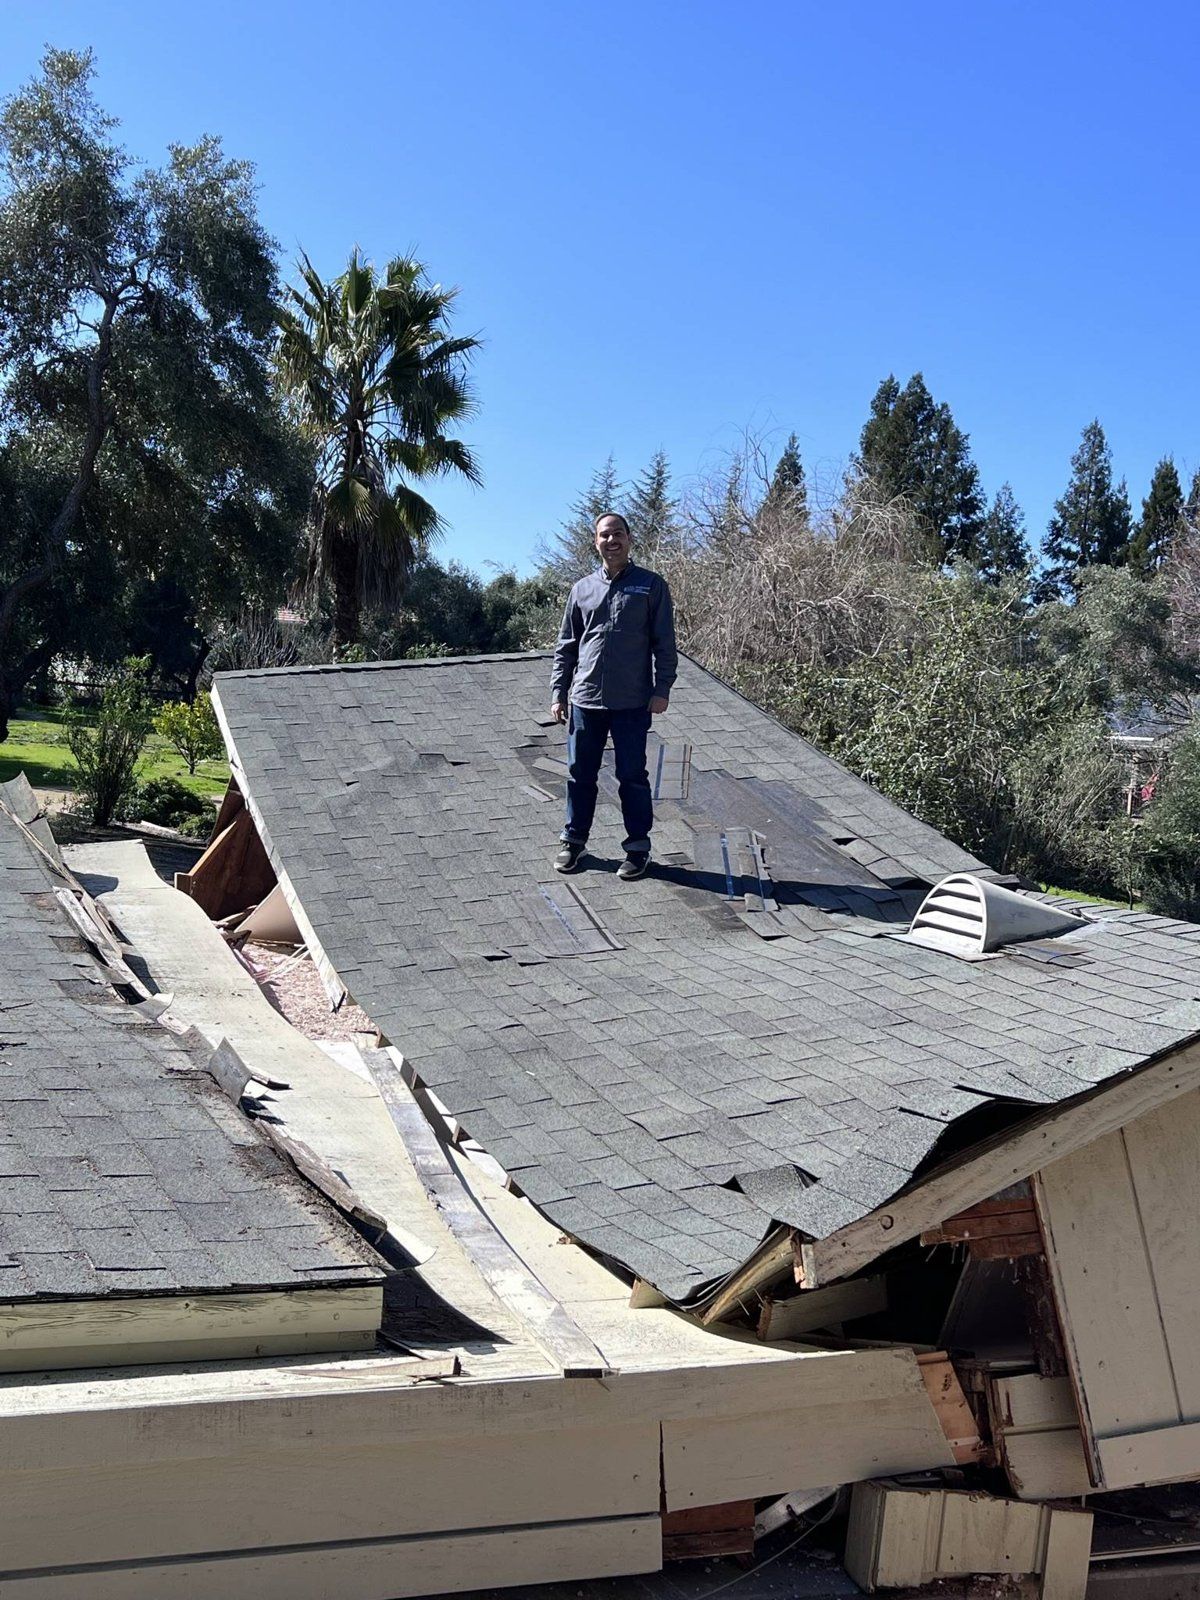
  1. Site prep & demo

    New York Ave Detached Garage during construction: site prep & demo New York Ave Detached Garage during construction: site prep & demo
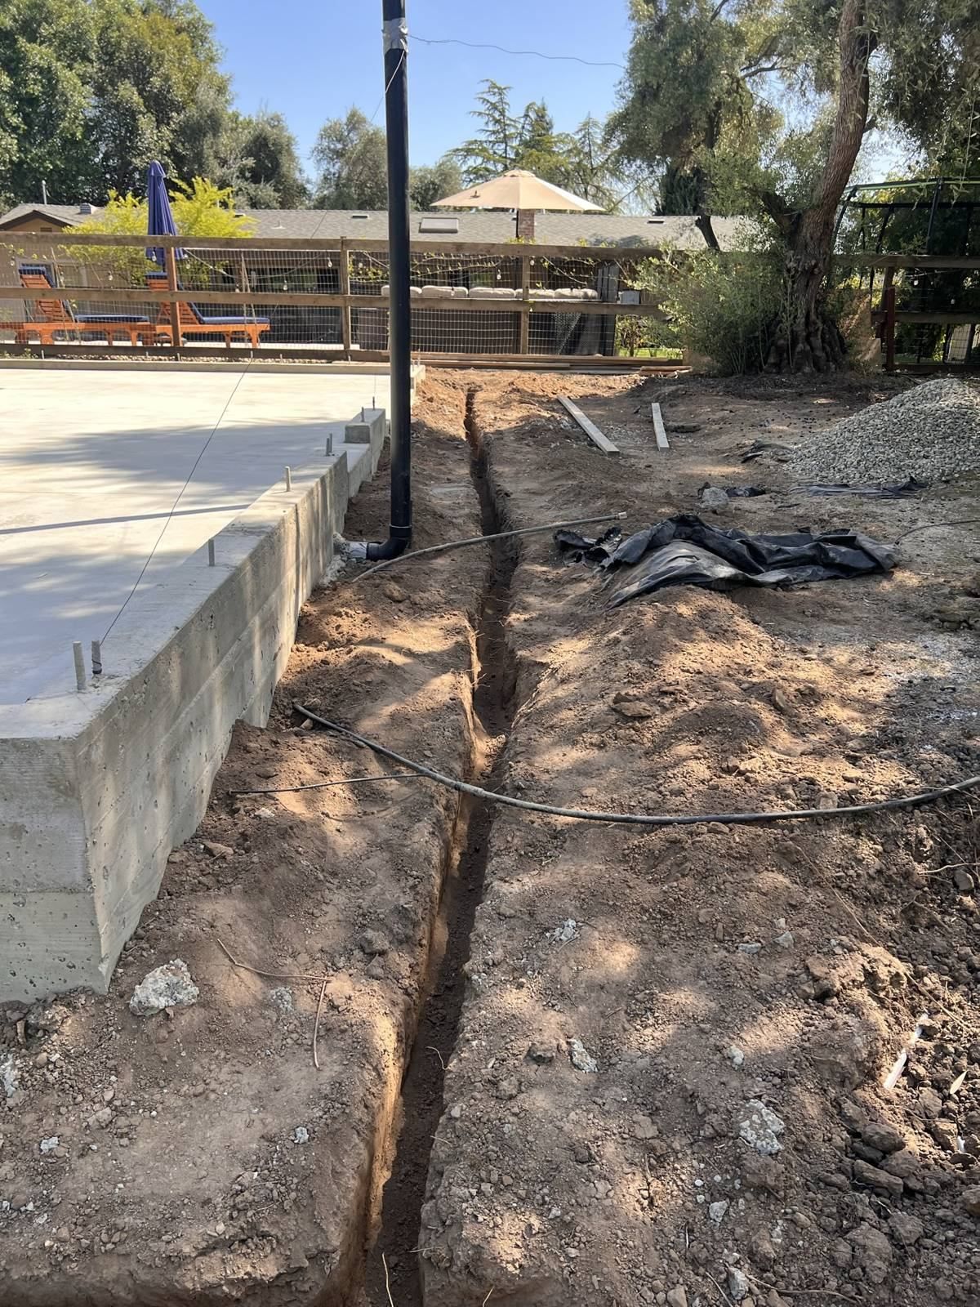
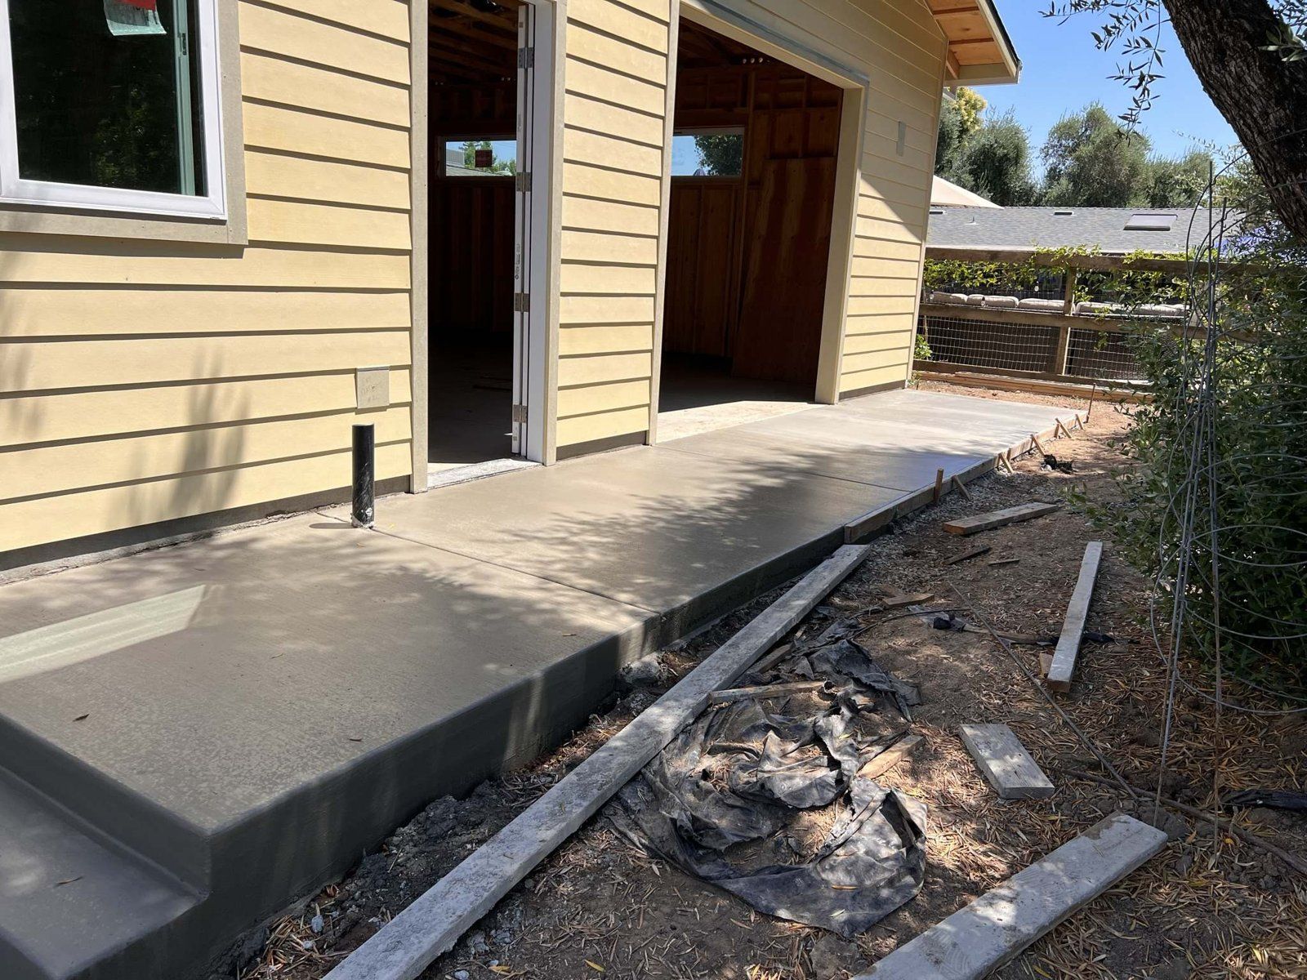
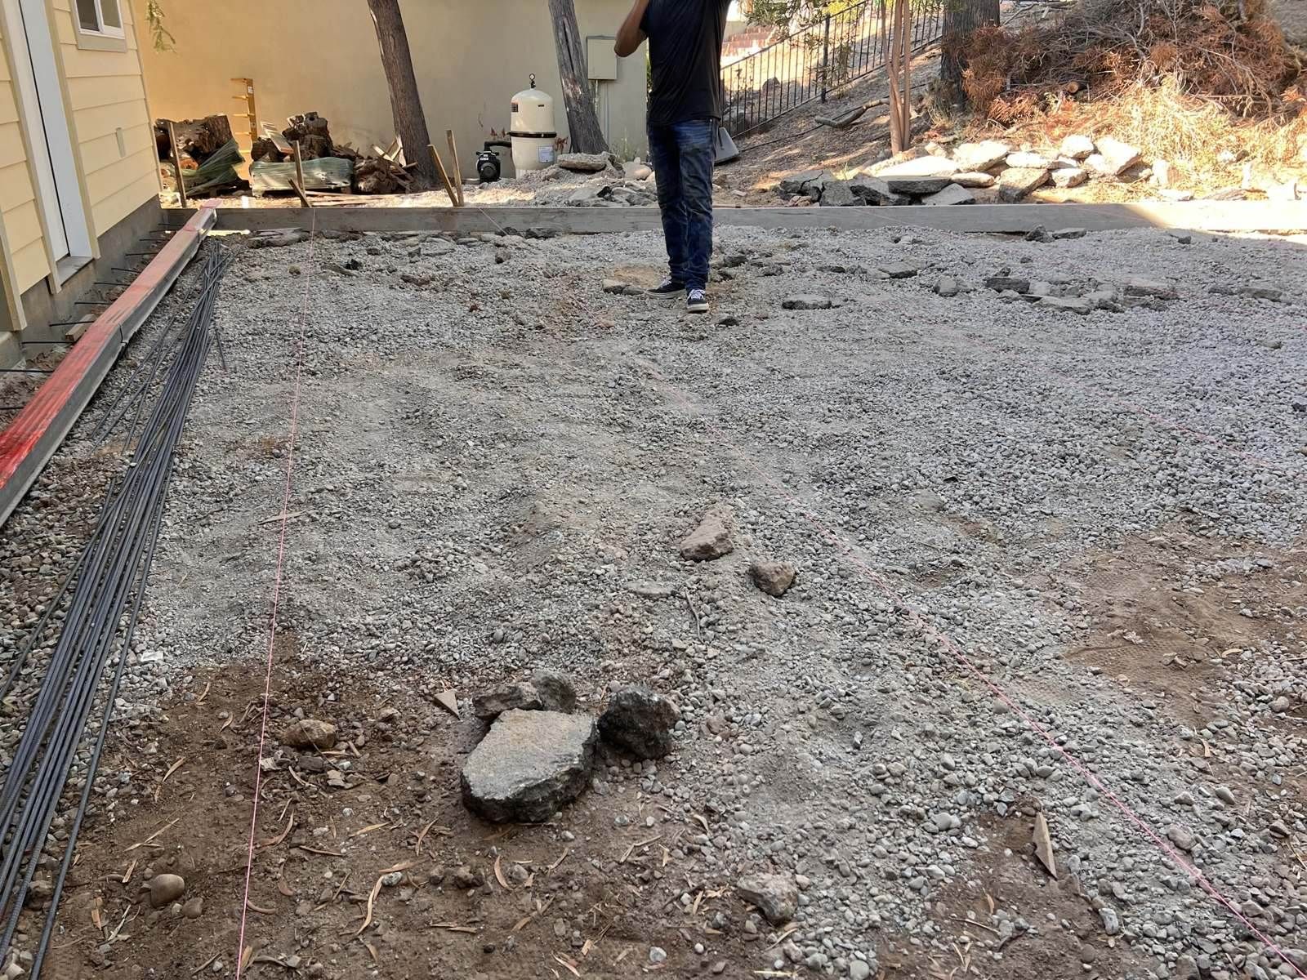
  2. Foundation

    New York Ave Detached Garage during construction: foundation New York Ave Detached Garage during construction: foundation
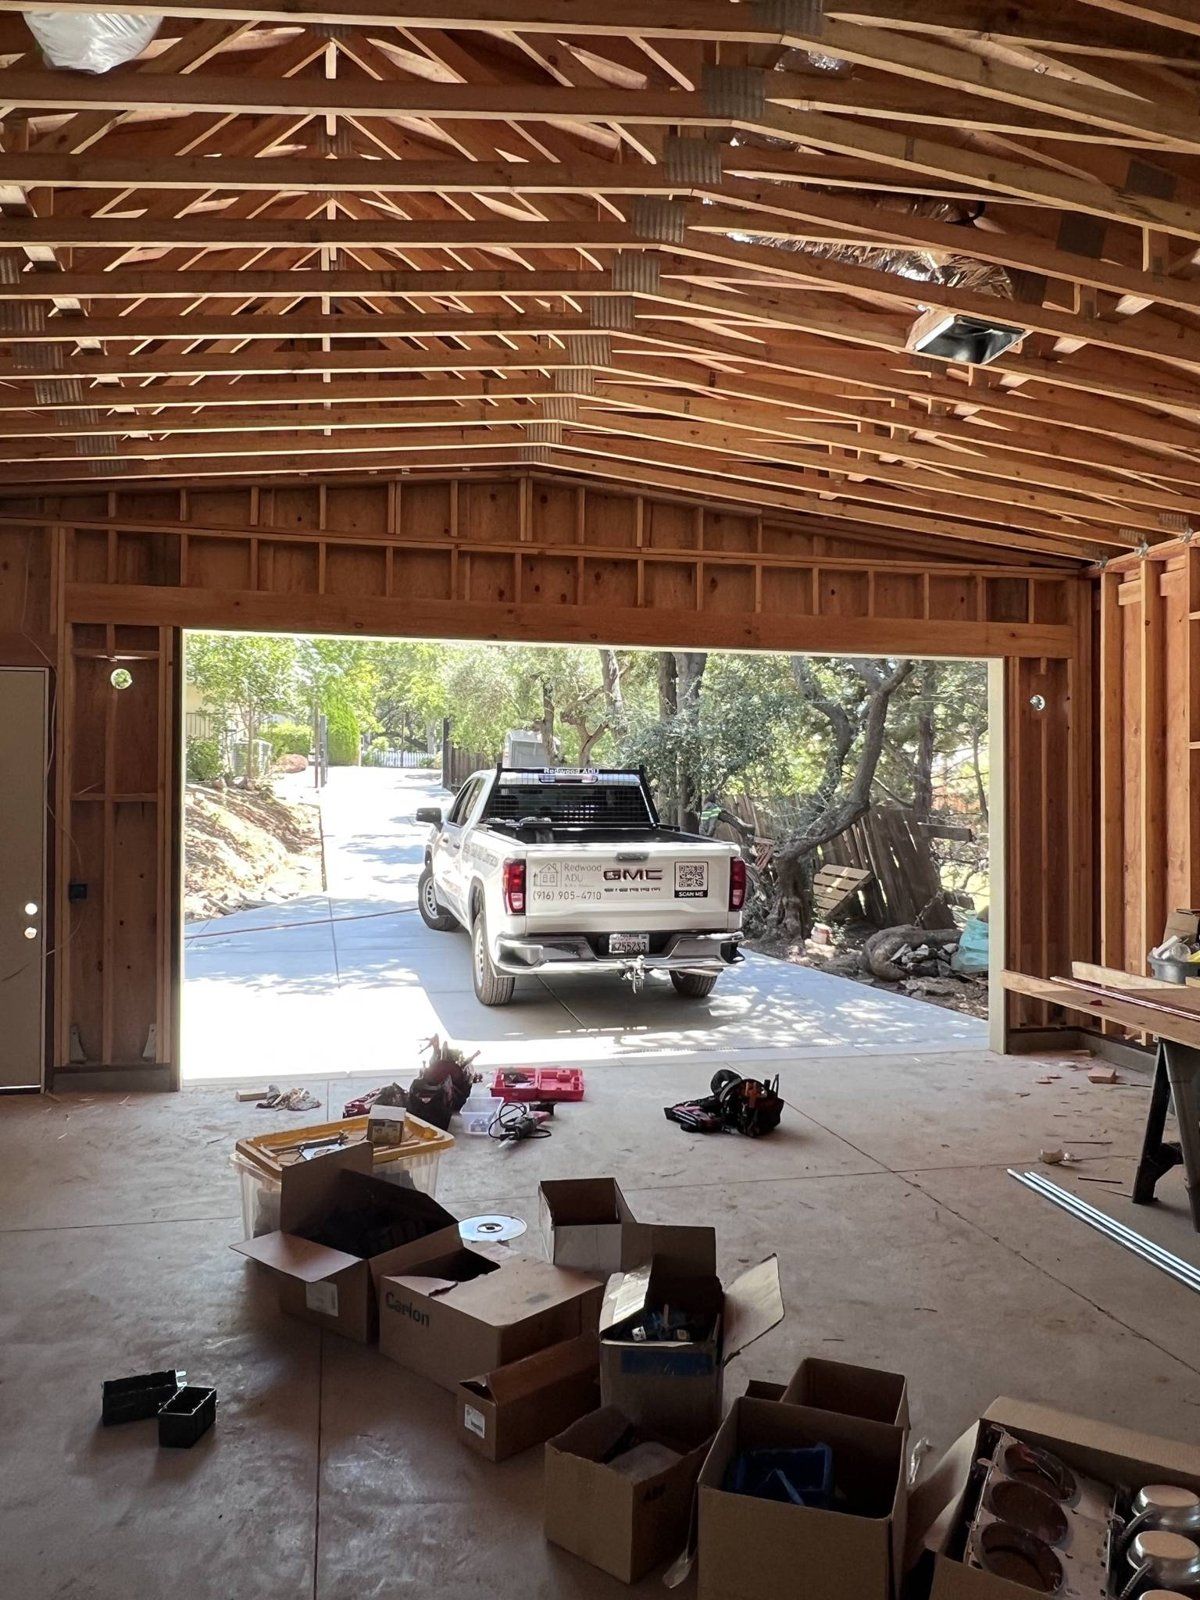
  3. Framing

    New York Ave Detached Garage during construction: framing New York Ave Detached Garage during construction: framing
  4. Roofing & sheathing

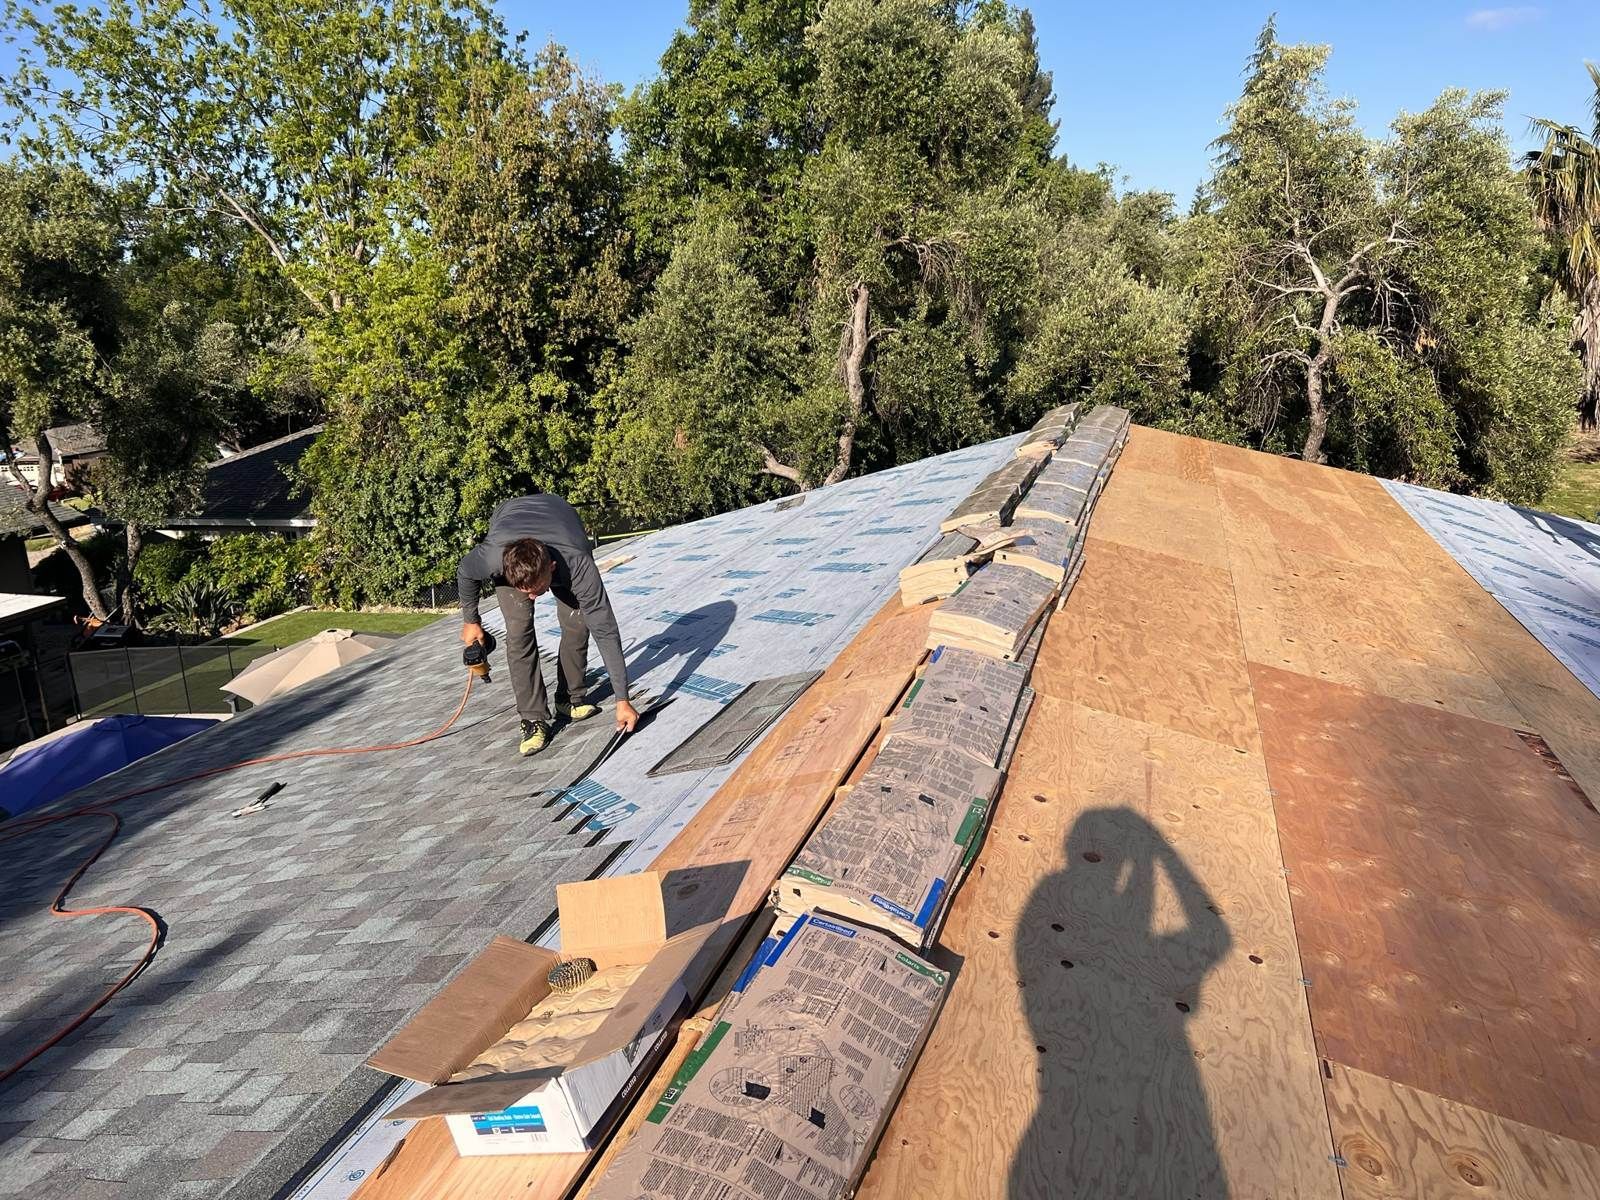
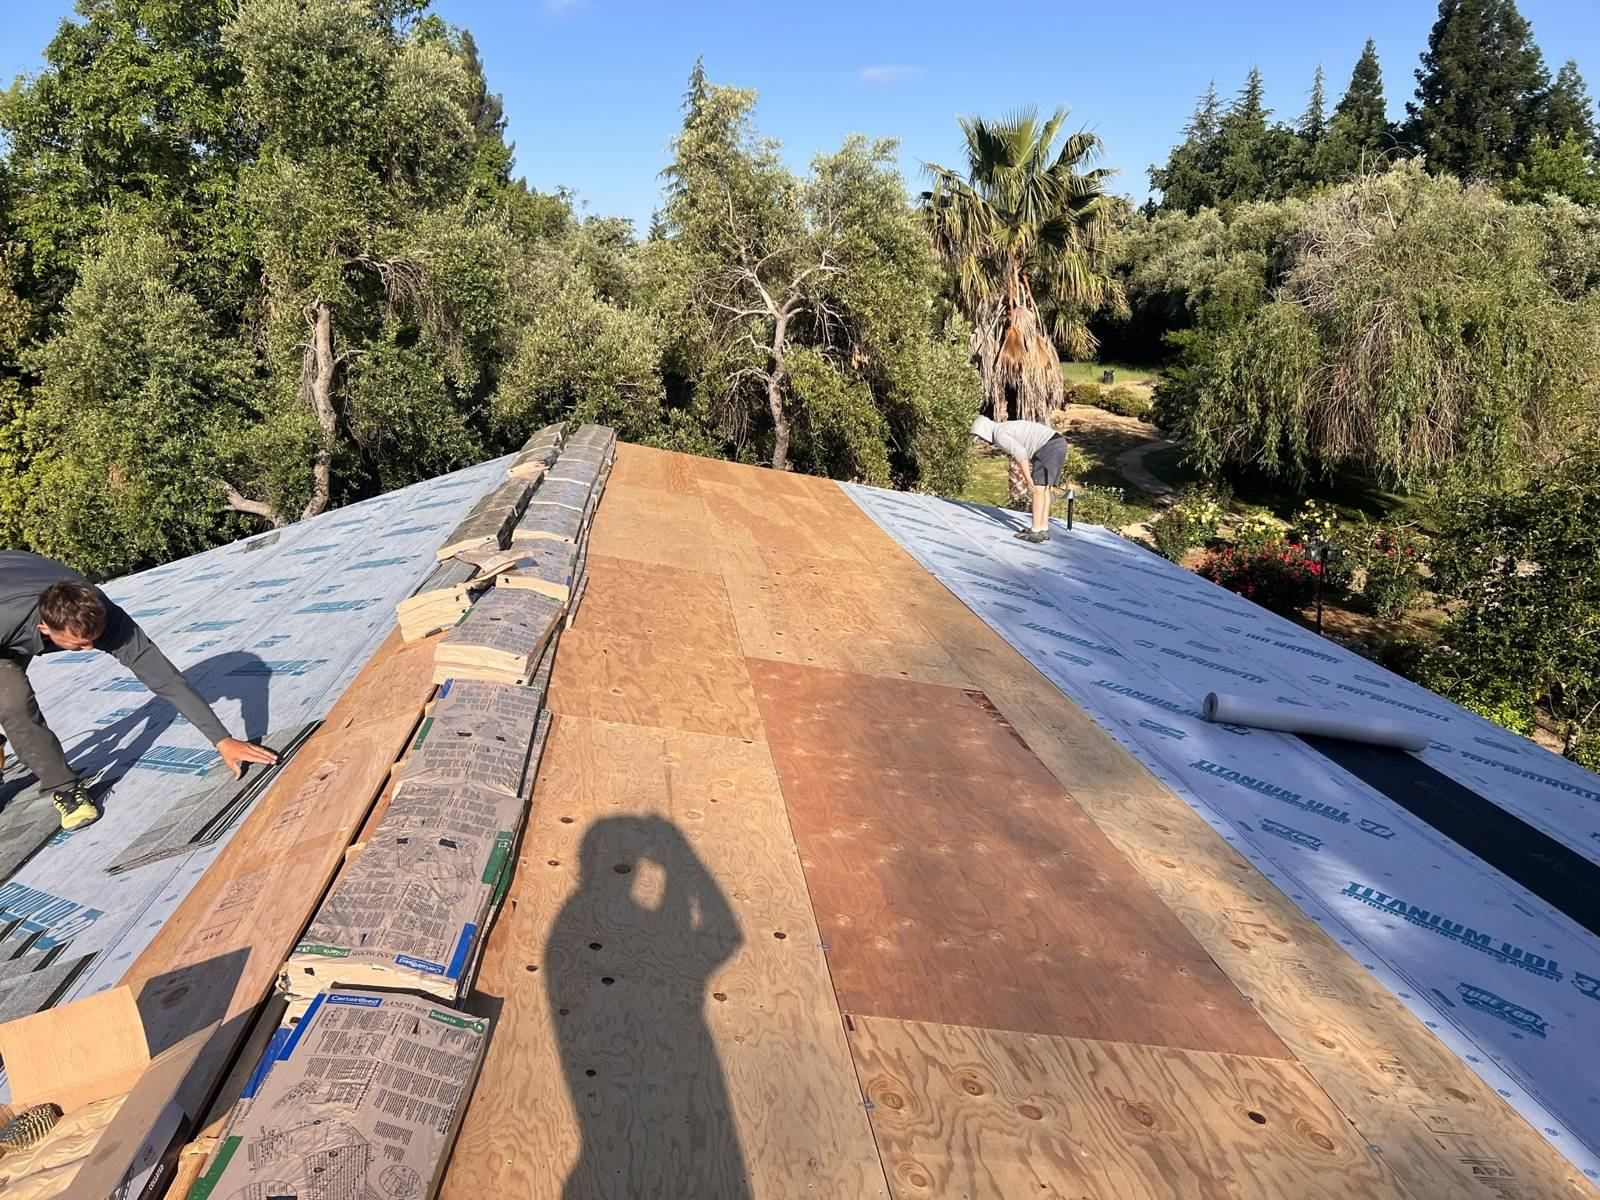
    New York Ave Detached Garage during construction: roofing & sheathing New York Ave Detached Garage during construction: roofing & sheathing
  5. Rough plumbing, electrical & HVAC

    New York Ave Detached Garage during construction: rough plumbing, electrical & hvac New York Ave Detached Garage during construction: rough plumbing, electrical & hvac New York Ave Detached Garage during construction: rough plumbing, electrical & hvac
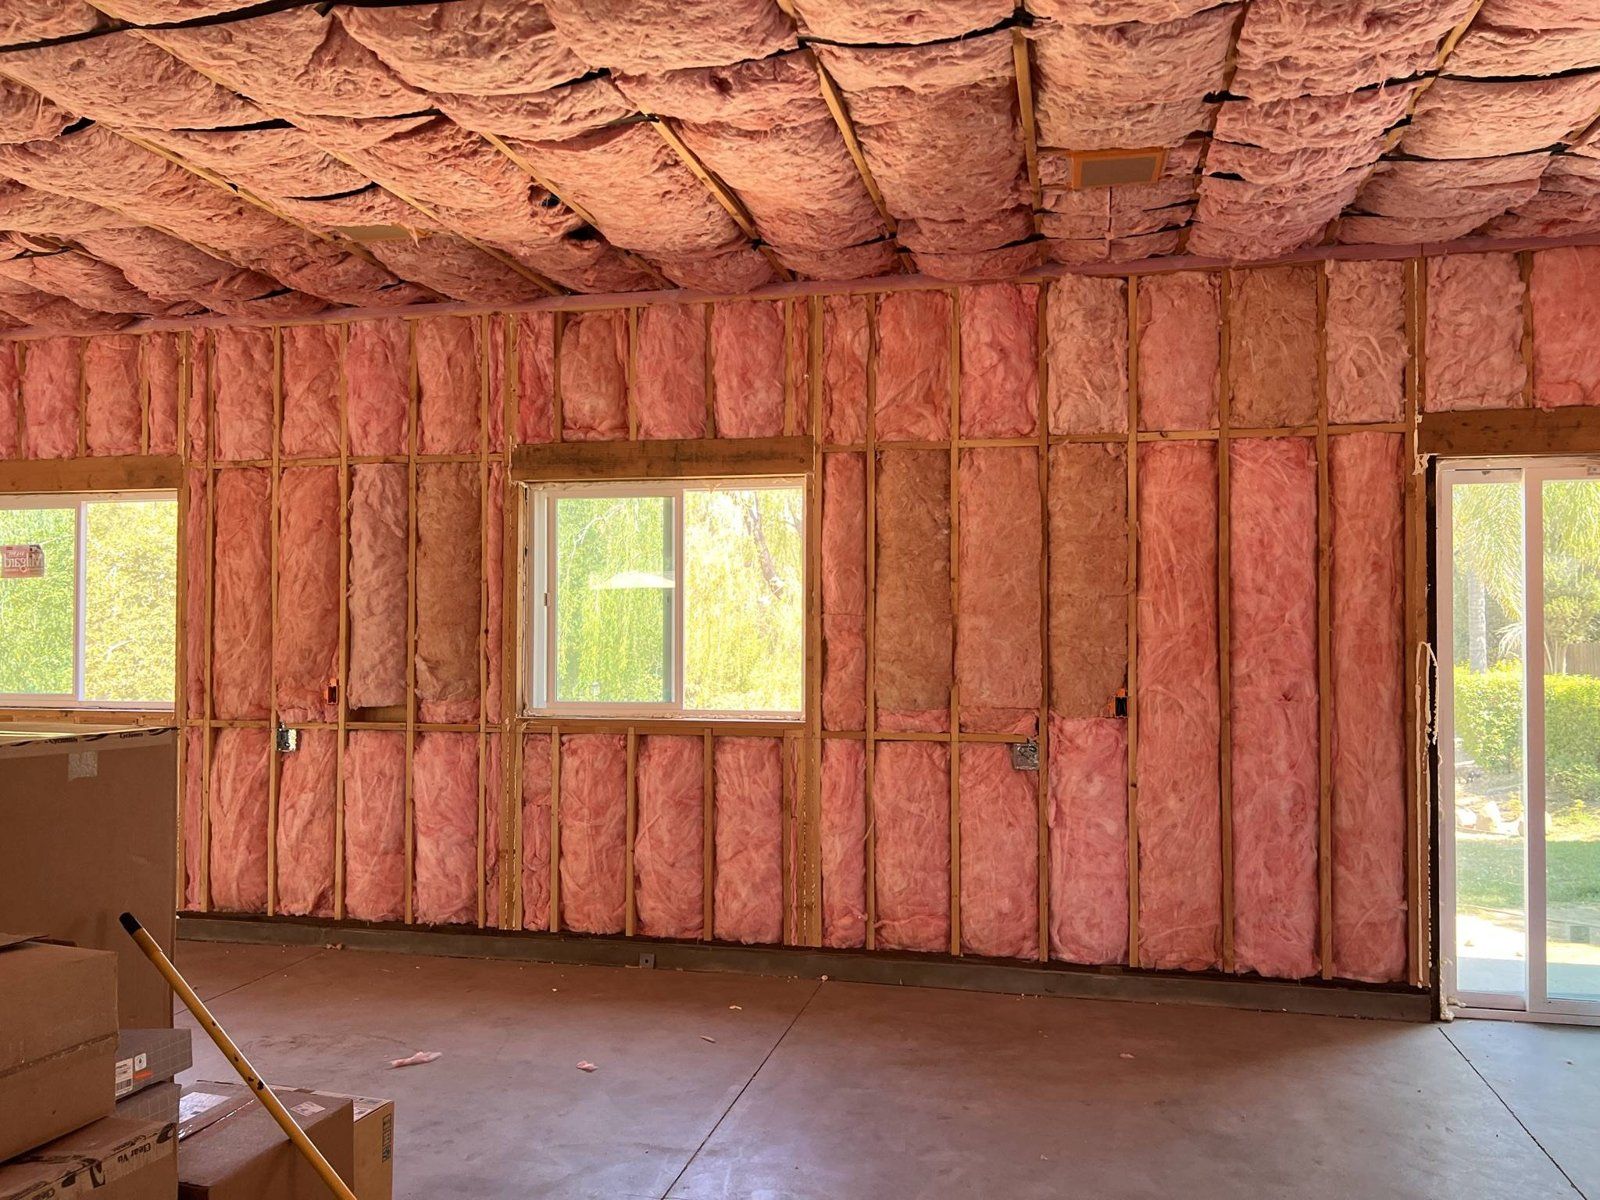
  6. Insulation

    New York Ave Detached Garage during construction: insulation New York Ave Detached Garage during construction: insulation
  7. Exterior siding & stucco

    New York Ave Detached Garage during construction: exterior siding & stucco New York Ave Detached Garage during construction: exterior siding & stucco
  8. Drywall

    New York Ave Detached Garage during construction: drywall New York Ave Detached Garage during construction: drywall
  9. Interior finishes: cabinets, tile & paint
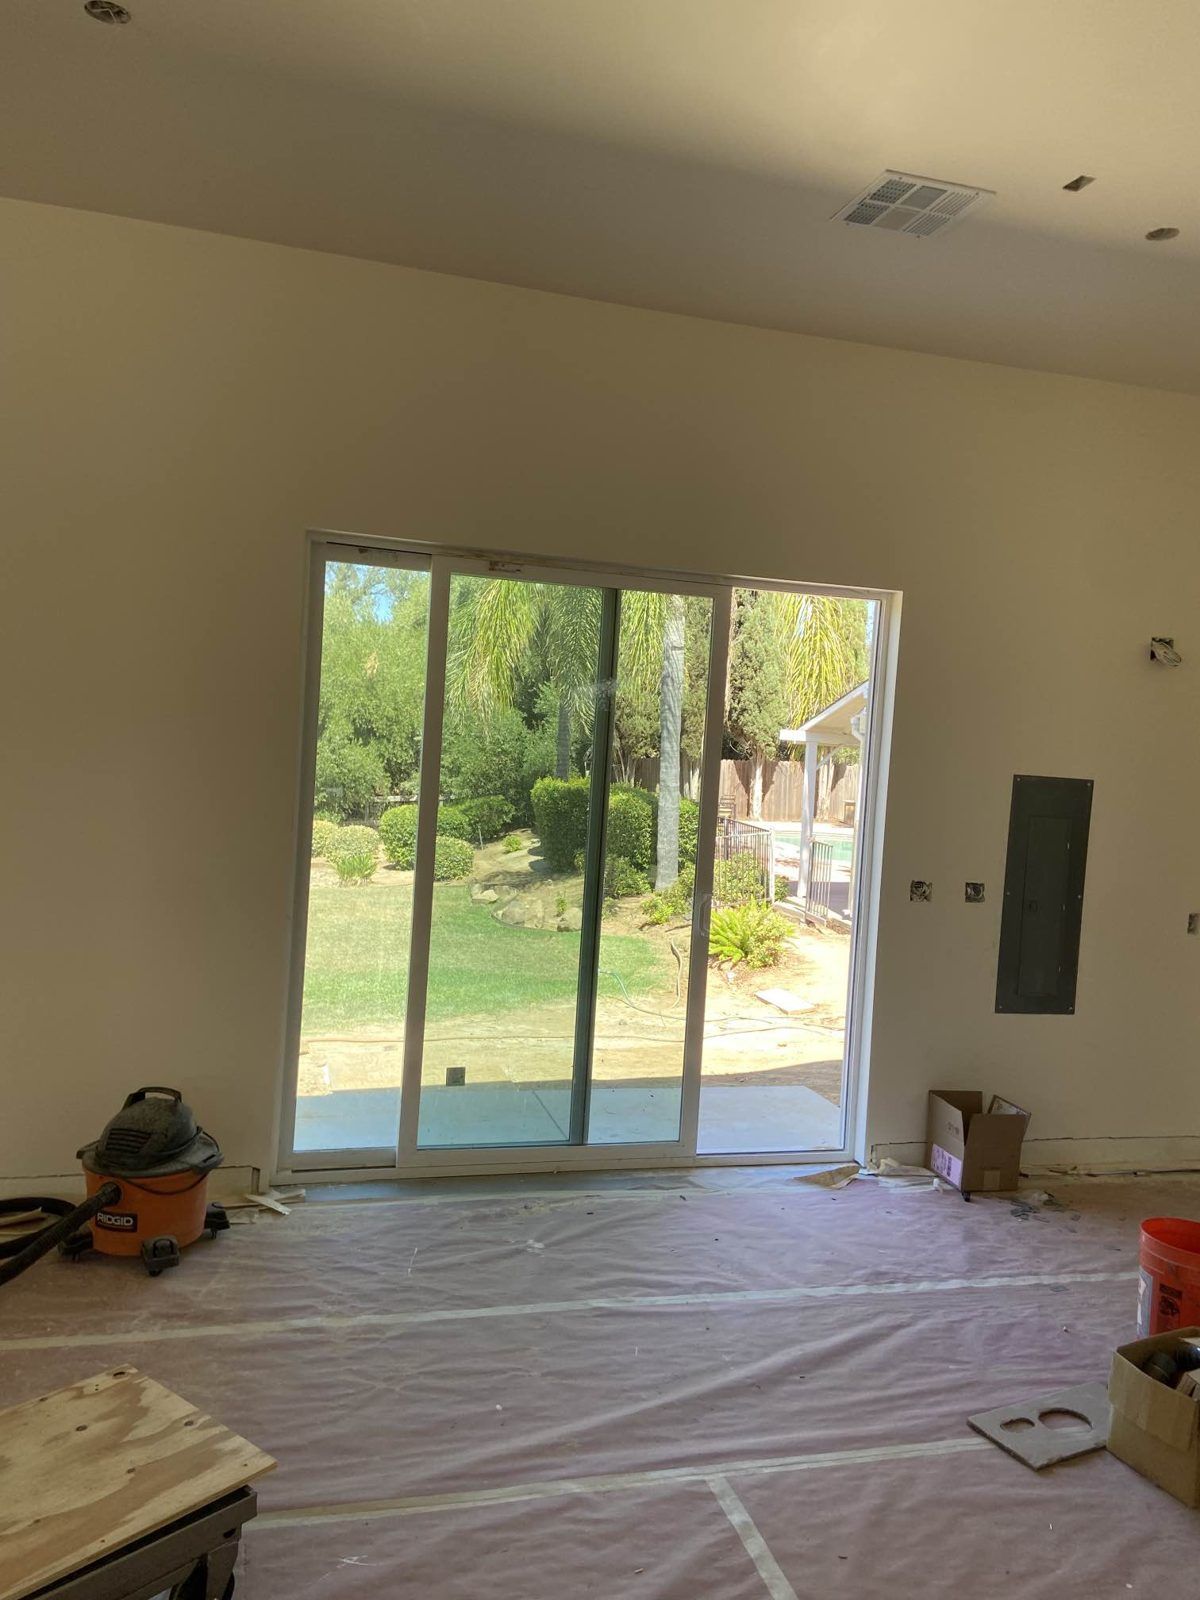
    New York Ave Detached Garage during construction: interior finishes: cabinets, tile & paint New York Ave Detached Garage during construction: interior finishes: cabinets, tile & paint
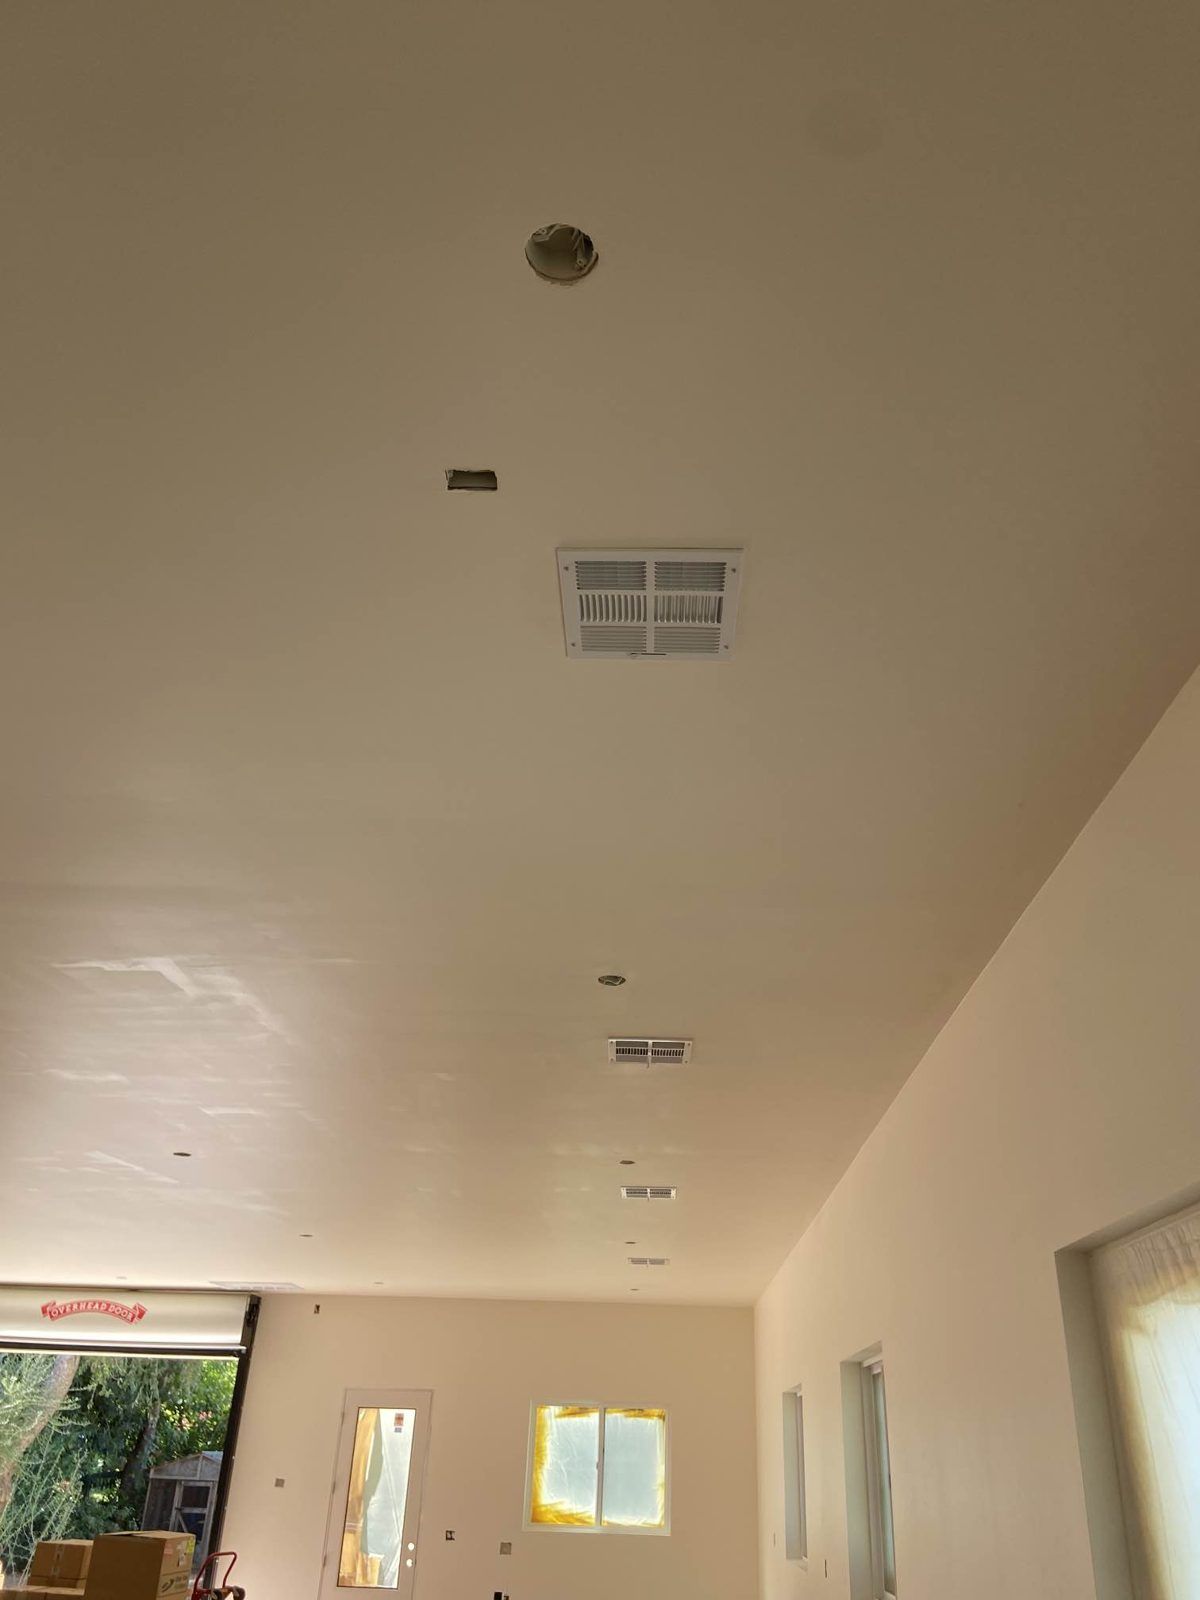
  10. Final & finished

    New York Ave Detached Garage during construction: final & finished

Plans

Drawings from this project's plan set. Click any drawing to open the full gallery.

New York Ave Detached Garage Plan
New York Ave Detached Garage Plan: Floor plan
Floor plan
New York Ave Detached Garage Plan: Elevations
Elevations

Want something like this in your backyard?

A free 10–15 minute call with Max. Honest feasibility, no sales pitch.

Request a Consult