Redwood ADU, Built in Sacramento Request a Consult

Addition / remodel · Sacramento

S Land Park Dr. Remodel

Completed May 2026

Permit issued Nov 2025 · Completed May 2026 (about 6 months)

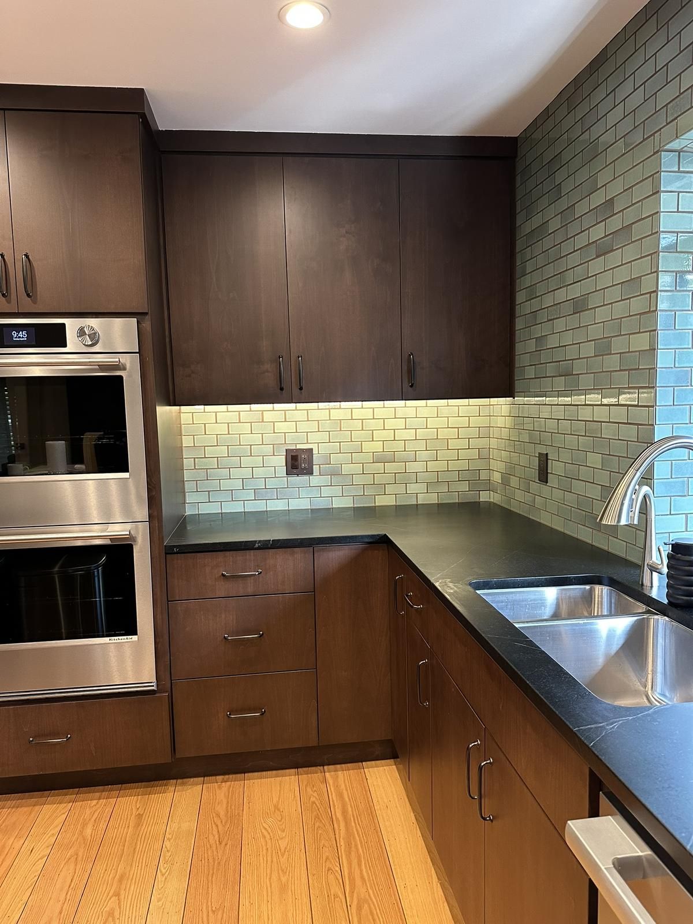
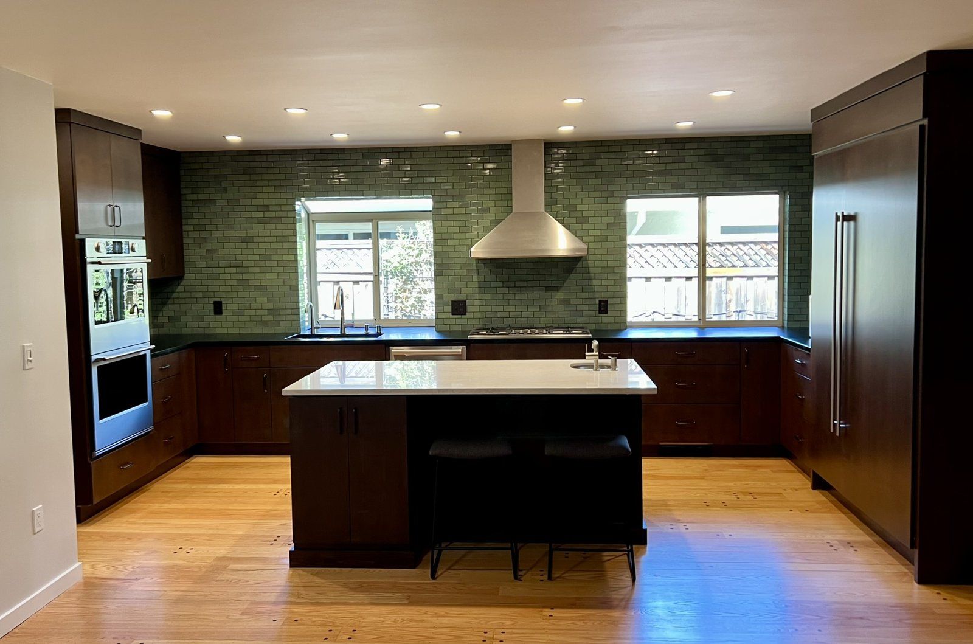
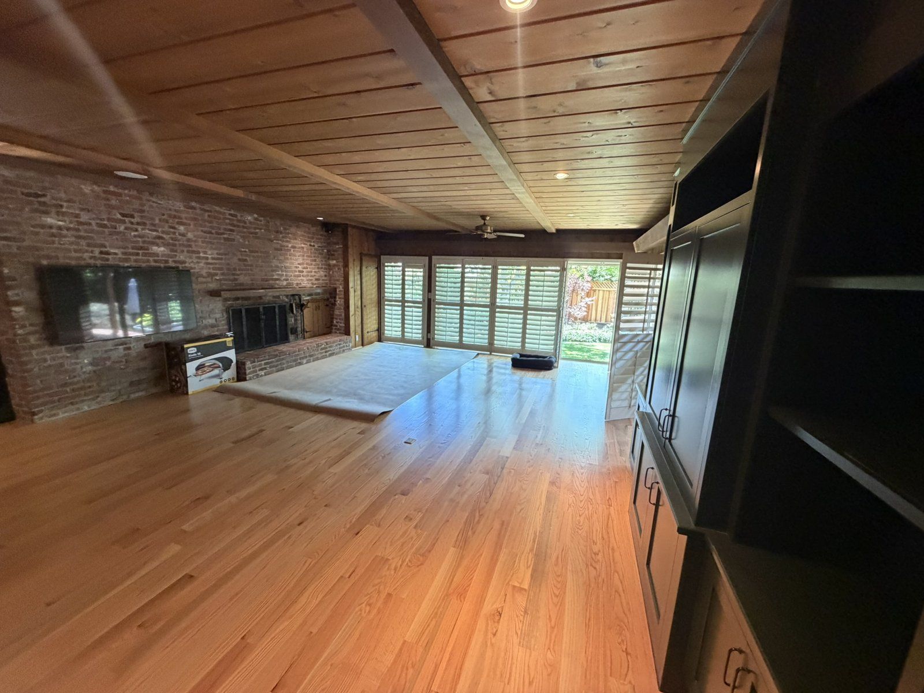
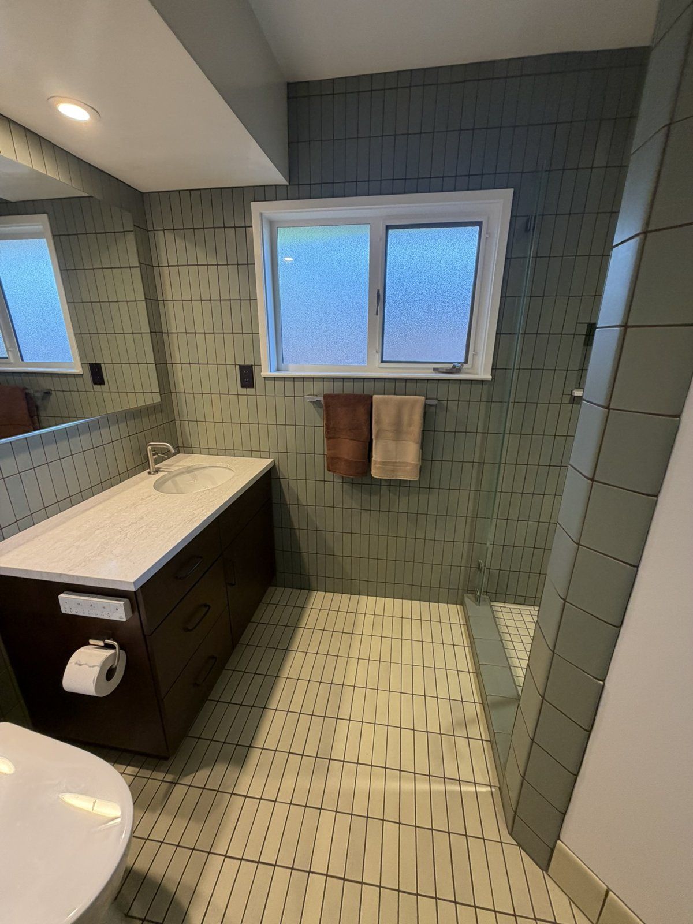
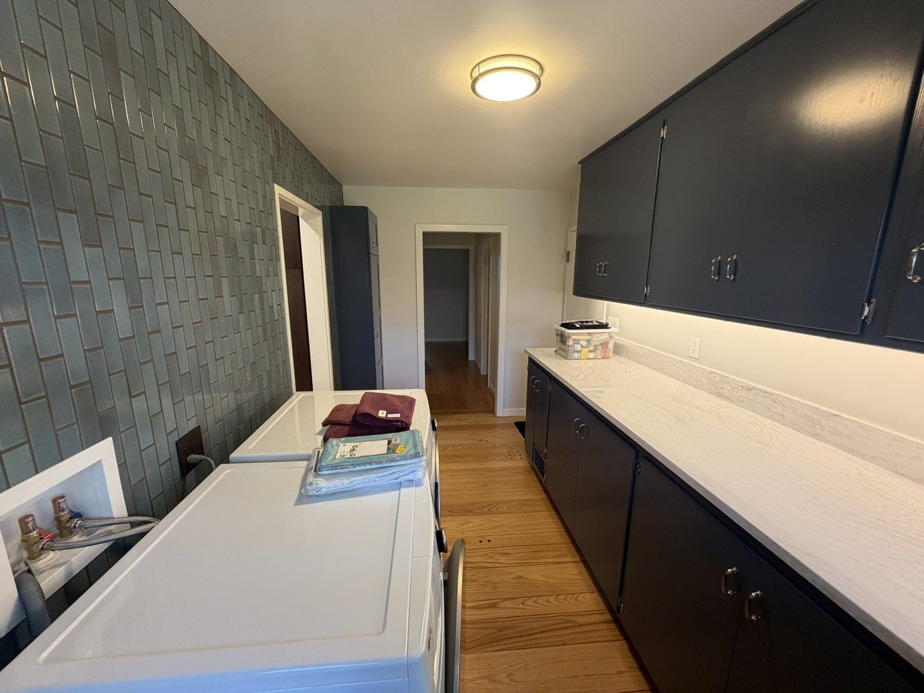
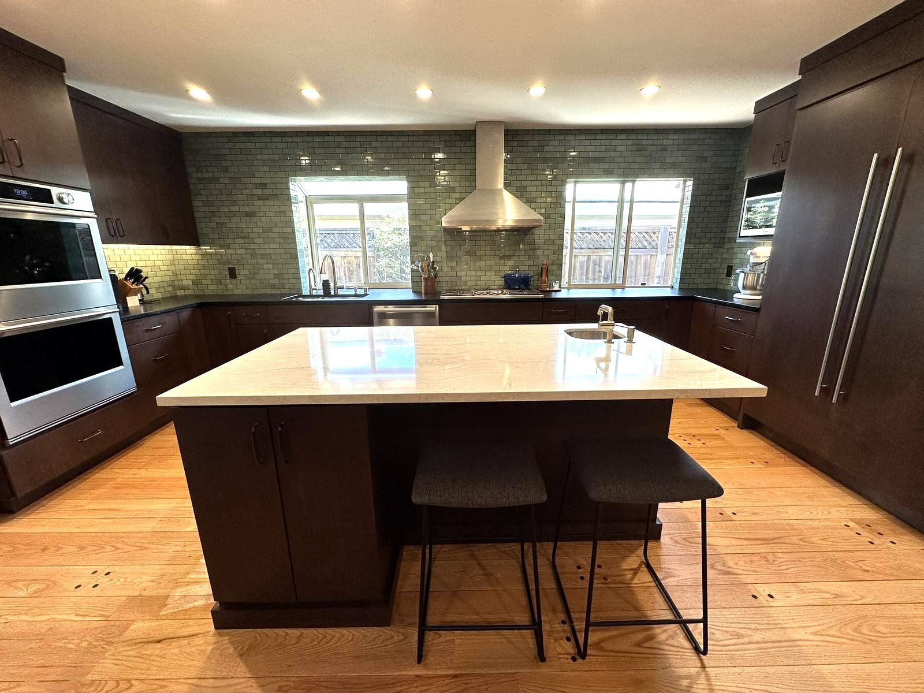
A full interior remodel of the kitchen and all the bathrooms: an opened-up kitchen with soapstone counters, every bathroom redone with handmade tile, and a copper re-pipe.
  • City / AHJSacramento / City of Sacramento
  • LayoutFull remodel: kitchen + all bathrooms
  • Ballpark costAbout $165k
  • PermitRES-2523500

The challenge

The homeowners love to cook and bake and plan to stay in this house for good. They wanted a kitchen that was the most beautiful and most functional room in the house, and the old galvanized water lines were rusting.

Our solution

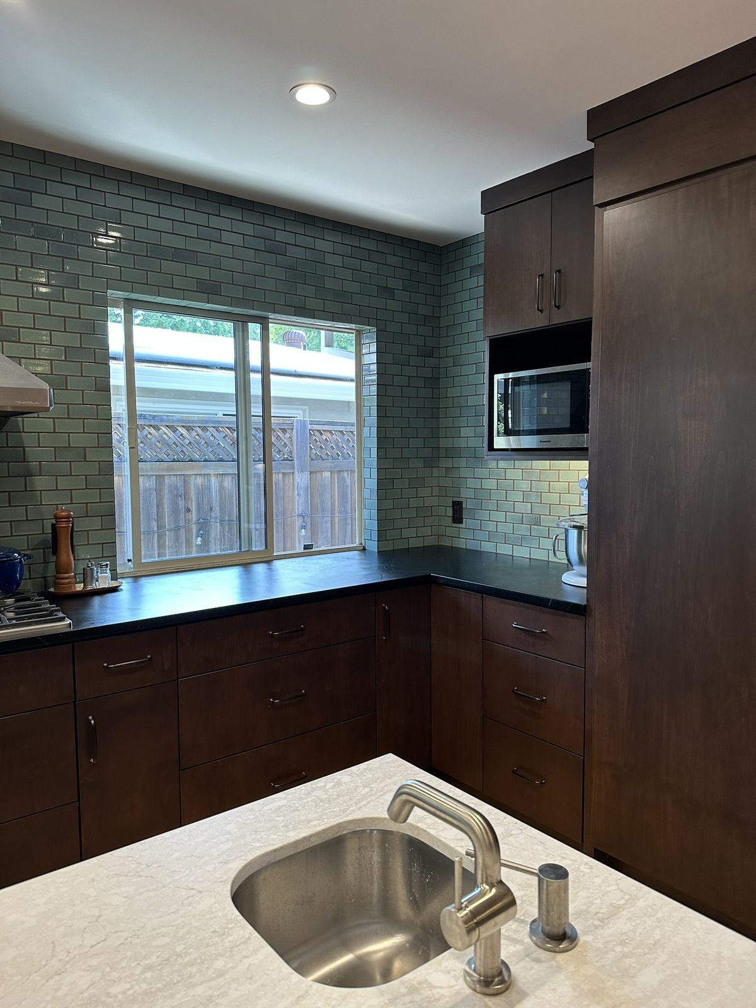
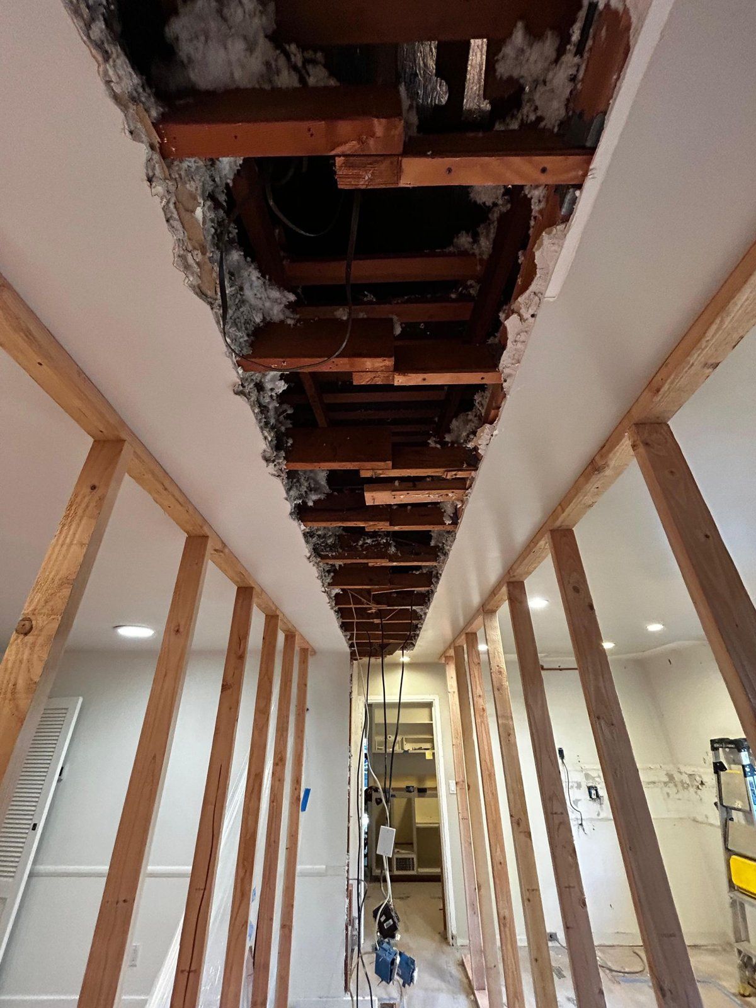
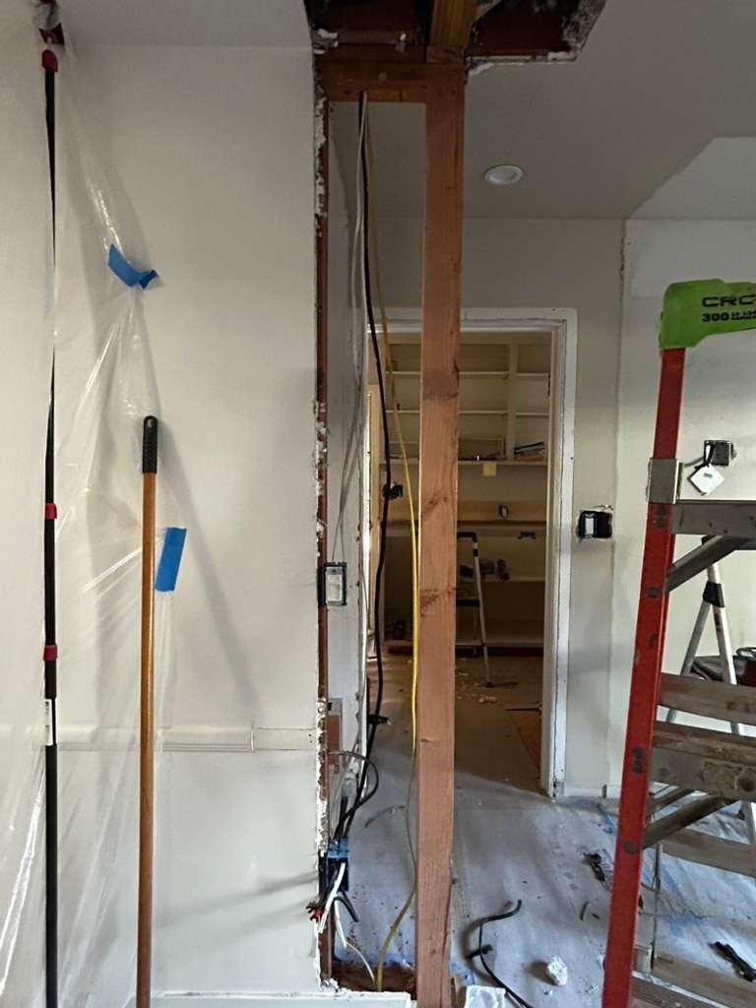
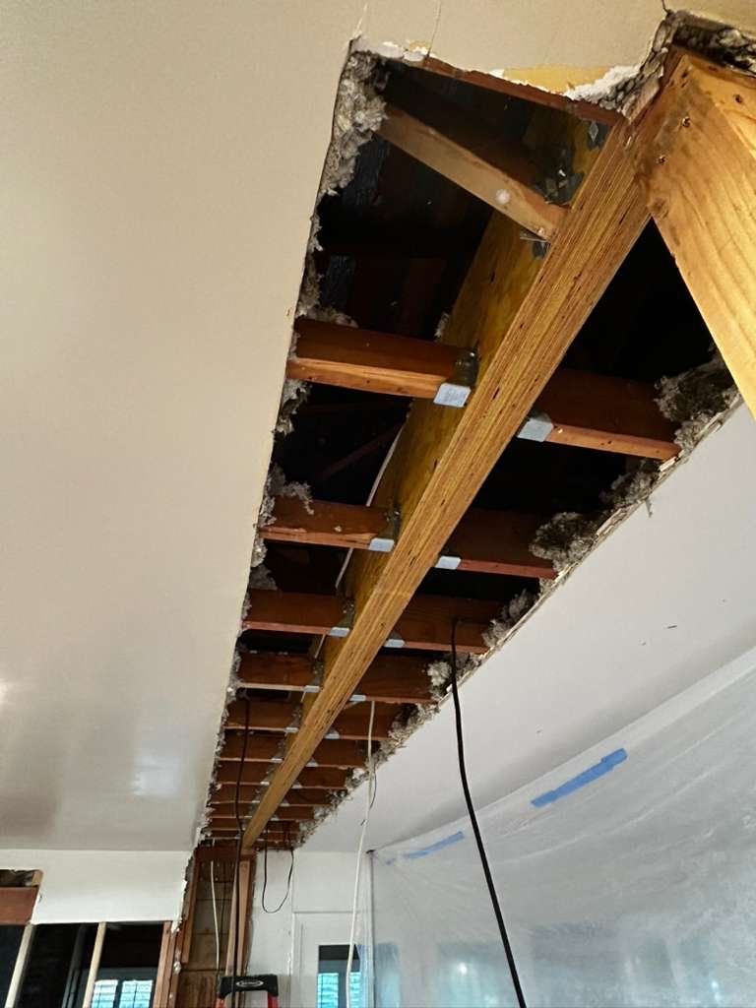
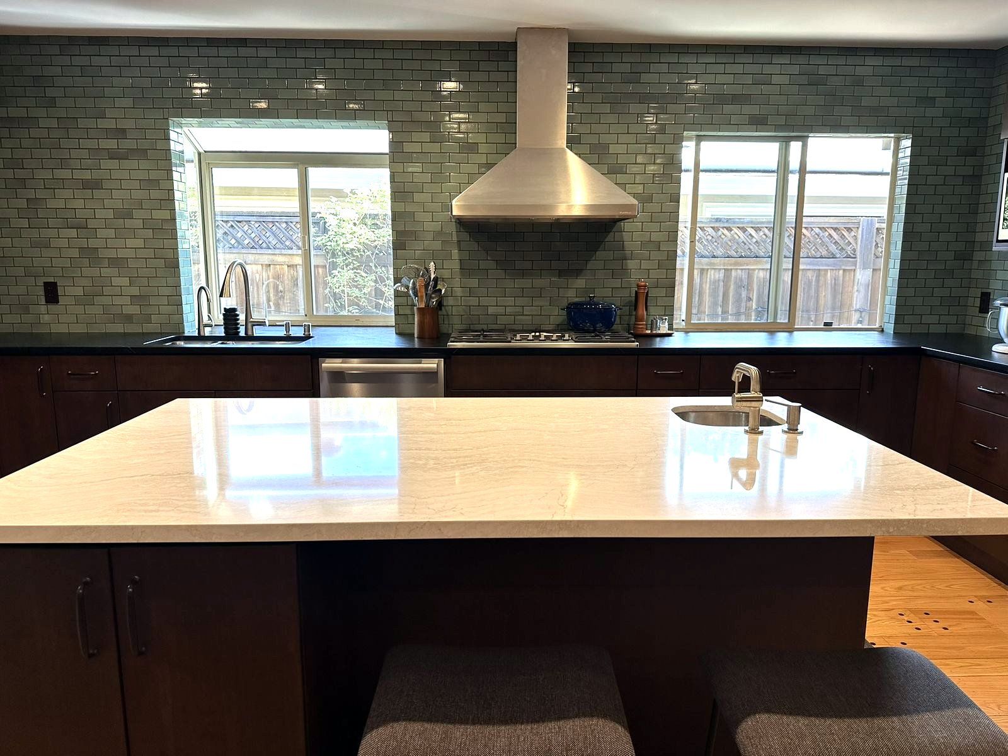
We re-piped the whole house in copper, removed a wall to open up the kitchen (carried on a new flush beam, permitted through the City of Sacramento), and used heat-resistant soapstone counters along the perimeter.

What made it unique

Details from this build
S Land Park Dr. Remodel: soapstone and quartz

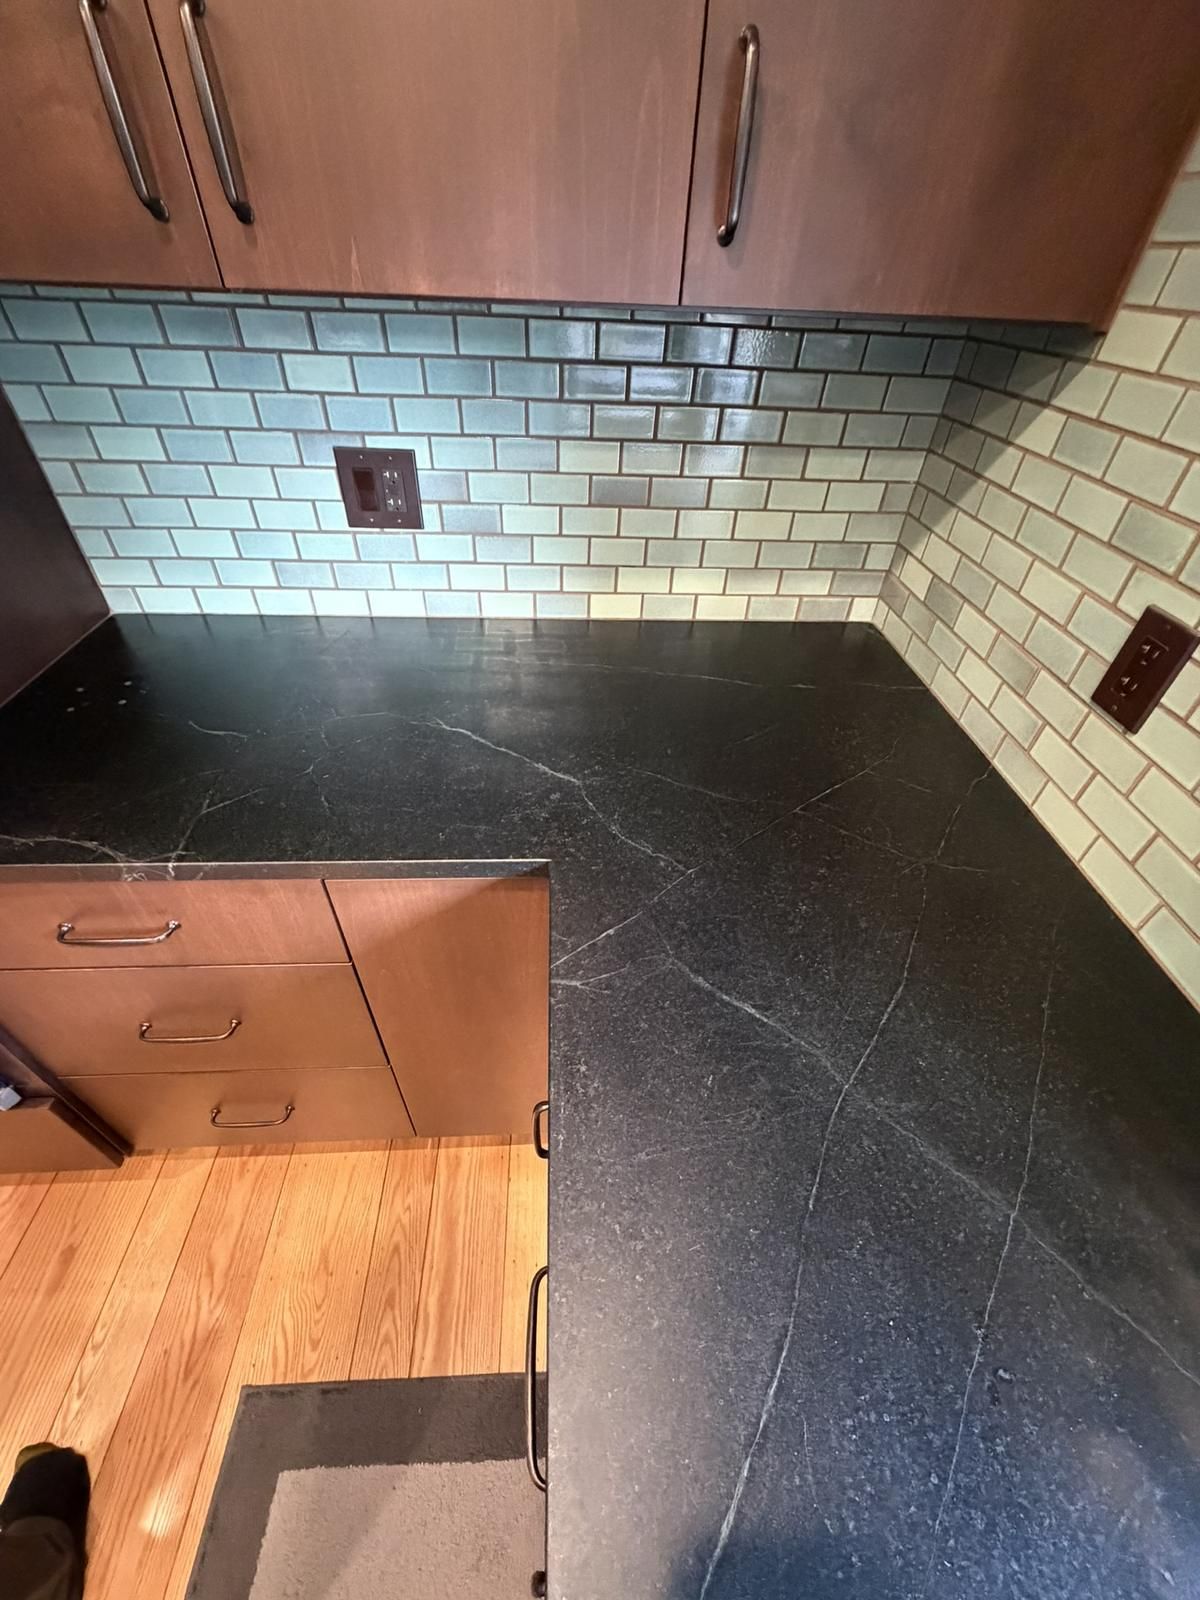
Soapstone and quartz

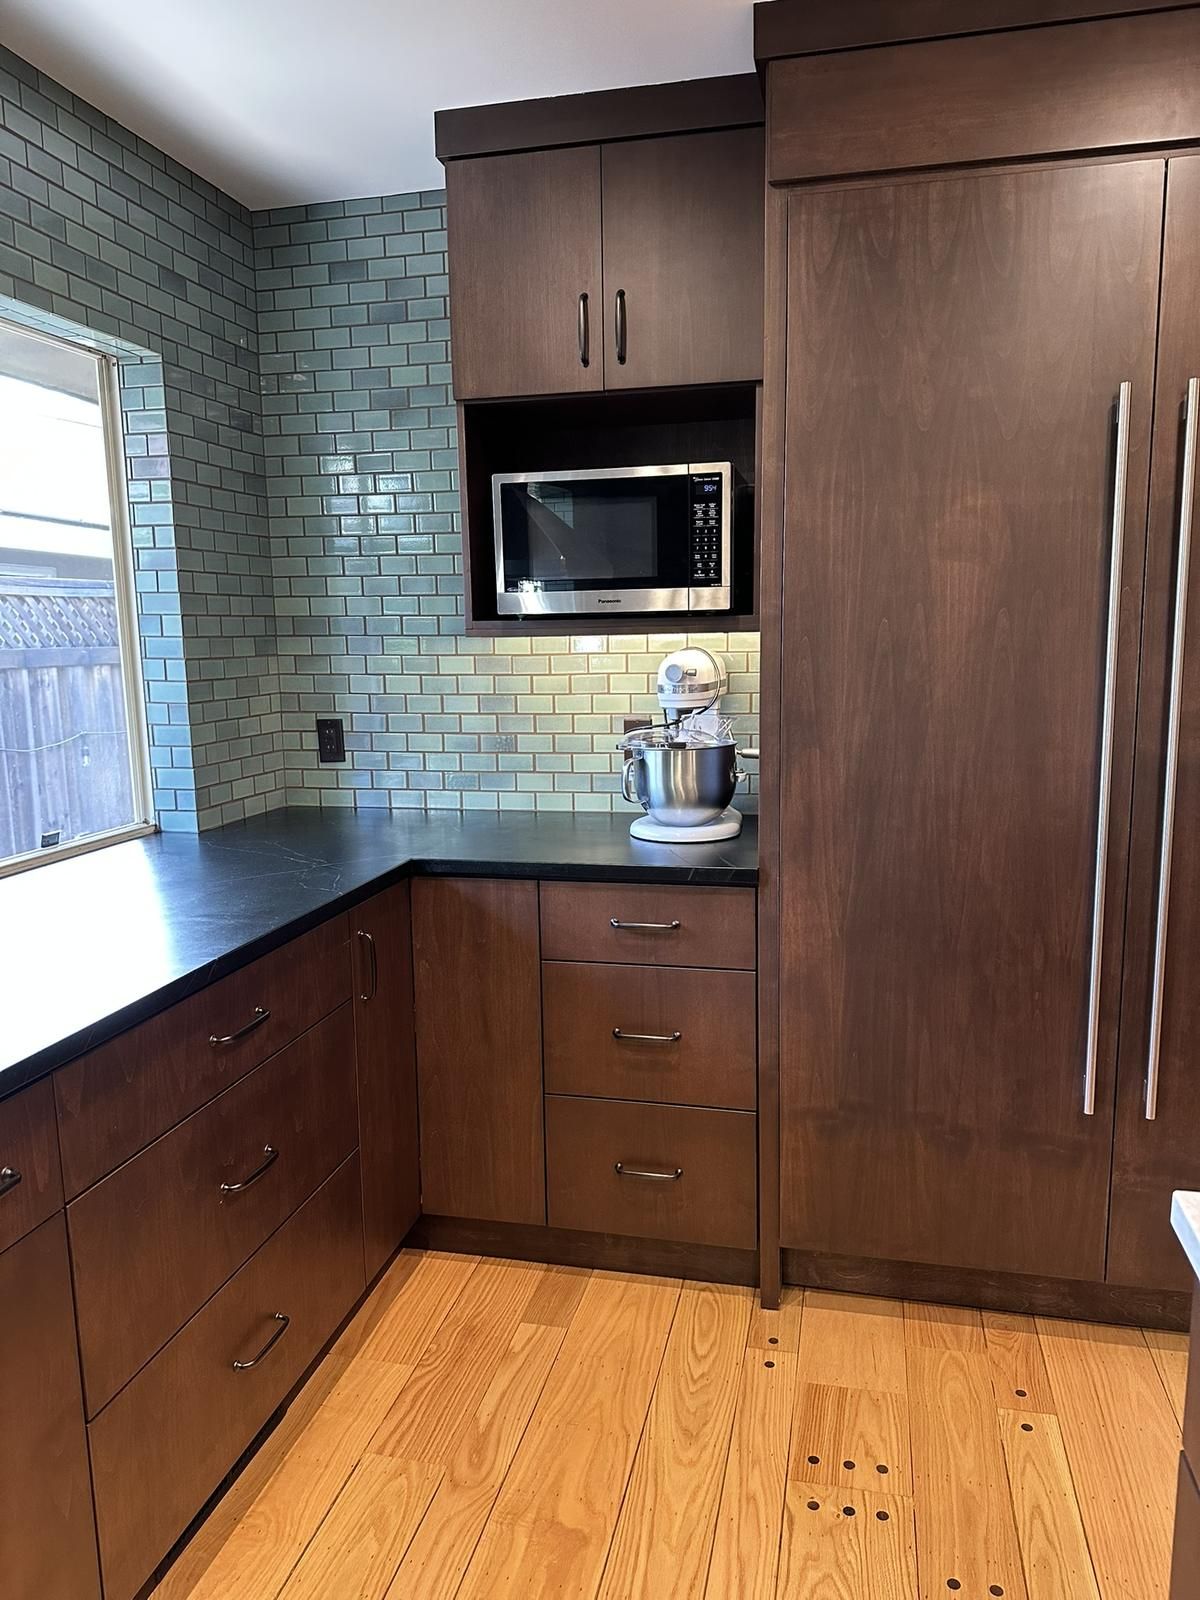
Soapstone counters along the kitchen perimeter (soapstone is heat-resistant, which is great for cooking) and quartz on the island.

Triple shower

A triple shower.

S Land Park Dr. Remodel: custom-built cabinets

Custom-built cabinets

Custom cabinets with book-matched slab faces and a custom stain, European frameless construction, and a custom Sub-Zero panel.
S Land Park Dr. Remodel: handmade tile

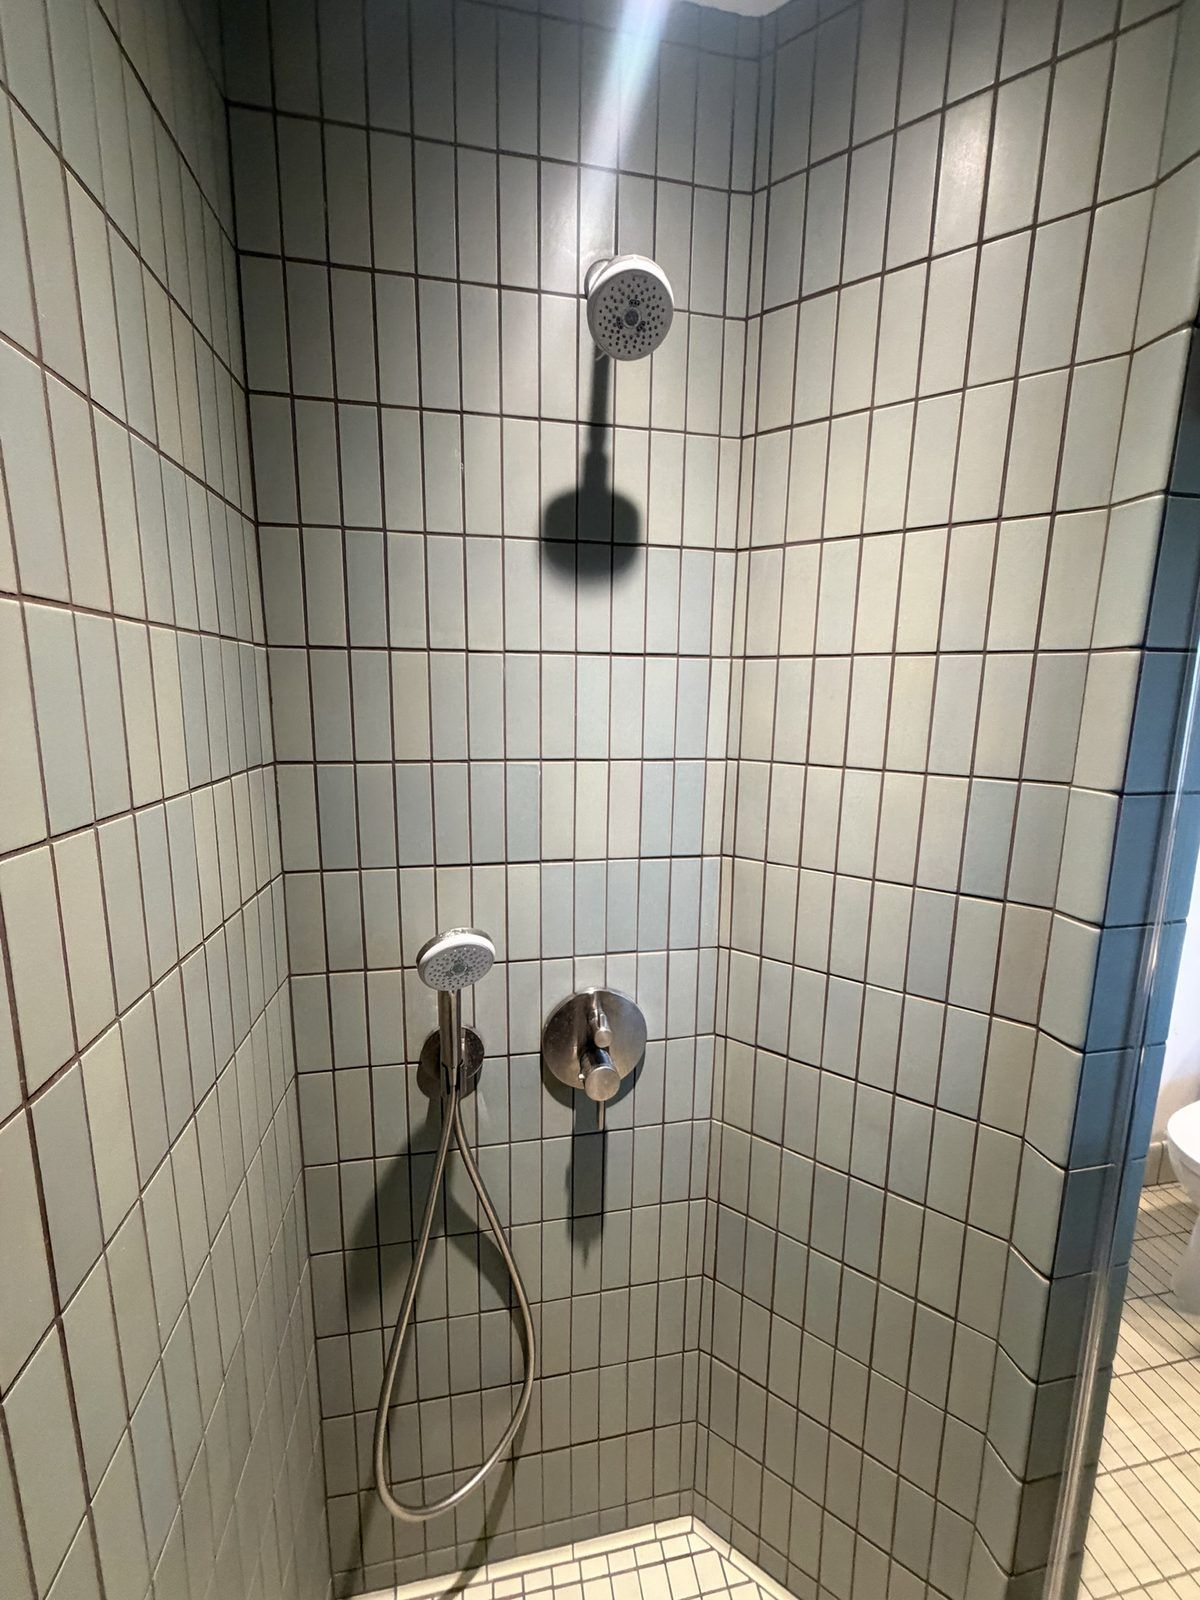
Handmade tile

Handmade, non-rectified tile: every piece is a slightly different size, laid by hand without spacers for an old-world look.

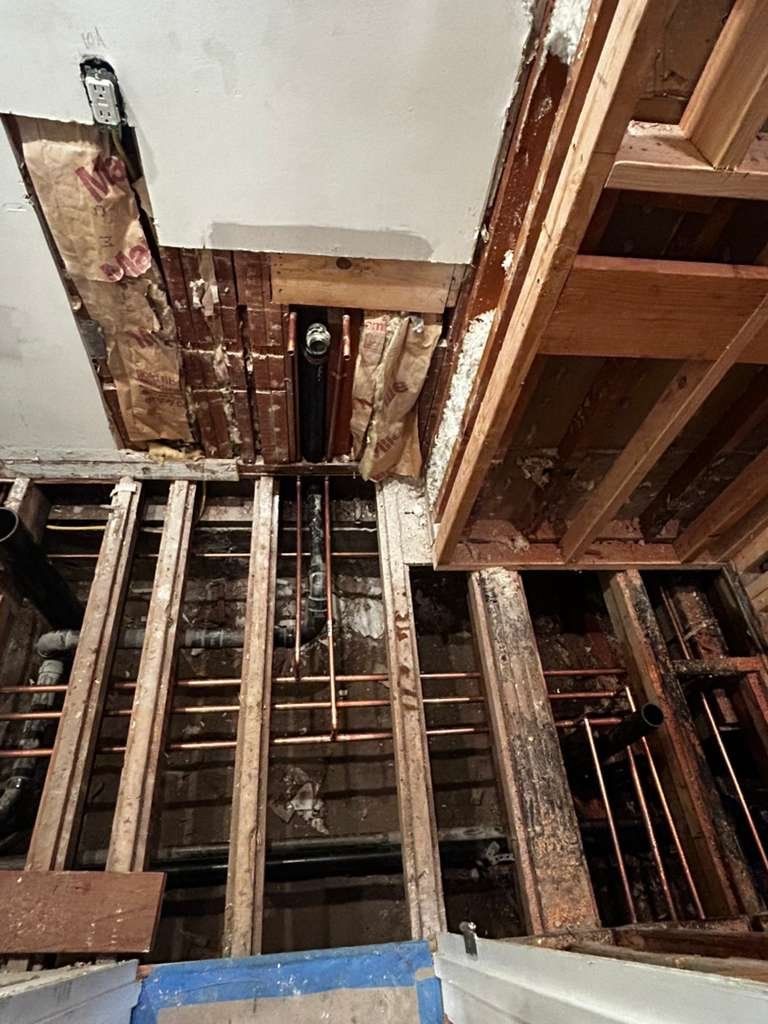
Full copper repipe

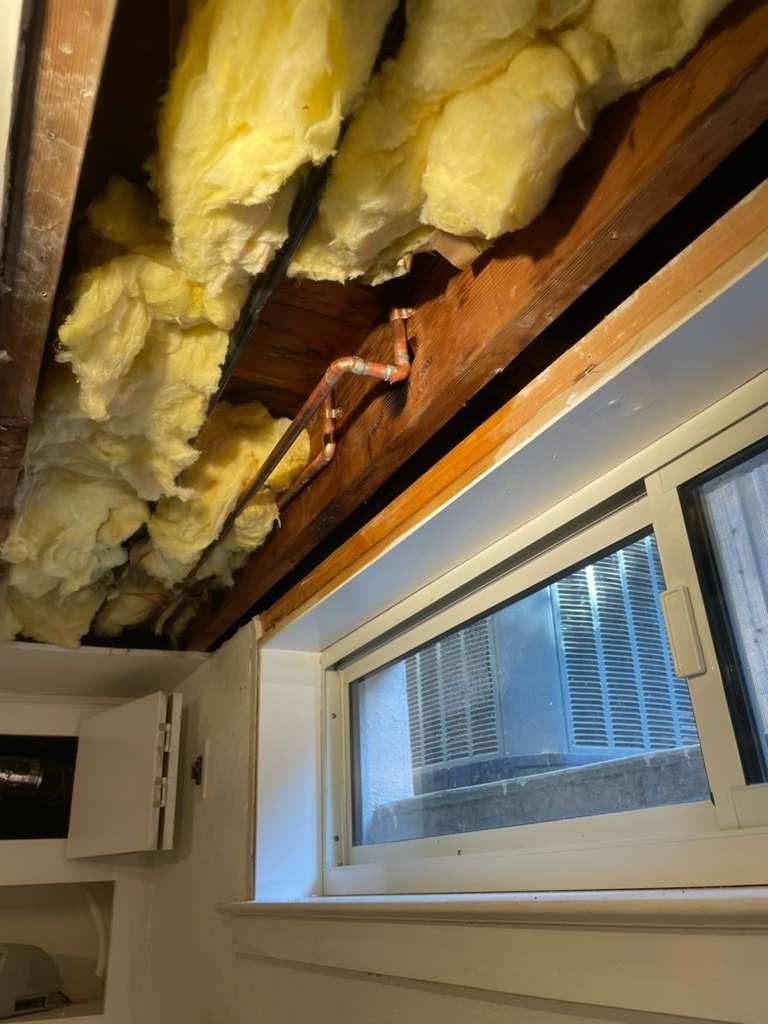
The whole house was repiped in copper, replacing the old rusting galvanized lines.

Baldwin mortise hardware

Baldwin mortise door hardware.

Finished project

The finished S Land Park Dr. Remodel

20 photos taken at completion. Tap any photo to view them full screen.

Kitchen

Living

Baths

Details

S Land Park Dr. Remodel: finished photos
S Land Park Dr. Remodel, finished photo 1
1 / 20
S Land Park Dr. Remodel, finished photo 2
2 / 20
S Land Park Dr. Remodel, finished photo 3
3 / 20
S Land Park Dr. Remodel, finished photo 4
4 / 20
S Land Park Dr. Remodel, finished photo 5
5 / 20
S Land Park Dr. Remodel, finished photo 6
6 / 20
S Land Park Dr. Remodel, finished photo 7
7 / 20
S Land Park Dr. Remodel, finished photo 8
8 / 20
S Land Park Dr. Remodel, finished photo 9
9 / 20
S Land Park Dr. Remodel, finished photo 10
10 / 20
S Land Park Dr. Remodel, finished photo 11
11 / 20
S Land Park Dr. Remodel, finished photo 12
12 / 20
S Land Park Dr. Remodel, finished photo 13
13 / 20
S Land Park Dr. Remodel, finished photo 14
14 / 20
S Land Park Dr. Remodel, finished photo 15
15 / 20
S Land Park Dr. Remodel, finished photo 16
16 / 20
S Land Park Dr. Remodel, finished photo 17
17 / 20
S Land Park Dr. Remodel, finished photo 18
18 / 20
S Land Park Dr. Remodel, finished photo 19
19 / 20
S Land Park Dr. Remodel, finished photo 20
20 / 20

Along the way

Built by our own crew

Every stage, built by our own crew.

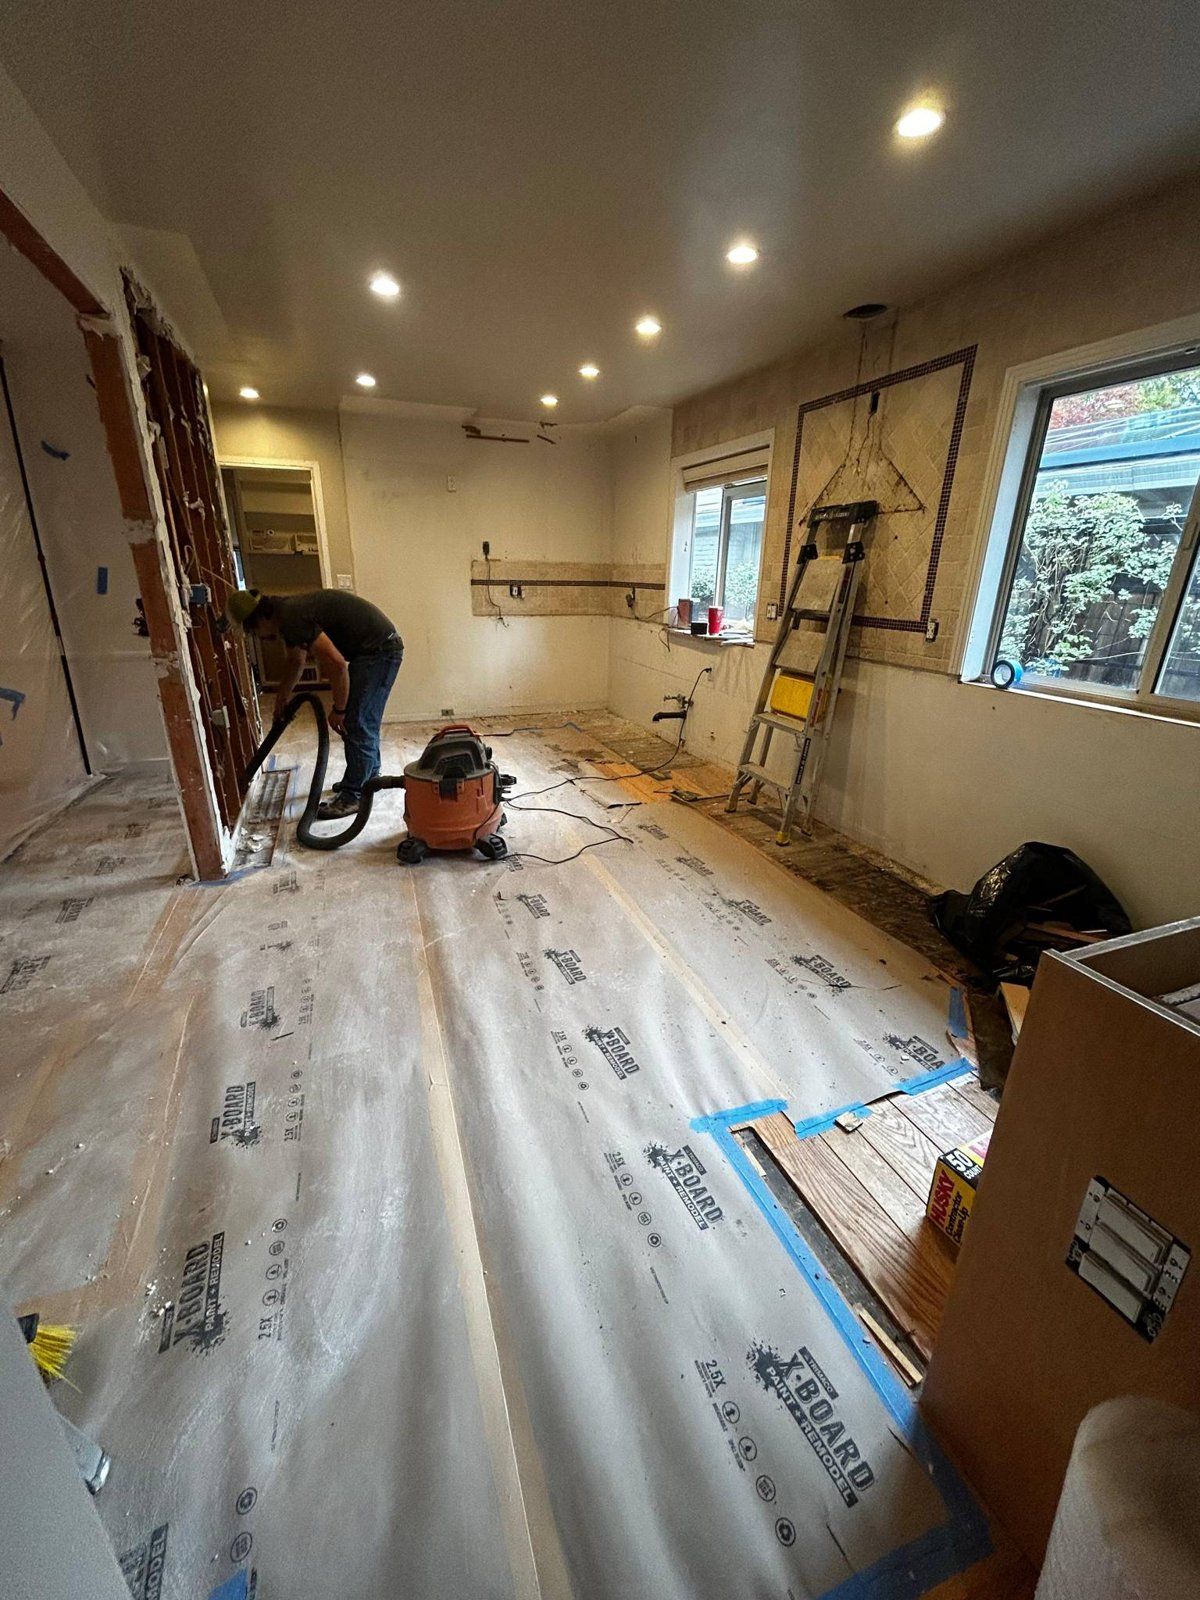
  1. Site prep & demo

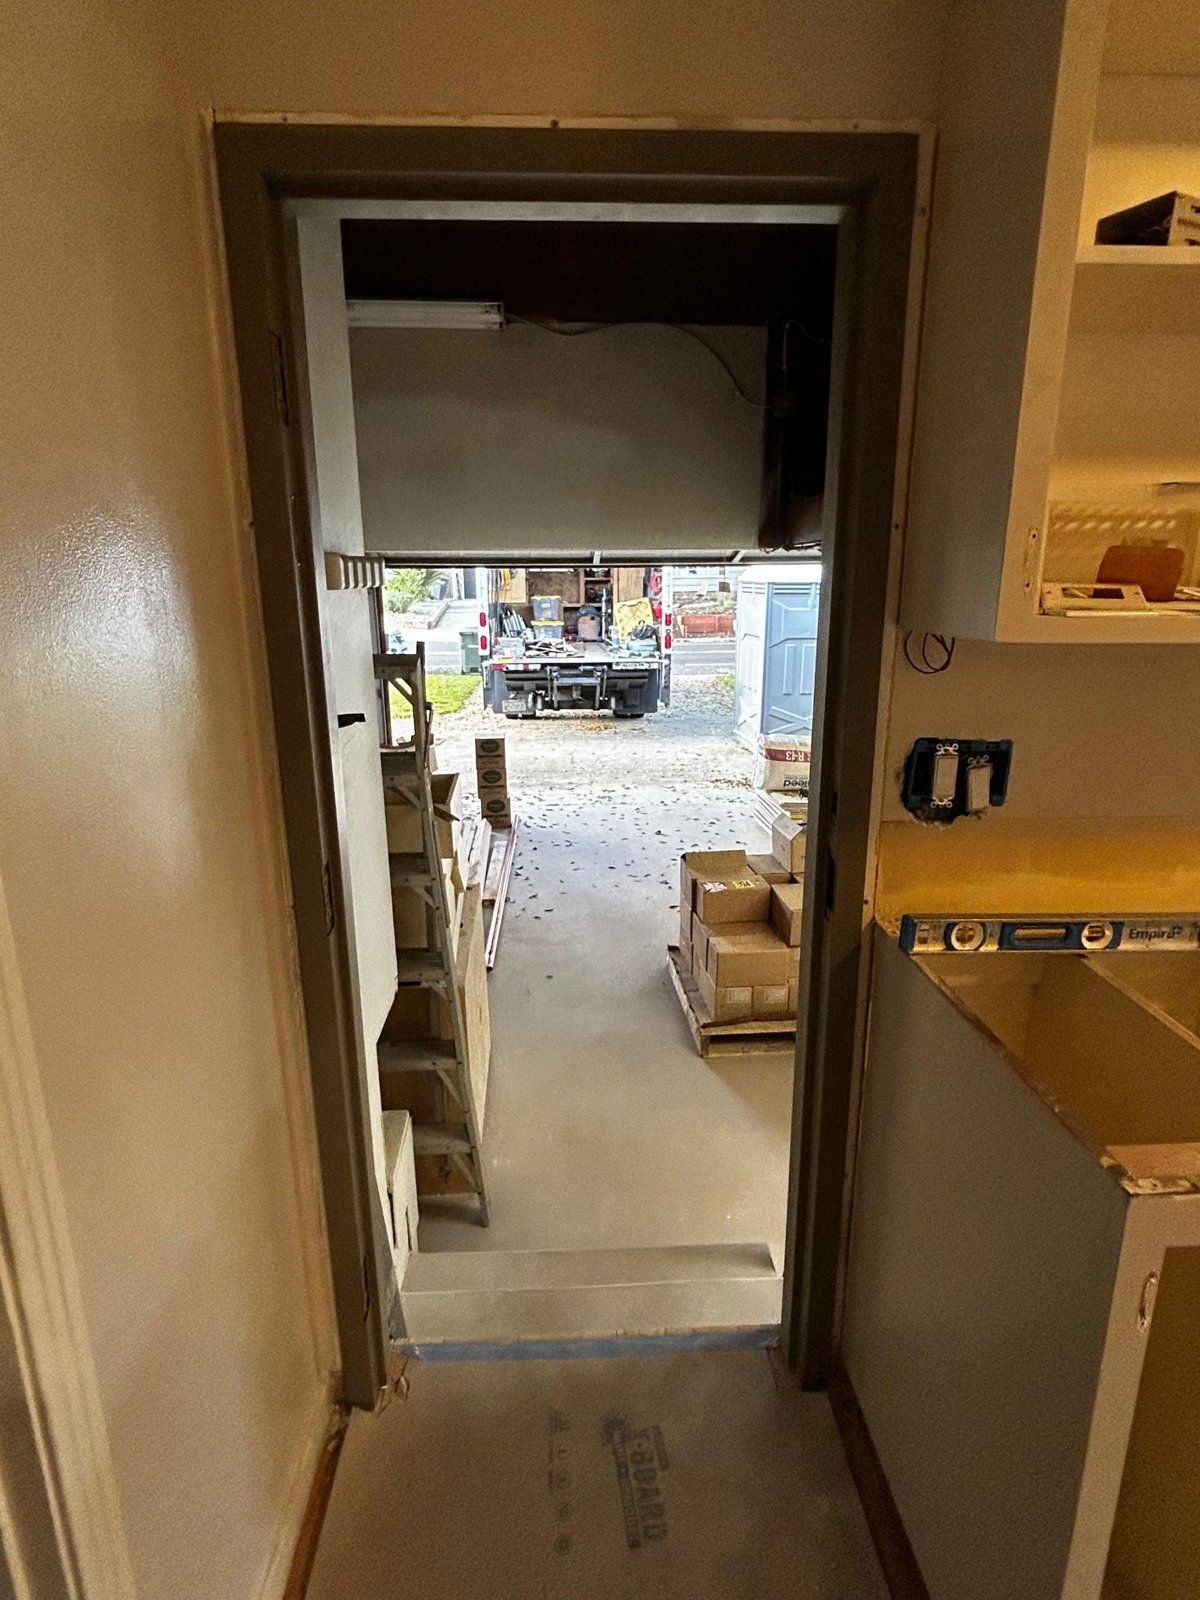
    S Land Park Dr. Remodel during construction: site prep & demo S Land Park Dr. Remodel during construction: site prep & demo
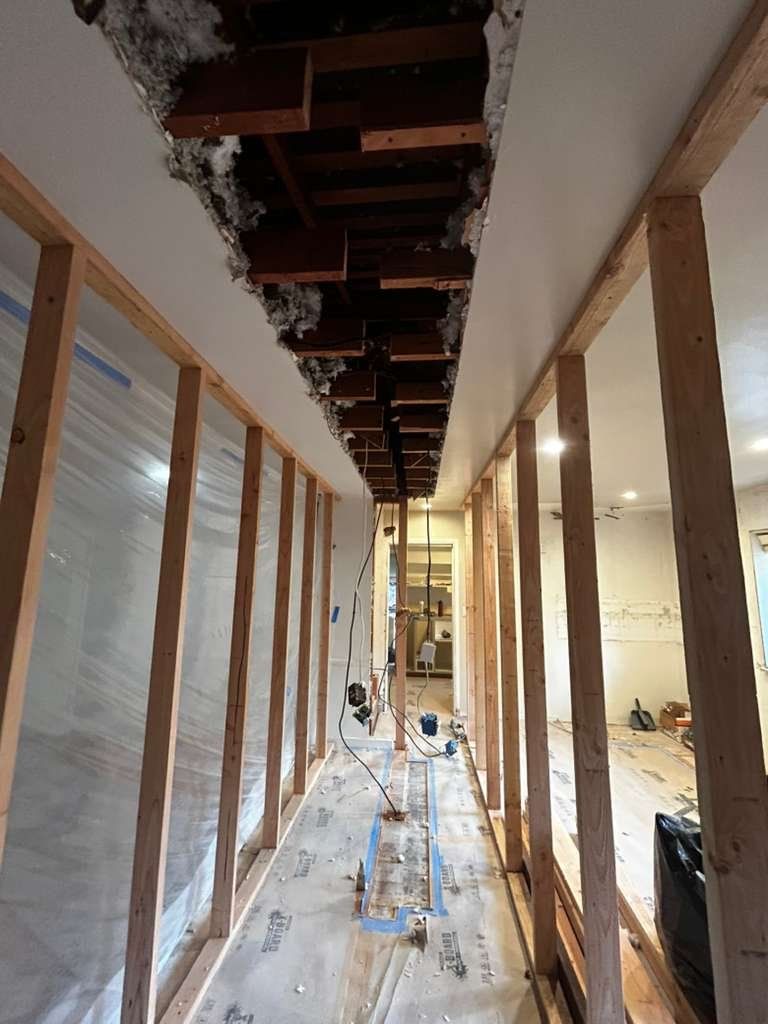
  2. Framing

    S Land Park Dr. Remodel during construction: framing S Land Park Dr. Remodel during construction: framing
  3. Rough plumbing, electrical & HVAC

    S Land Park Dr. Remodel during construction: rough plumbing, electrical & hvac S Land Park Dr. Remodel during construction: rough plumbing, electrical & hvac
  4. Insulation

    S Land Park Dr. Remodel during construction: insulation
  5. Drywall

    S Land Park Dr. Remodel during construction: drywall
  6. Interior finishes: cabinets, tile & paint
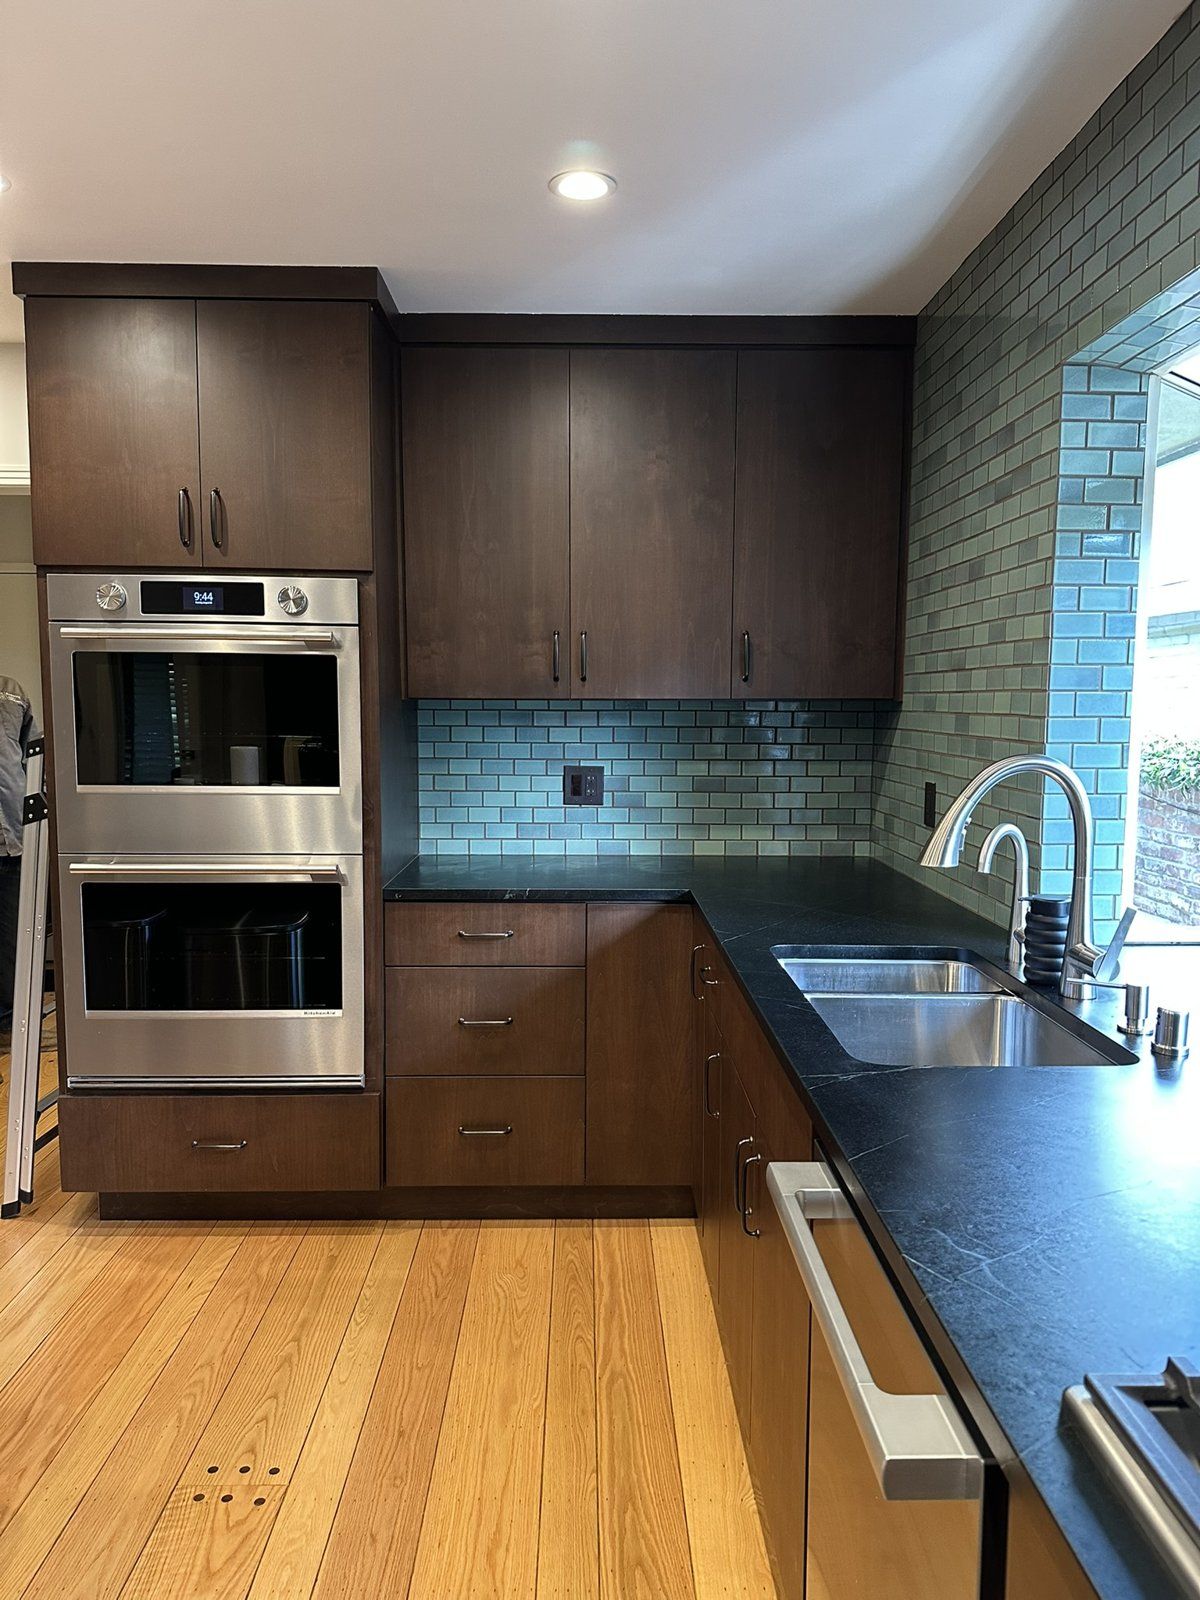
    S Land Park Dr. Remodel during construction: interior finishes: cabinets, tile & paint
  7. Final & finished

    S Land Park Dr. Remodel during construction: final & finished S Land Park Dr. Remodel during construction: final & finished S Land Park Dr. Remodel during construction: final & finished S Land Park Dr. Remodel during construction: final & finished

Want something like this in your backyard?

A free 10–15 minute call with Max. Honest feasibility, no sales pitch.

Request a Consult