Redwood ADU, Built in Sacramento Request a Consult

ADU · Sacramento

U St ADU

Completed Mar 2026

Permit issued Jun 2025 · Completed Mar 2026 (about 9 months)

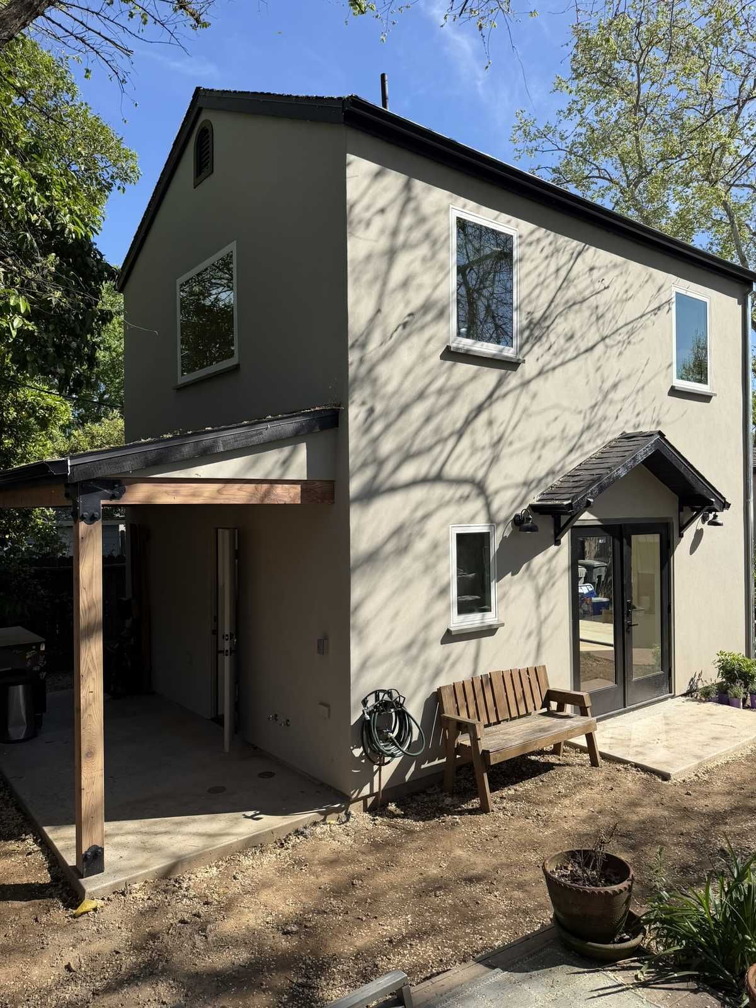
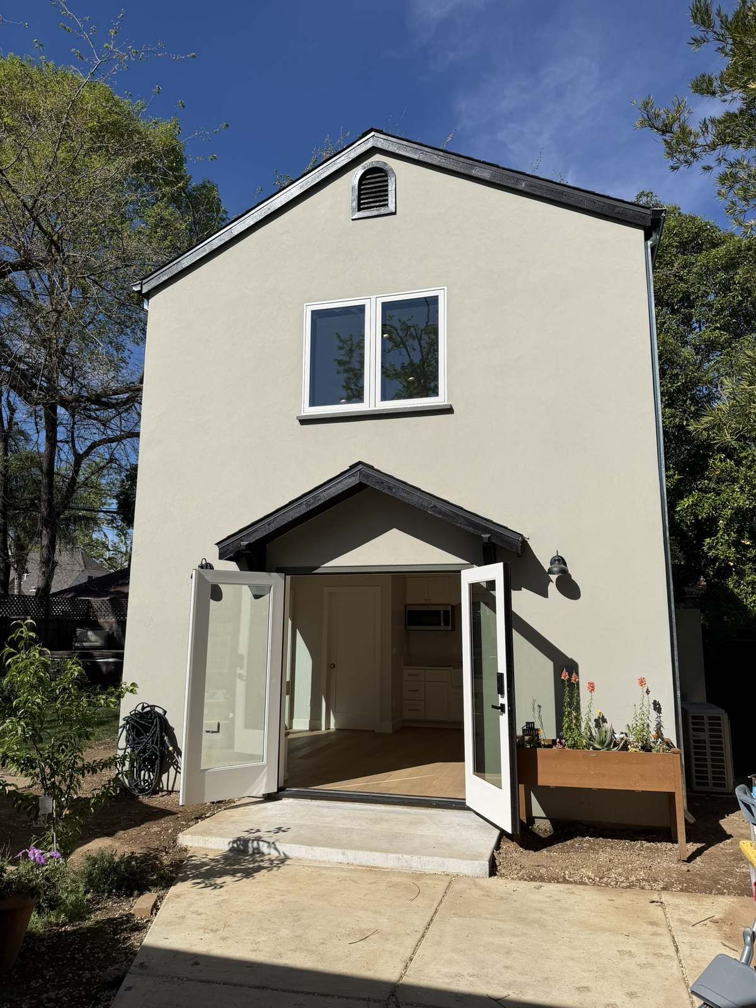
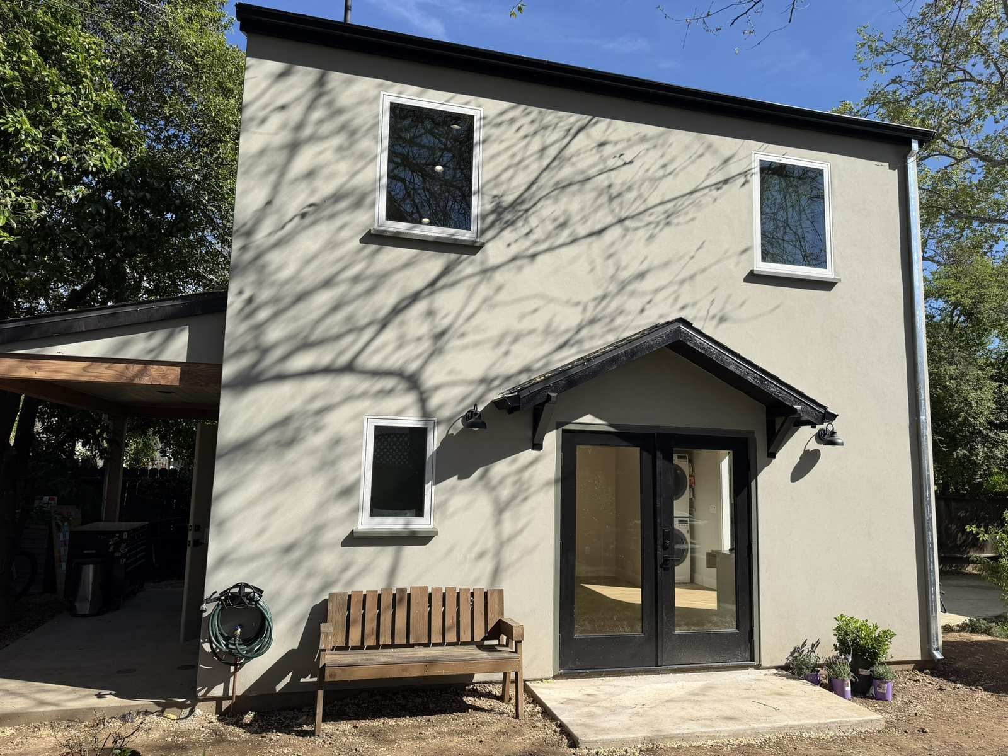
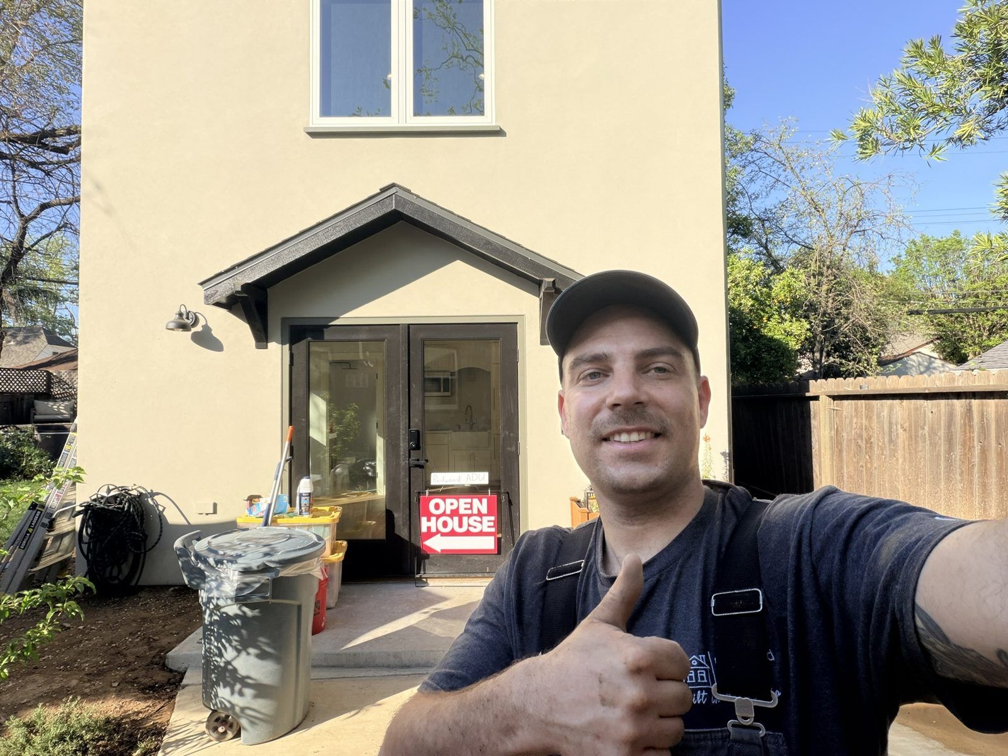
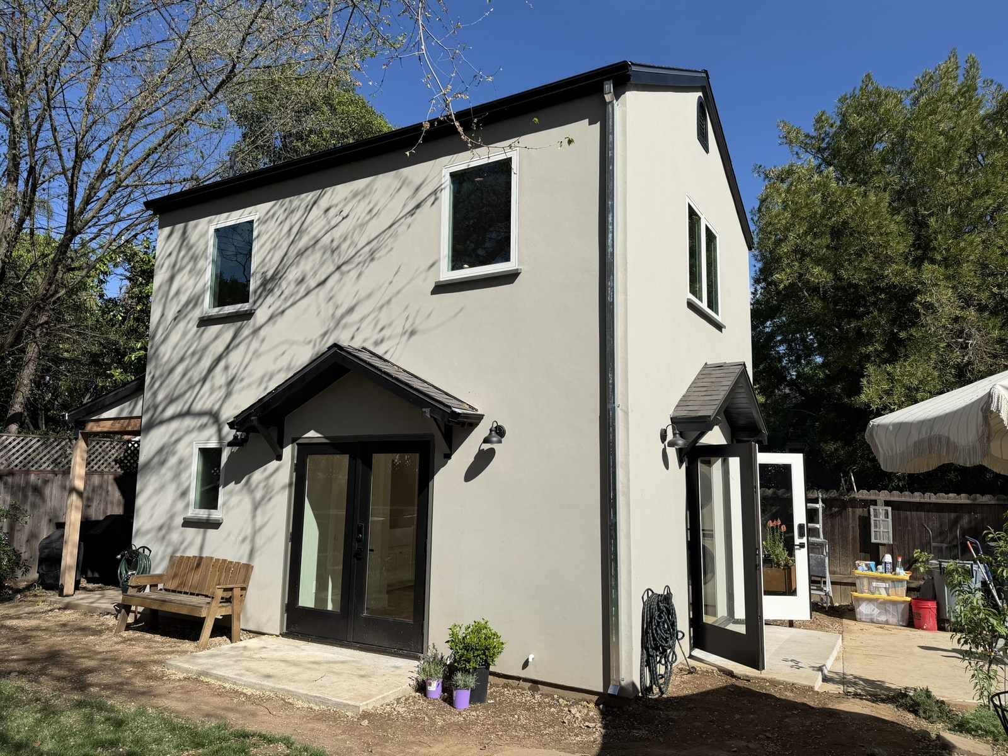
A two-story ADU near the UC Davis Medical Center that makes the most of a small lot: French doors, a downstairs kitchenette, a vaulted bonus room upstairs and a 115 sf covered patio at the rear.

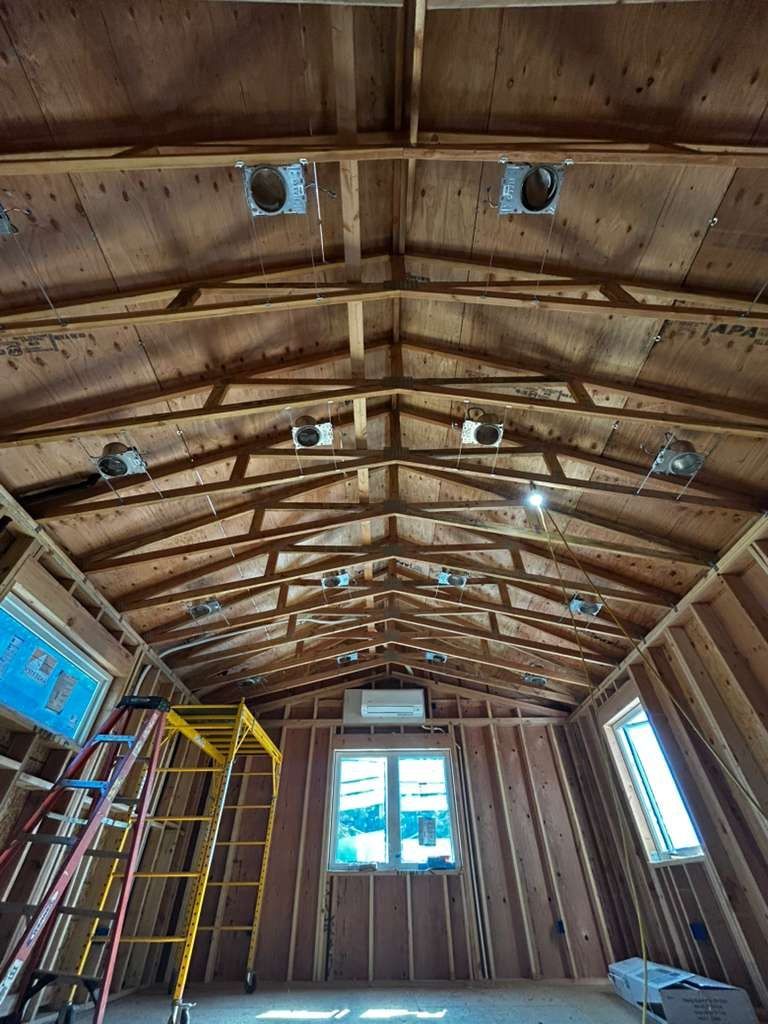
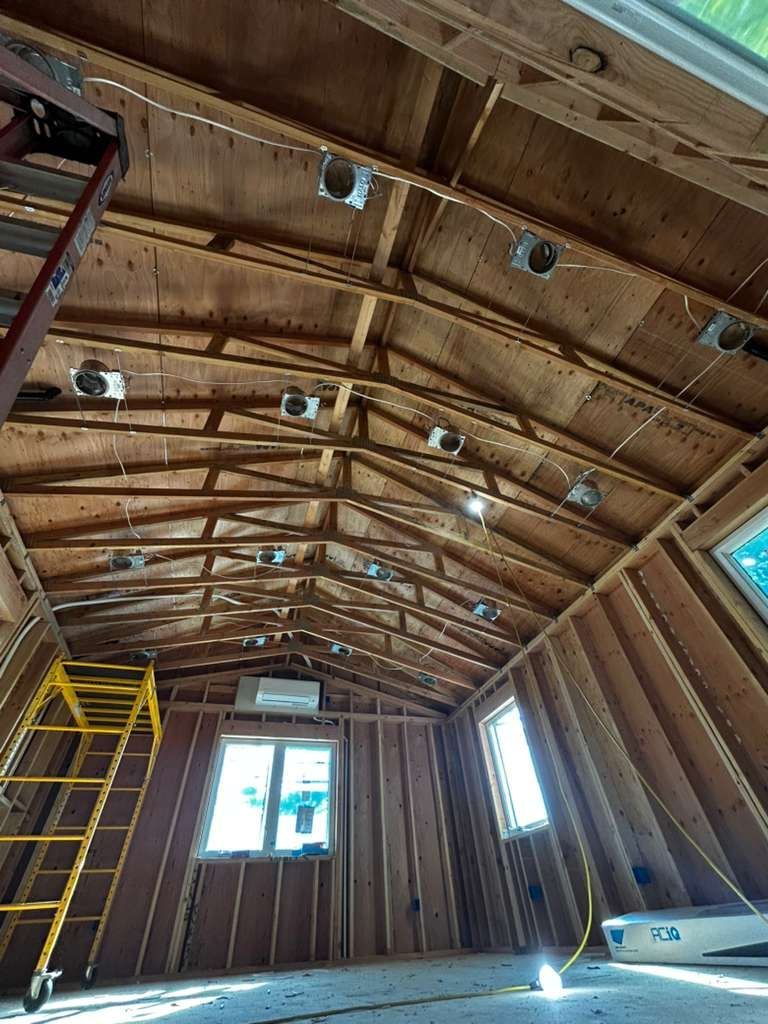
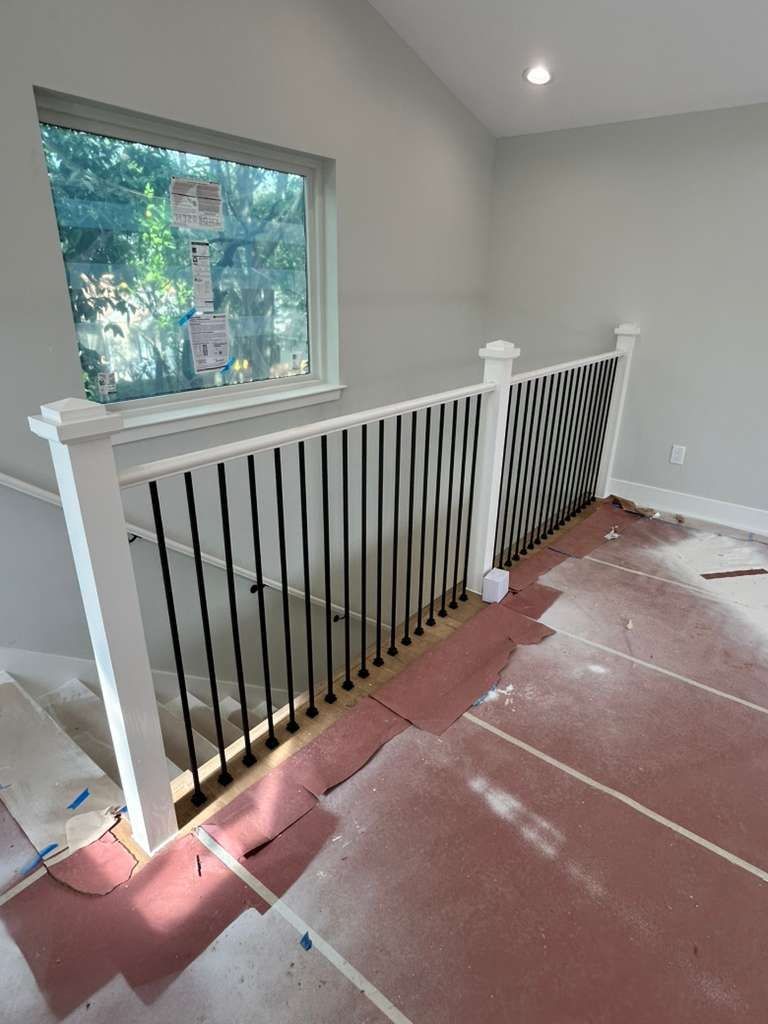
A compact two-story footprint puts the living space downstairs and an open vaulted loft upstairs.
  • City / AHJSacramento / City of Sacramento
  • Size728 sf
  • LayoutStudio + loft, 1 bath
  • Ballpark costAbout $230k
  • PermitRES-2508083

The challenge

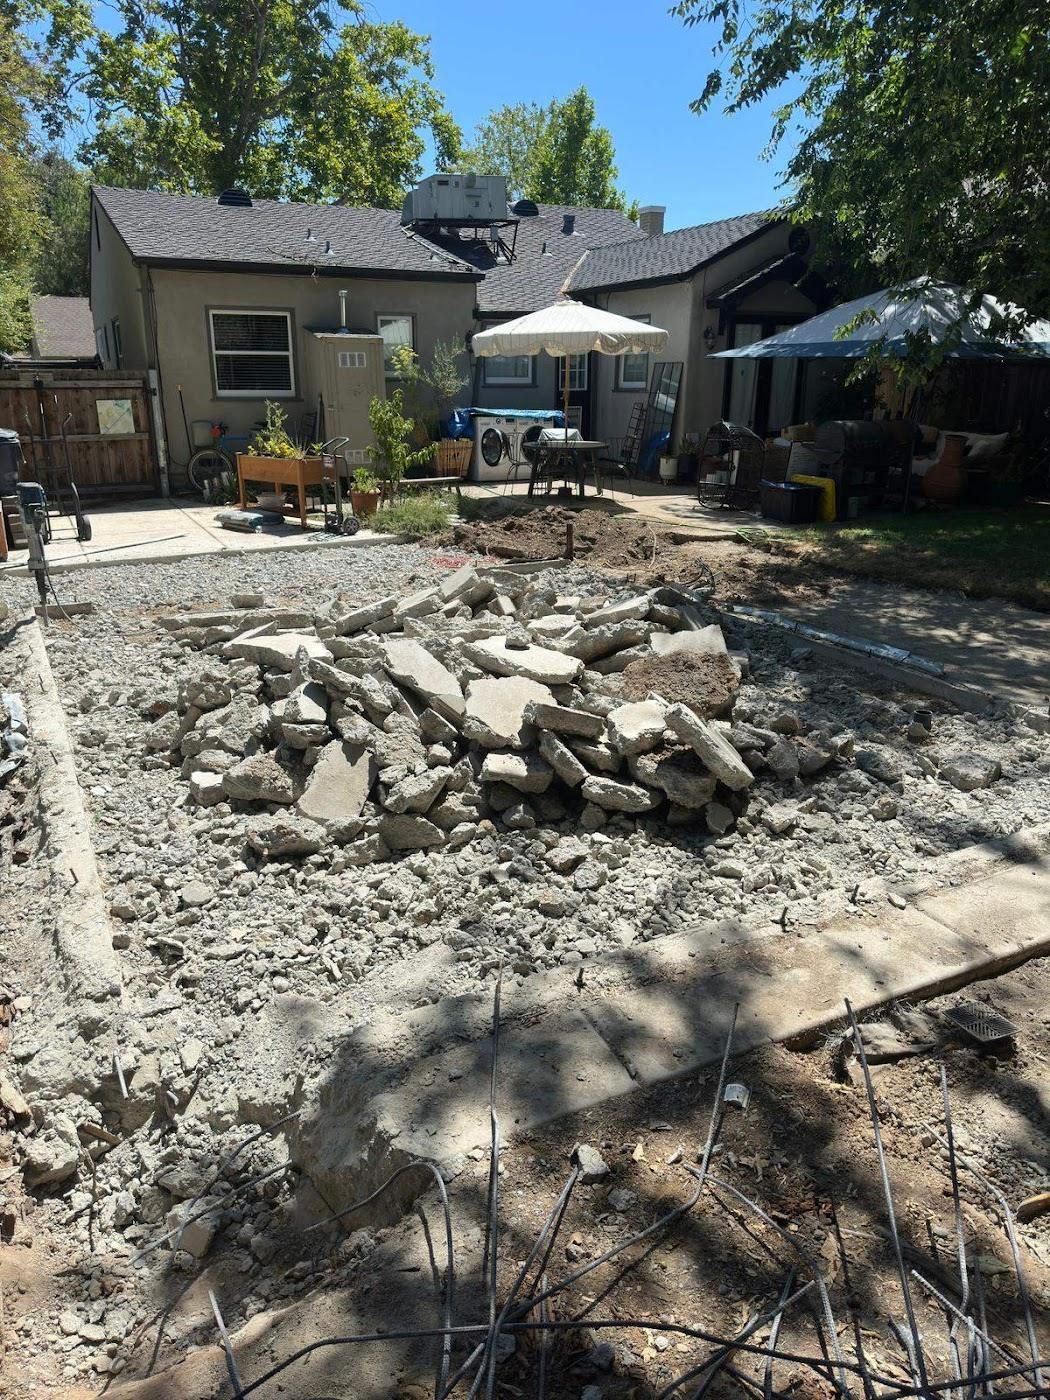
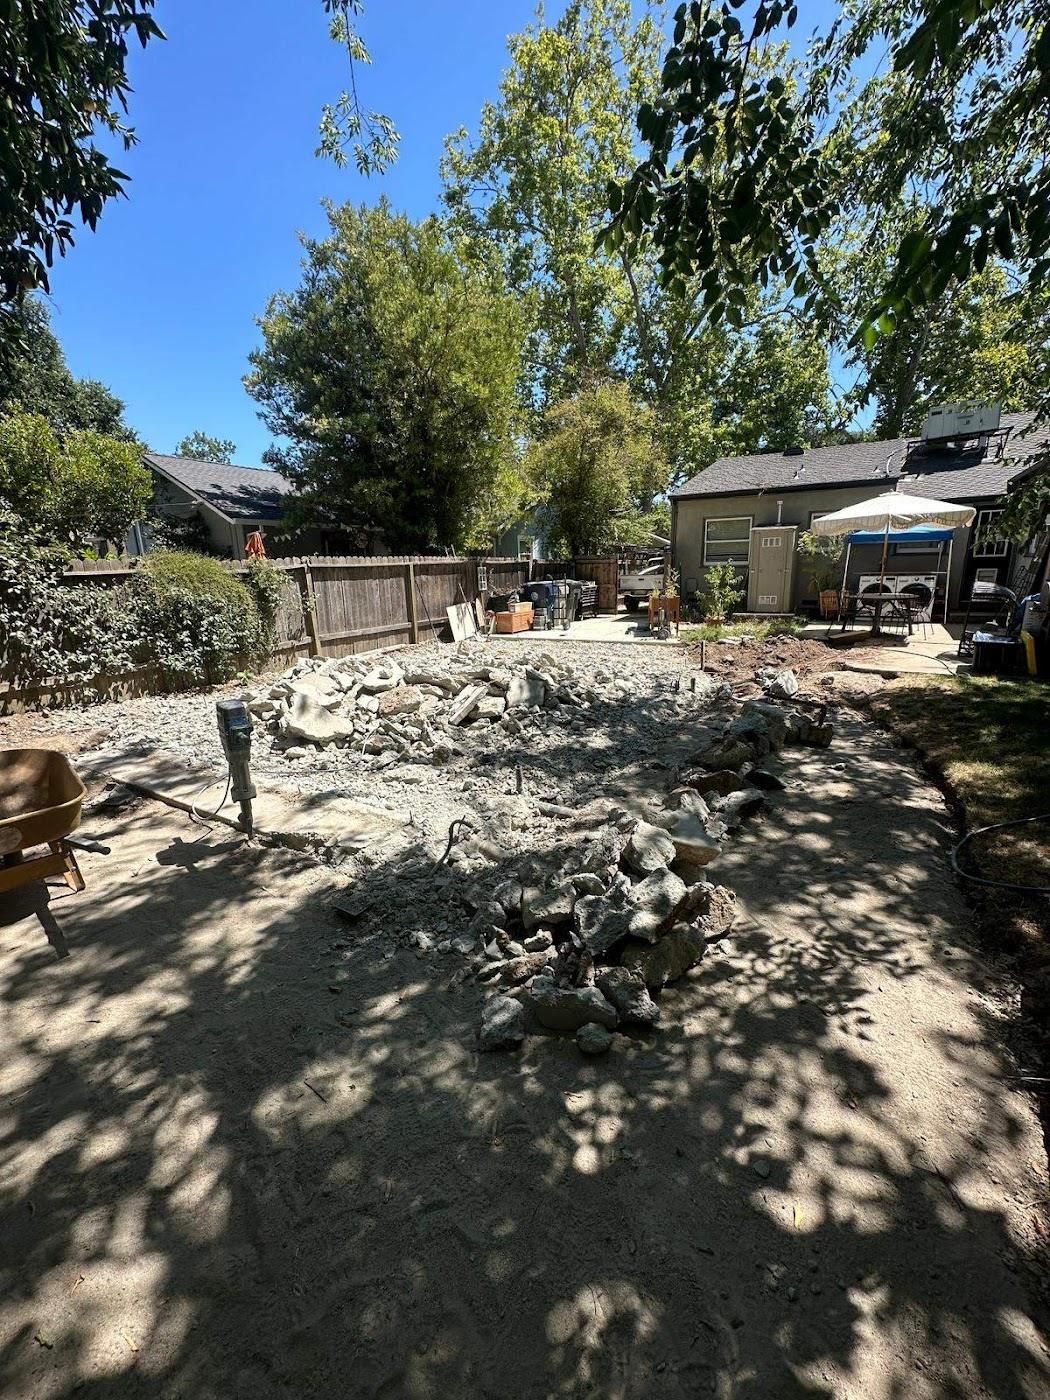
Tight City of Sacramento lot with an old detached garage in the way.

Our solution

Demolished the garage and built up instead of out: a two-story plan with the living space downstairs and a vaulted loft above.

What made it unique

Details from this build

U St ADU: our characteristic porch

Our characteristic porch

At the rear of the building: rough redwood posts and beams with a tongue-and-groove/V-groove pine soffit.

U St ADU: matching overhangs with knee braces

Matching overhangs with knee braces

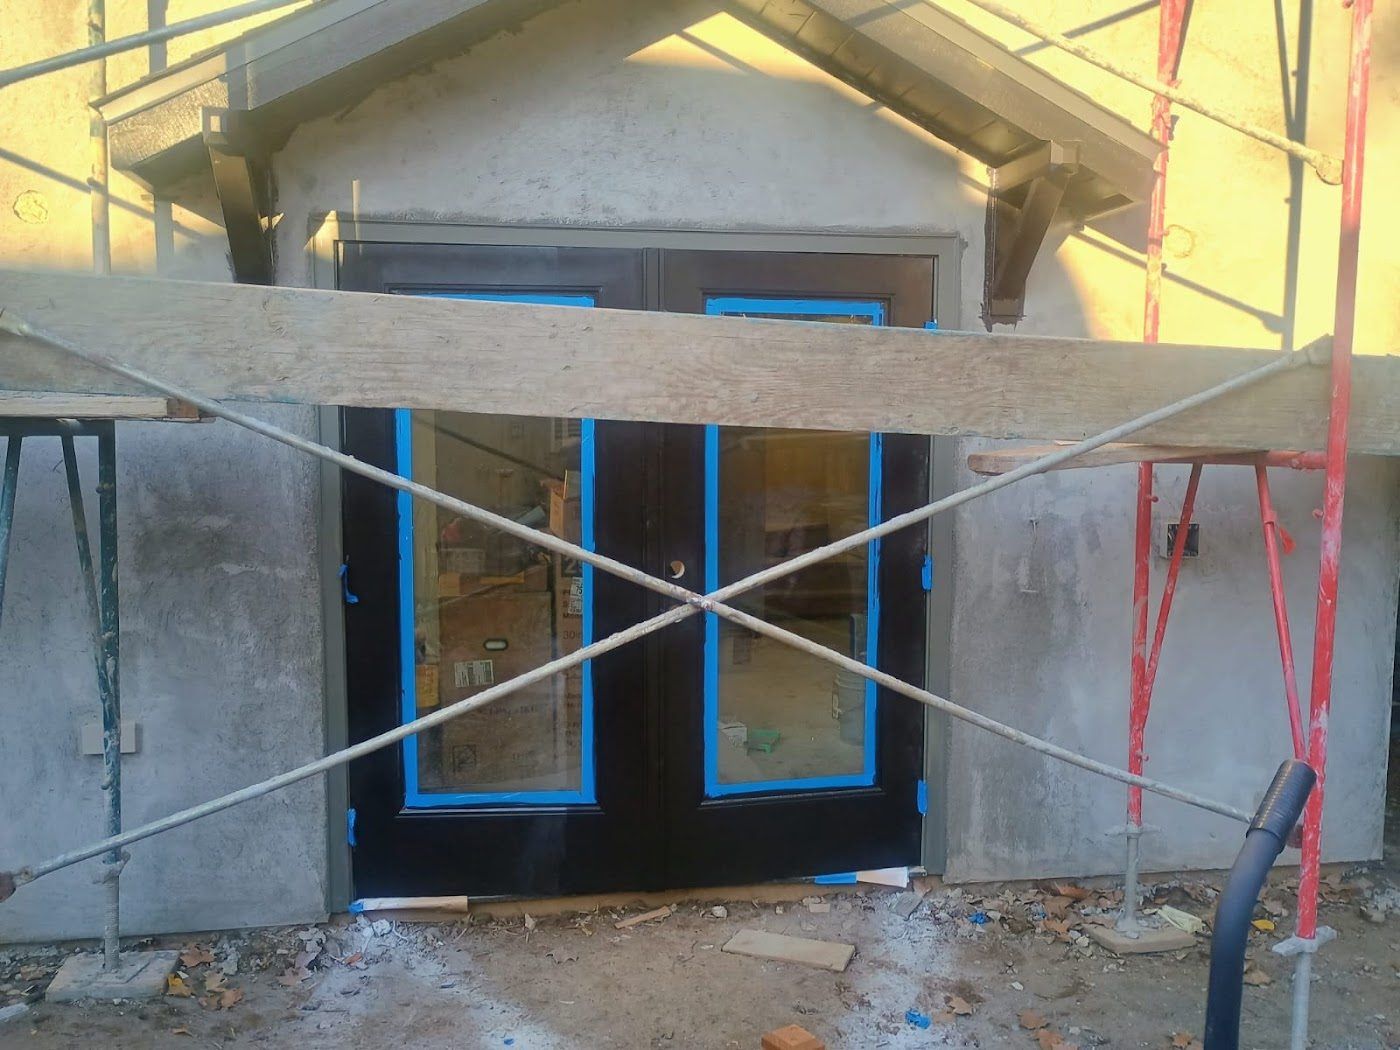
Matching overhangs with knee braces over both French doors.

U St ADU: gable vent to match the house

Gable vent to match the house

A gable vent that matches the one on the existing house.

U St ADU: no roof overhang, like the house

No roof overhang, like the house

The roof has no overhang, matching the existing house.
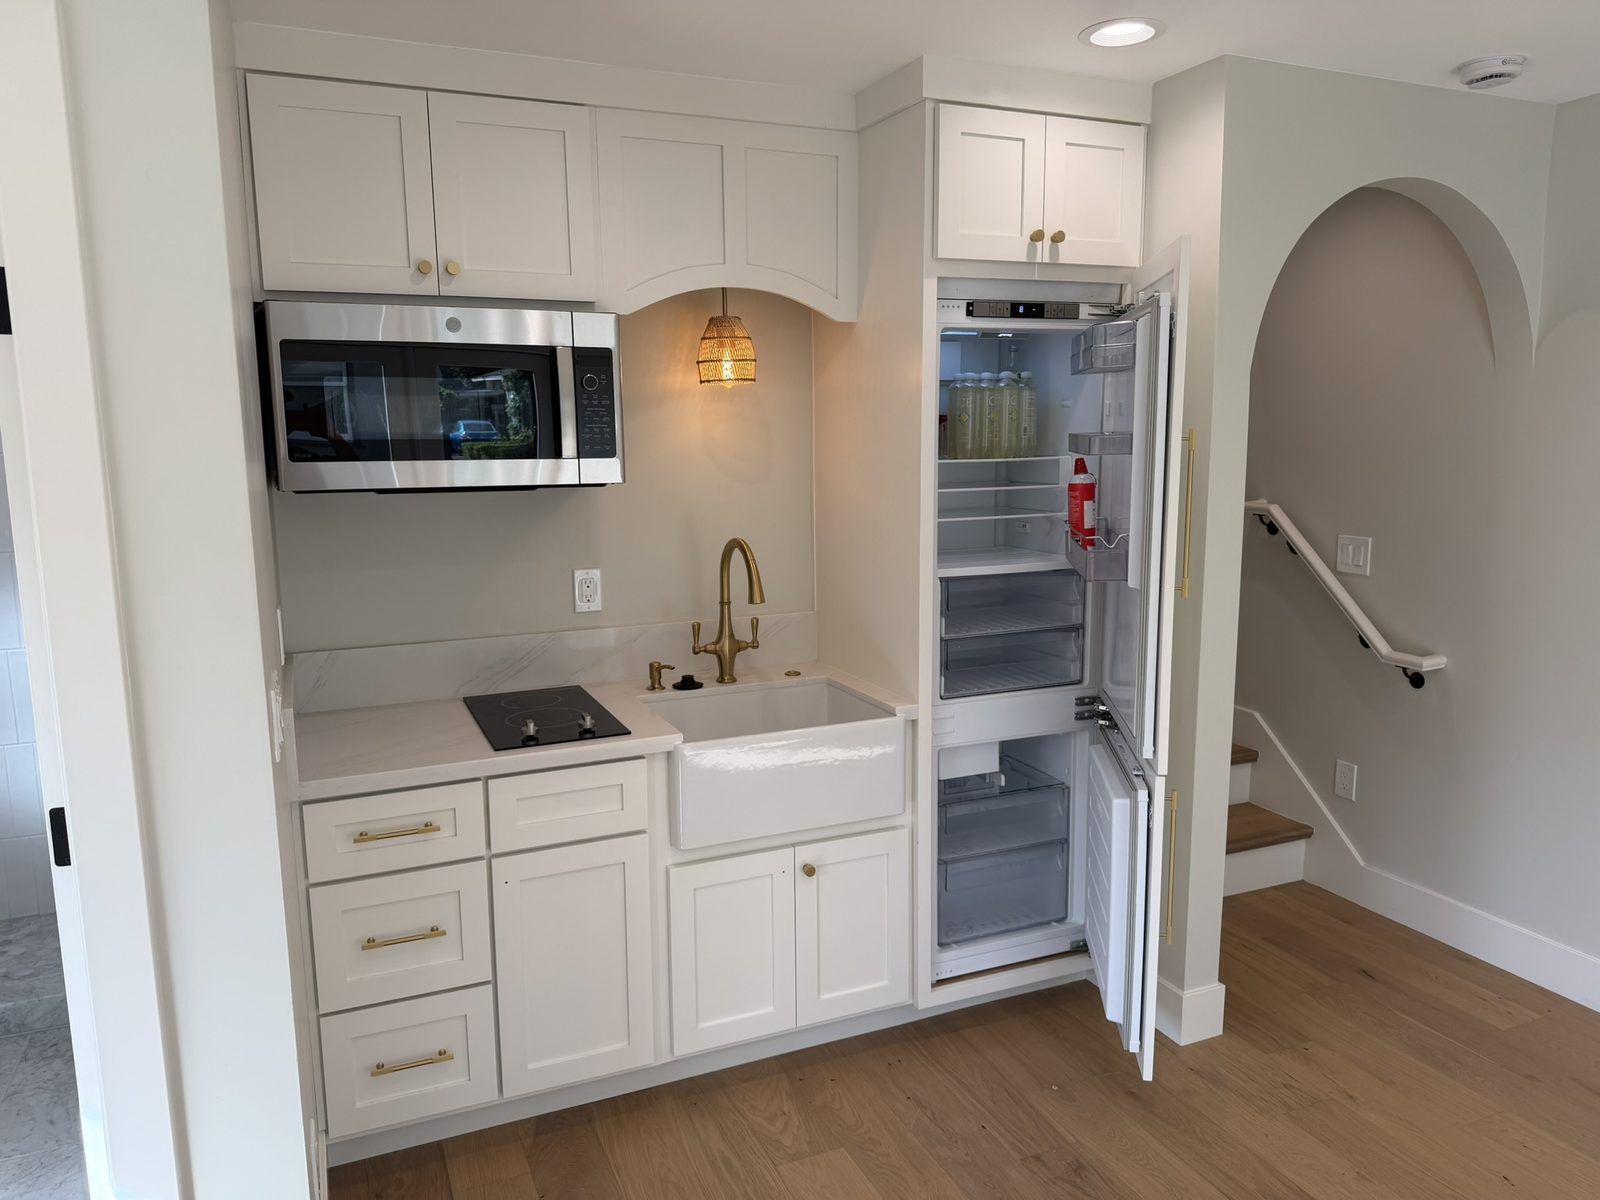
U St ADU: built-in fridge with a matching panel

Built-in fridge with a matching panel

A built-in refrigerator with a cabinet panel that matches the kitchen.
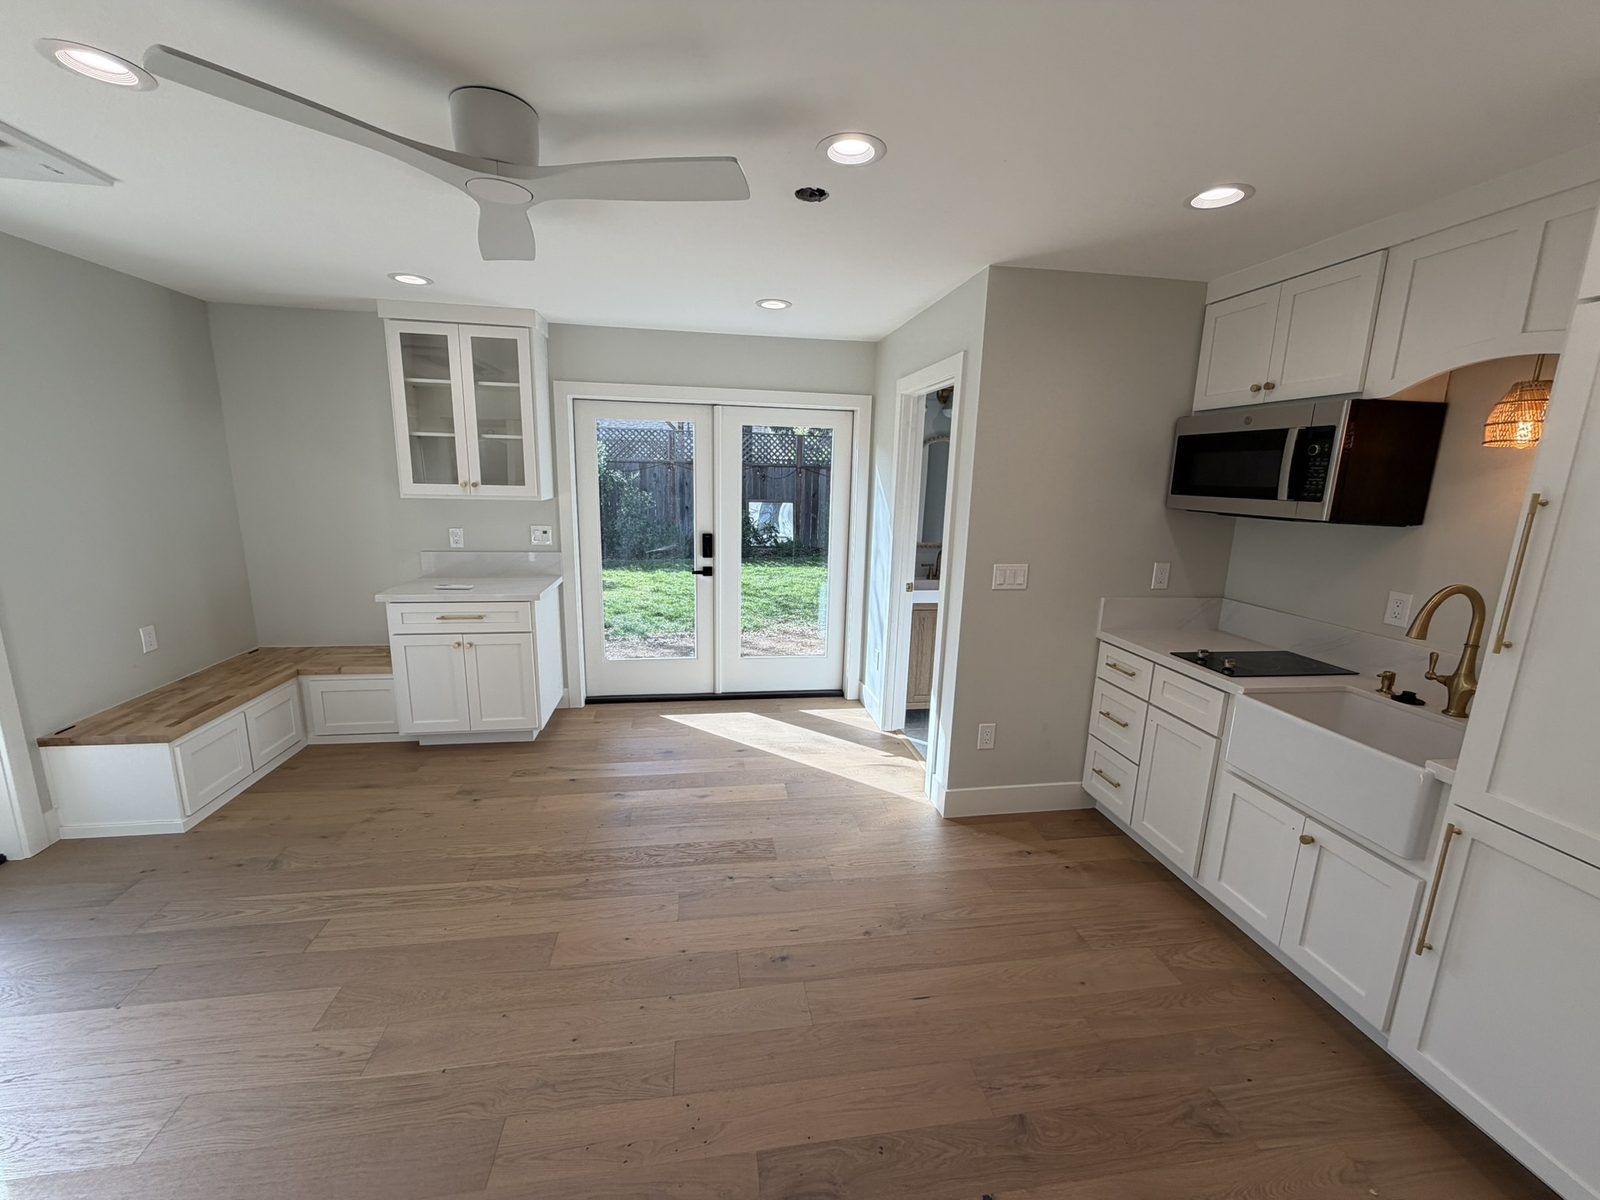
U St ADU: custom bench seat with storage

Custom bench seat with storage

A custom-built bench seat with storage underneath.

Designed in 3D first

From model to finished home

Before we build, Max models the project in 3D so the owners can walk through the layout and finishes. Here is the 3D design render next to the finished build.
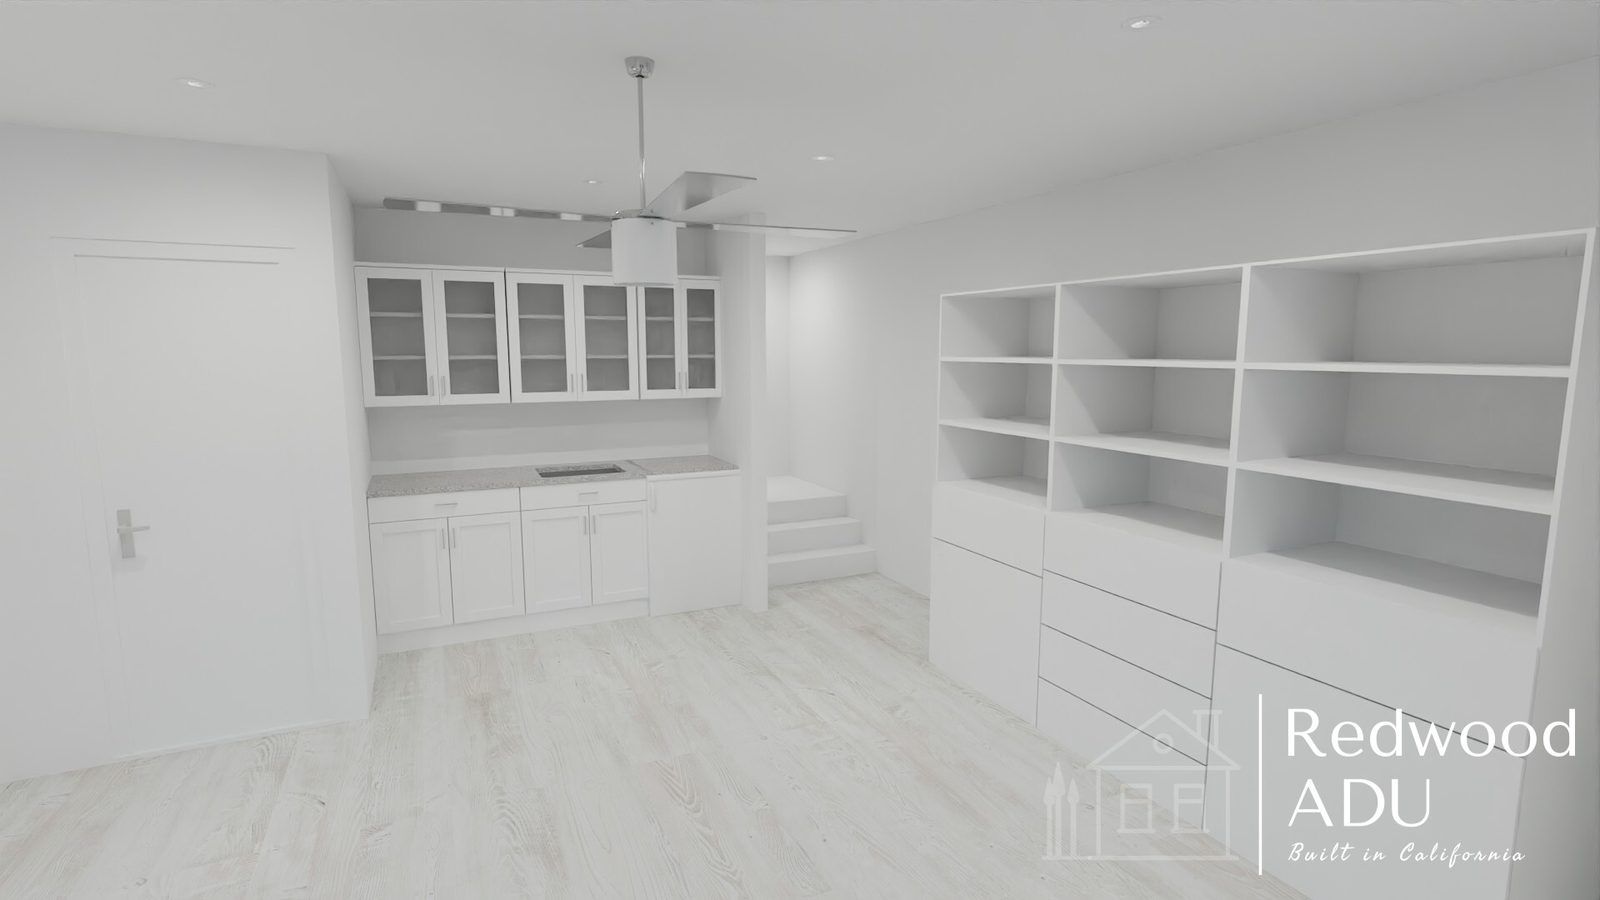
How we design in 3D

3D design render of the U St ADU by Redwood ADU
3D design render
Finished two-story U St. ADU in Sacramento with black French doors
Finished

Finished project

The finished U St ADU

22 photos taken at completion. Tap any photo to view them full screen.

Exterior

Kitchen & living

Loft

Bath

Stairs

U St ADU: finished photos
U St ADU, finished photo 1
1 / 22
U St ADU, finished photo 2
2 / 22
U St ADU, finished photo 3
3 / 22
U St ADU, finished photo 4
4 / 22
U St ADU, finished photo 5
5 / 22
U St ADU, finished photo 6
6 / 22
U St ADU, finished photo 7
7 / 22
U St ADU, finished photo 8
8 / 22
U St ADU, finished photo 9
9 / 22
U St ADU, finished photo 10
10 / 22
U St ADU, finished photo 11
11 / 22
U St ADU, finished photo 12
12 / 22
U St ADU, finished photo 13
13 / 22
U St ADU, finished photo 14
14 / 22
U St ADU, finished photo 15
15 / 22
U St ADU, finished photo 16
16 / 22
U St ADU, finished photo 17
17 / 22
U St ADU, finished photo 18
18 / 22
U St ADU, finished photo 19
19 / 22
U St ADU, finished photo 20
20 / 22
U St ADU, finished photo 21
21 / 22
U St ADU, finished photo 22
22 / 22

Along the way

Built by our own crew

Every stage, built by our own crew.

  1. Site prep & demo

    U St ADU during construction: site prep & demo U St ADU during construction: site prep & demo U St ADU during construction: site prep & demo
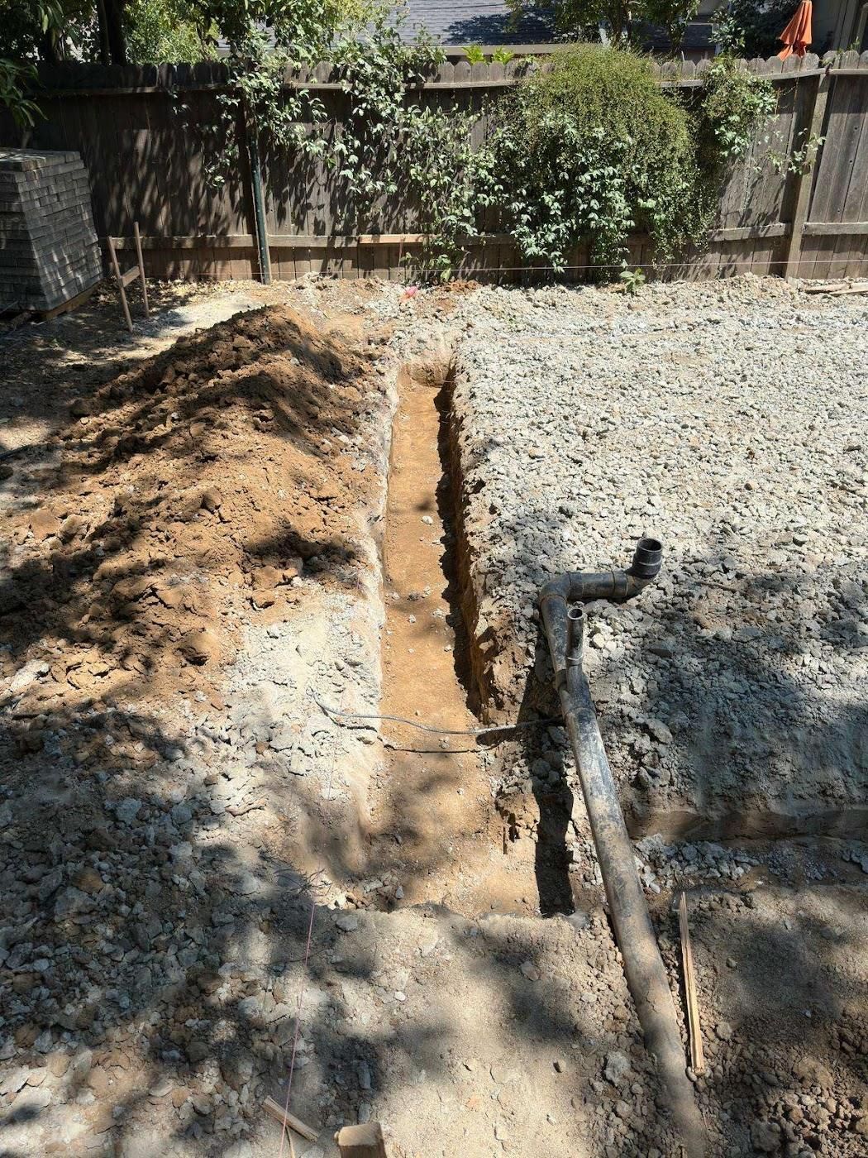
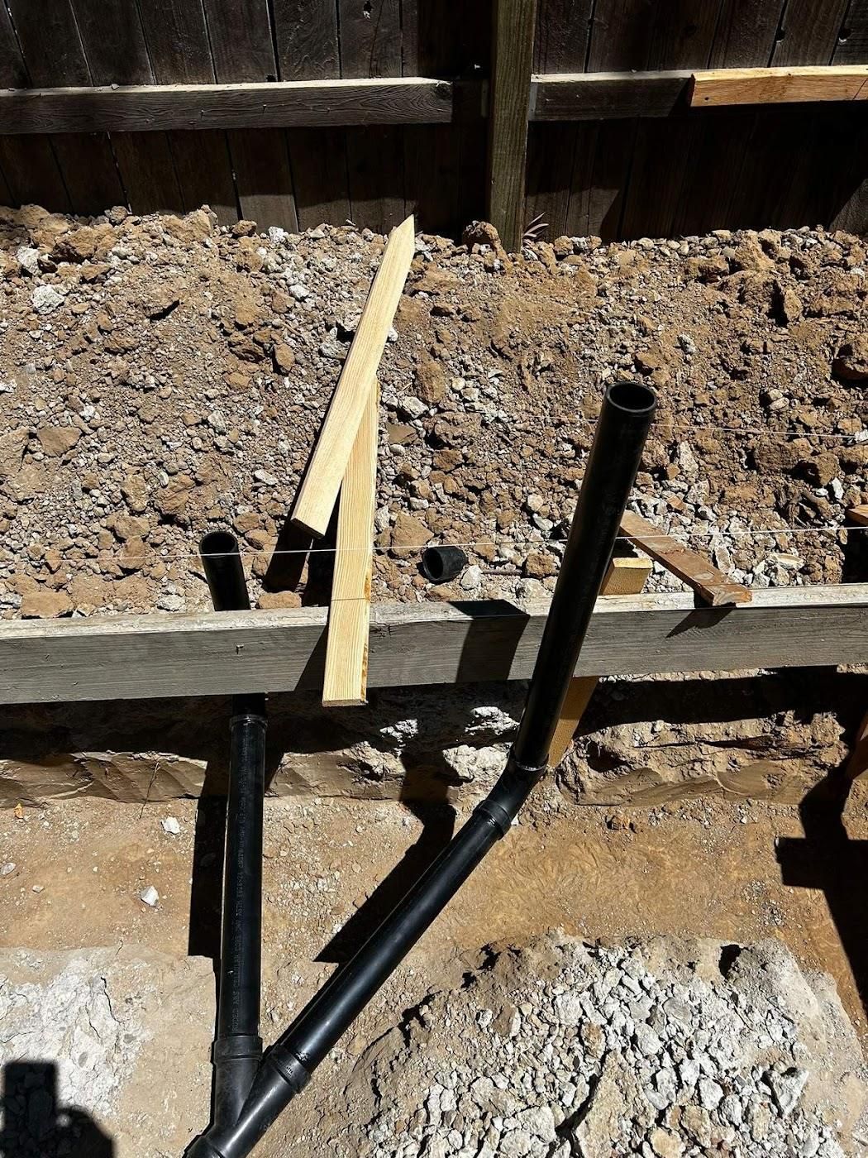
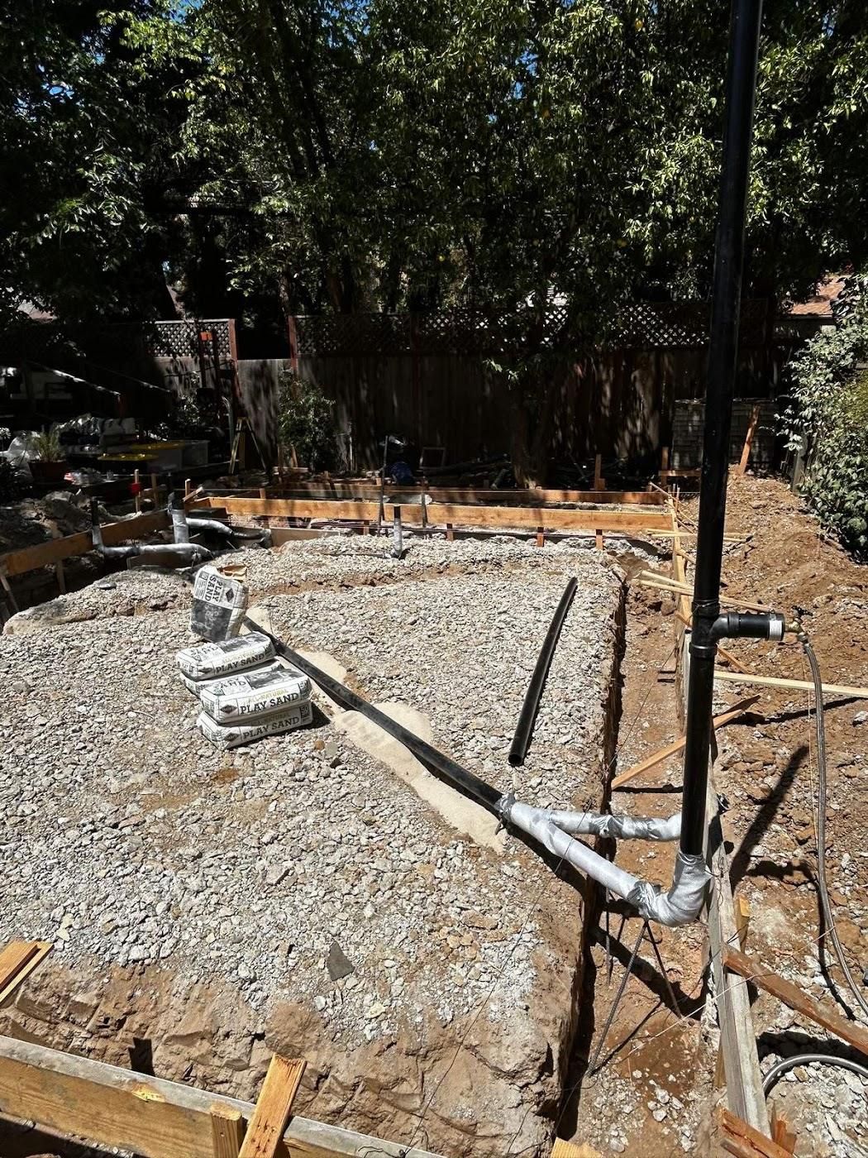
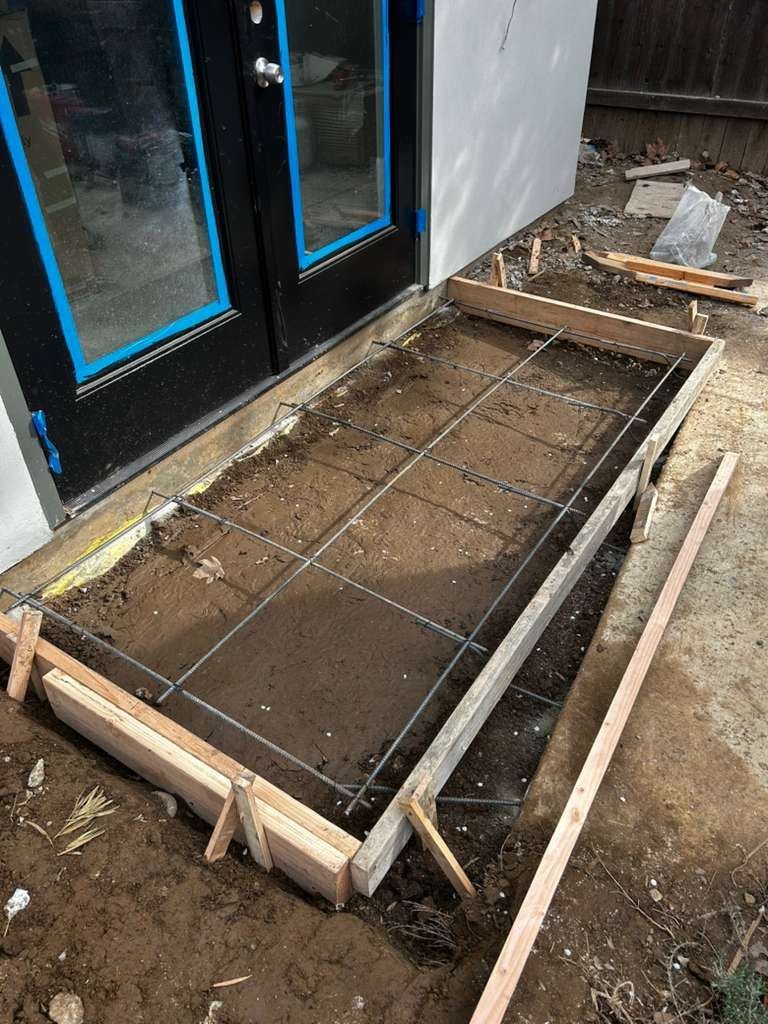
  2. Foundation

    U St ADU during construction: foundation U St ADU during construction: foundation U St ADU during construction: foundation
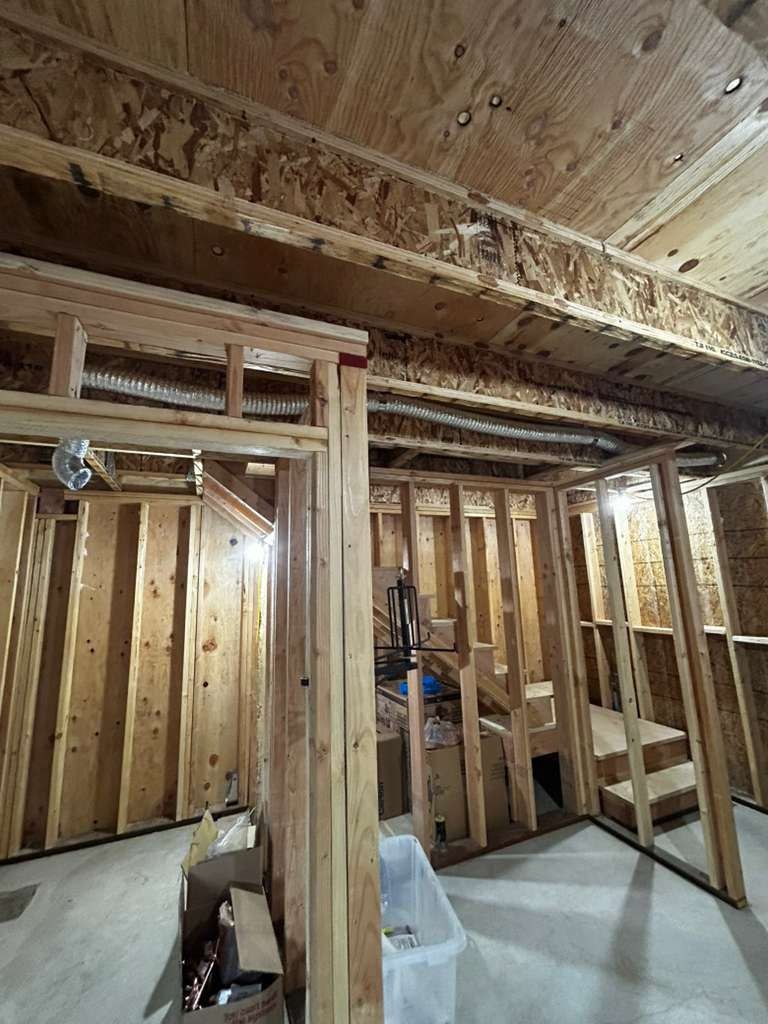
  3. Framing

    U St ADU during construction: framing
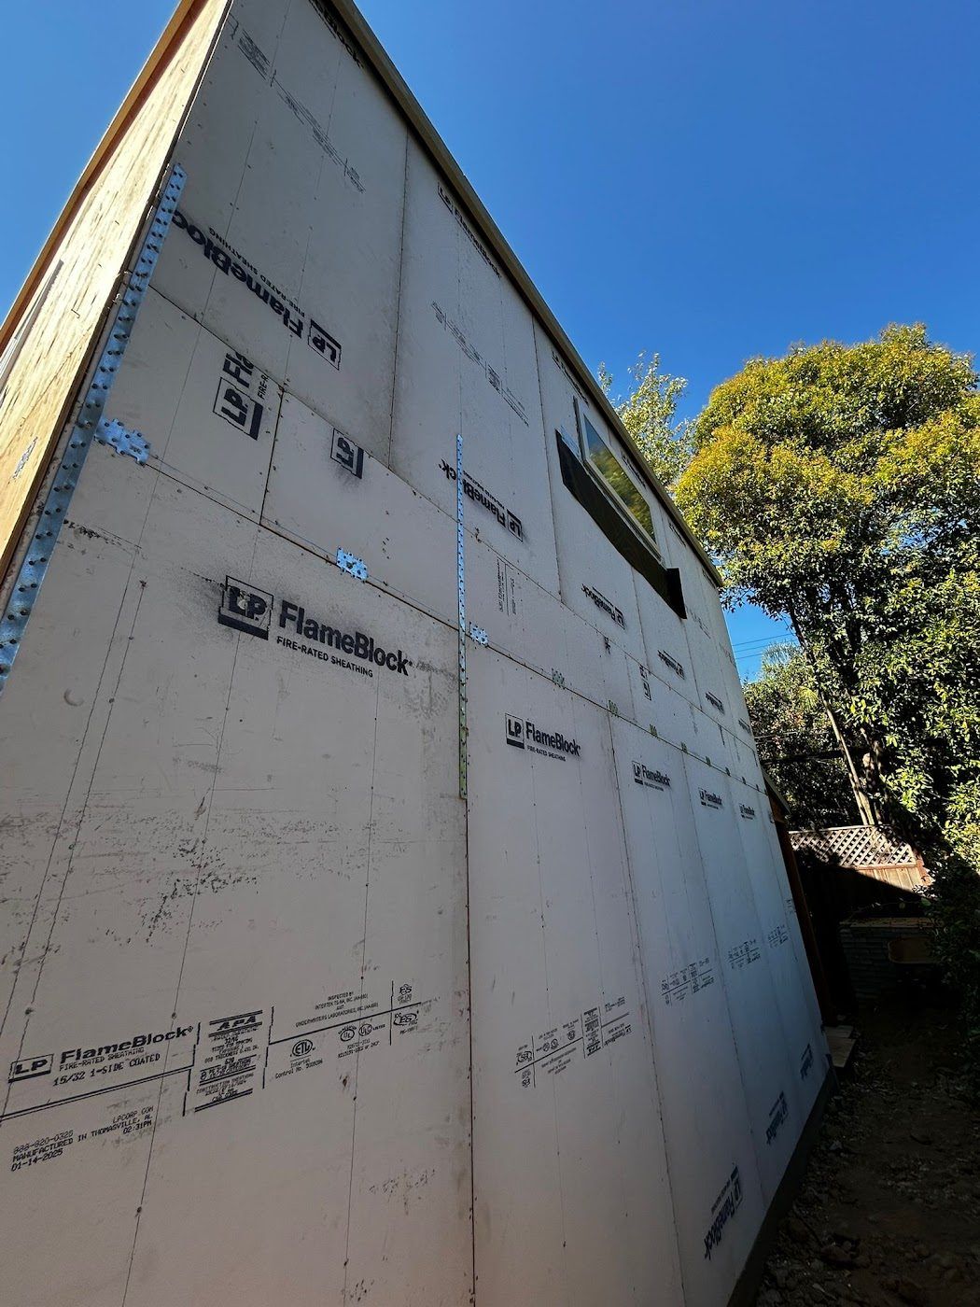
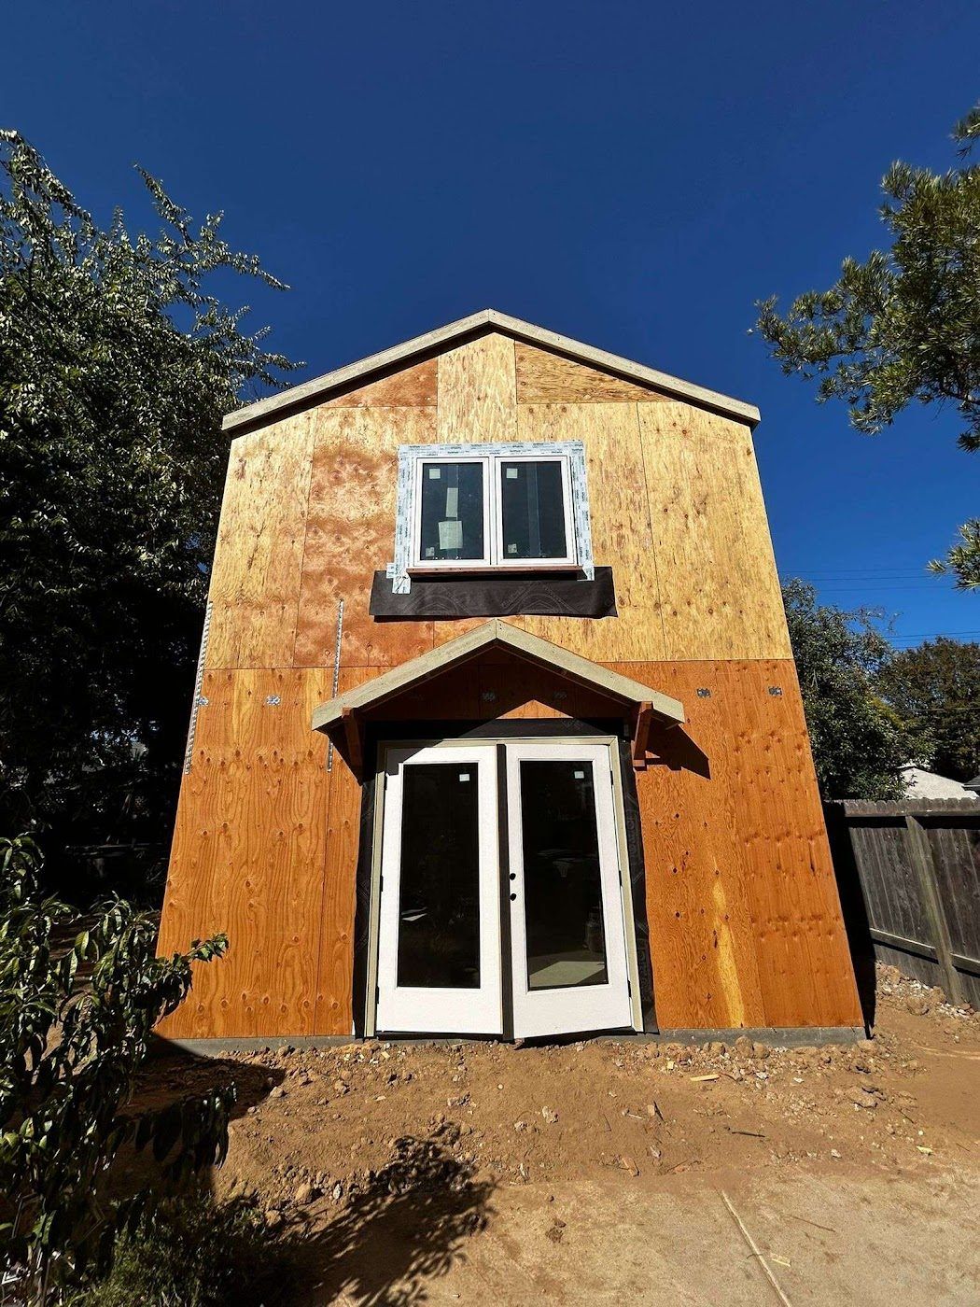
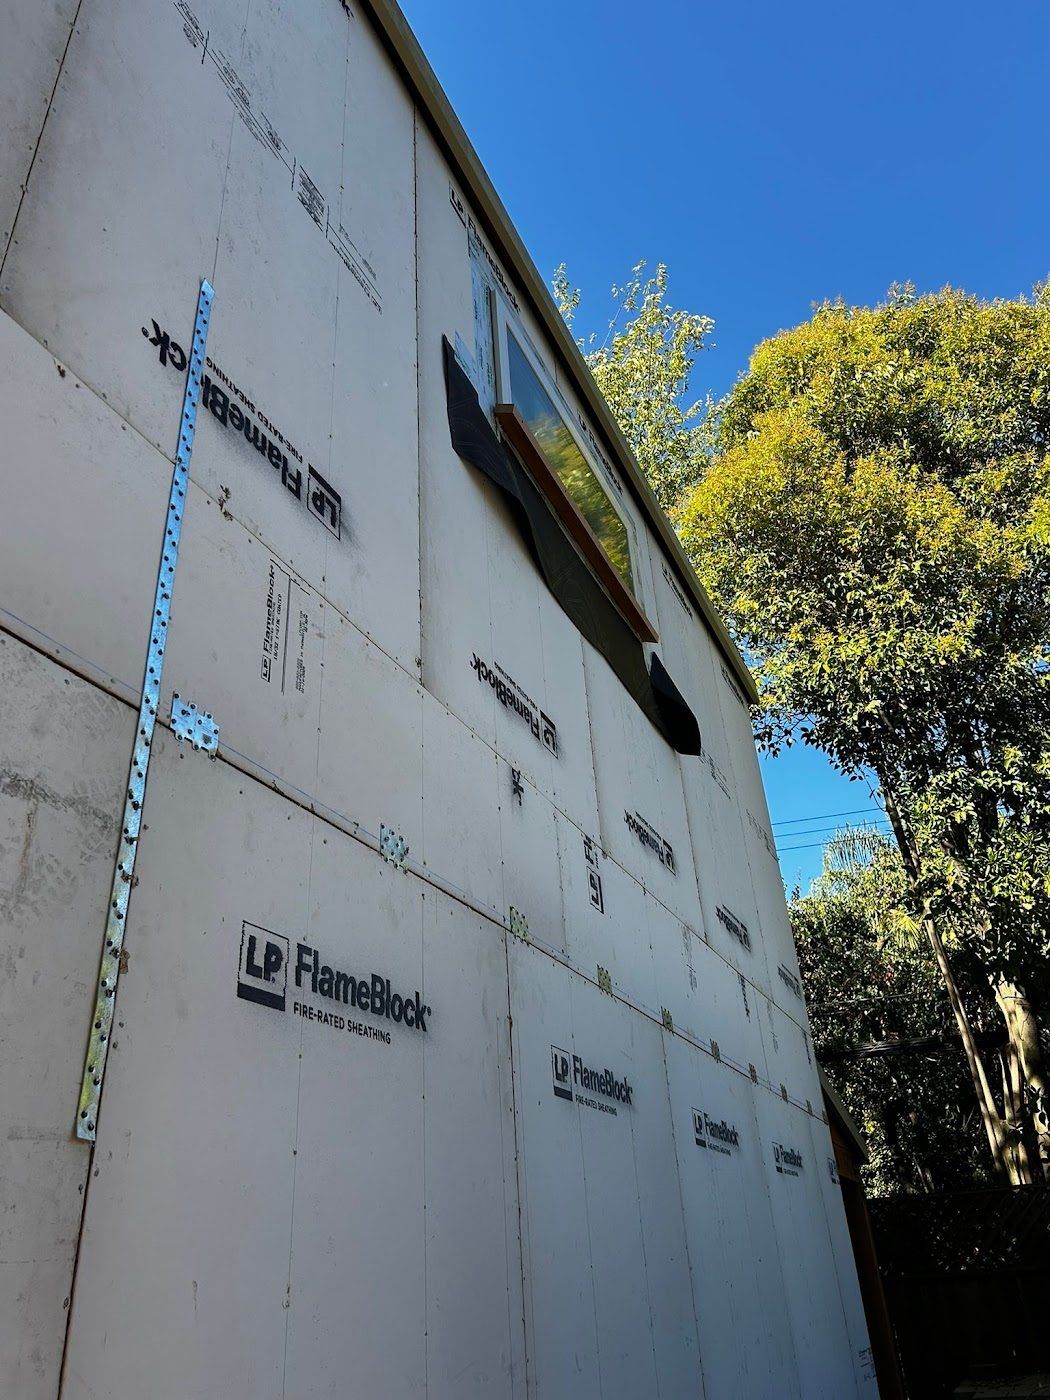
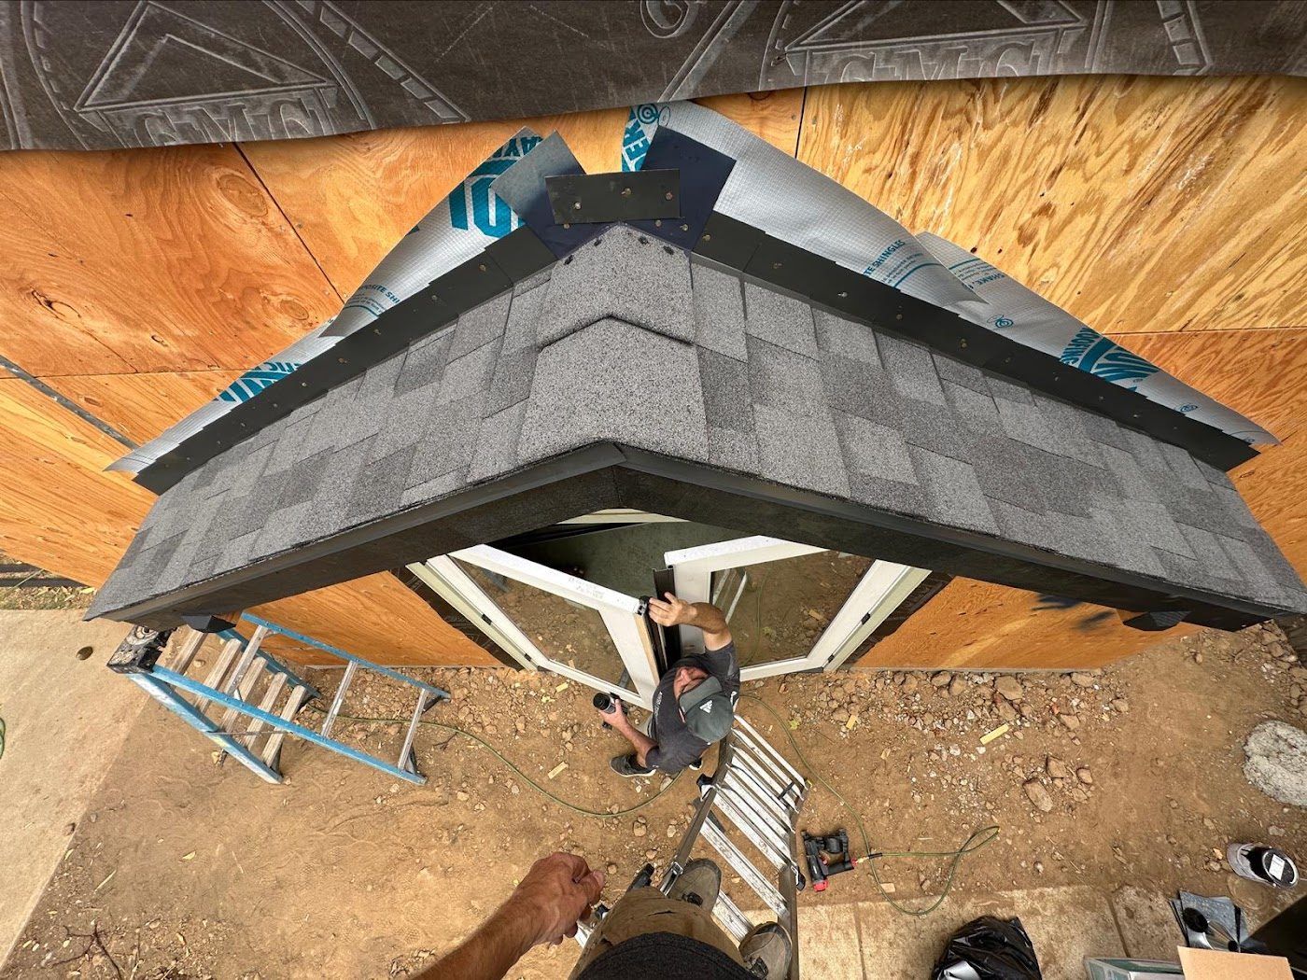
  4. Roofing & sheathing

    U St ADU during construction: roofing & sheathing U St ADU during construction: roofing & sheathing U St ADU during construction: roofing & sheathing
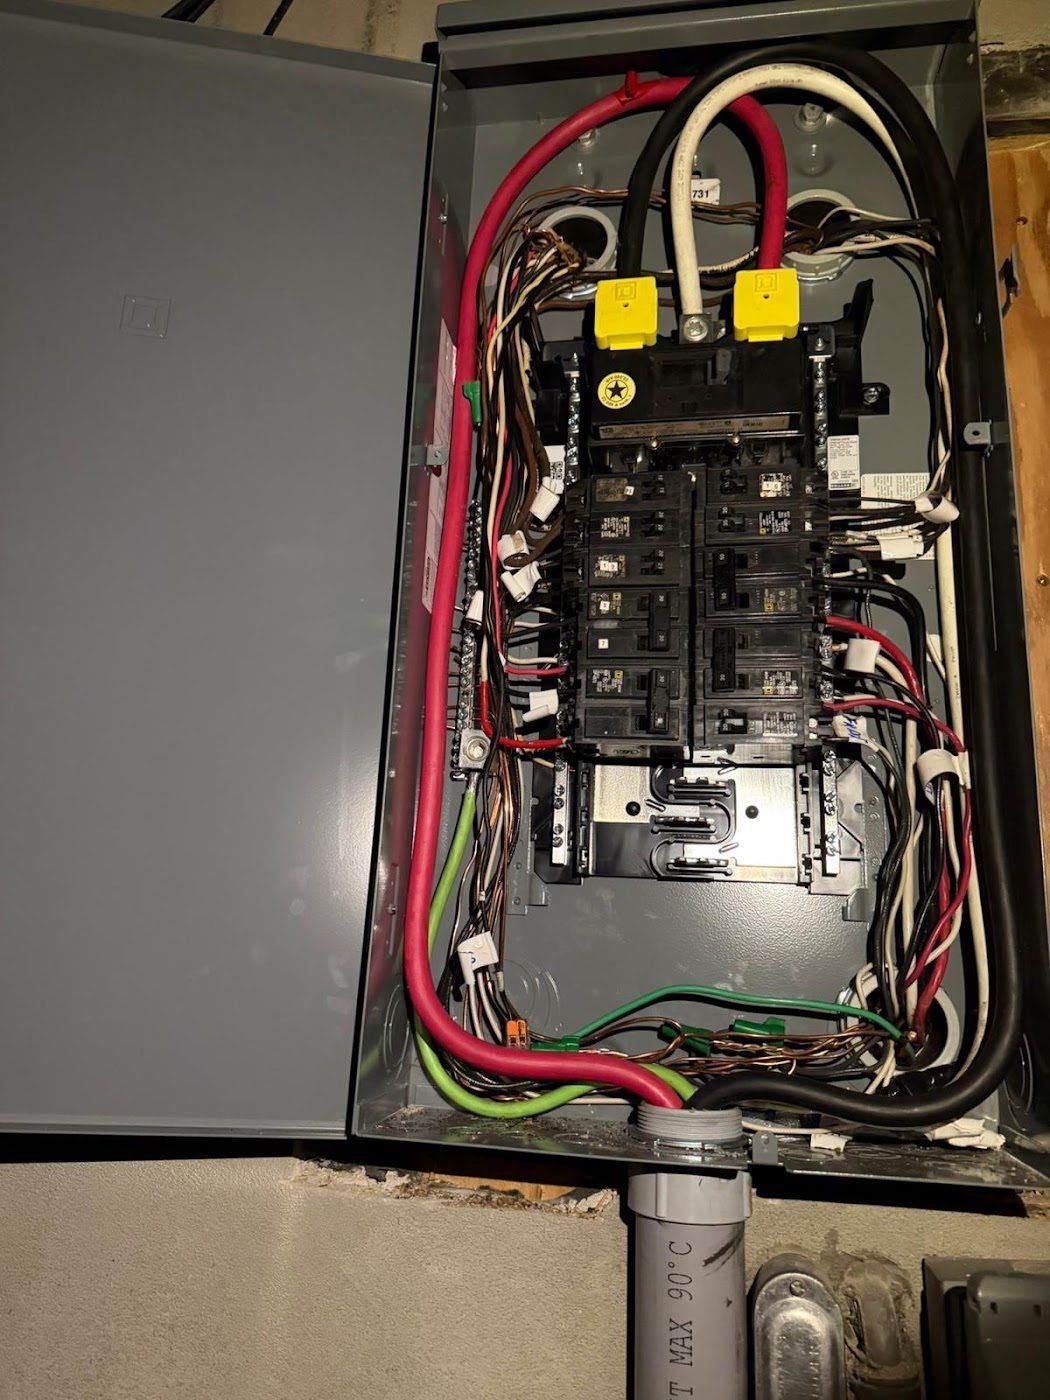
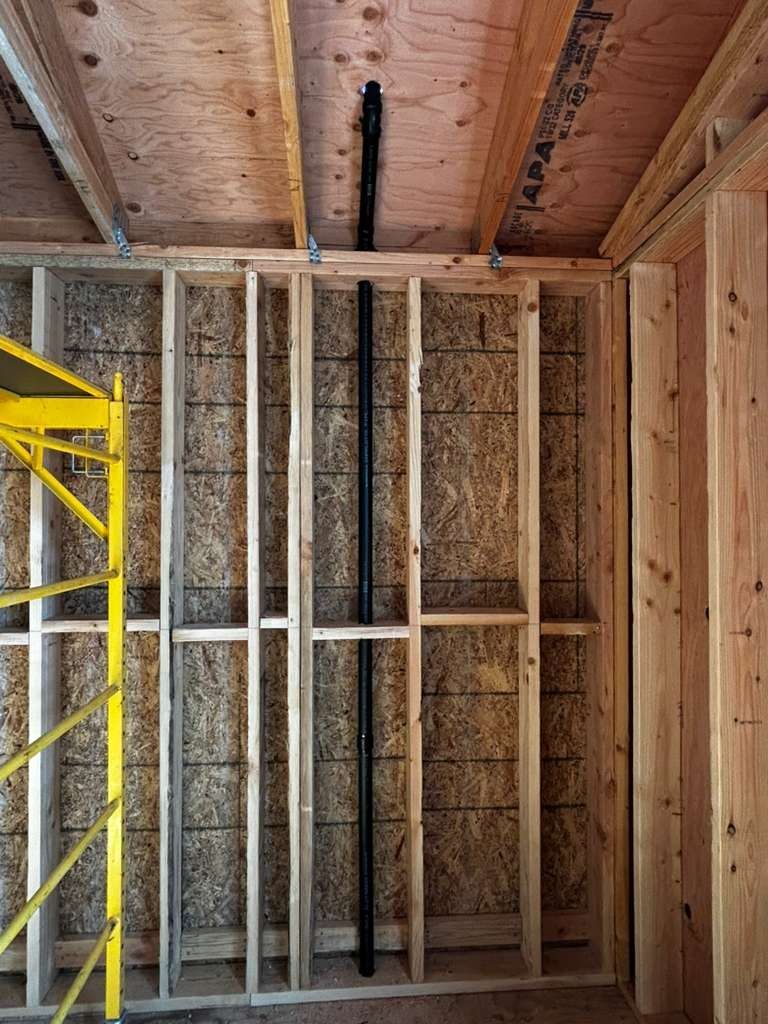
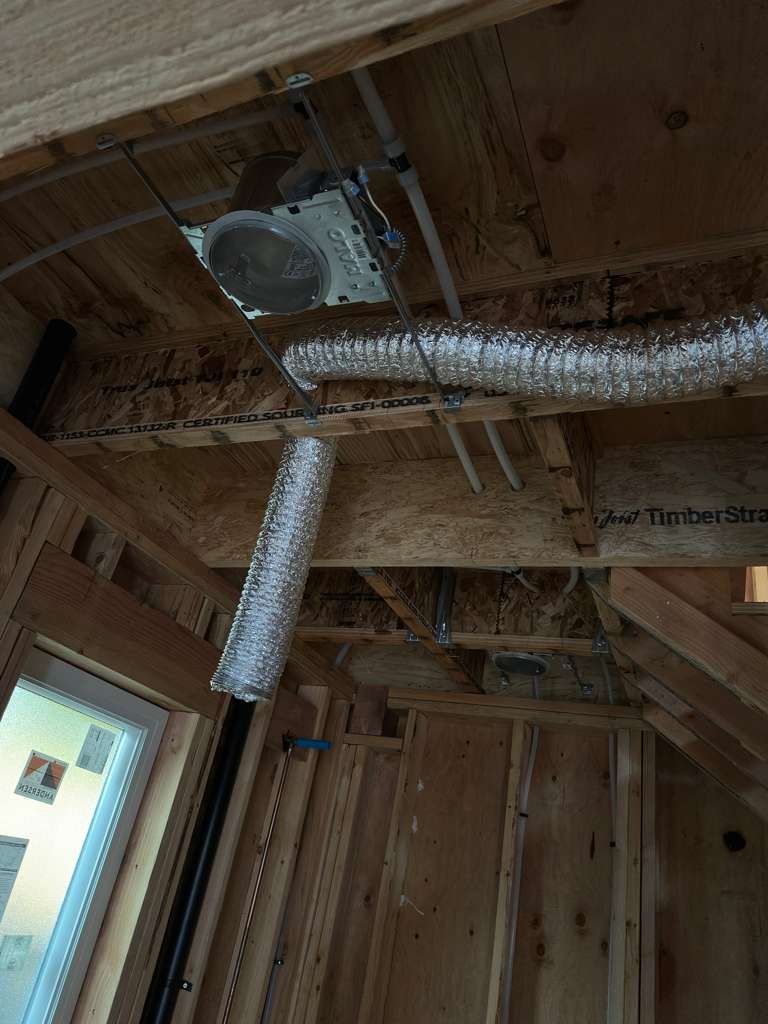
  5. Rough plumbing, electrical & HVAC
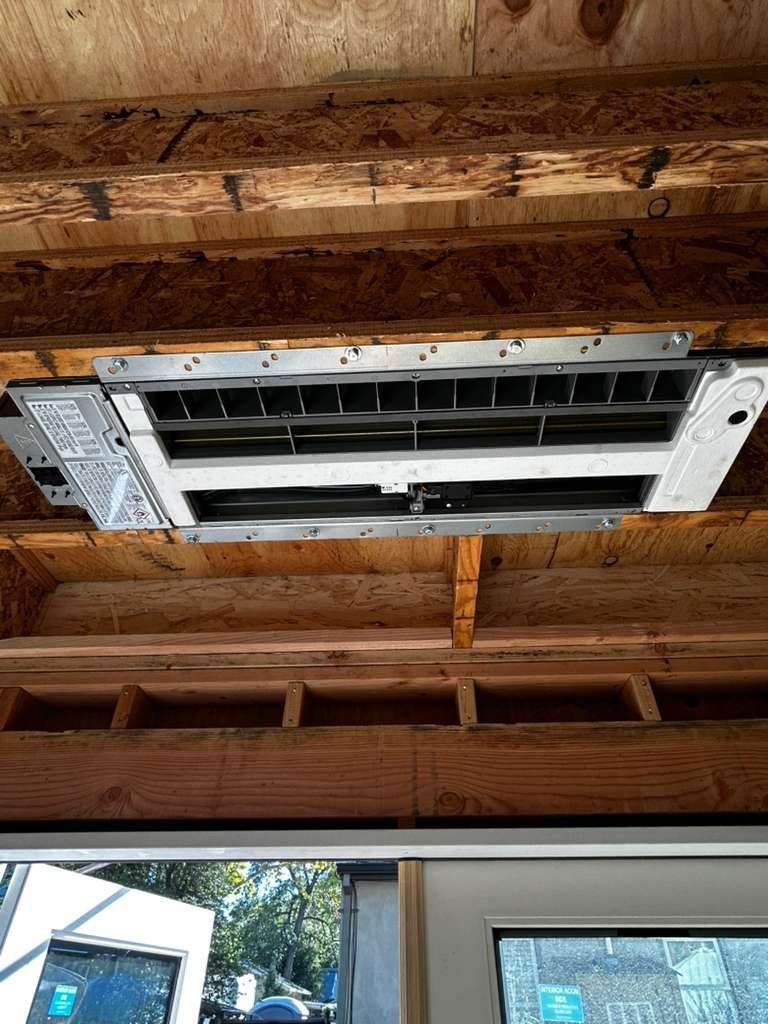
    U St ADU during construction: rough plumbing, electrical & hvac U St ADU during construction: rough plumbing, electrical & hvac U St ADU during construction: rough plumbing, electrical & hvac
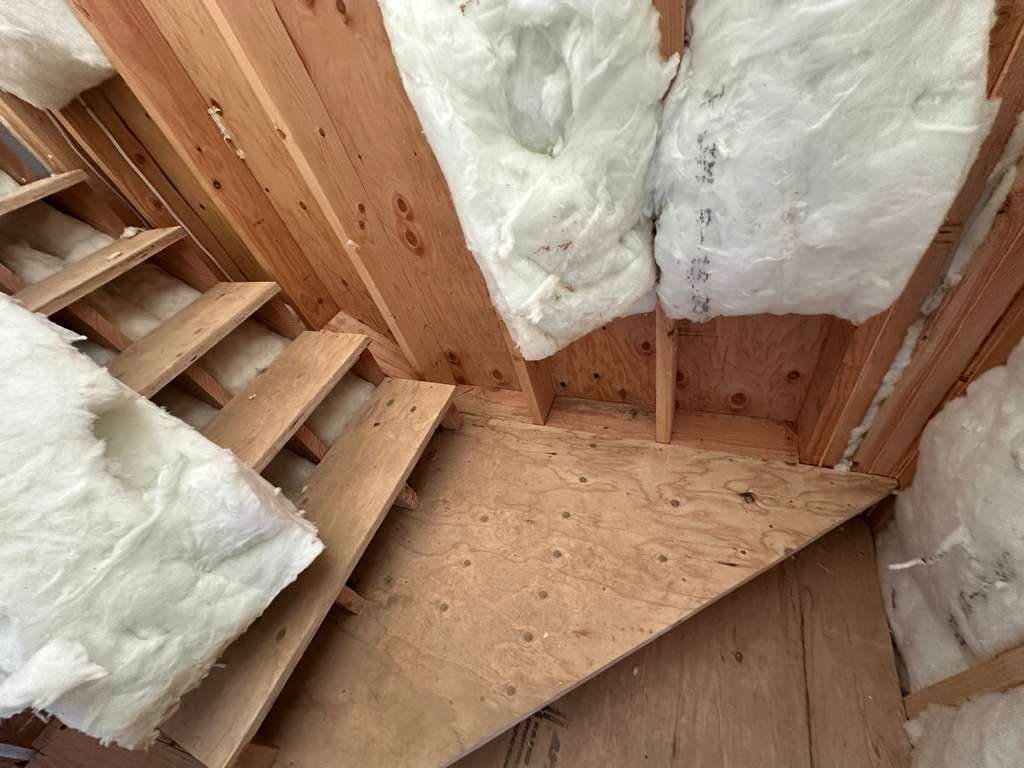
  6. Insulation

    U St ADU during construction: insulation U St ADU during construction: insulation U St ADU during construction: insulation
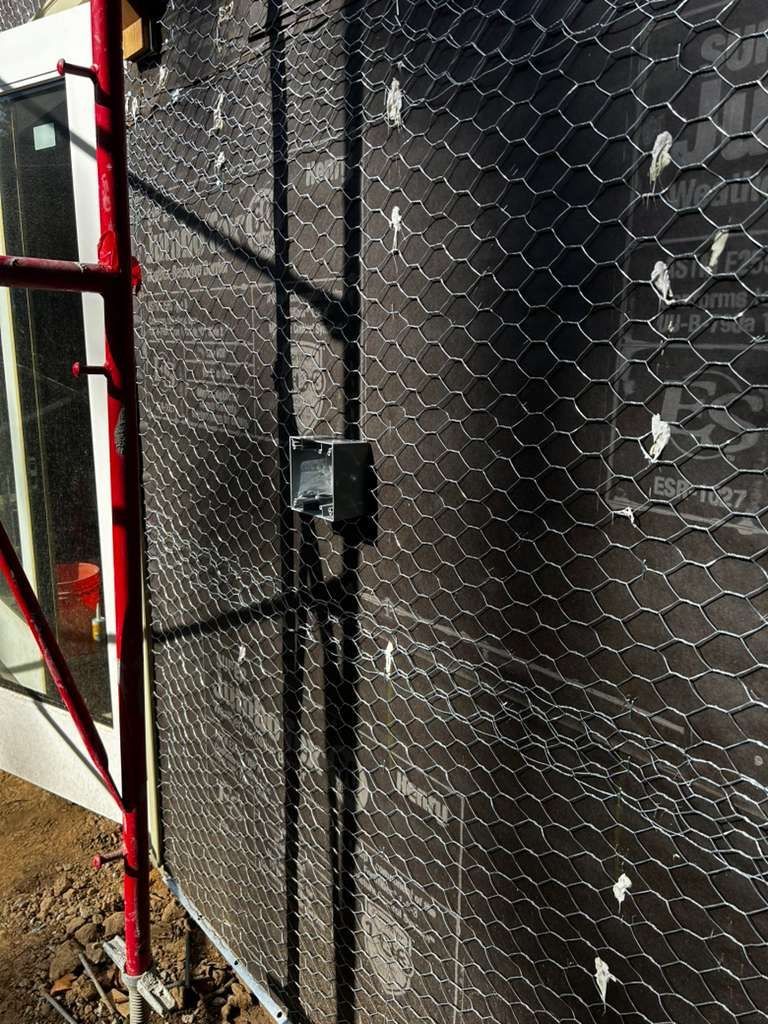
  7. Exterior siding & stucco

    U St ADU during construction: exterior siding & stucco U St ADU during construction: exterior siding & stucco
  8. Drywall

    U St ADU during construction: drywall U St ADU during construction: drywall U St ADU during construction: drywall
  9. Interior finishes: cabinets, tile & paint
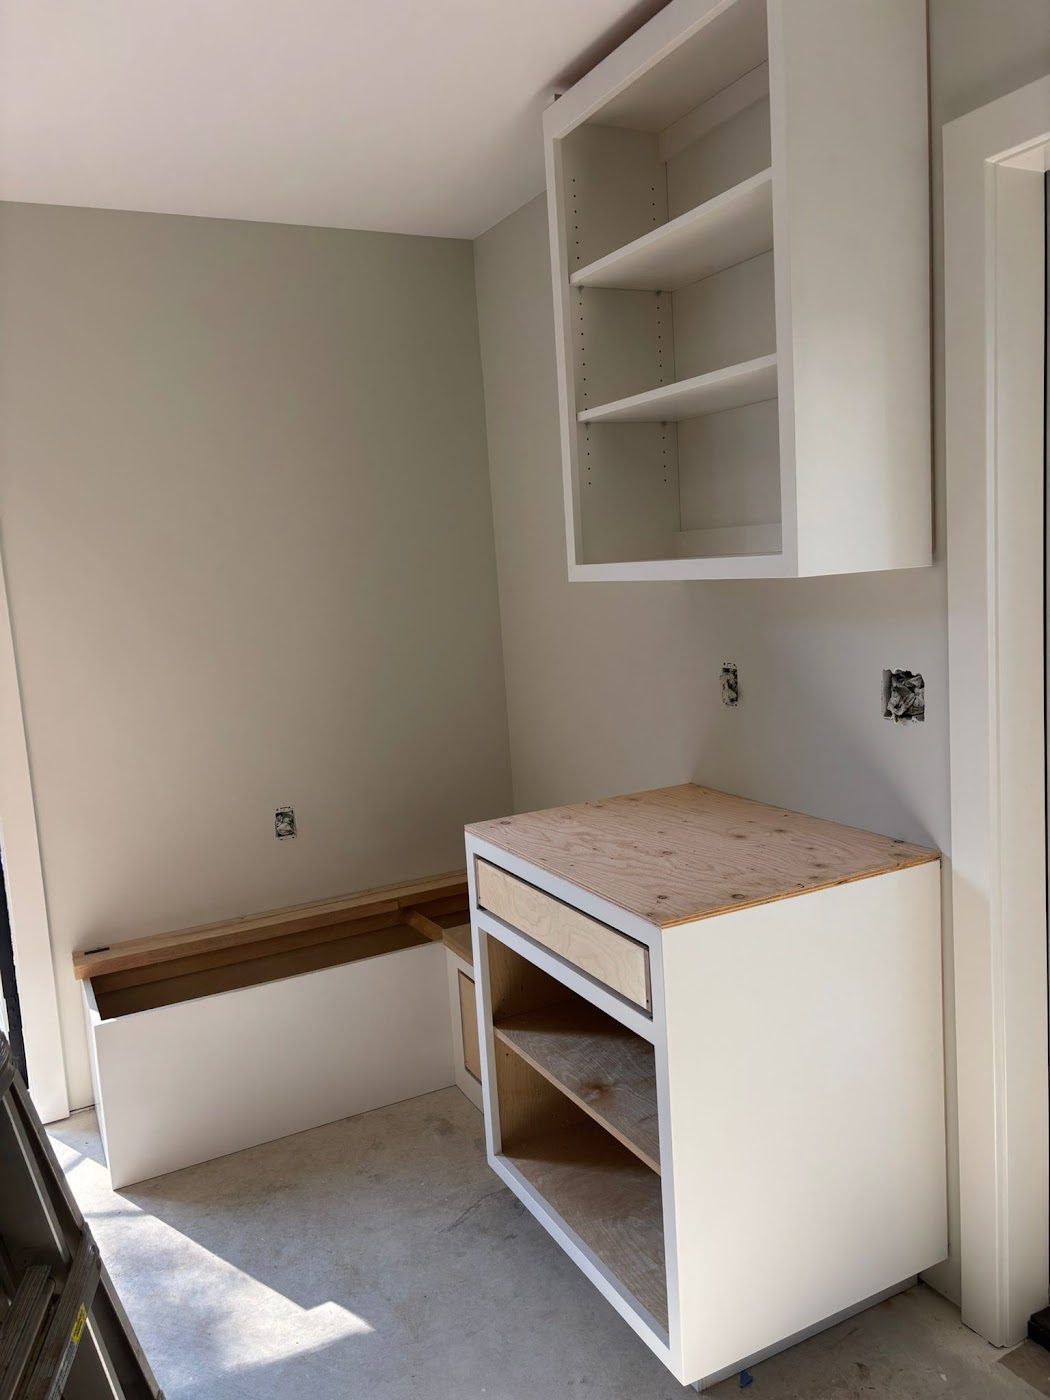
    U St ADU during construction: interior finishes: cabinets, tile & paint U St ADU during construction: interior finishes: cabinets, tile & paint U St ADU during construction: interior finishes: cabinets, tile & paint
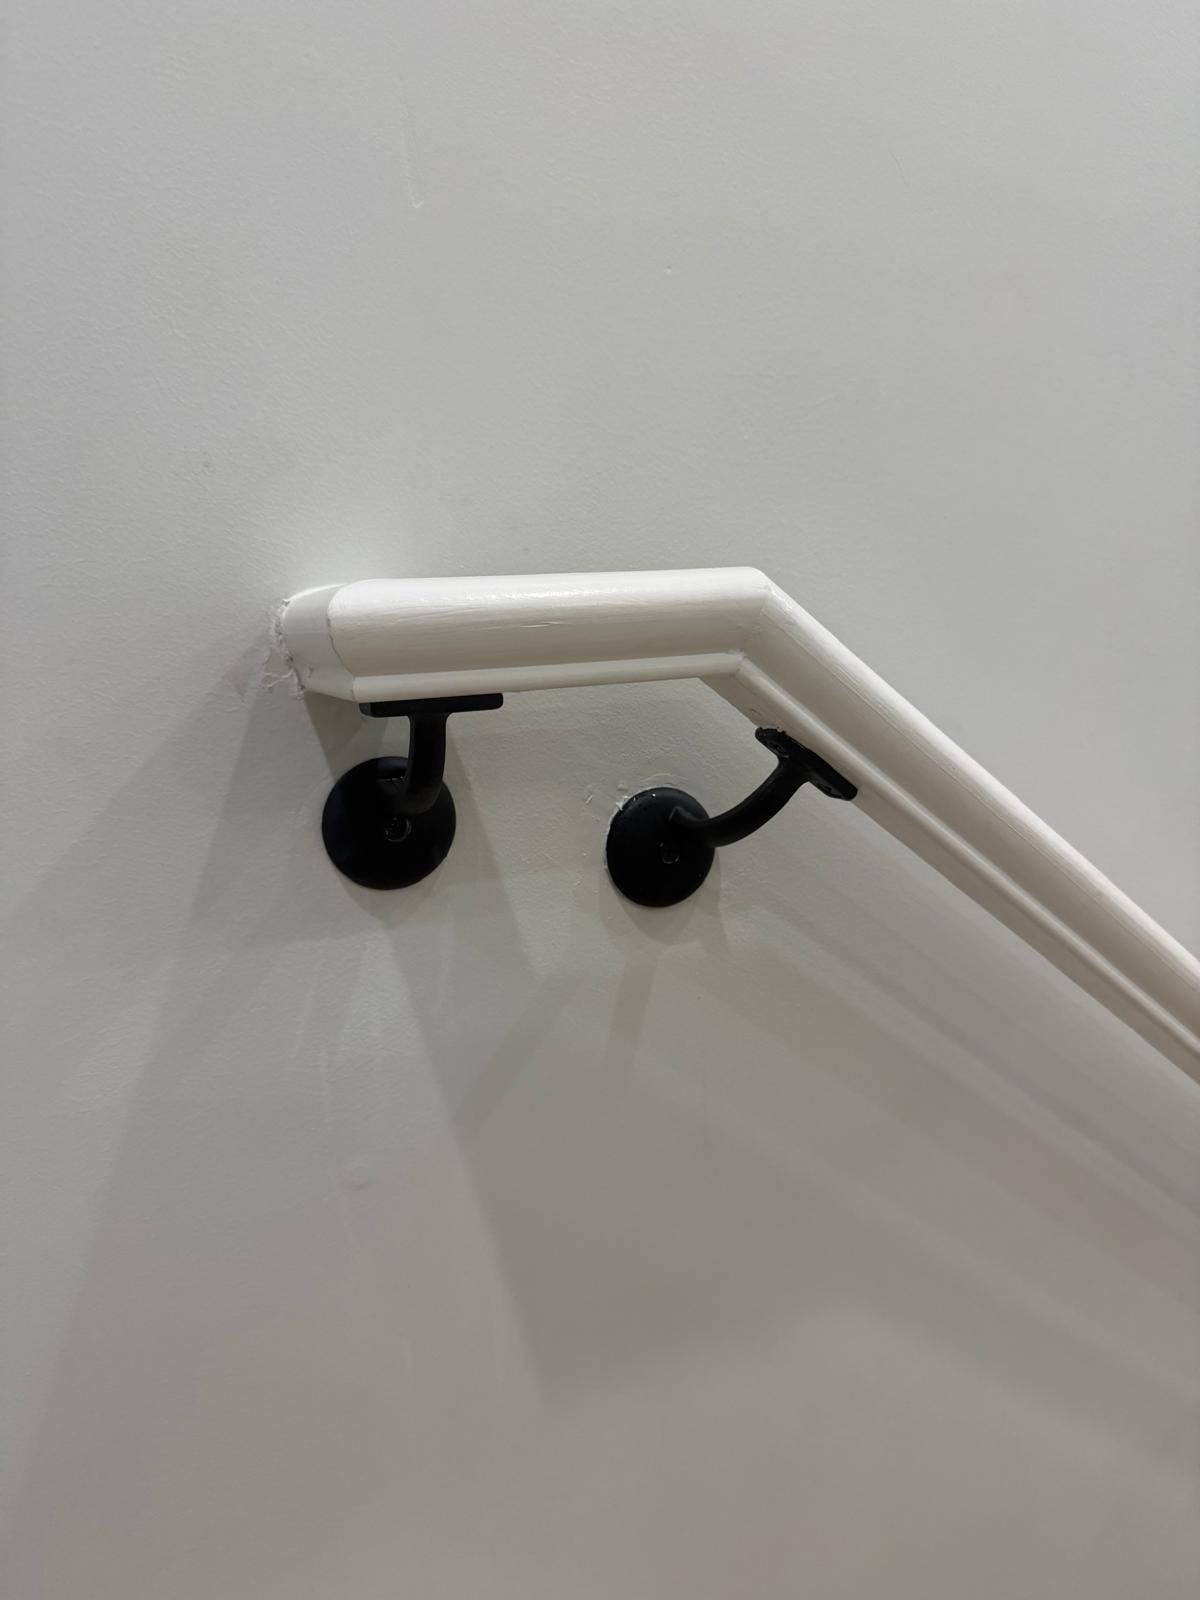
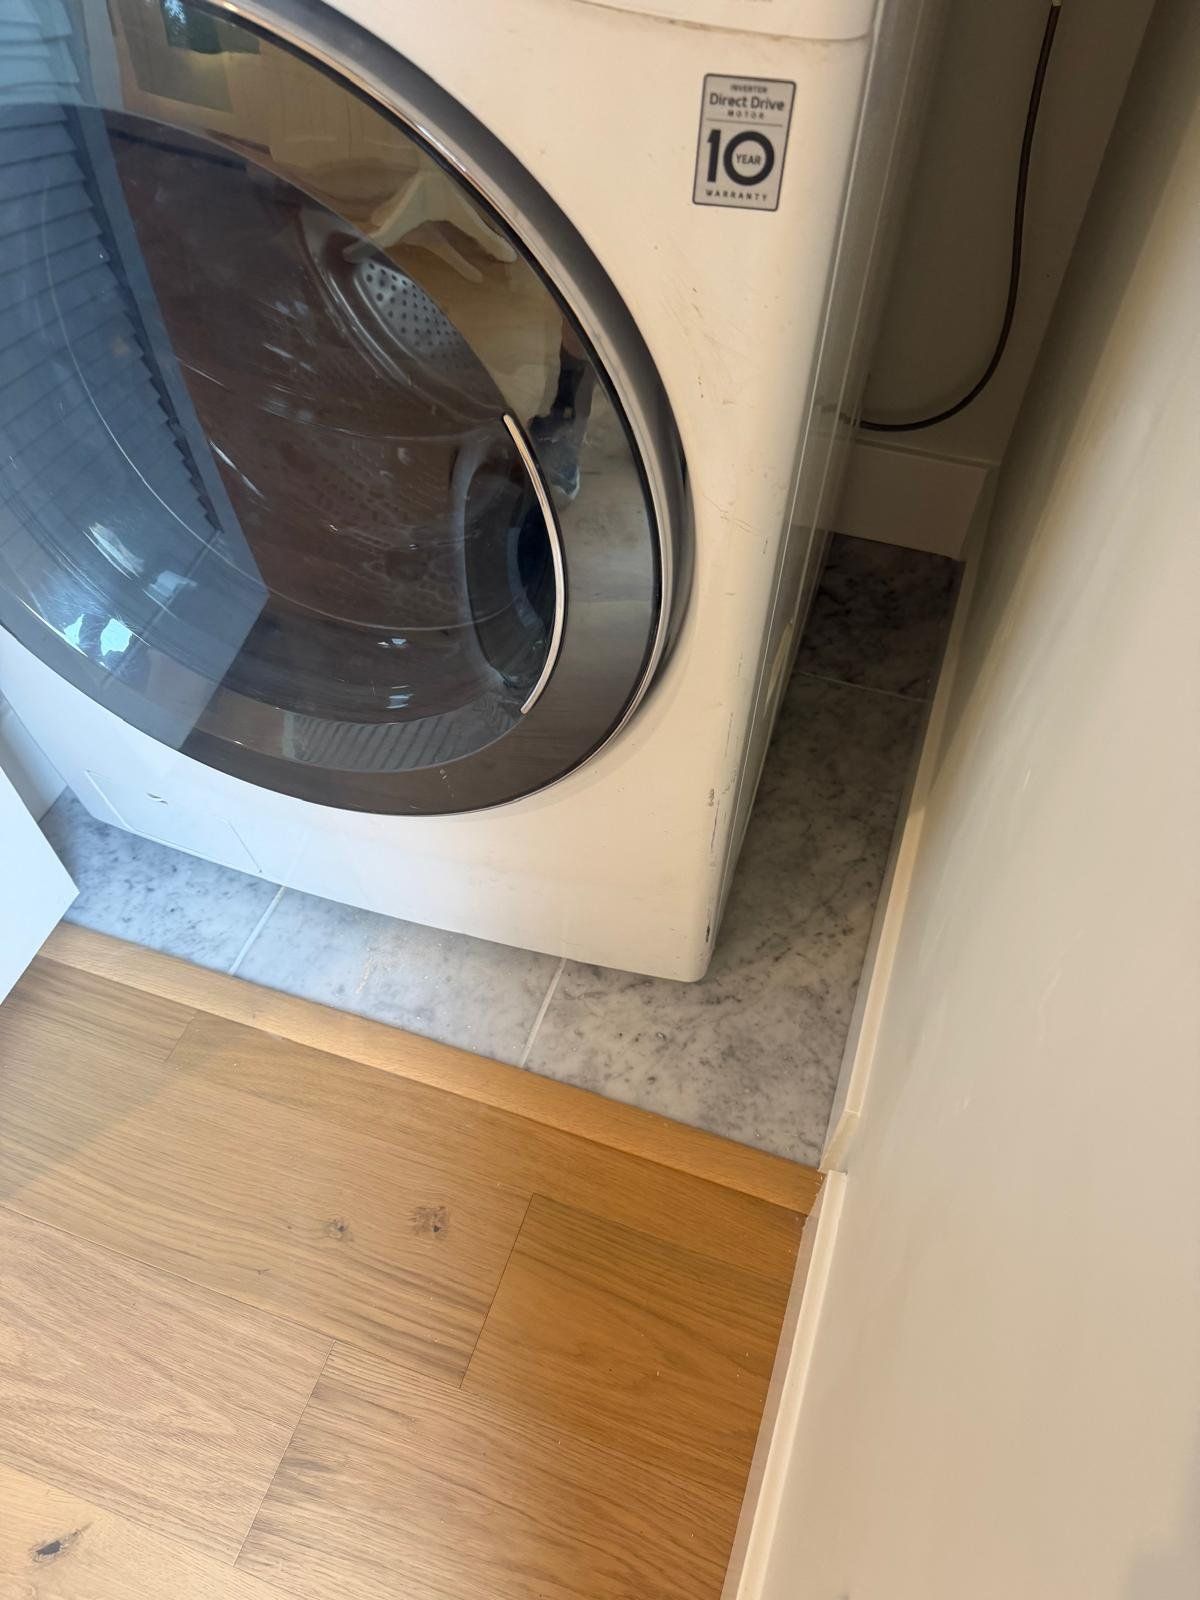
  10. Final & finished

    U St ADU during construction: final & finished U St ADU during construction: final & finished

Plans

Drawings from this project's plan set. Click any drawing to open the full gallery.

U St ADU Plan
U St ADU Plan: Floor plan
Floor plan
U St ADU Plan: Elevation
Elevation
U St ADU Plan: Elevation
Elevation
U St ADU Plan: Elevation
Elevation
U St ADU Plan: Elevation
Elevation

Like this layout? Many of our plans can be reused, which saves on drafting and engineering. See Our Plans.

Want something like this in your backyard?

A free 10–15 minute call with Max. Honest feasibility, no sales pitch.

Request a Consult