Redwood ADU, Built in Sacramento Request a Consult

ADU · Napa

York St ADU

Completed Oct 2023

Permit issued Jan 2023 · Completed Oct 2023 (about 9 months)

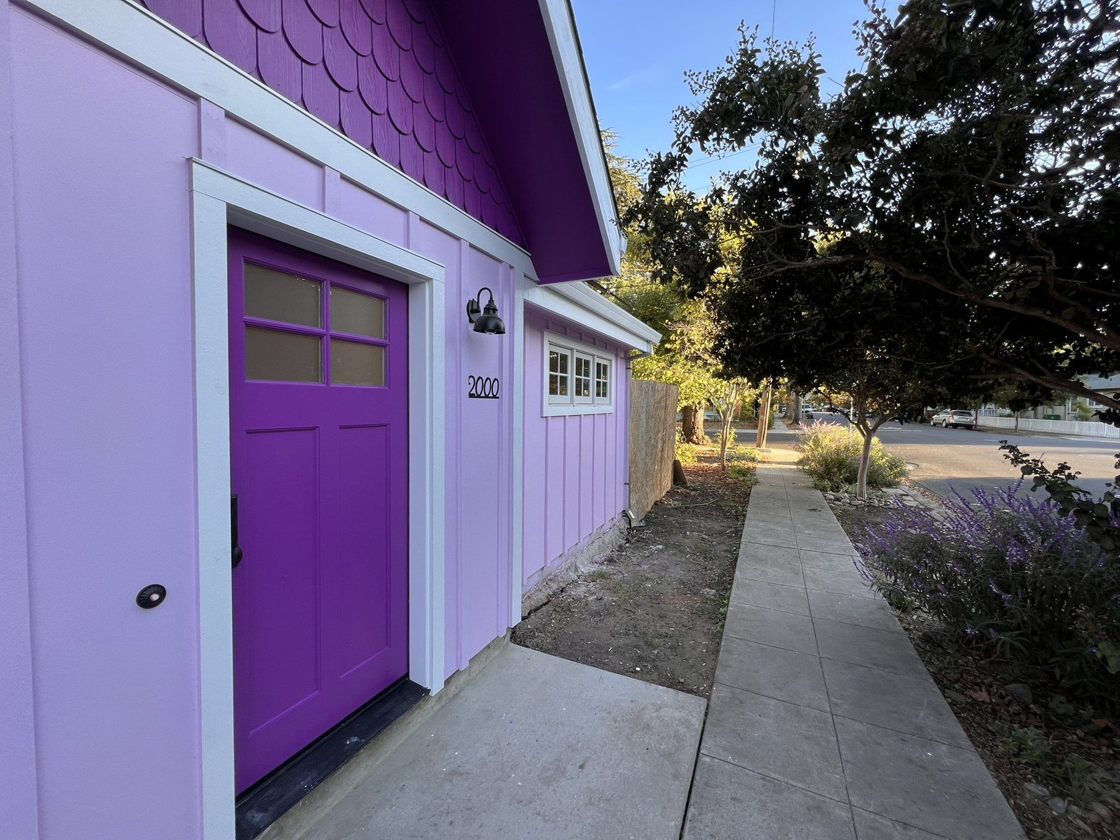
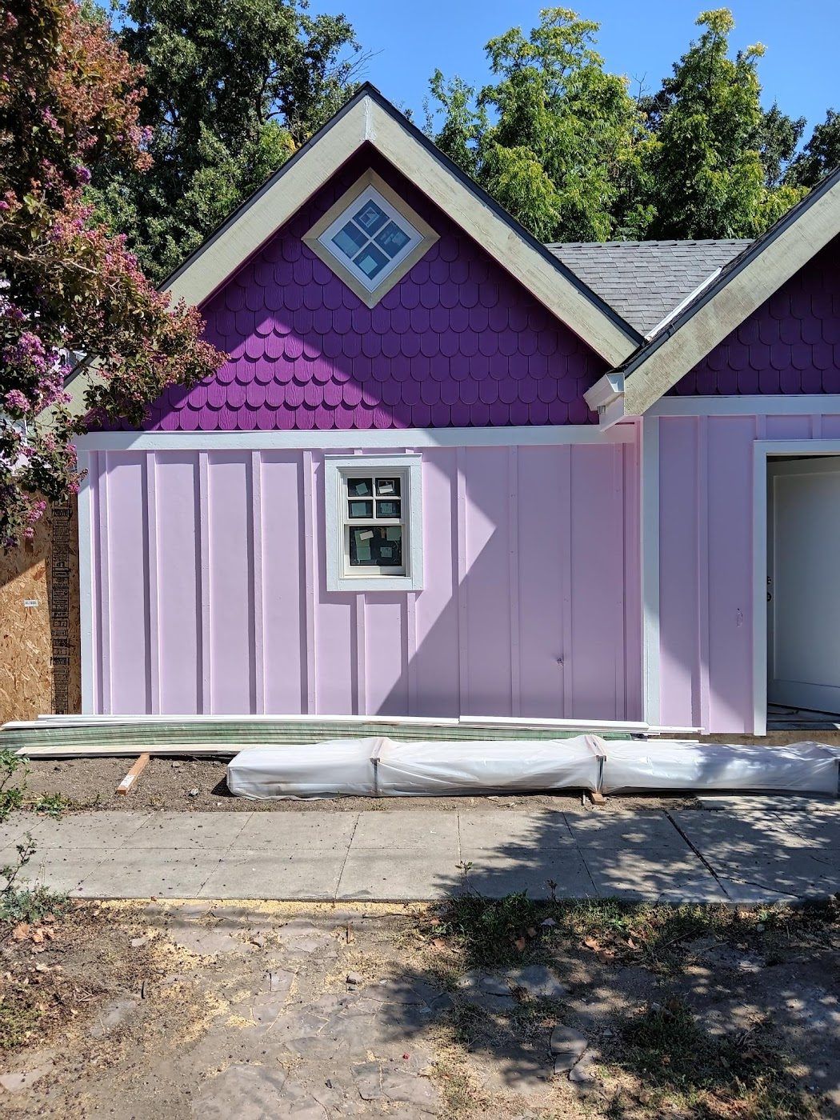
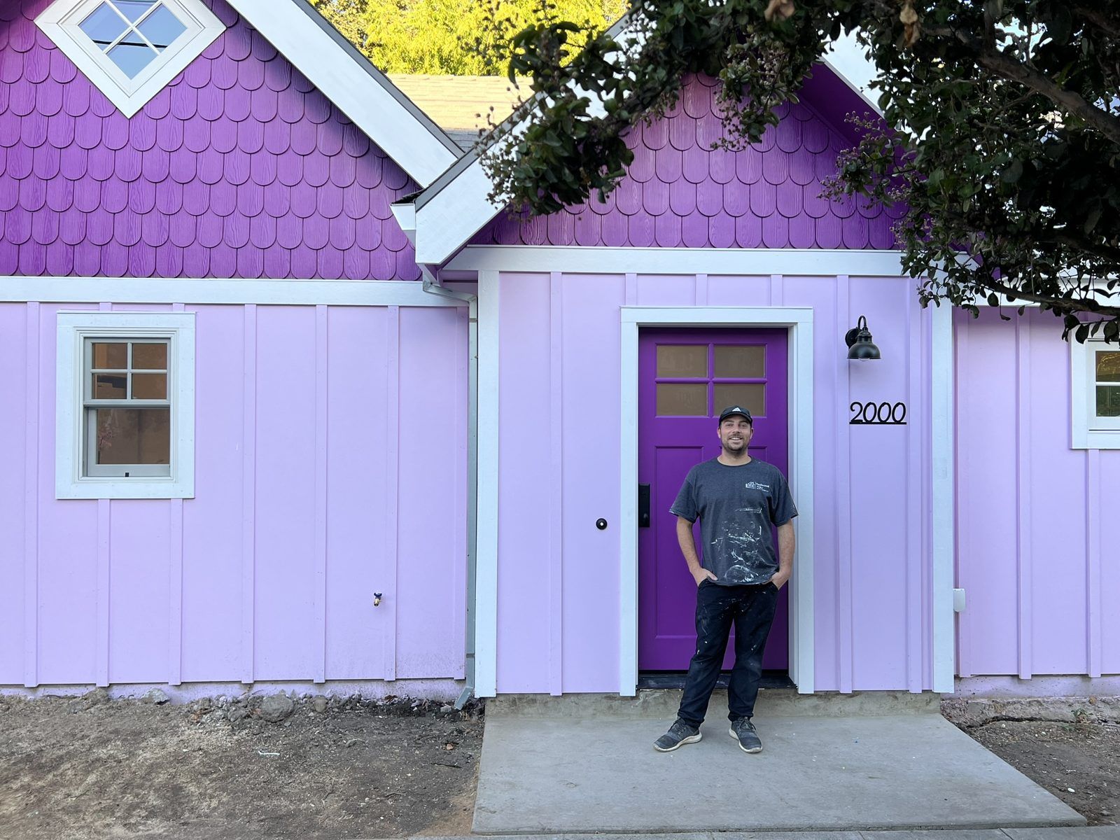
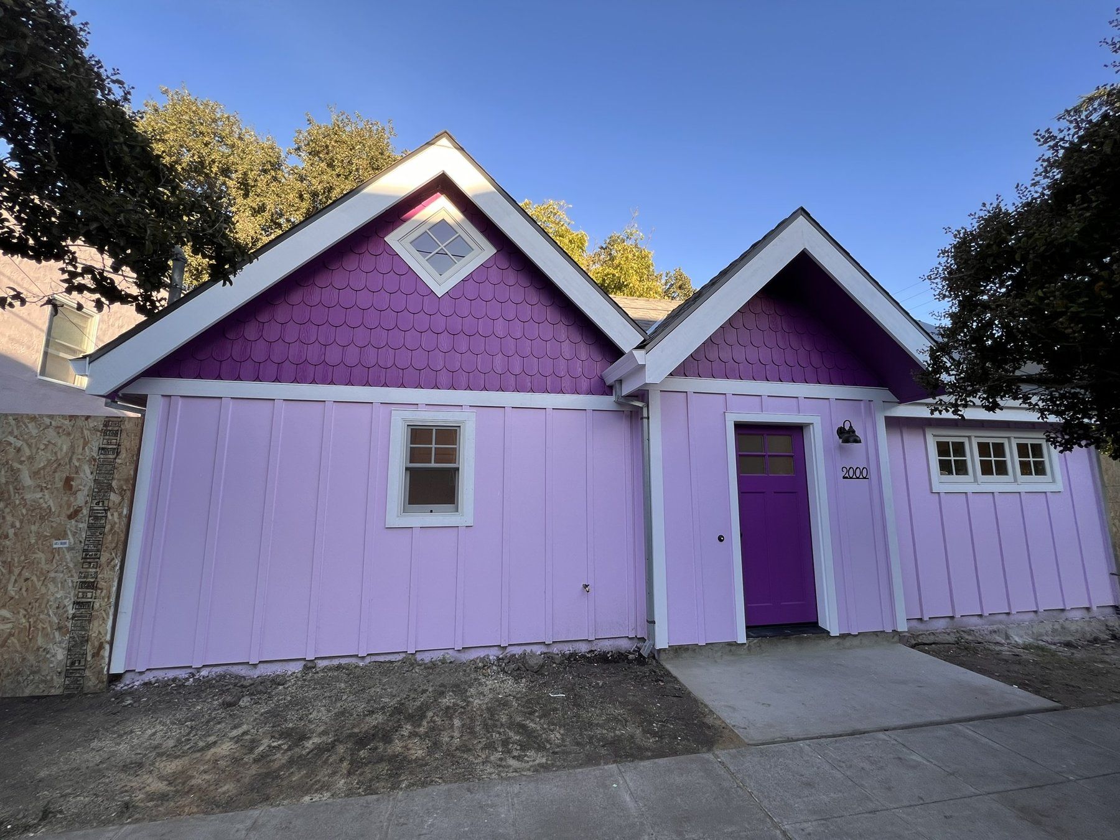
A 749 sf, 1-bed, 1-bath detached ADU in Napa, with custom board and batten, half-round shingles, a true cathedral vault and steep 9/12 to 11/12 roof pitches.
  • City / AHJNapa / City of Napa
  • Size749 sf
  • Beds / baths1 / 1
  • Ballpark costAbout $350k
  • PermitB2211-0066

What made it unique

Details from this build

Steep roof pitch

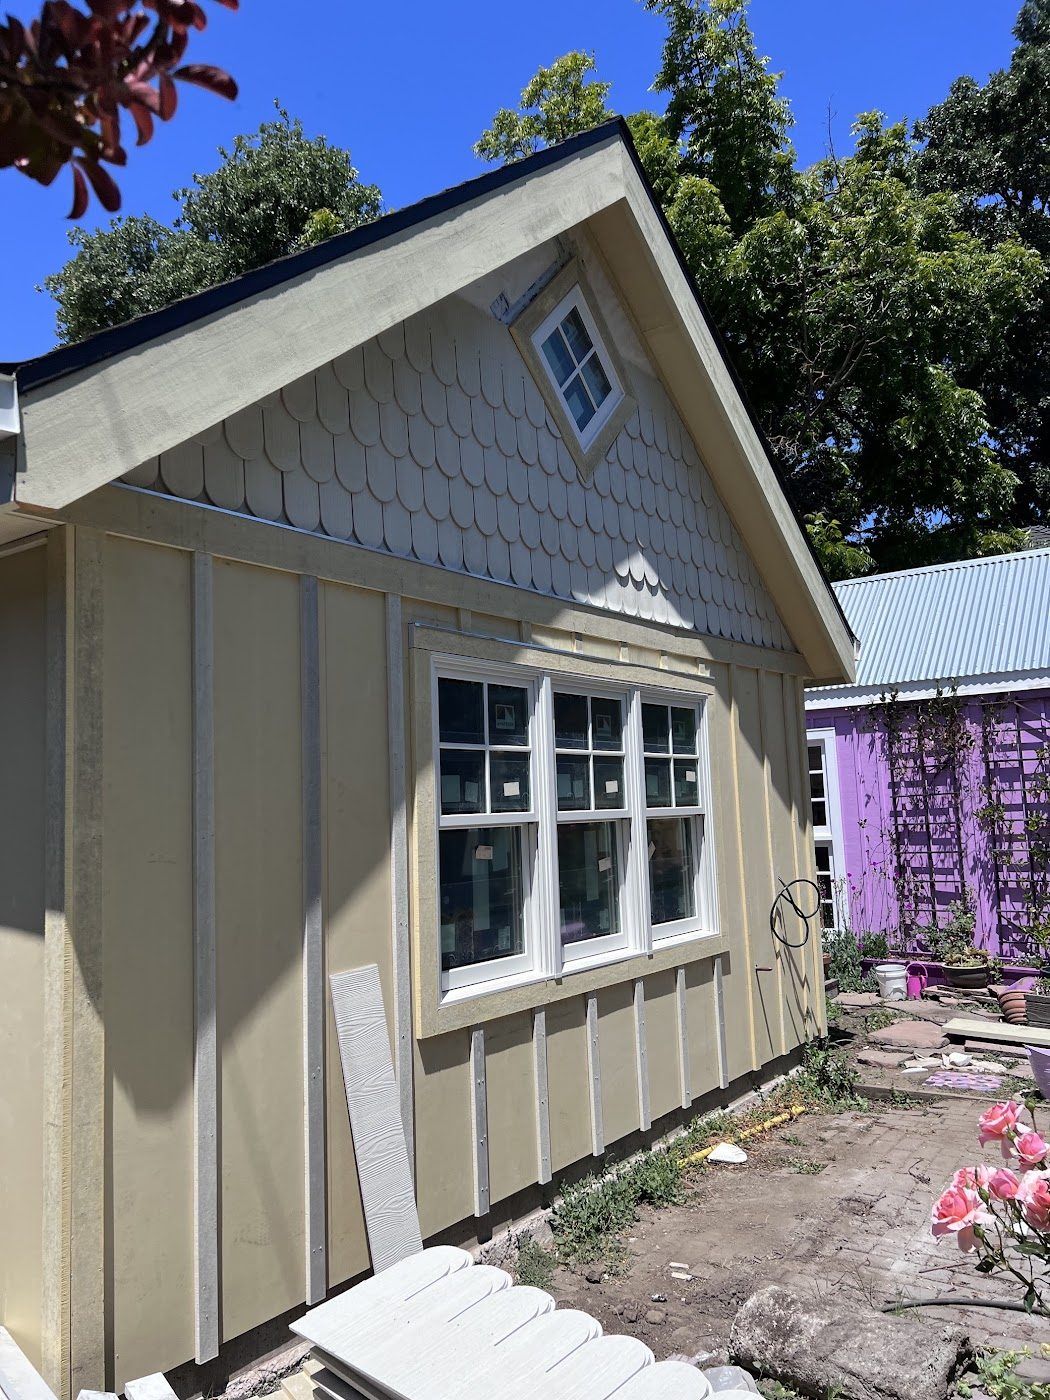
Steep 9/12 to 11/12 roof pitches.

York St ADU: custom board and batten

Custom board and batten

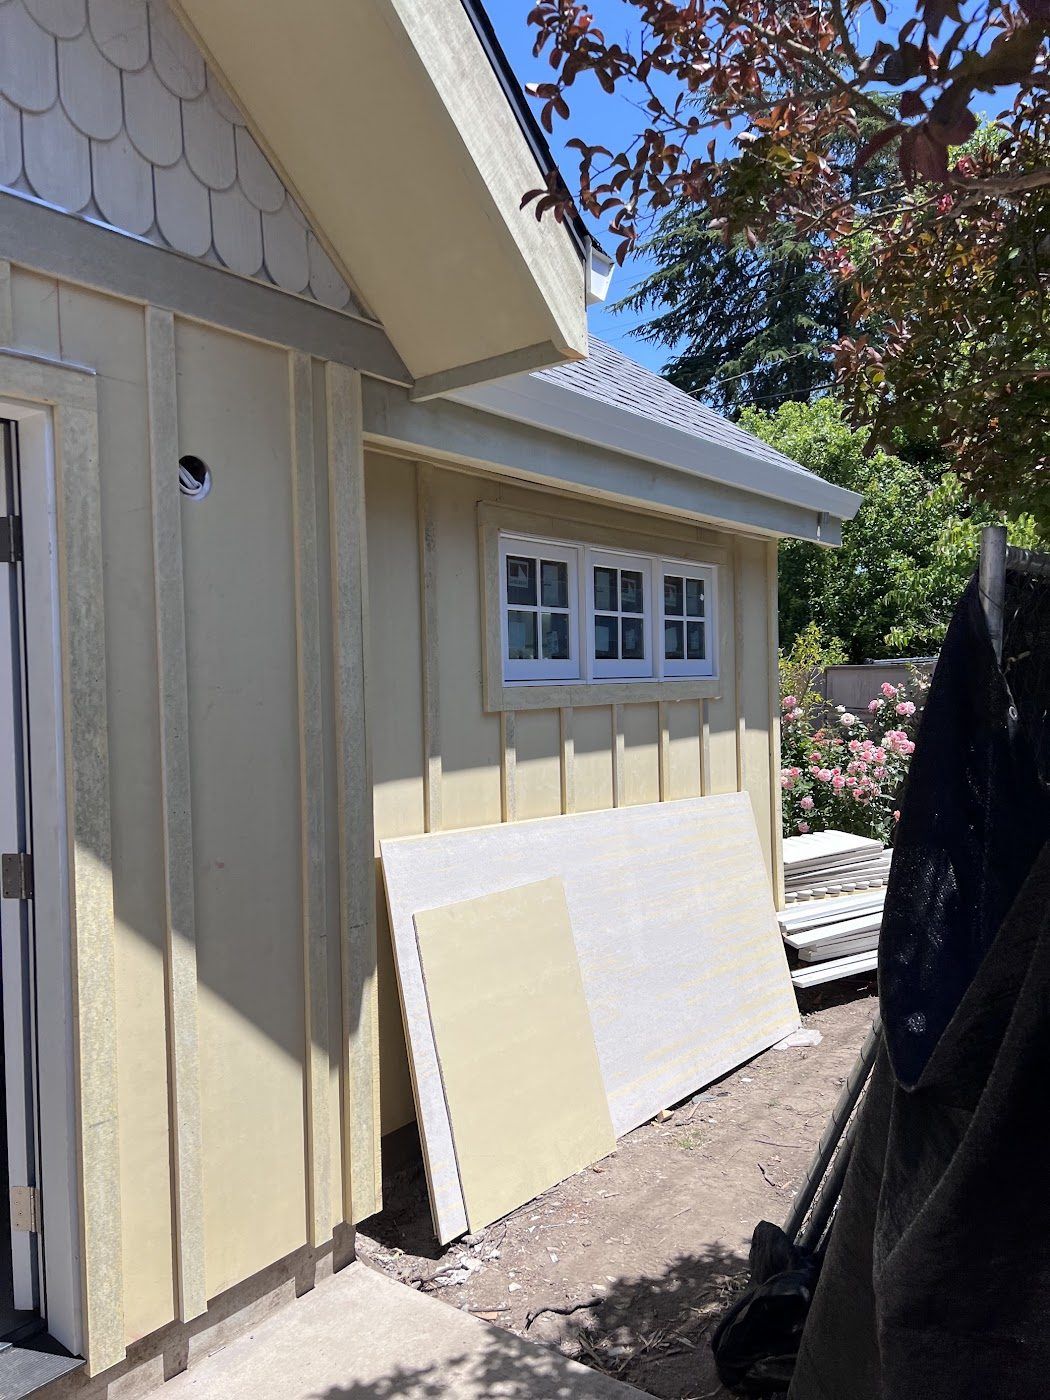
Custom board and batten with half-round shingles and a diamond window in the gable.

Pella clad wood windows

Upgraded custom Pella aluminum-clad wood windows.

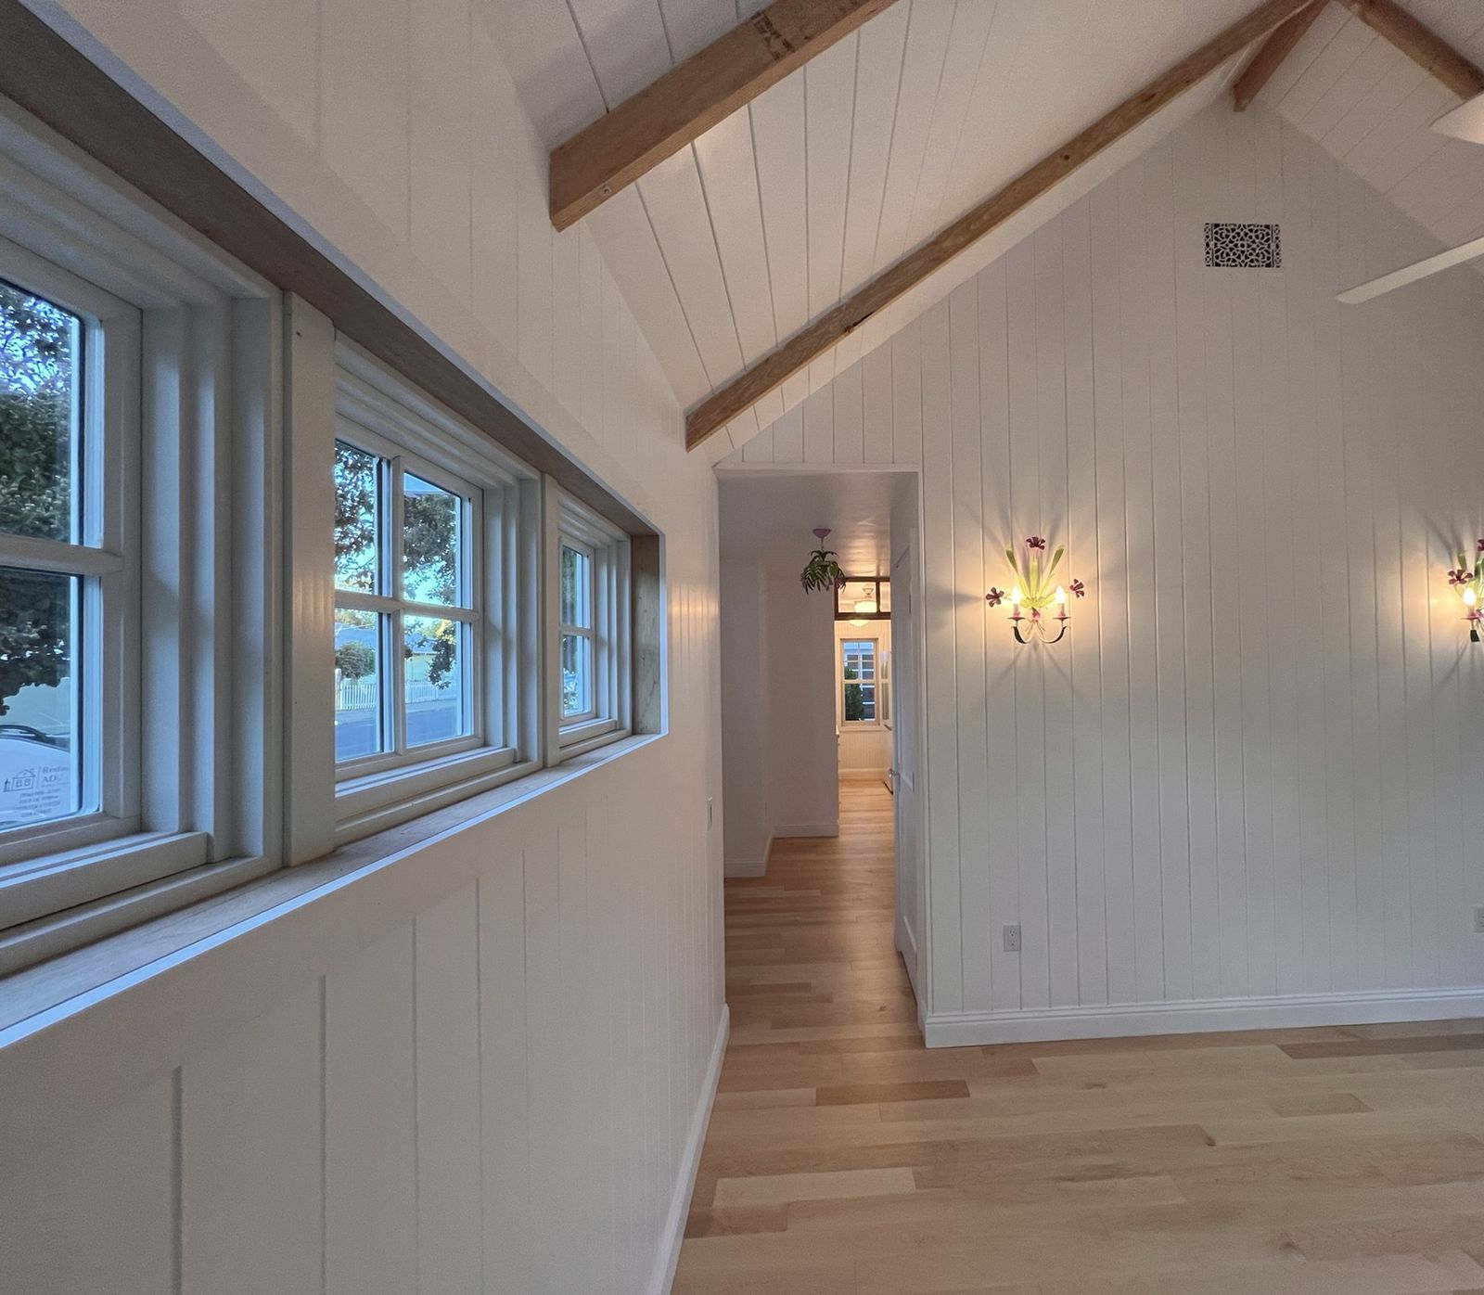
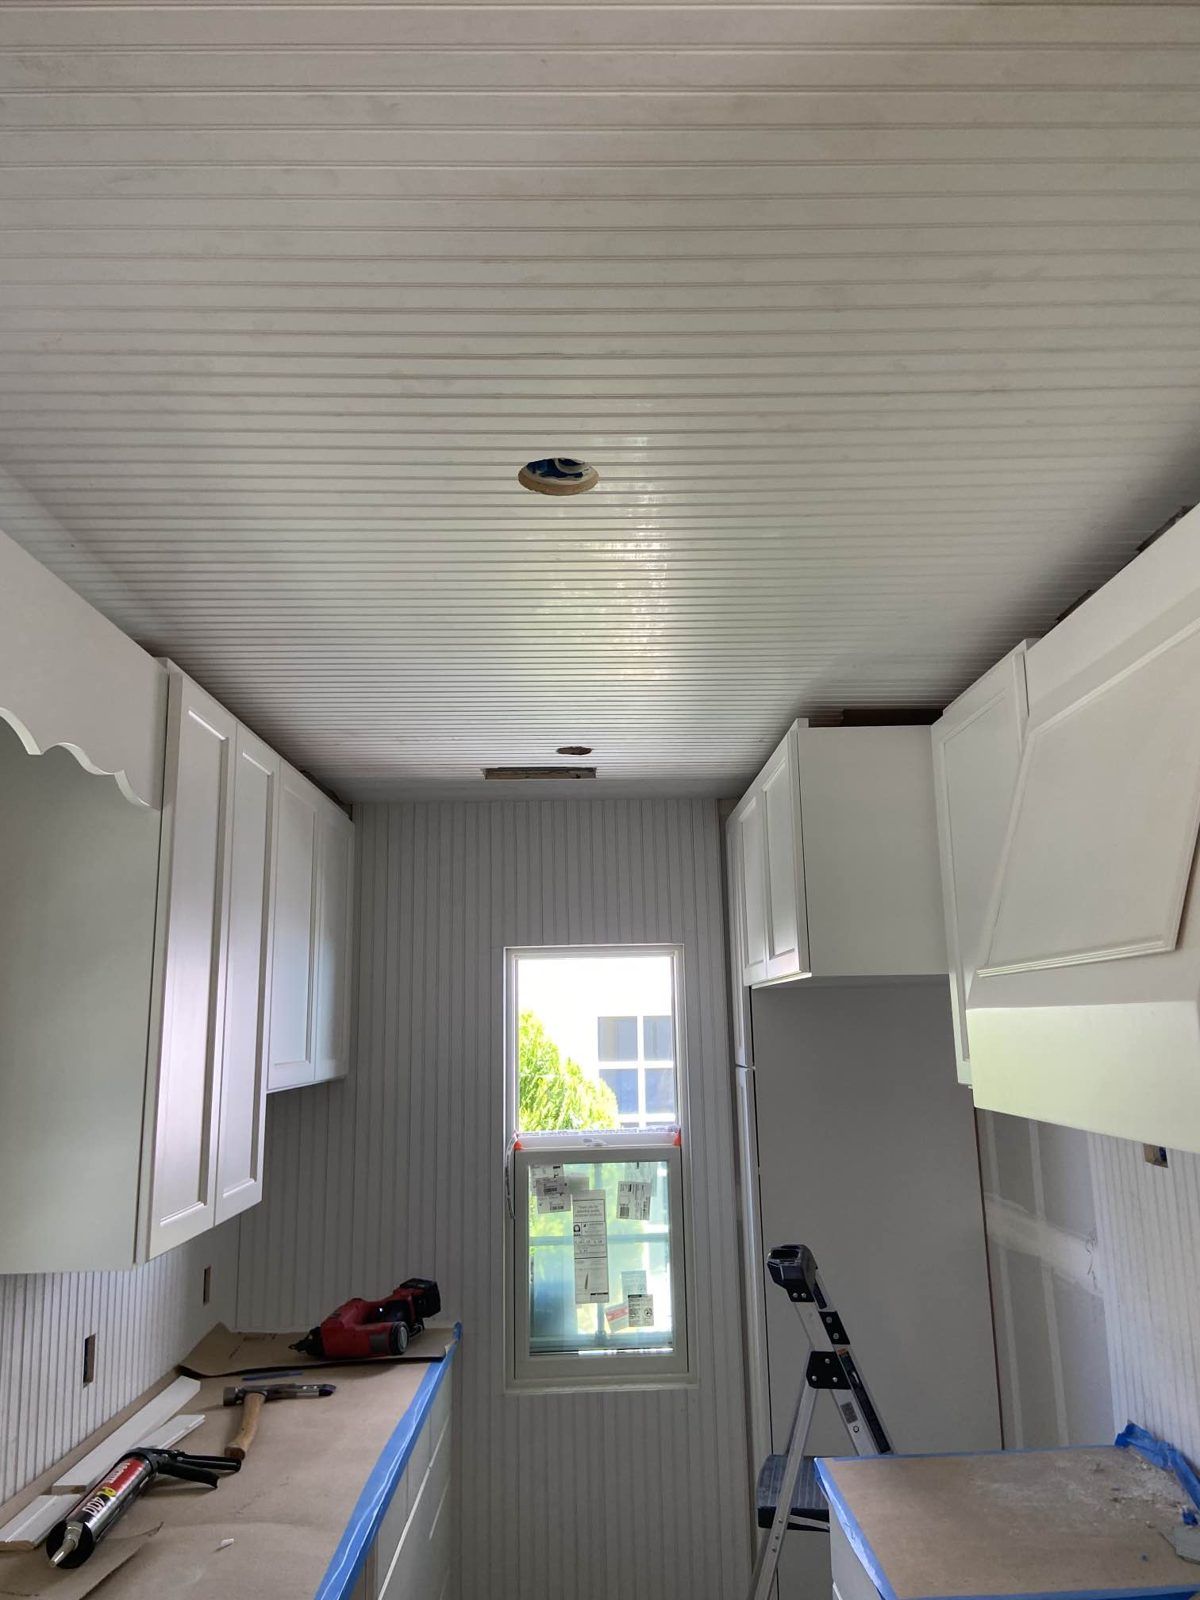
Painted V-groove wall trim

Extensive painted vertical V-groove wood trim on the walls.

Engineered hardwood

Engineered hardwood floors.

Heated bathroom floor

A heated bathroom floor.

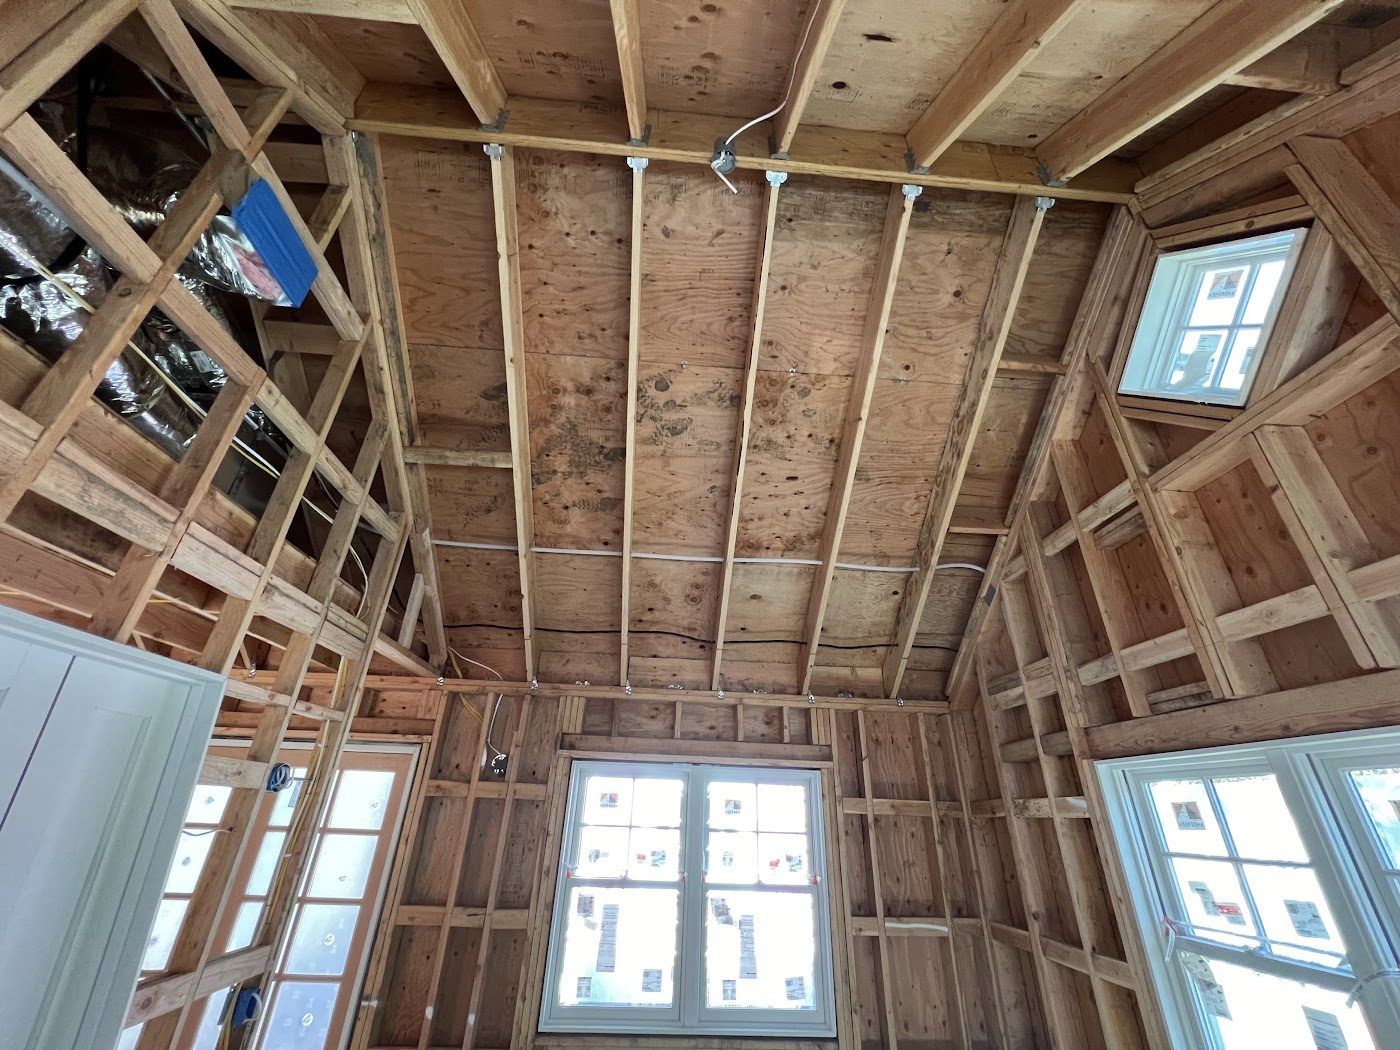
True cathedral vault

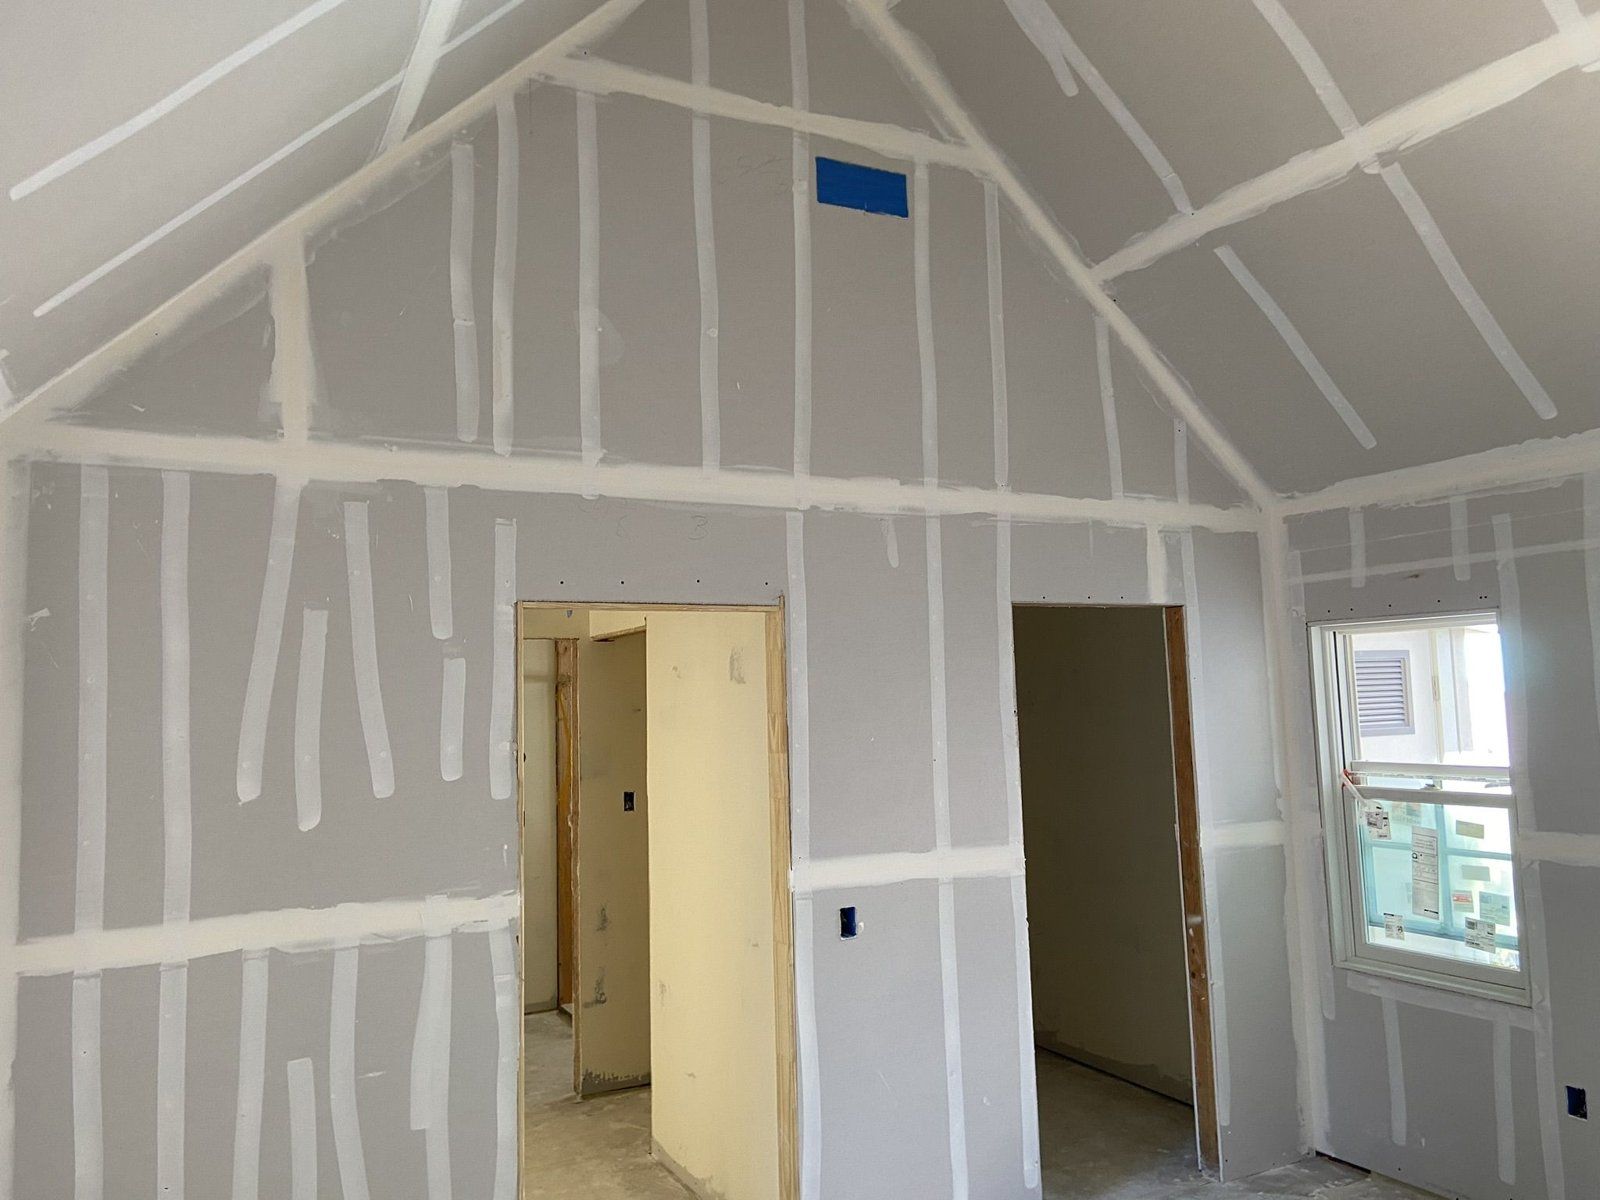
A true cathedral vault, all the way to the underside of the rafters.

Epoxy grout

Epoxy grout in the tile.

Finished project

The finished York St ADU

21 photos taken at completion. Tap any photo to view them full screen.

Exterior

Living & kitchen

Bedroom

Bath

Details

York St ADU: finished photos
York St ADU, finished photo 1
1 / 21
York St ADU, finished photo 2
2 / 21
York St ADU, finished photo 3
3 / 21
York St ADU, finished photo 4
4 / 21
York St ADU, finished photo 5
5 / 21
York St ADU, finished photo 6
6 / 21
York St ADU, finished photo 7
7 / 21
York St ADU, finished photo 8
8 / 21
York St ADU, finished photo 9
9 / 21
York St ADU, finished photo 10
10 / 21
York St ADU, finished photo 11
11 / 21
York St ADU, finished photo 12
12 / 21
York St ADU, finished photo 13
13 / 21
York St ADU, finished photo 14
14 / 21
York St ADU, finished photo 15
15 / 21
York St ADU, finished photo 16
16 / 21
York St ADU, finished photo 17
17 / 21
York St ADU, finished photo 18
18 / 21
York St ADU, finished photo 19
19 / 21
York St ADU, finished photo 20
20 / 21
York St ADU, finished photo 21
21 / 21

Along the way

Built by our own crew

Every stage, built by our own crew.

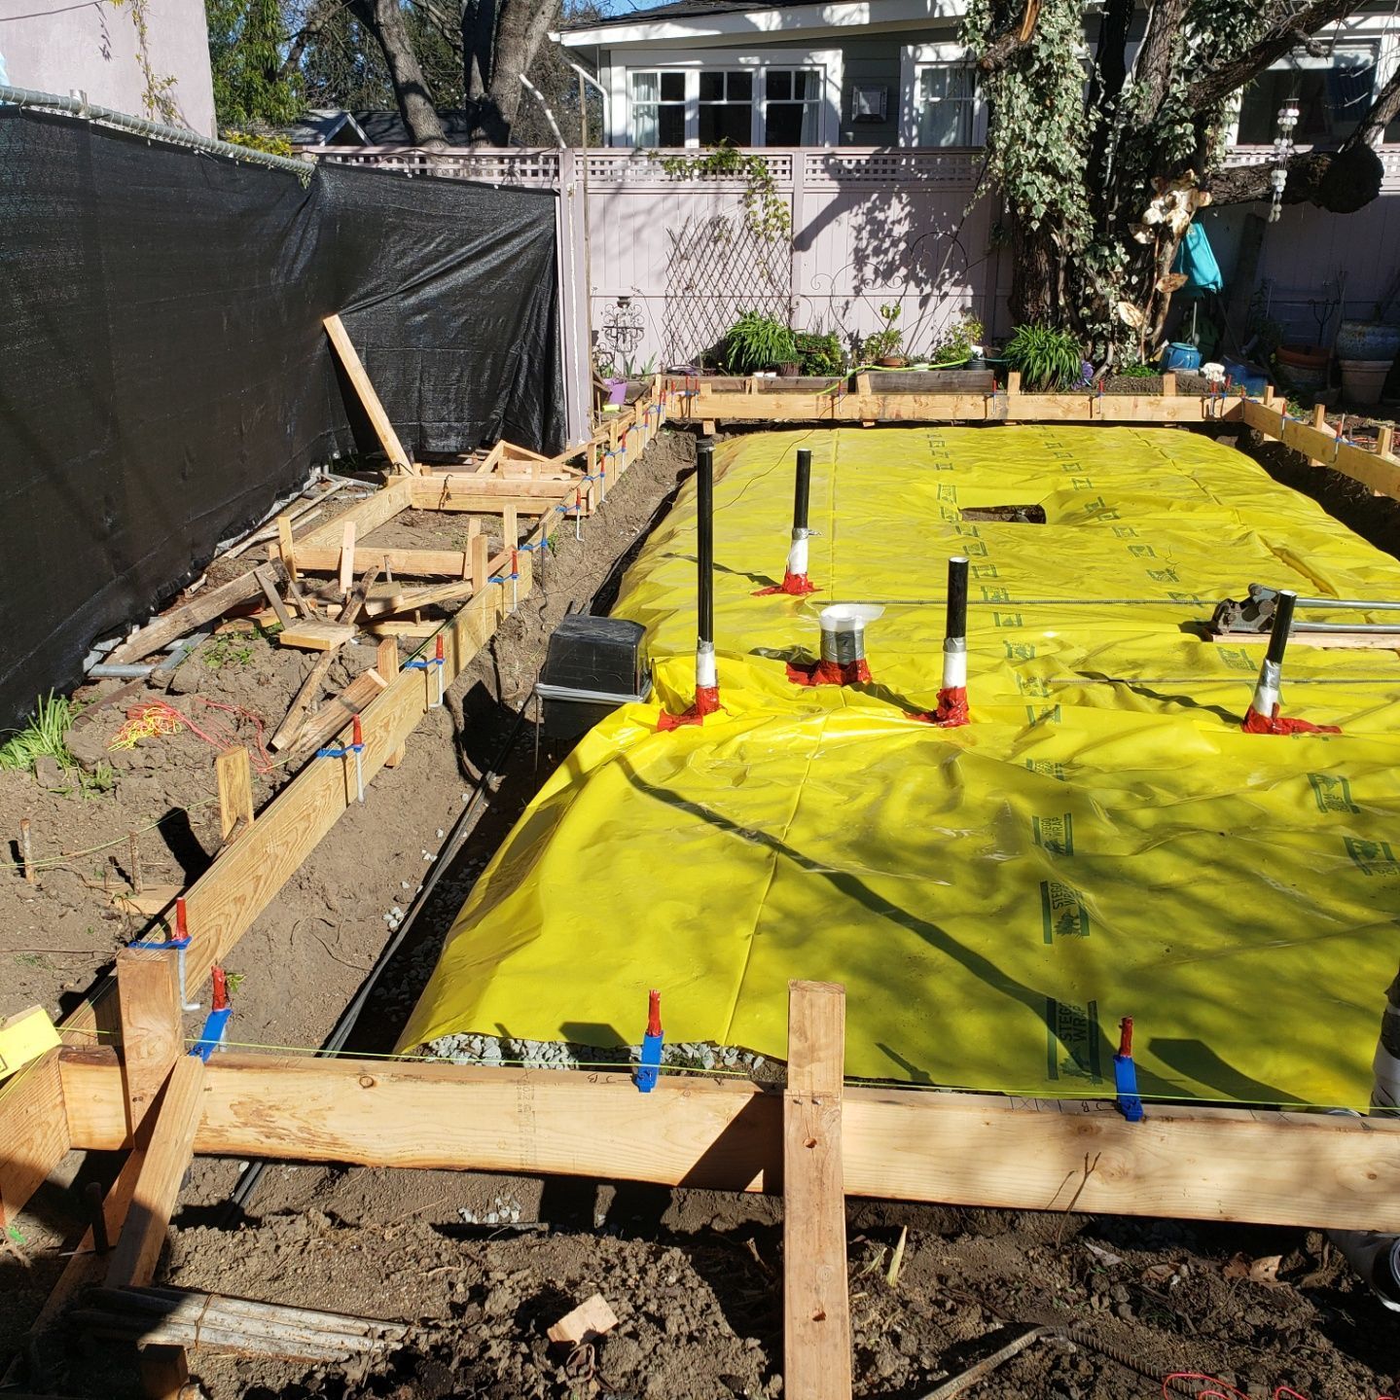
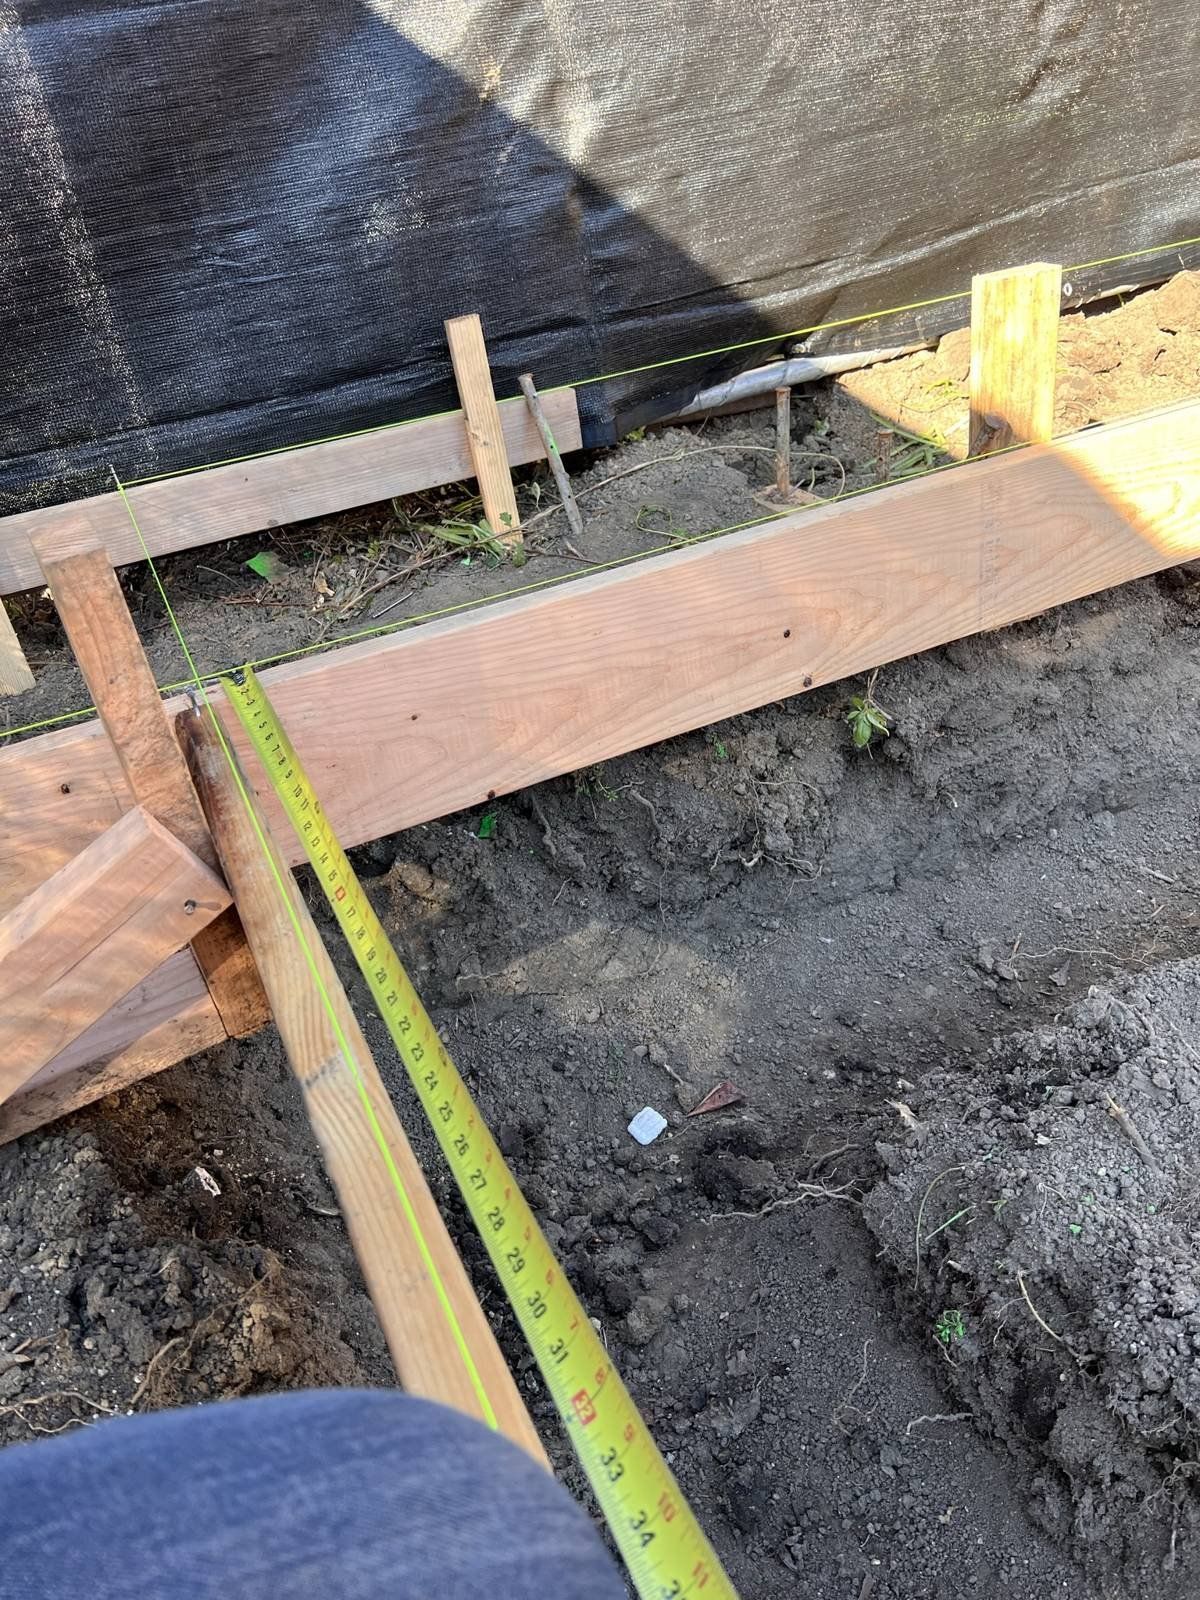
  1. Foundation

    York St ADU during construction: foundation York St ADU during construction: foundation
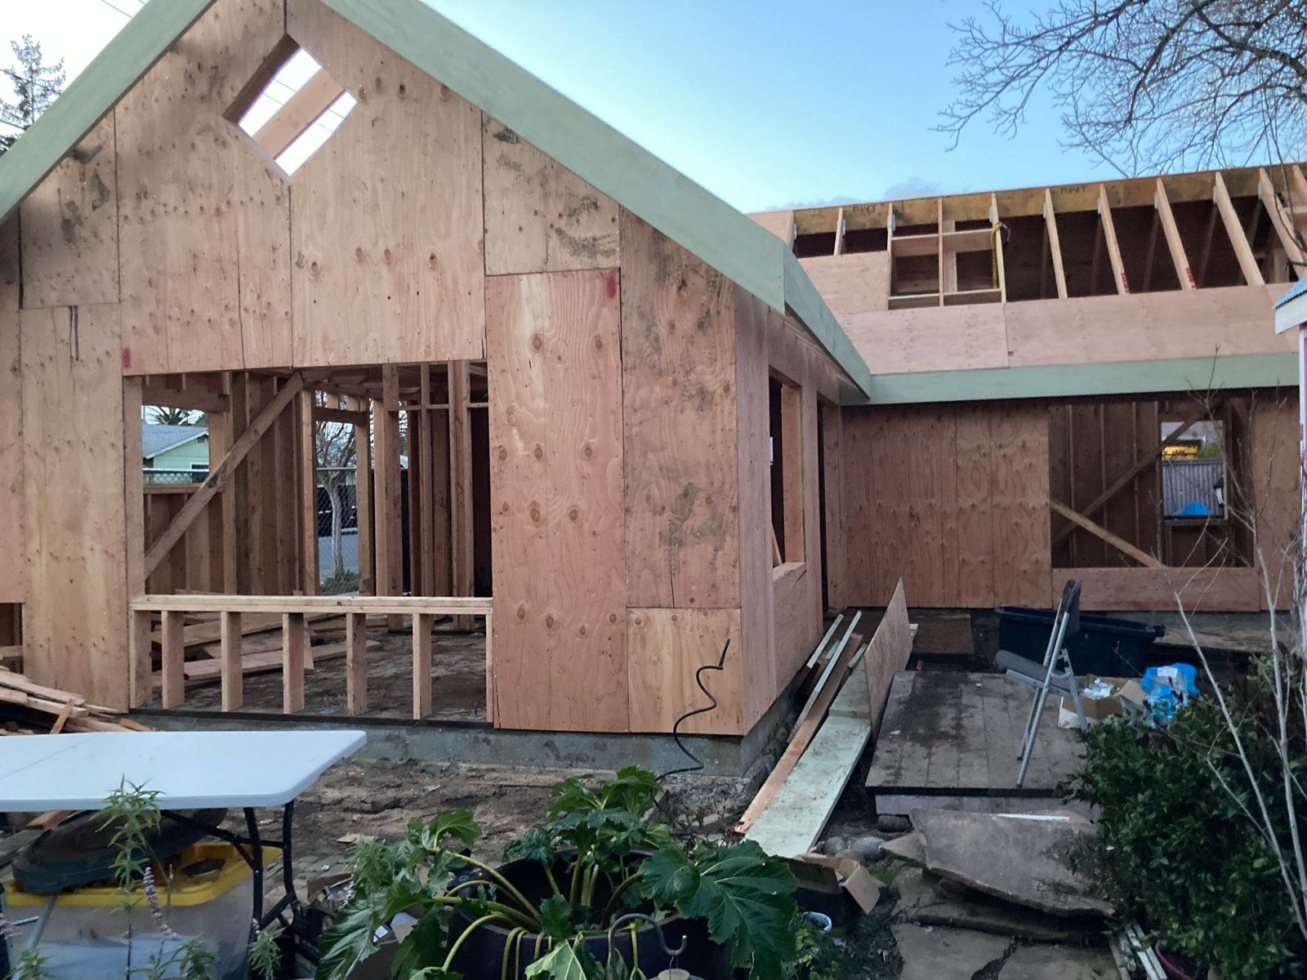
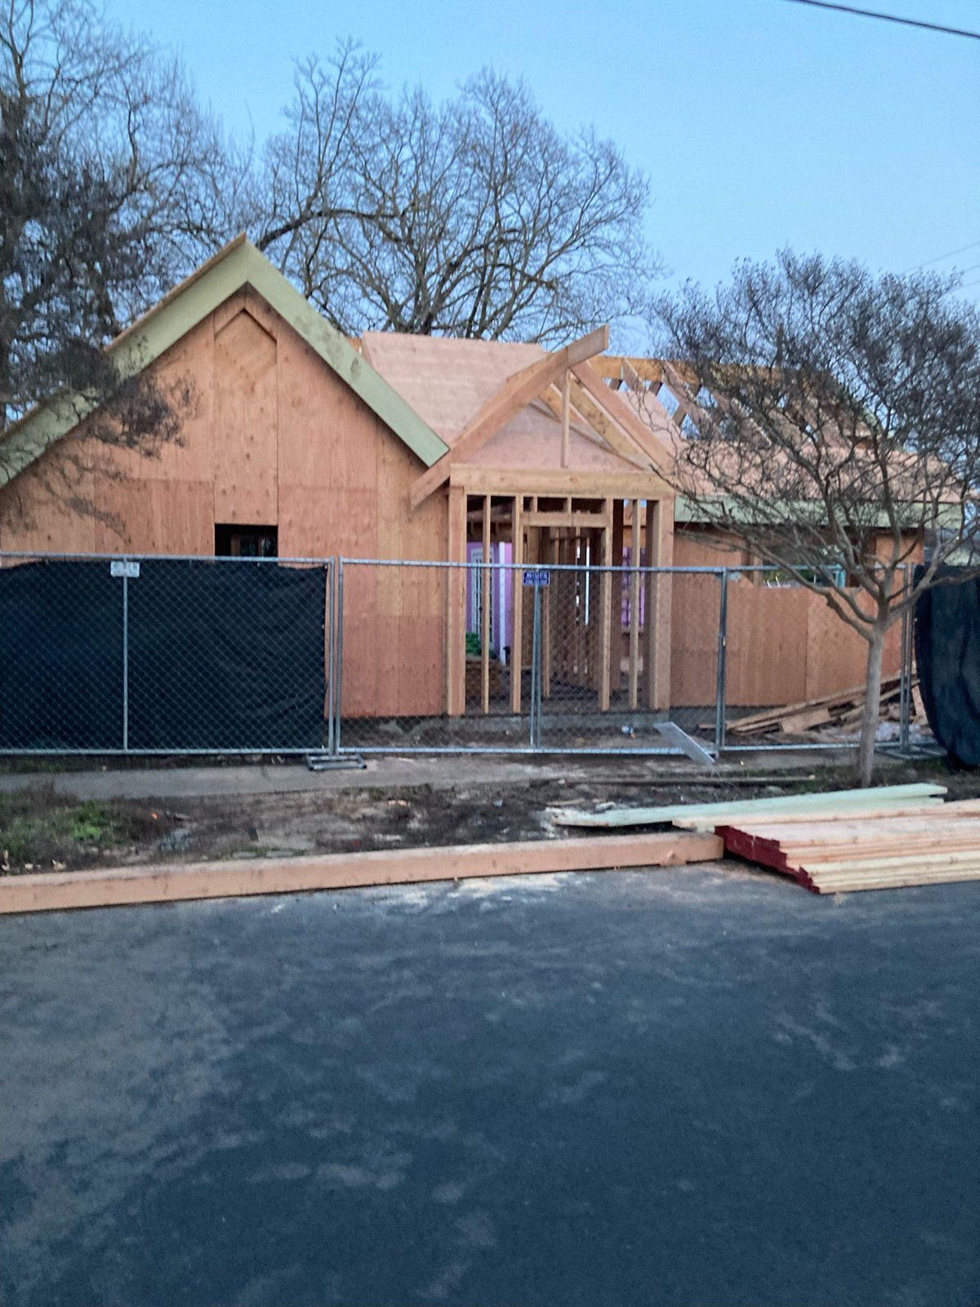
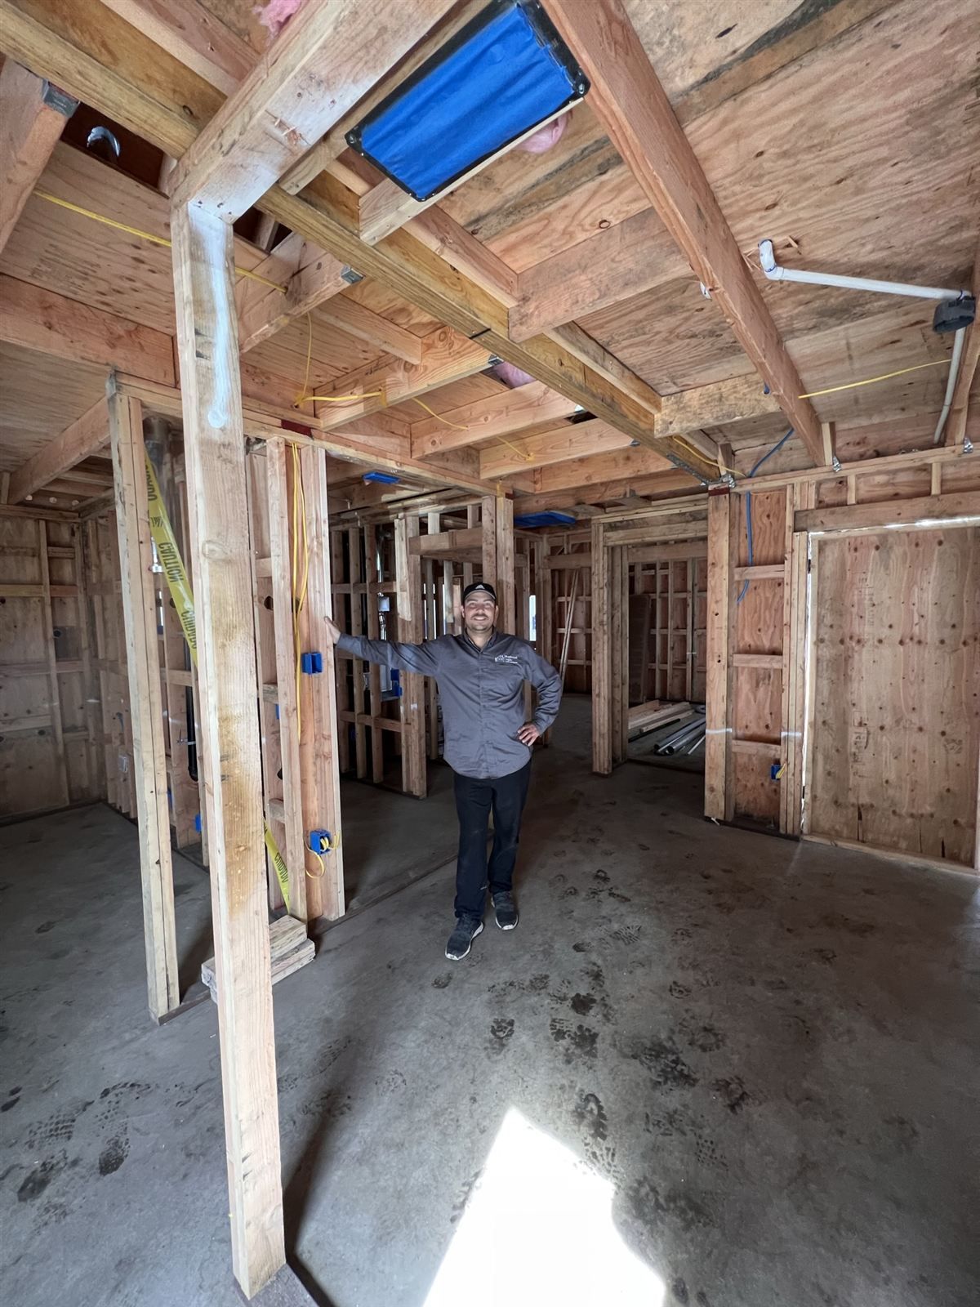
  2. Framing

    York St ADU during construction: framing York St ADU during construction: framing York St ADU during construction: framing York St ADU during construction: framing York St ADU during construction: framing York St ADU during construction: framing
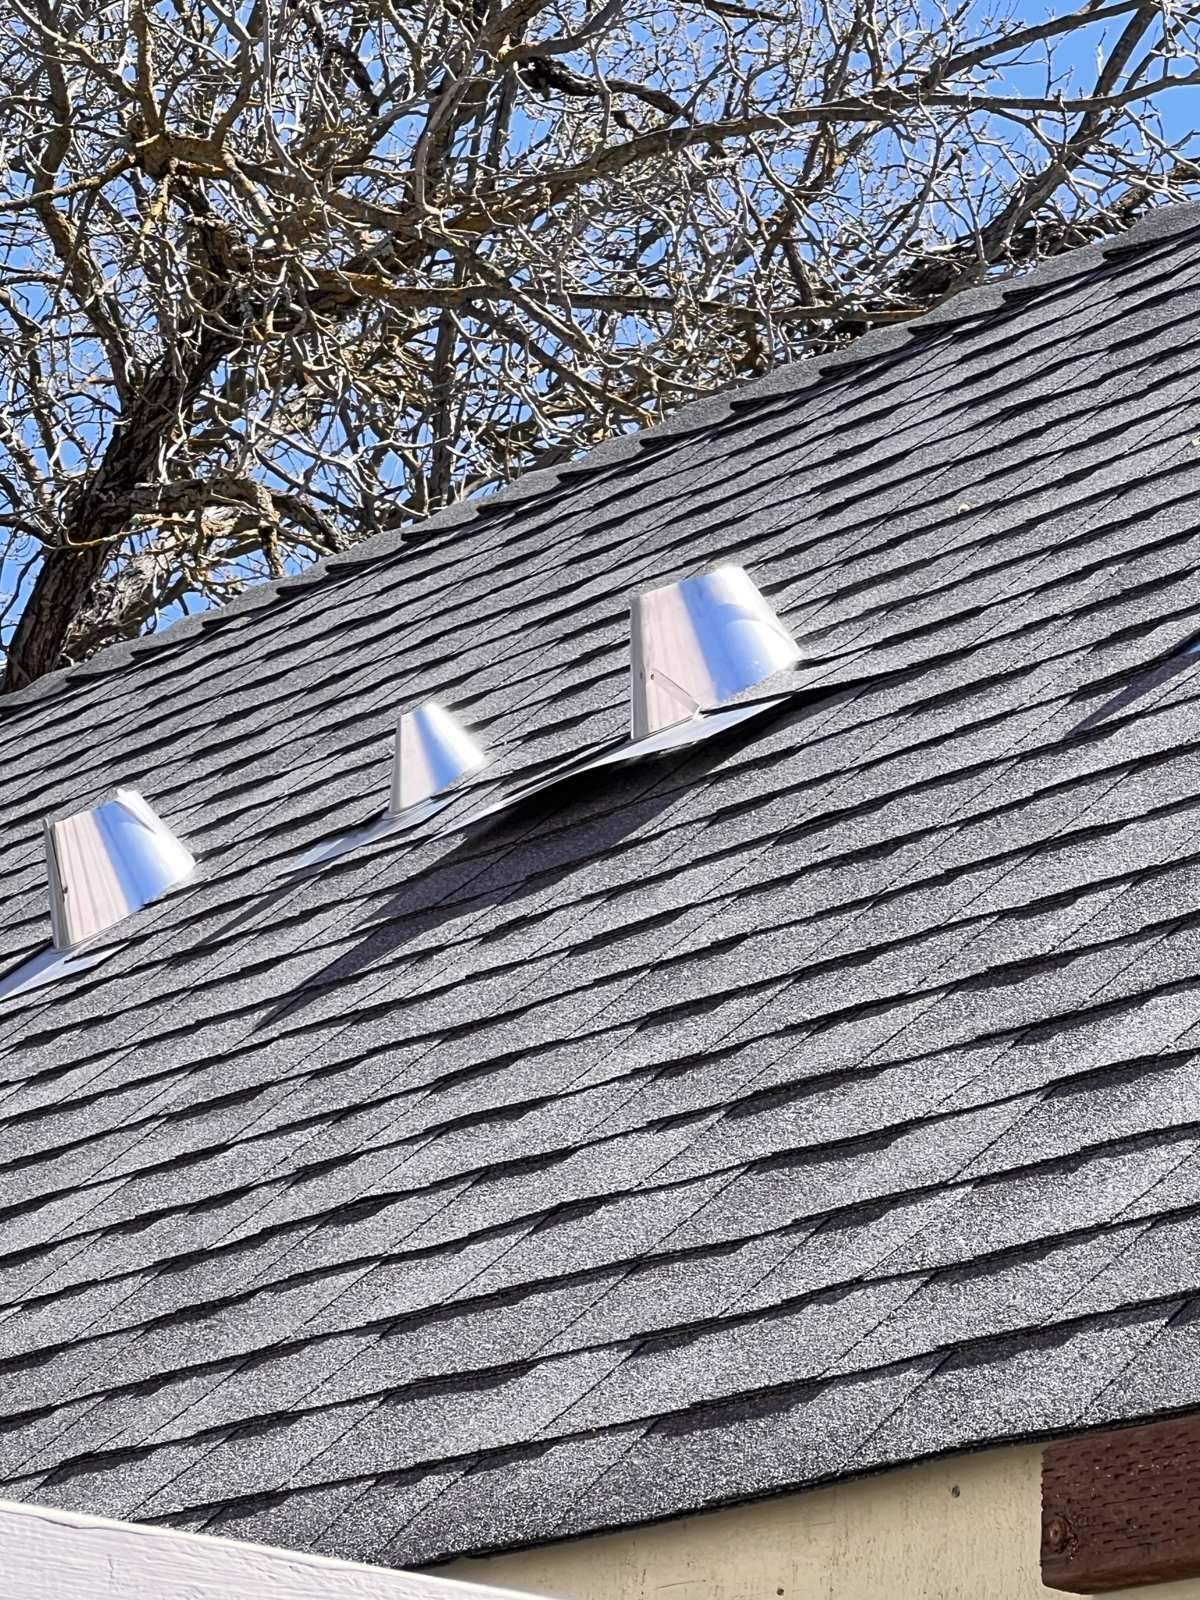
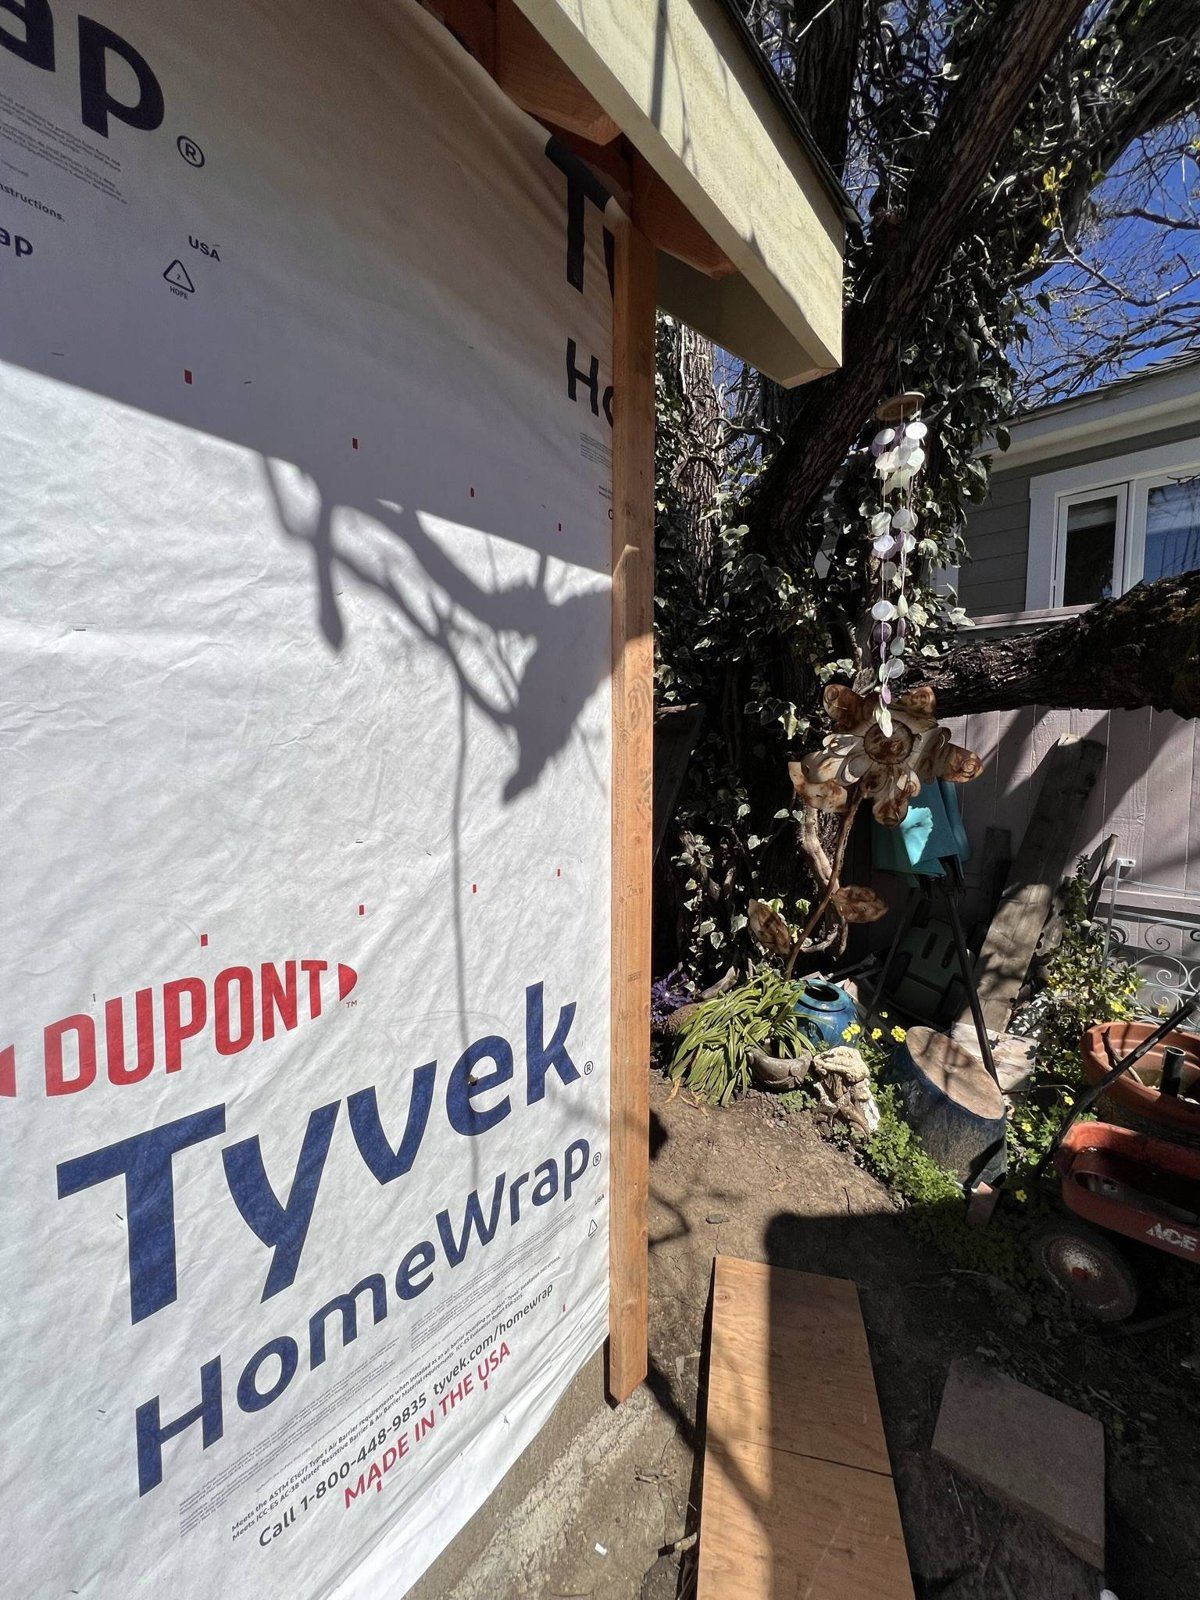
  3. Roofing & sheathing

    York St ADU during construction: roofing & sheathing
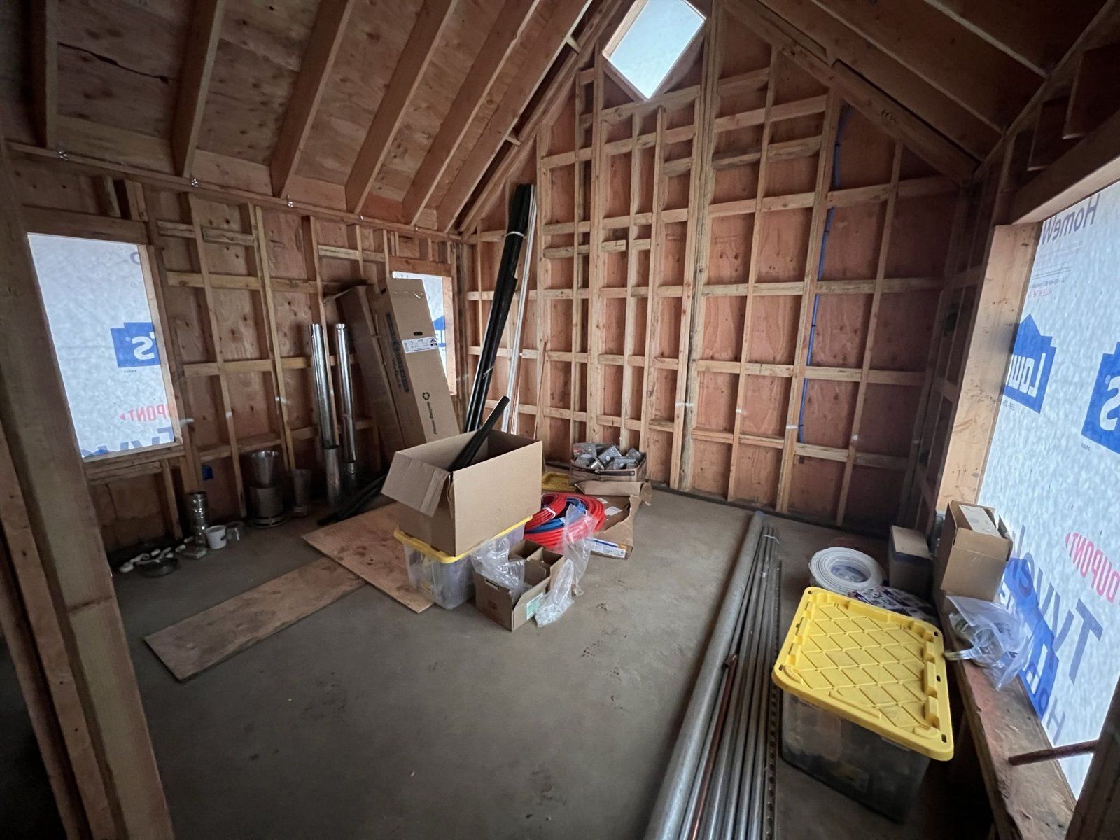
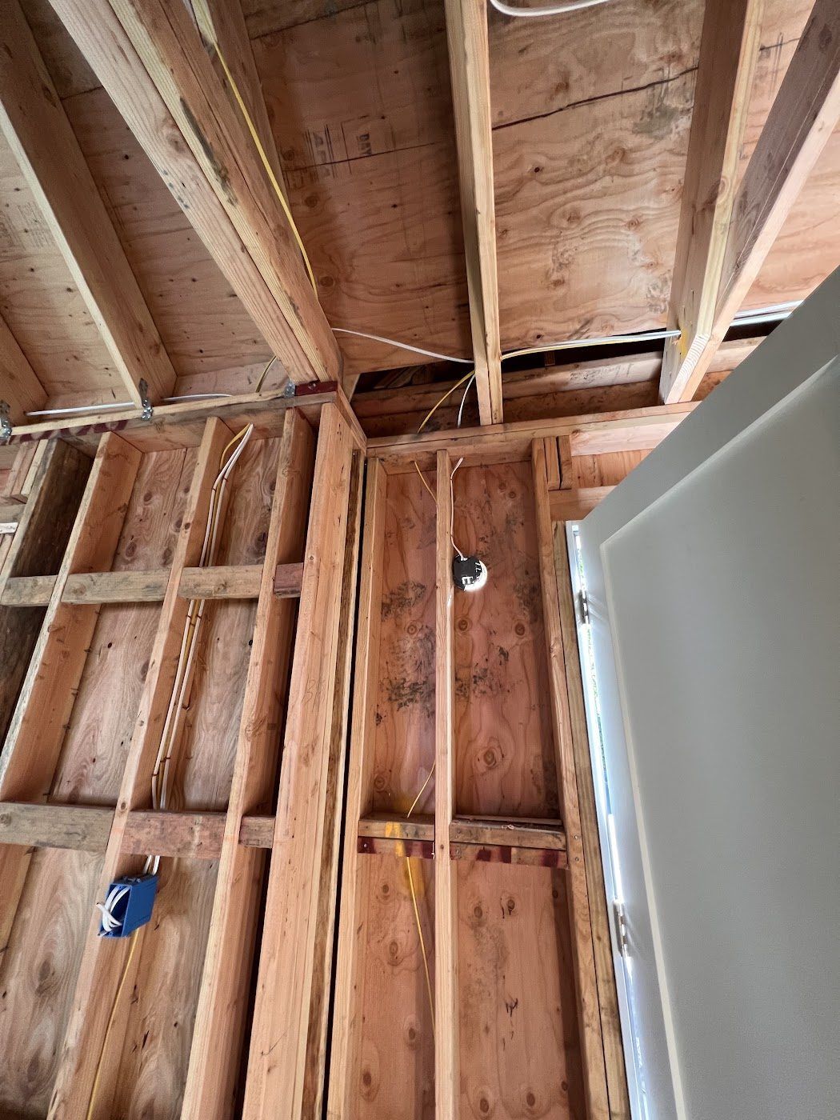
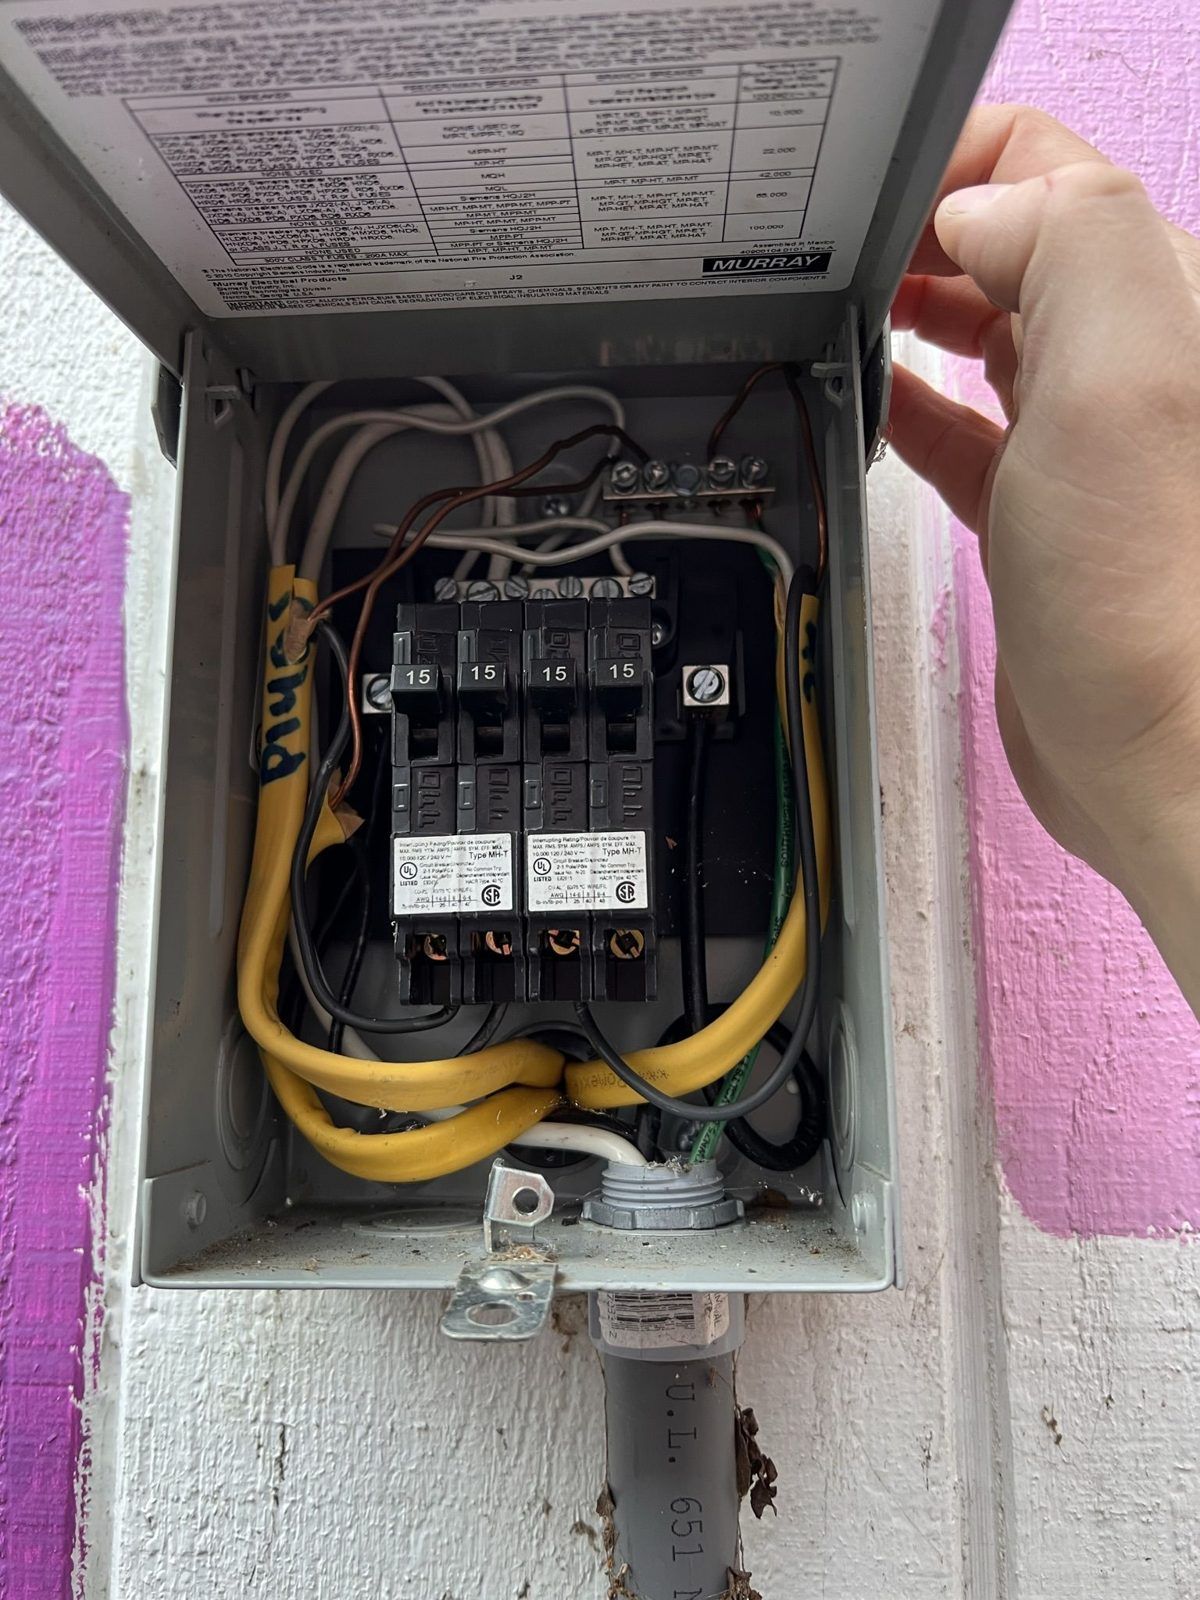
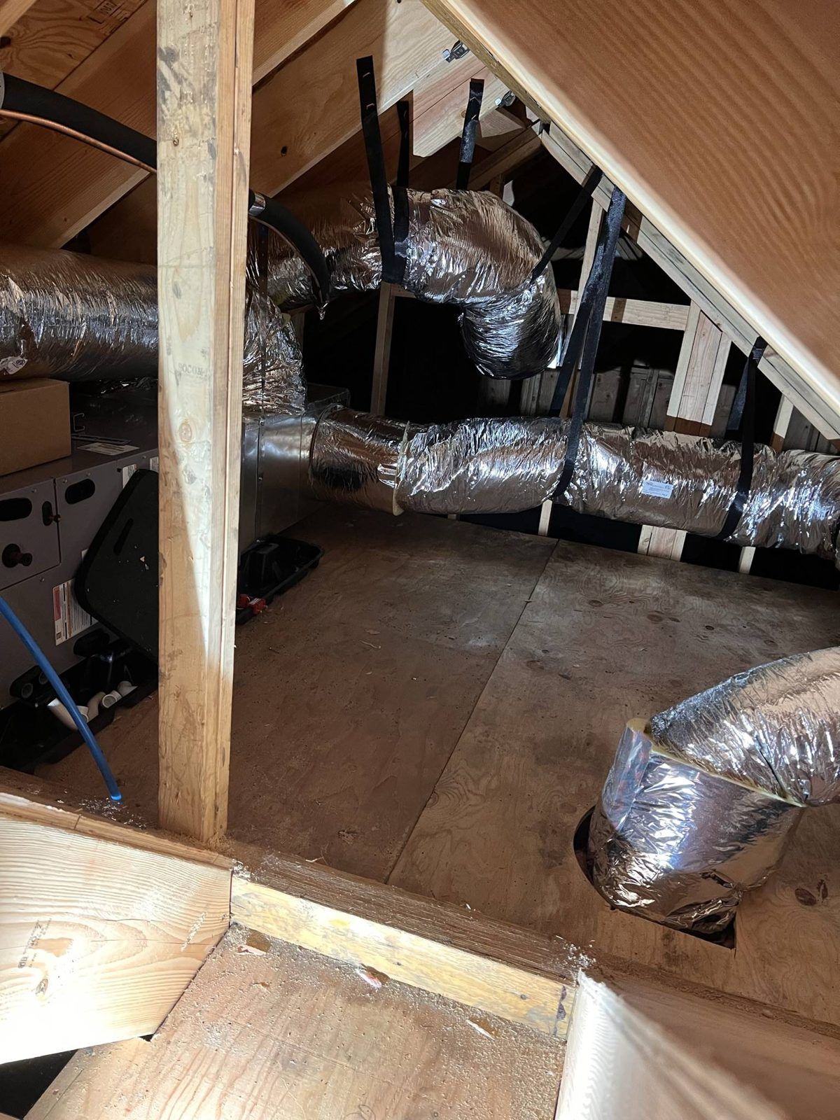
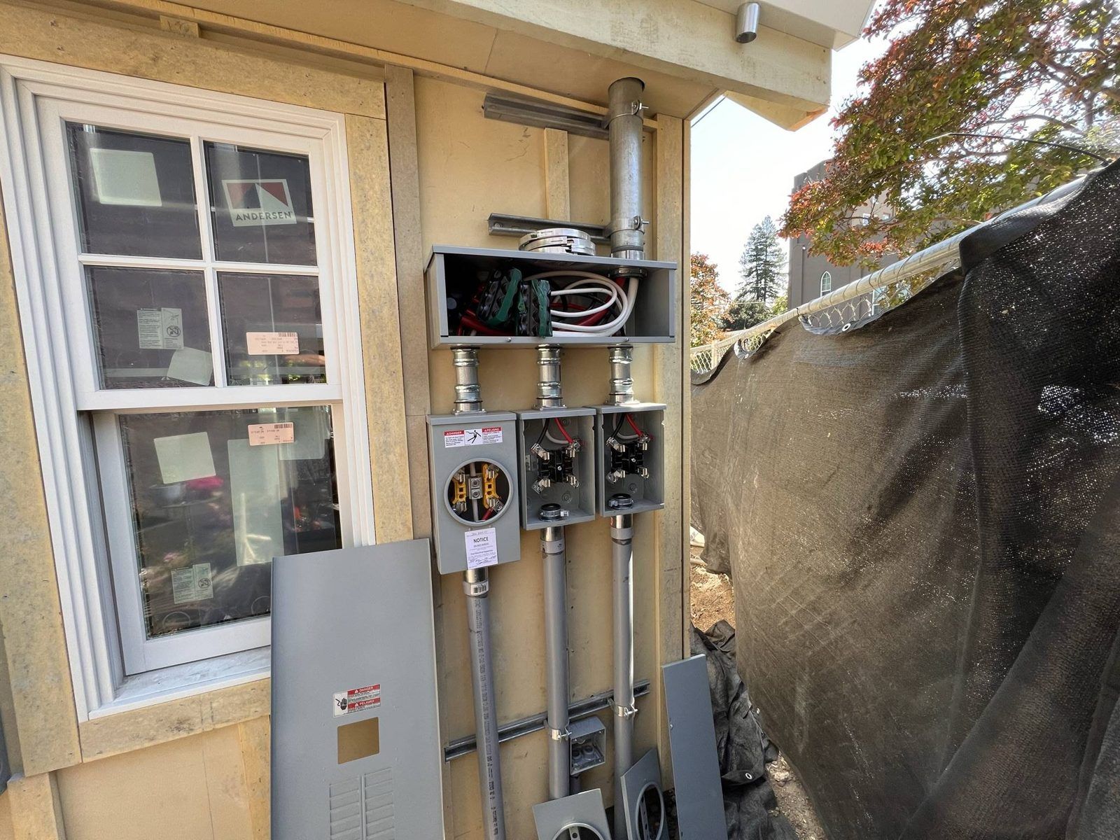
  4. Rough plumbing, electrical & HVAC

    York St ADU during construction: rough plumbing, electrical & hvac York St ADU during construction: rough plumbing, electrical & hvac York St ADU during construction: rough plumbing, electrical & hvac
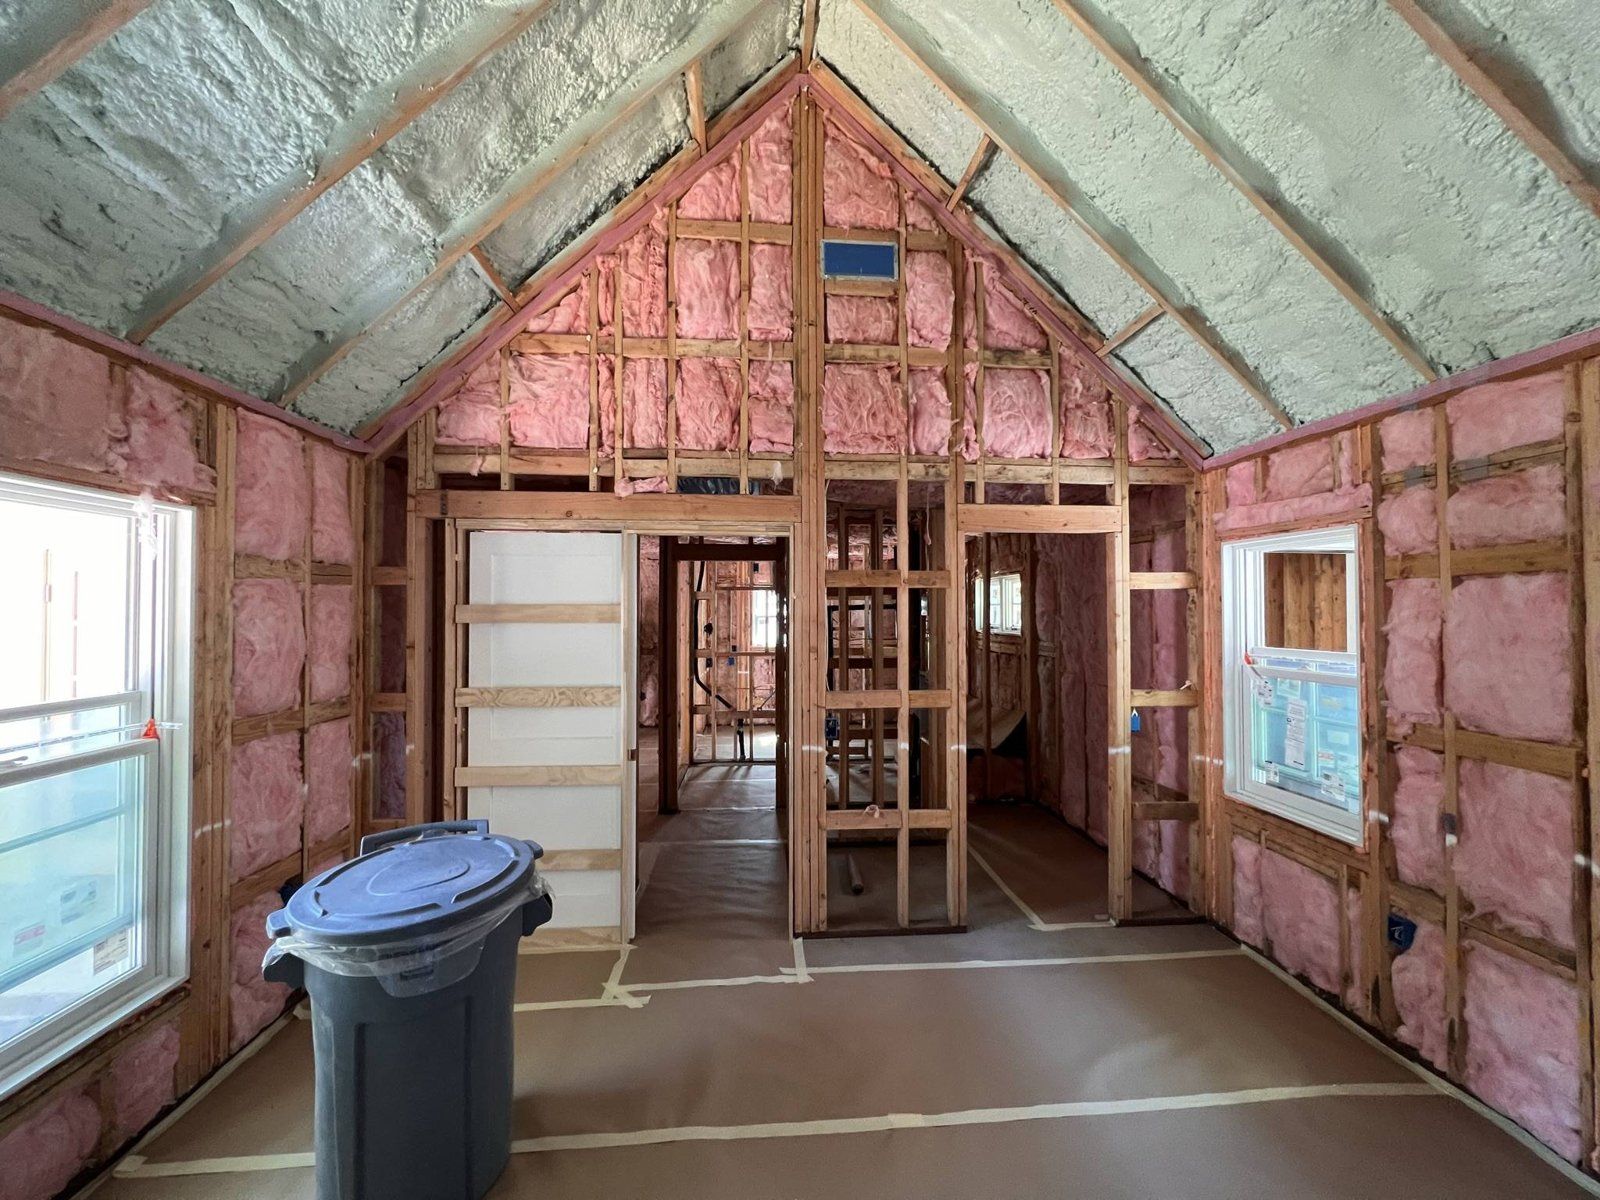
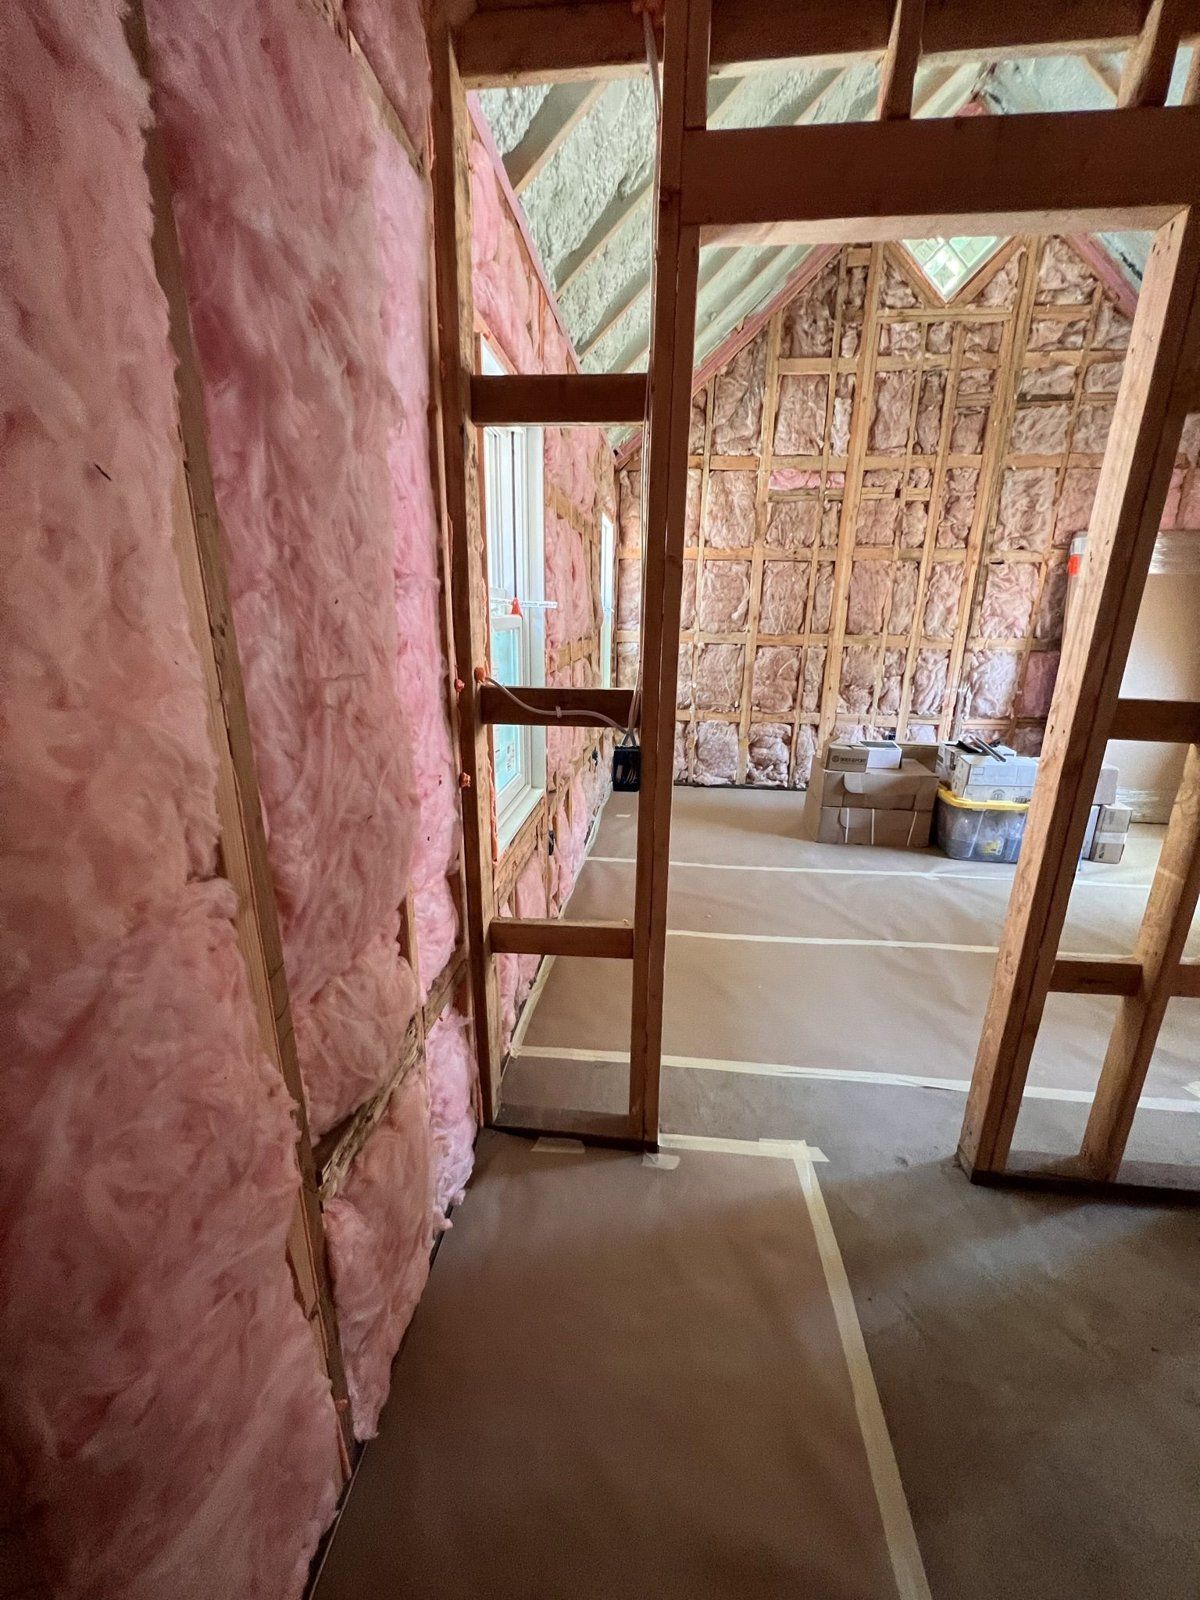
  5. Insulation

    York St ADU during construction: insulation York St ADU during construction: insulation
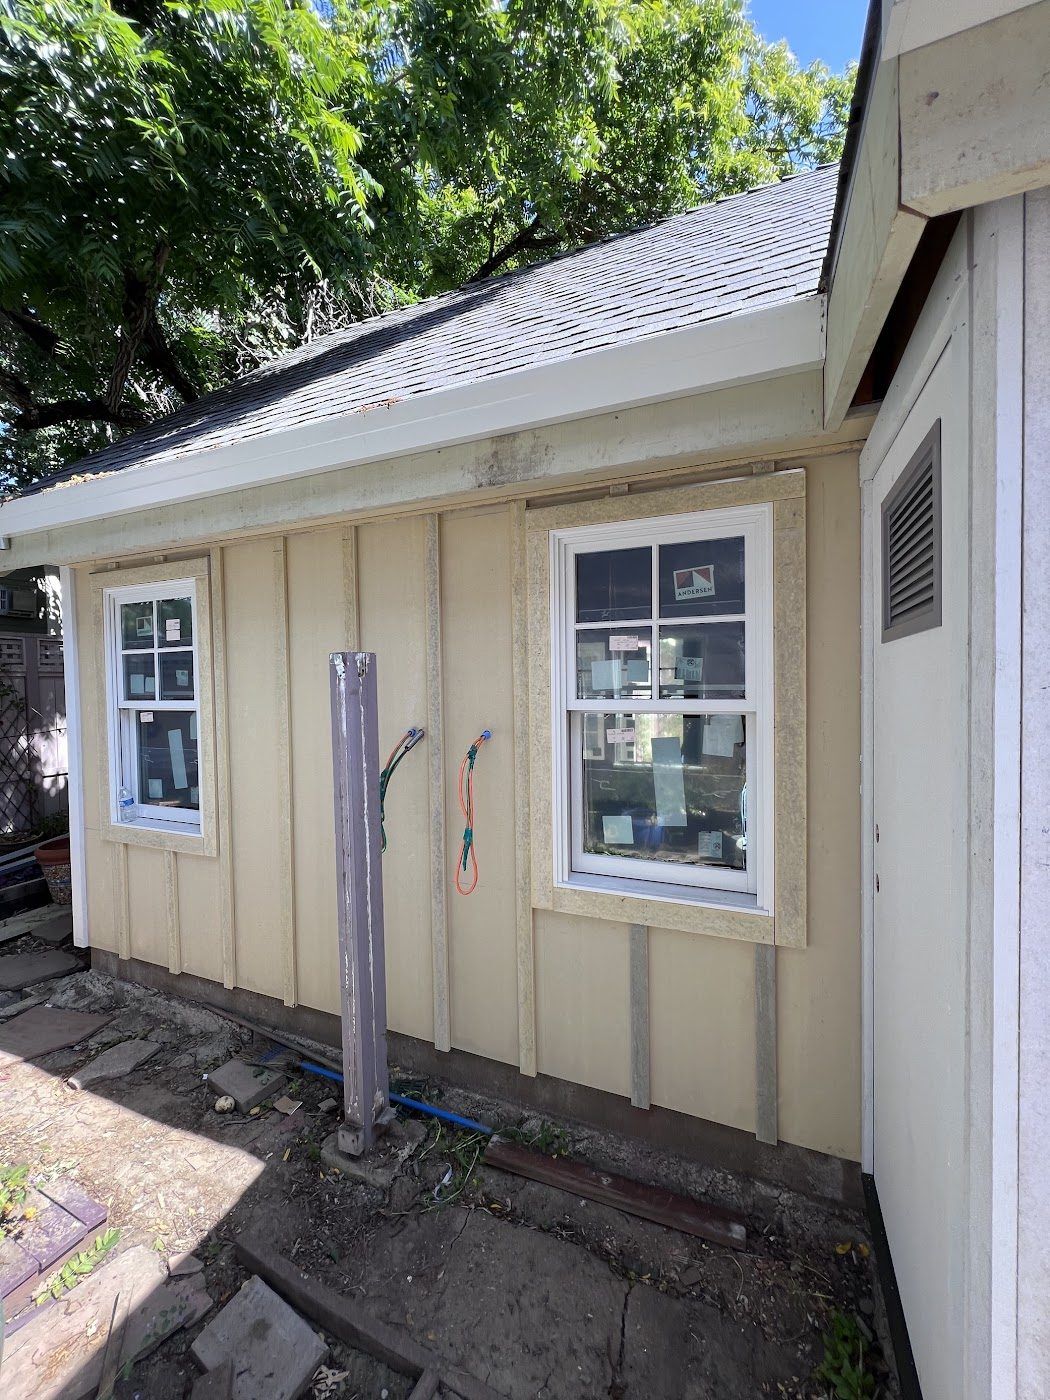
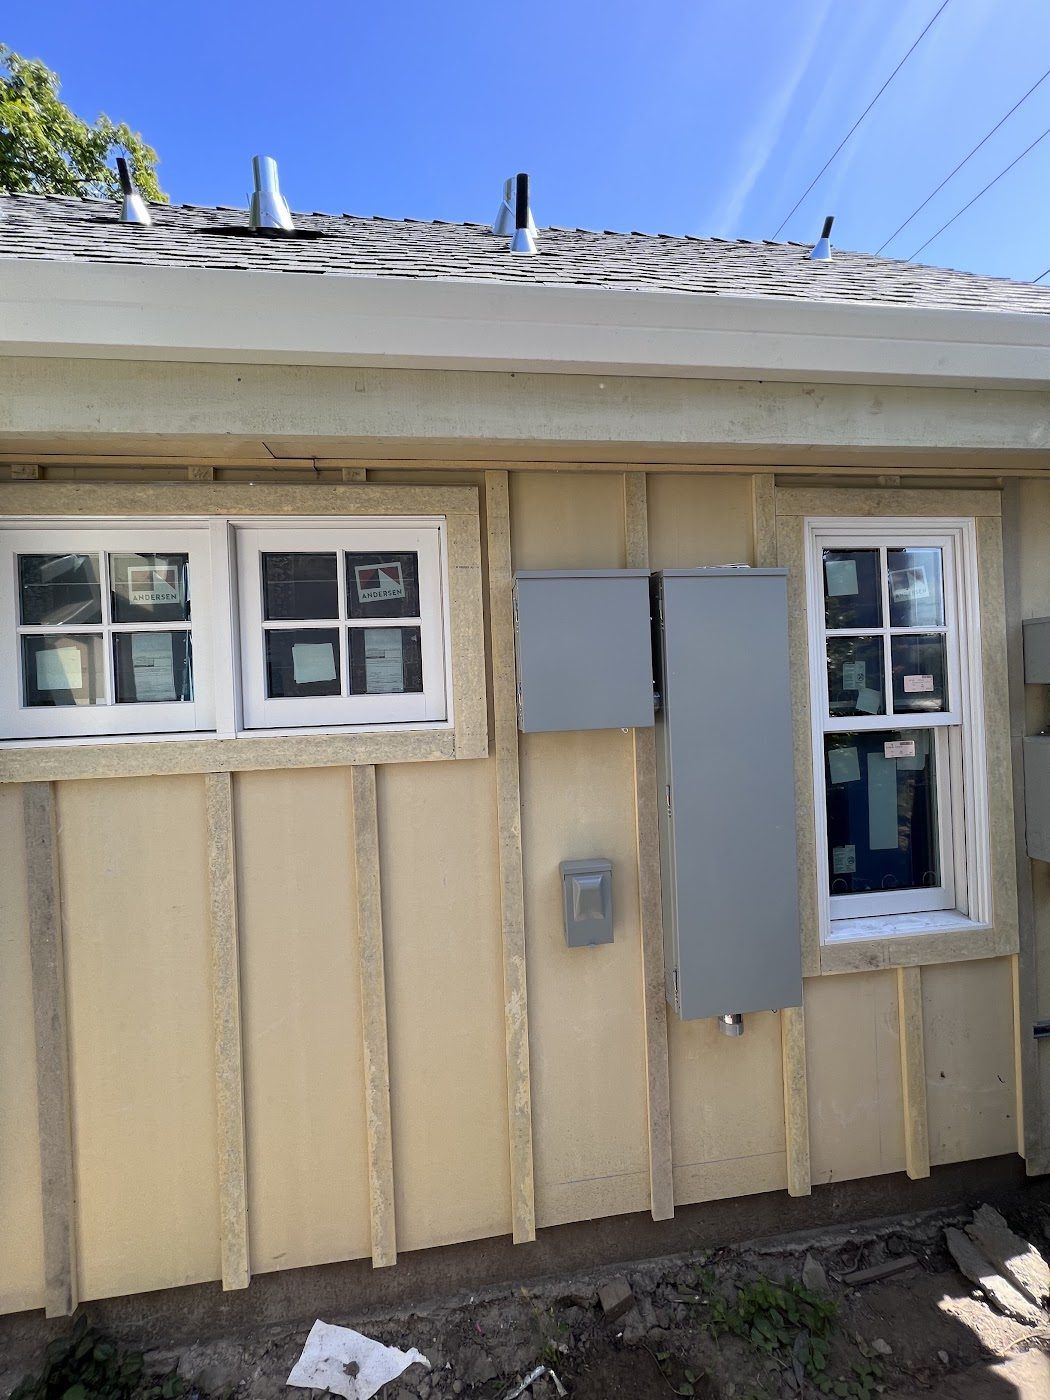
  6. Exterior siding & stucco

    York St ADU during construction: exterior siding & stucco York St ADU during construction: exterior siding & stucco York St ADU during construction: exterior siding & stucco York St ADU during construction: exterior siding & stucco York St ADU during construction: exterior siding & stucco
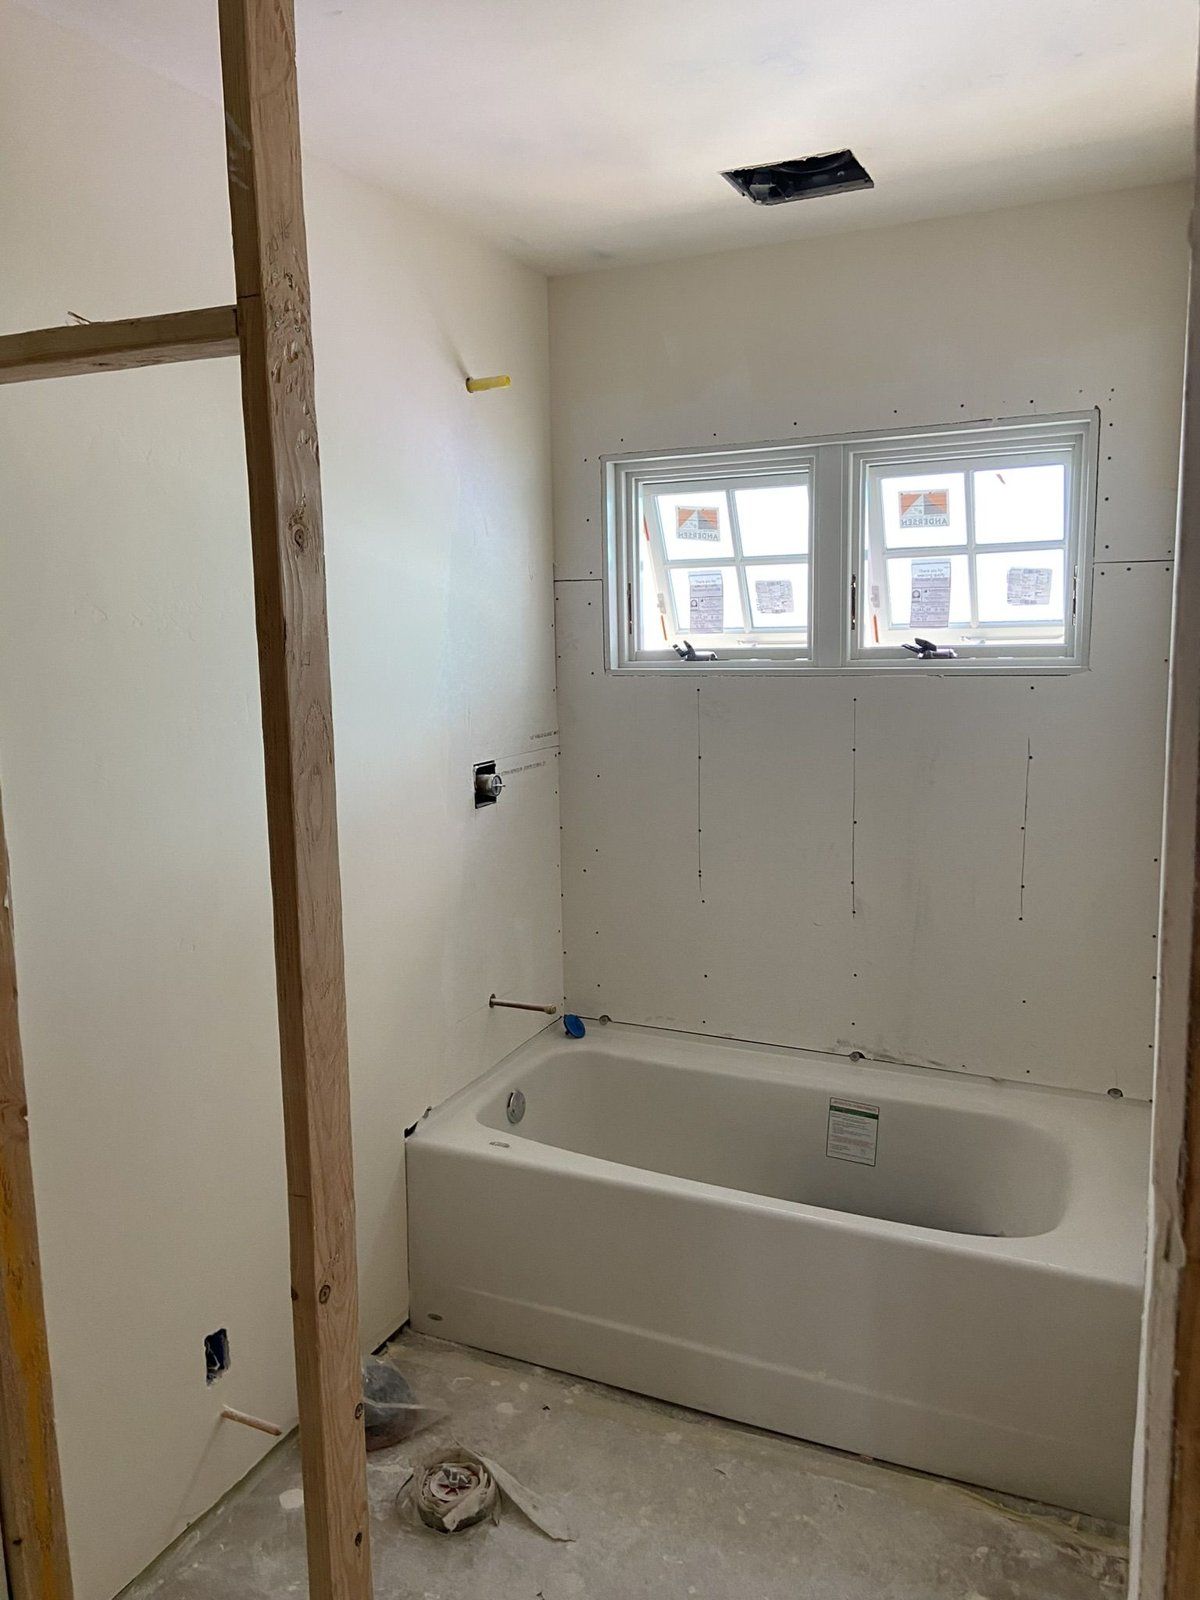
  7. Drywall

    York St ADU during construction: drywall York St ADU during construction: drywall
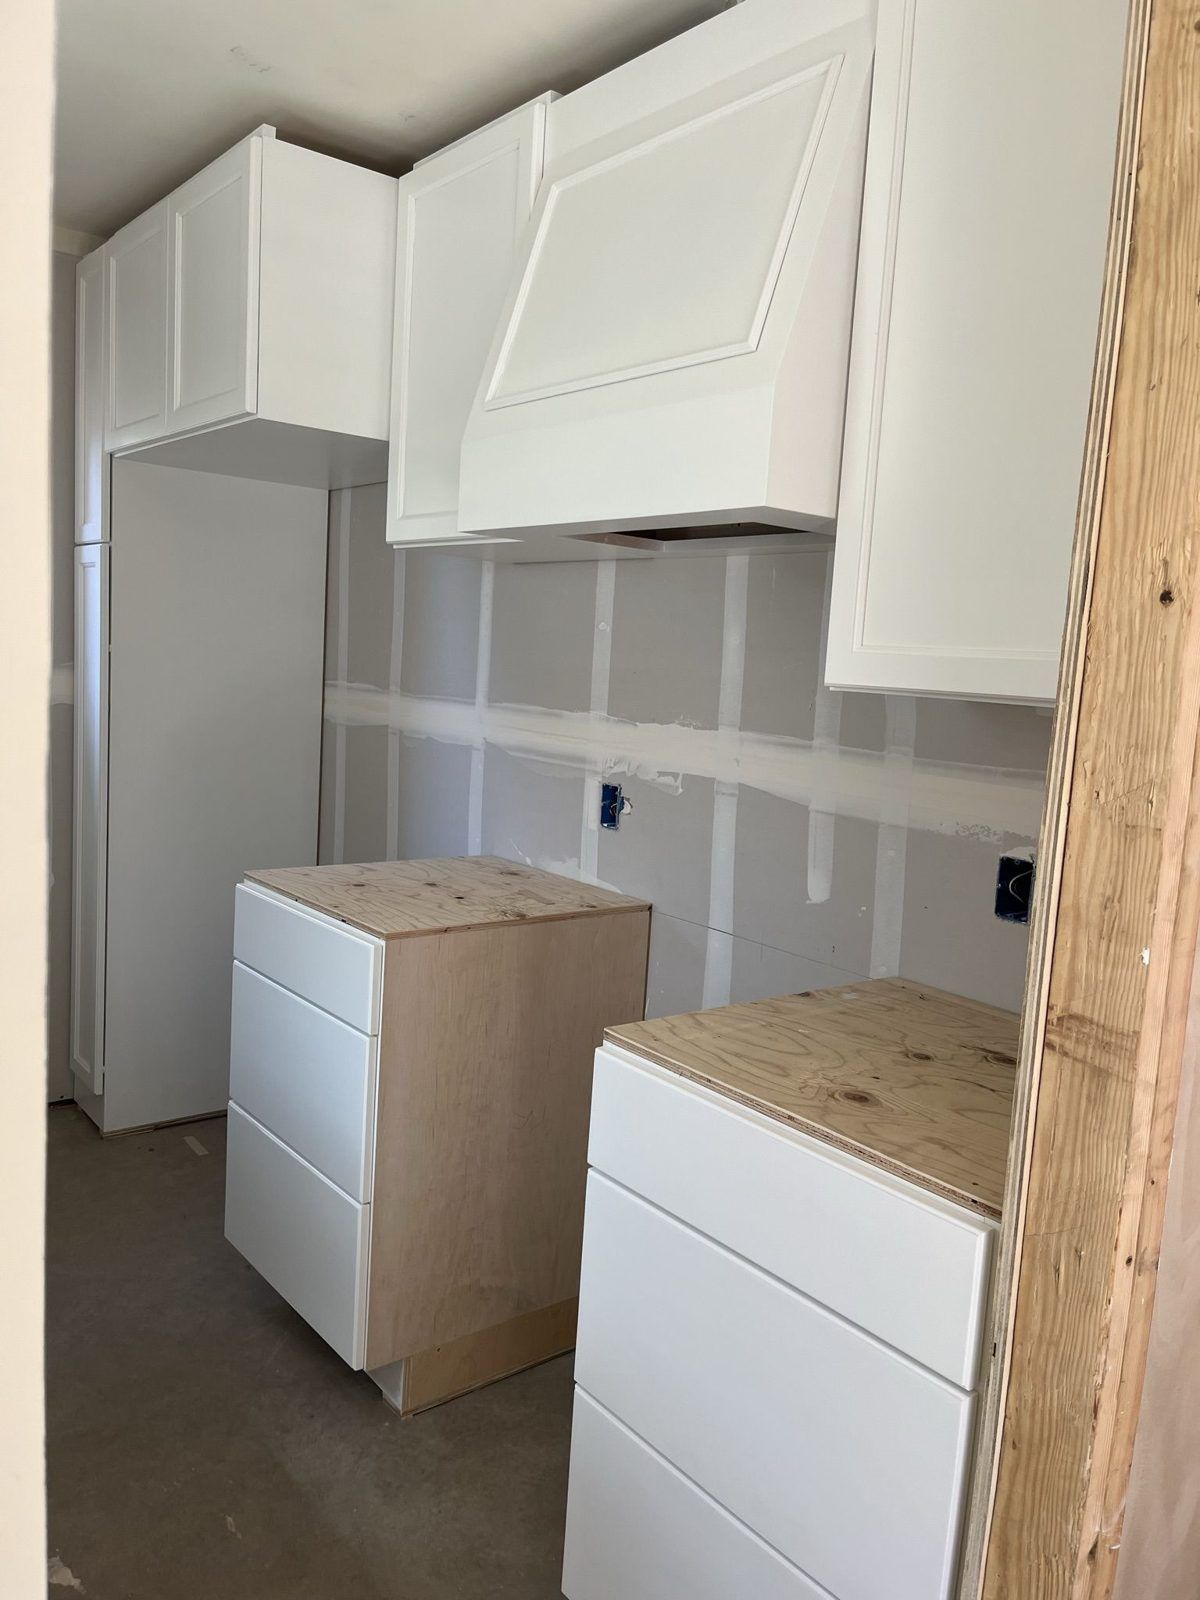
  8. Interior finishes: cabinets, tile & paint
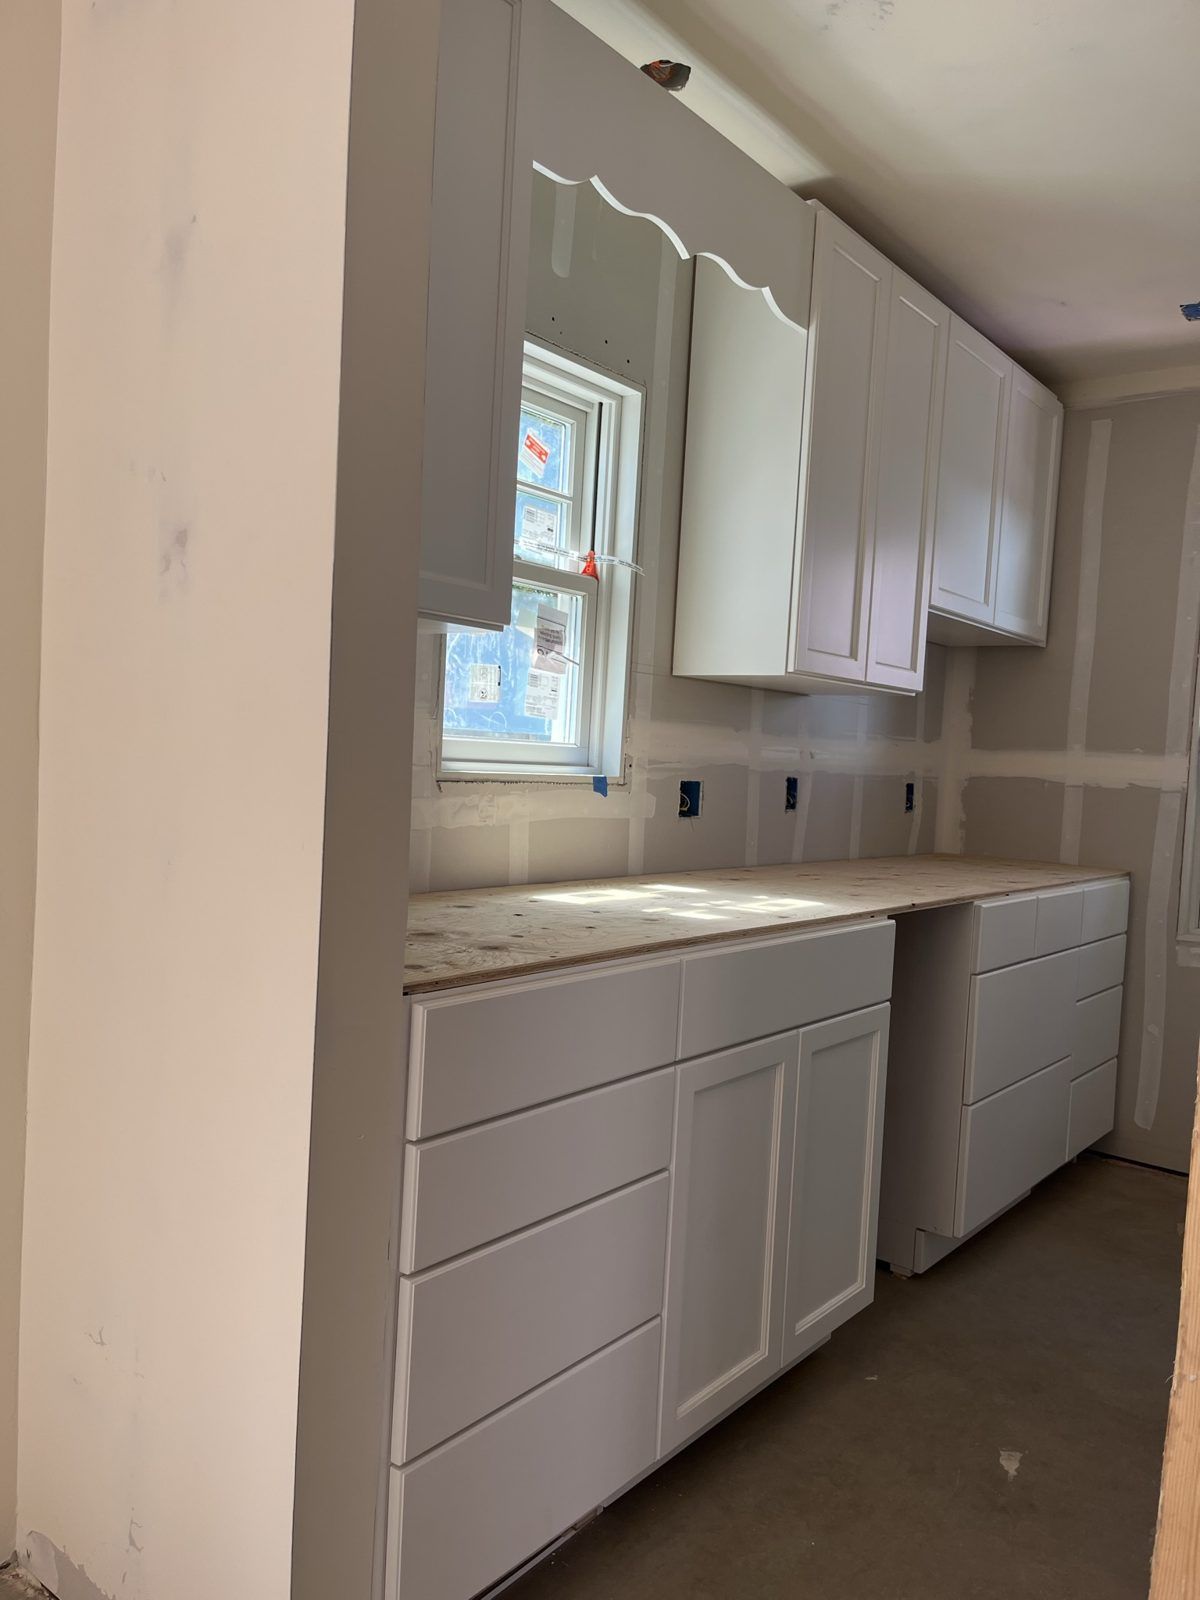
    York St ADU during construction: interior finishes: cabinets, tile & paint York St ADU during construction: interior finishes: cabinets, tile & paint York St ADU during construction: interior finishes: cabinets, tile & paint
  9. Final & finished

    York St ADU during construction: final & finished York St ADU during construction: final & finished

Plans

Drawings from this project's plan set. Click any drawing to open the full gallery.

York St ADU Plan
York St ADU Plan: Floor plan
Floor plan
York St ADU Plan: Elevation
Elevation
York St ADU Plan: Elevation
Elevation
York St ADU Plan: Elevation
Elevation
York St ADU Plan: Elevation
Elevation

Like this layout? Many of our plans can be reused, which saves on drafting and engineering. See Our Plans.

Want something like this in your backyard?

A free 10–15 minute call with Max. Honest feasibility, no sales pitch.

Request a Consult